
Hablamos Español
Description
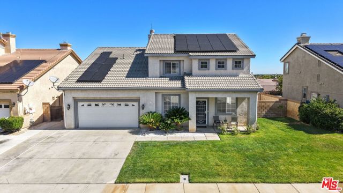
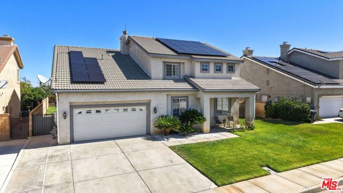
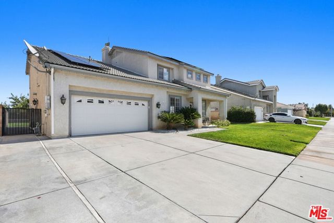
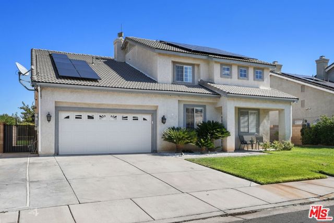
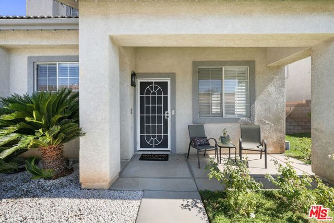
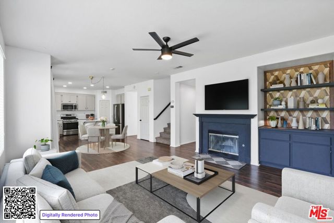
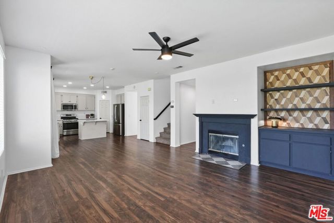
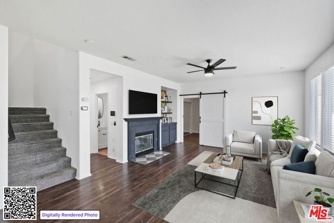
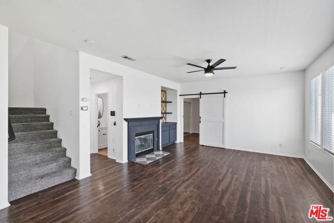
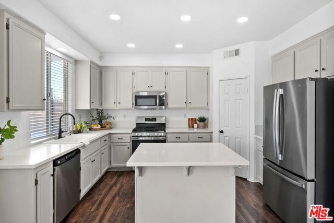
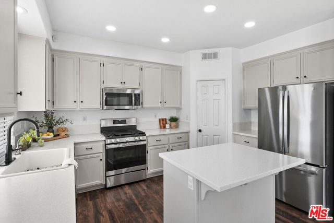
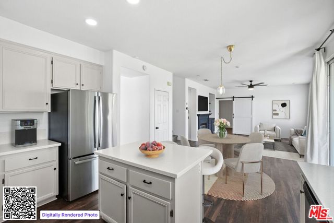
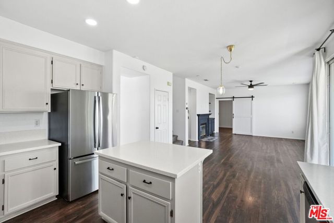
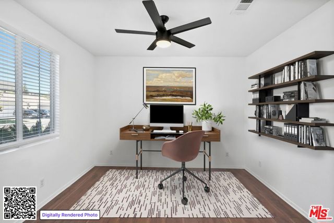
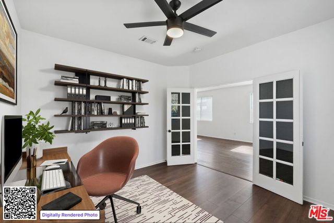
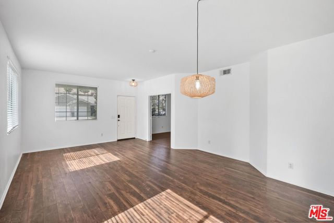
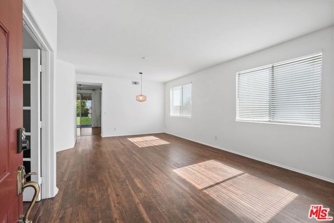
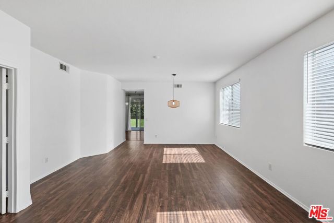
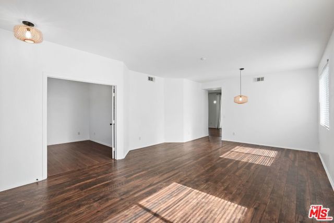
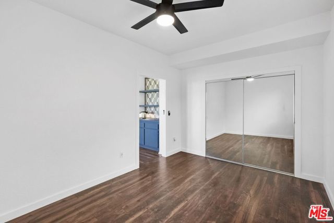
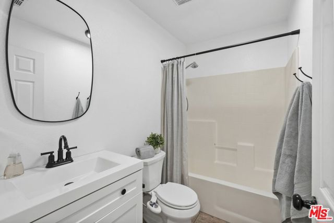
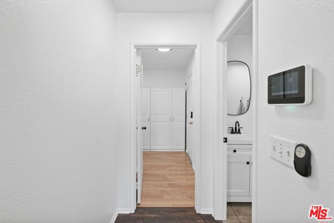
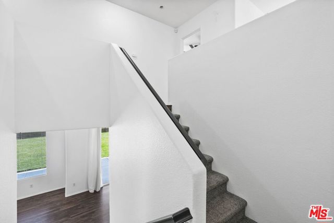
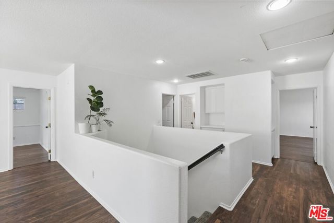
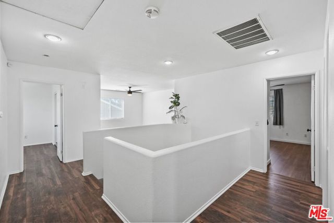
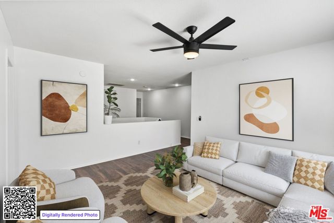
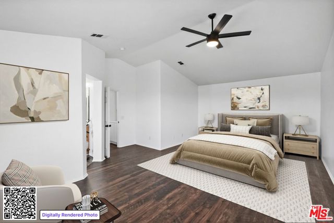
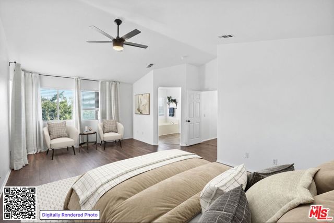
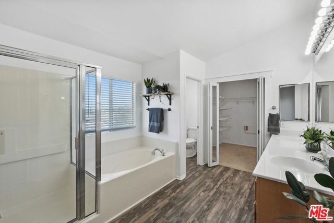
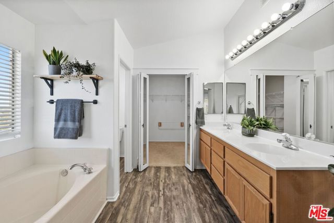
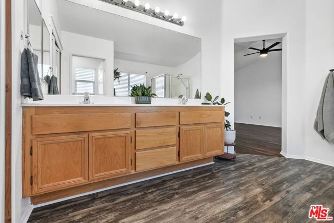
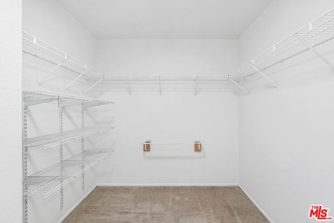
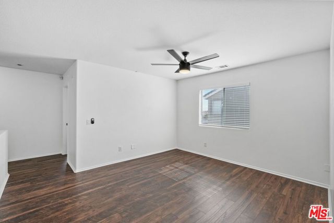
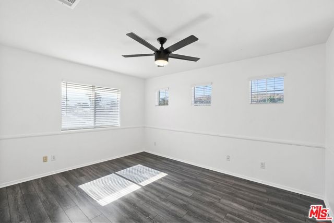
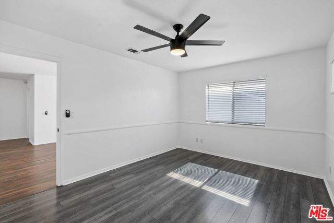
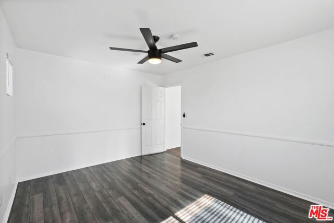
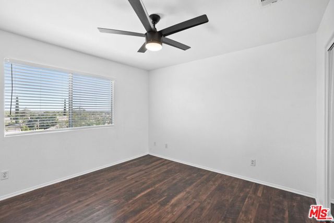
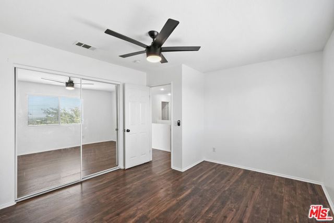
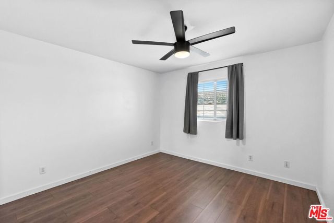
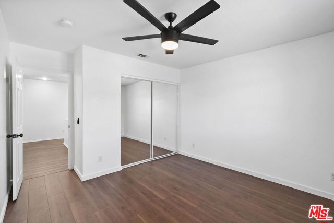
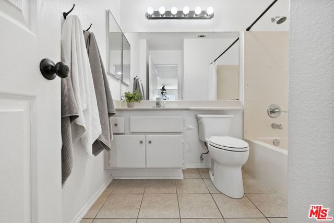
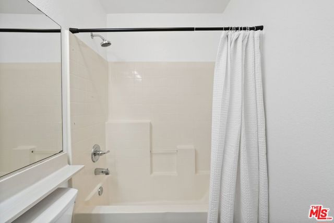
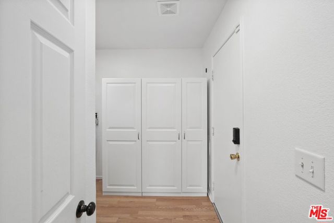
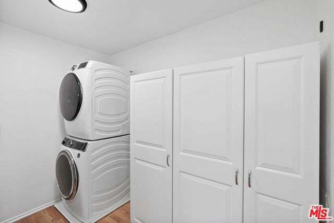
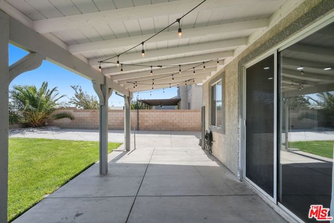
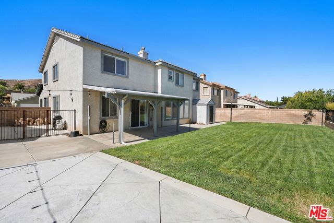
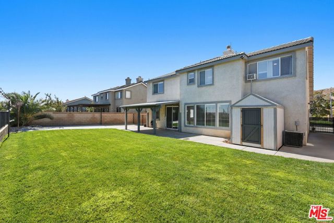
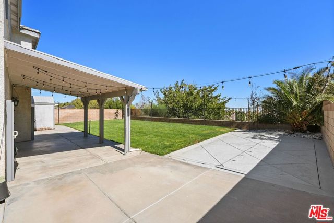
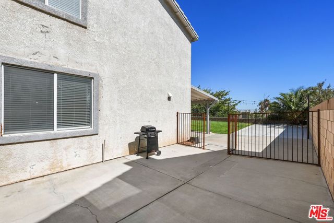
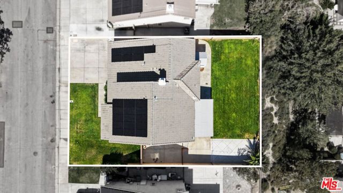
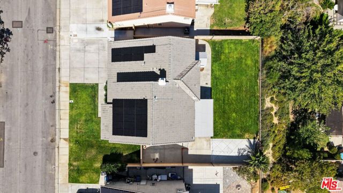
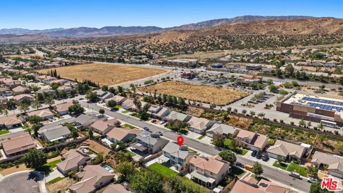
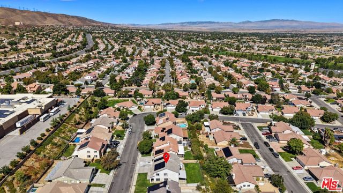
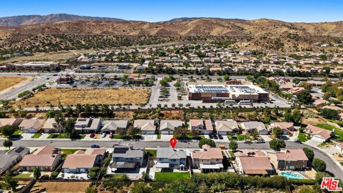
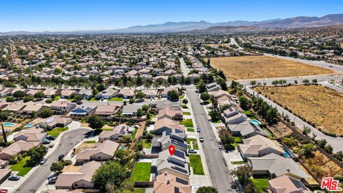
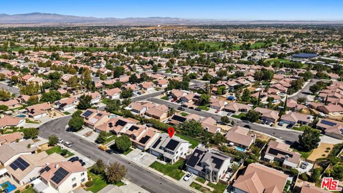
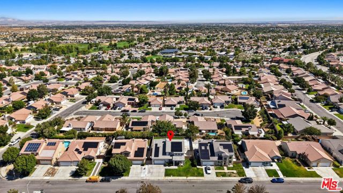
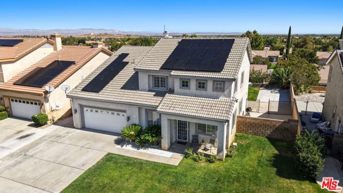
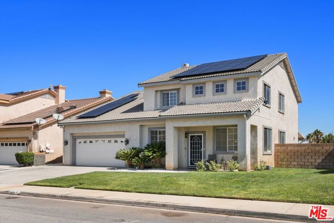
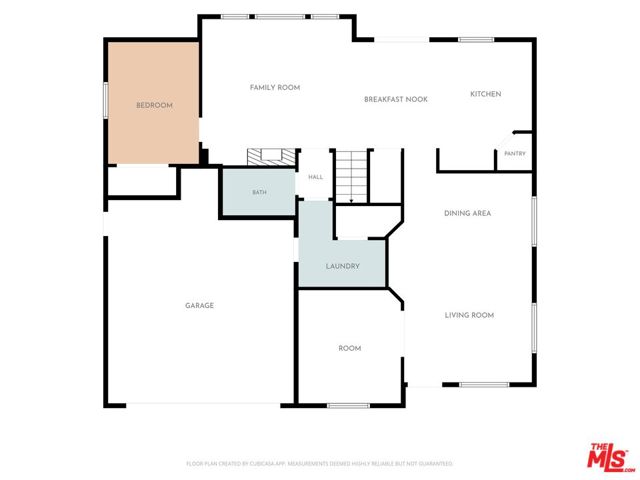
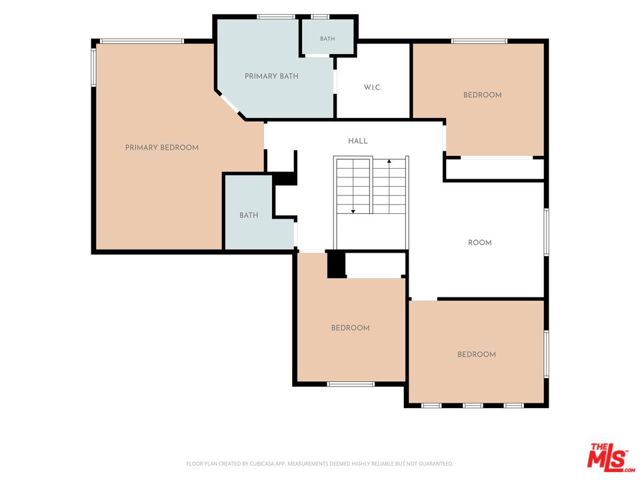
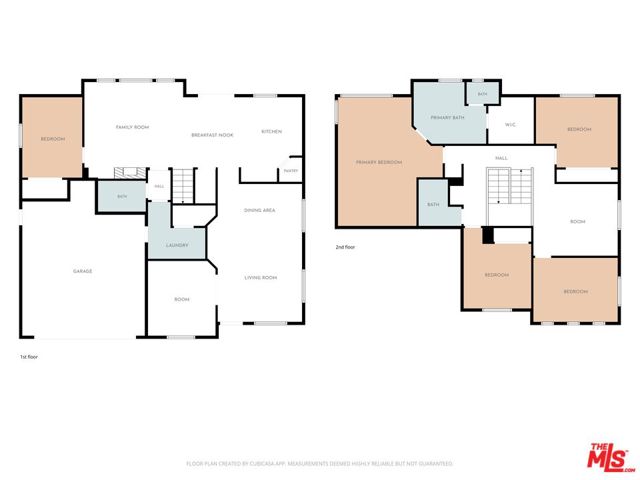
Designed for effortless living with exceptional space and versatility, this beautifully updated Rancho Vista home offers a floor plan that adapts to every stage of life. The open main level welcomes you with updated laminate flooring, generous living and dining spaces, a separate family room with fireplace, and a beautifully appointed kitchen at the heart of the home. A full bath and flexible downstairs room create an ideal option for guests, a home office, or additional bedroom. Upstairs, you'll find three spacious bedrooms, a versatile loft converted to an additional bedroom, and an expansive primary suite with high ceilings, a private sitting area, and sweeping city views. The converted third garage space adds even more flexibility as a bedroom, office, studio, or retreat. Outside, enjoy a large, covered patio, additional storage, and a generous 7,000+ square foot lot with space to make your own. A two-car garage with 220V wiring completes the home. Located within the desirable Westside School District and close to Rancho Vista Golf Course, Marie Kerr Park, the Palmdale Amphitheater, shopping, dining, and convenient freeway access, this home offers an incredible combination of space, flexibility, and location.
Map Location

Blue Horizon Realty and Lending, INC
DRE# 01942781
Hablamos Español
500 La Terraza Blvd Suite 150
Escondido CA 92025
Get Directions
760-237-4092
Send Me a Message

License: DRE# 01942781NMLS:1120084
500 La Terraza Blvd Suite 150
Escondido CA 92025
© 2026 Blue Horizon Realty and Lending, INC - All rights Reserved.
Powered by:
