
Hablamos Español
421 Burlington #101
Long Beach CA 90803
Share on Facebook
$998,000
Status: Active
Description
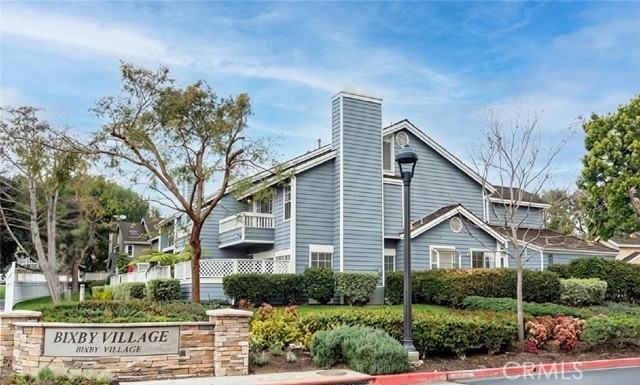
Welcome to this spacious S&S-built Brighton model, two-story end-unit townhome located in the desirable Bixby Village resort-style community. One of the community’s rarest floor plans, this home offers 1,847 sq. ft. of thoughtfully designed living space featuring two generous bedroom suites, 2.5 bathrooms, vaulted ceilings, and multiple outdoor living spaces. Beautiful hardwood flooring extends throughout the downstairs. Enter through the front door into a dramatic vaulted formal entry with a large skylight. The inviting living room features a fireplace, while the dining area includes a custom lighted built-in cabinet. The well-appointed kitchen offers a gas range, garden window, breakfast nook, and additional built-in cabinetry. Two private patios provide excellent indoor-outdoor living. One is conveniently located off the kitchen and overlooks the golf course, while the second spacious patio is accessible from the living room. Upstairs, the impressive primary suite features vaulted ceilings, a fireplace, custom built-in cabinetry, a large walk-in closet, and a private balcony. The primary en-suite bathroom offers dual vanities, a large step-in shower with a built-in bench, and a skylight providing abundant natural light. The spacious secondary bedroom also features vaulted ceilings and its own private full bathroom. Additional highlights include central A/C and heat and a finished two-car attached garage with extensive custom floor-to-ceiling built-in storage cabinetry. Bixby Village amenities include two pools, a spa, recreation room, and workout room. Beautifully landscaped grounds feature meandering pathways, and well-maintained green spaces, creating a tranquil resort-like setting. Ideally located directly across from Bixby Village Golf Course, a 9-hole executive course known for its welcoming atmosphere. Conveniently close to the beach, shopping, dining, public transportation, major freeways, 605, 405, 22, and Cal State Long Beach.
Map Location

Blue Horizon Realty and Lending, INC
DRE# 01942781
Hablamos Español
500 La Terraza Blvd Suite 150
Escondido CA 92025
Get Directions
760-237-4092
Send Me a Message

License: DRE# 01942781NMLS:1120084
500 La Terraza Blvd Suite 150
Escondido CA 92025
© 2026 Blue Horizon Realty and Lending, INC - All rights Reserved.
Powered by:
