
Hablamos Español
Description
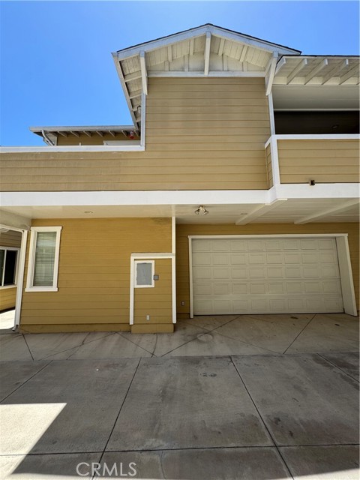
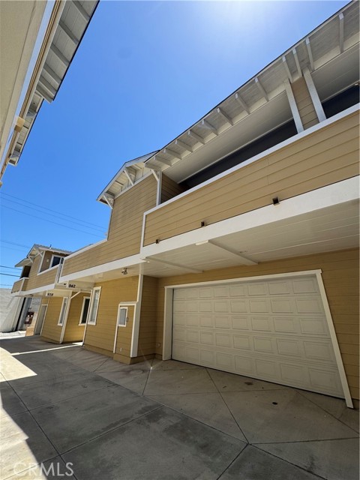
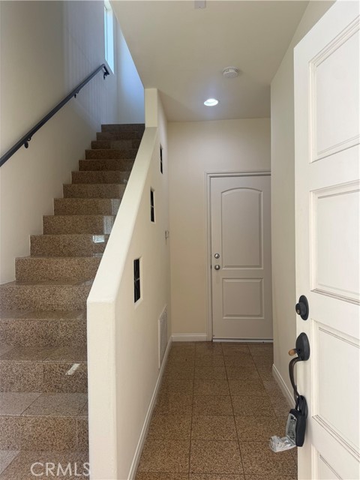
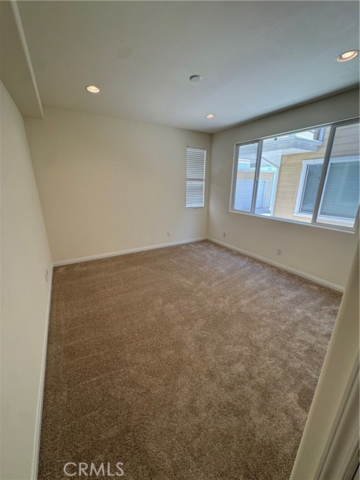
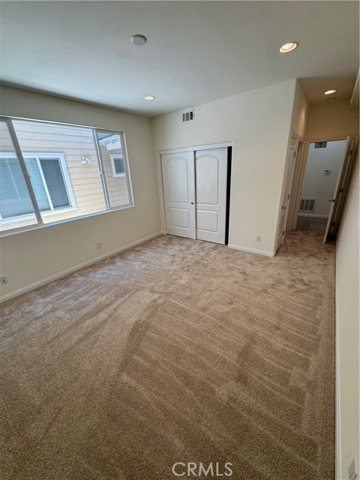
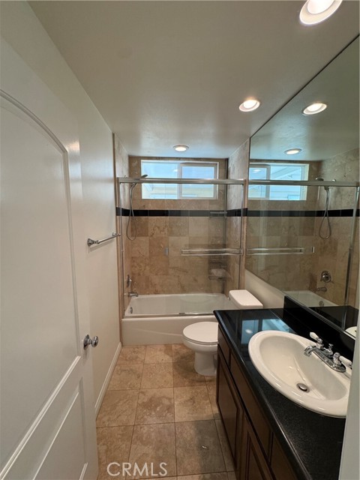
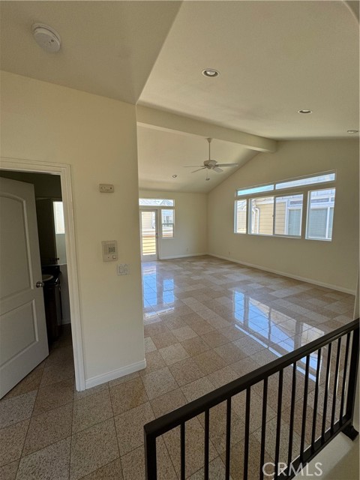
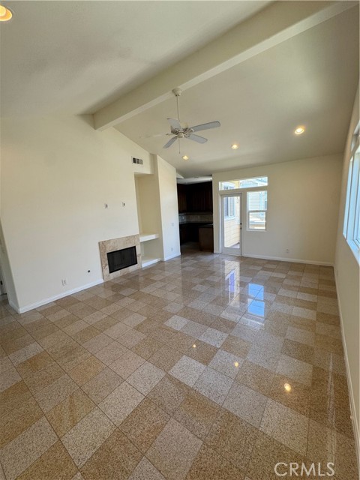
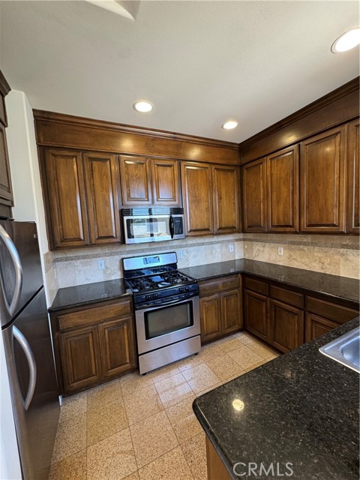
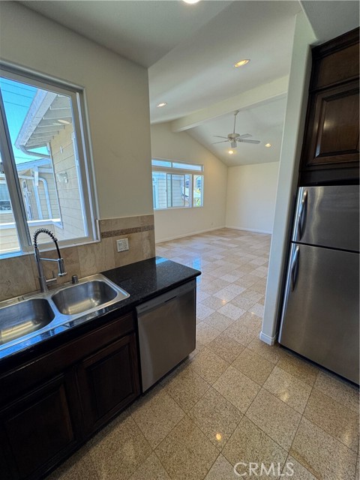
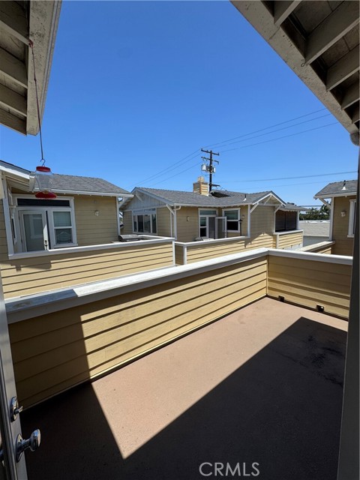
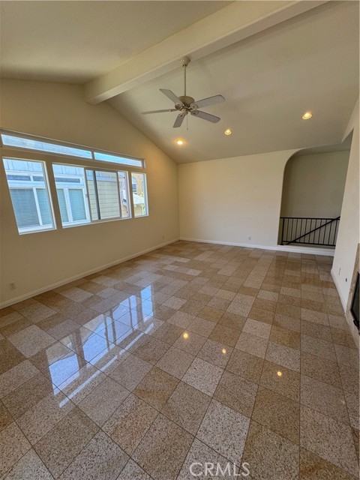
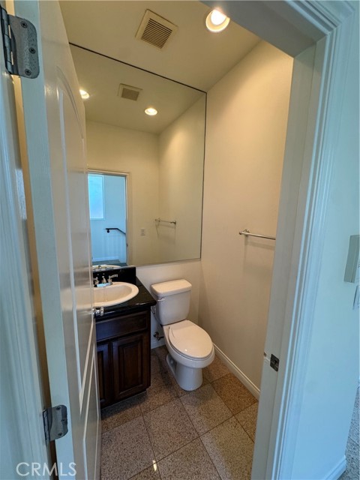
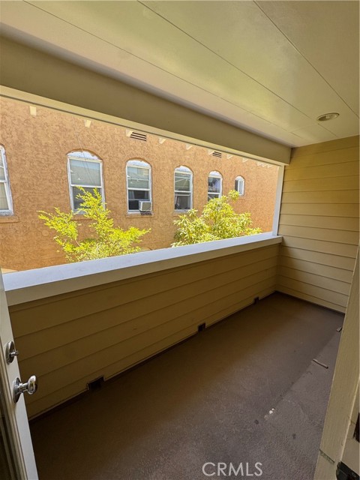
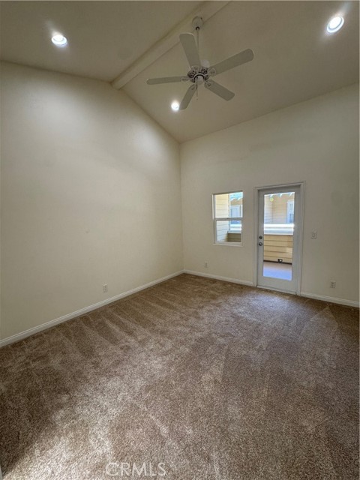
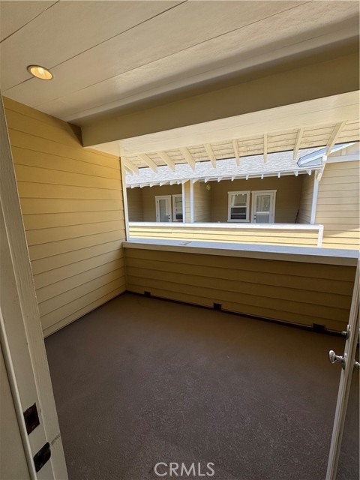
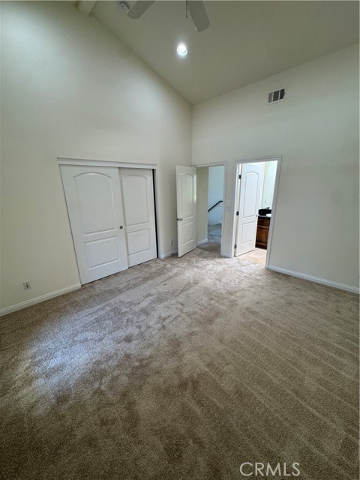
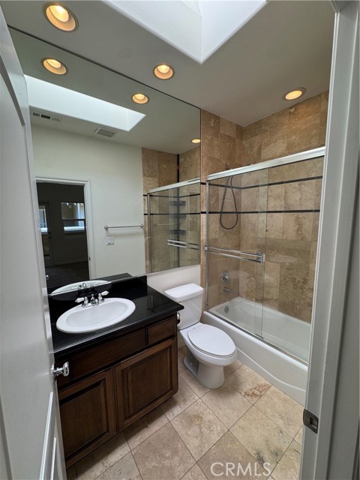
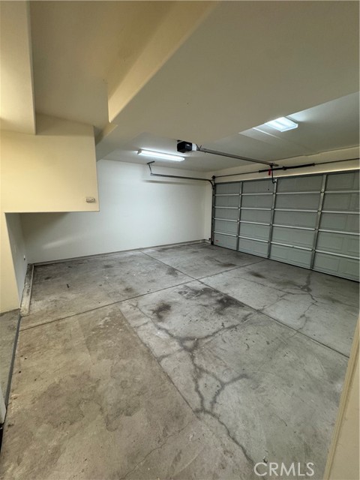
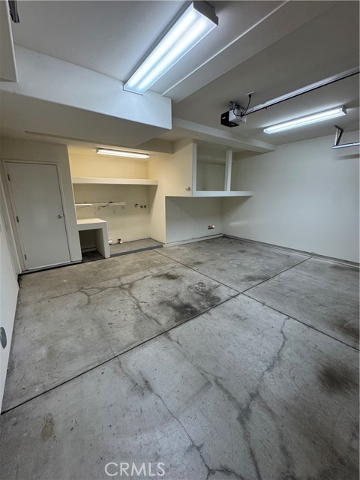
Newer townhome in historic Old Torrance with only one shared wall. The reverse floor plan features a bedroom with an en suite bathroom and direct access to the attached two-car garage on the entry level. Upstairs offers an open living and dining area with a fireplace, kitchen, multiple outdoor decks, a second bedroom with an en suite bathroom, and a guest powder room. Features include fresh interior paint, new carpet in the bedrooms, polished granite tile throughout the main living areas, granite countertops, custom cabinetry, newer appliances, three outdoor decks, and washer and dryer hookups in the garage.
Map Location

Blue Horizon Realty and Lending, INC
DRE# 01942781
Hablamos Español
500 La Terraza Blvd Suite 150
Escondido CA 92025
Get Directions
760-237-4092
Send Me a Message

License: DRE# 01942781NMLS:1120084
500 La Terraza Blvd Suite 150
Escondido CA 92025
© 2026 Blue Horizon Realty and Lending, INC - All rights Reserved.
Powered by:
