
Hablamos Español
Description
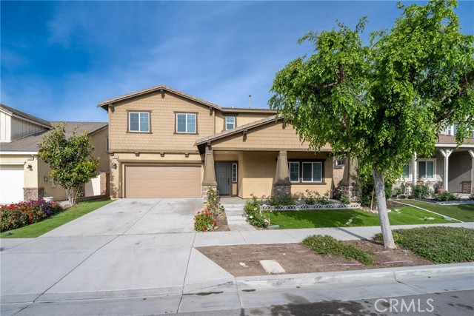
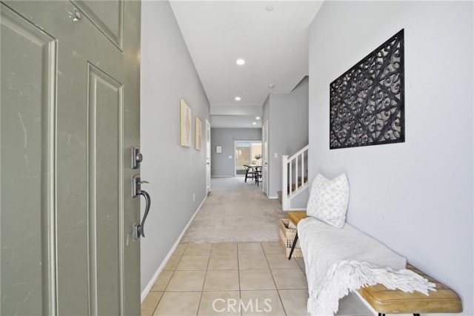
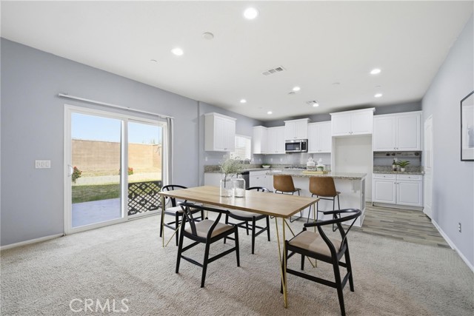
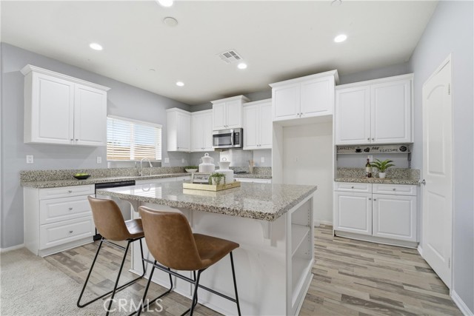
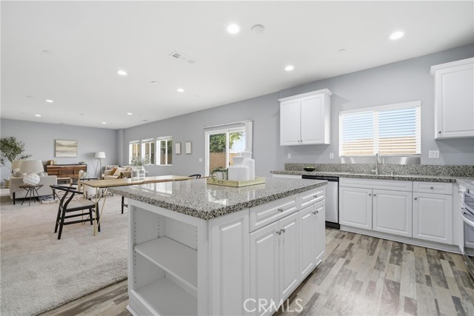
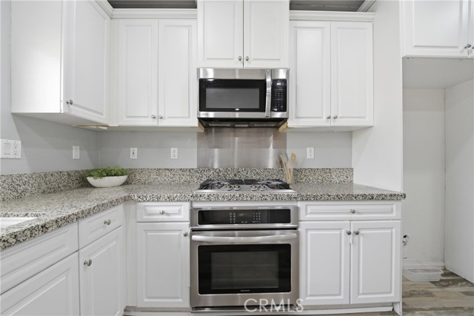
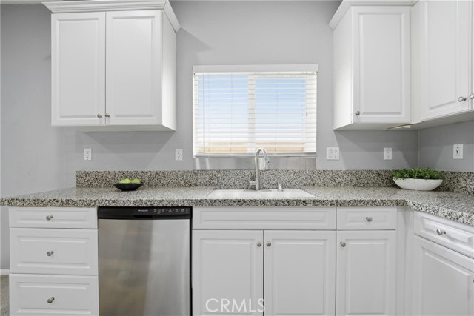
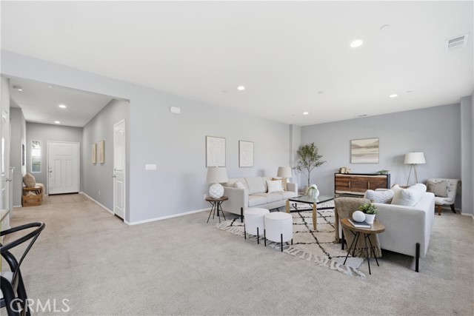
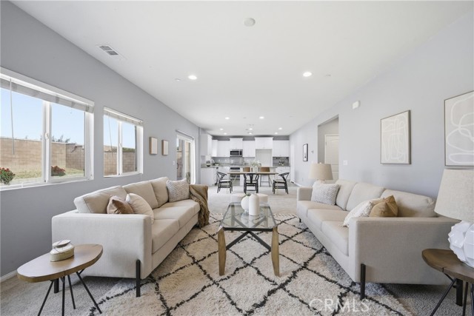
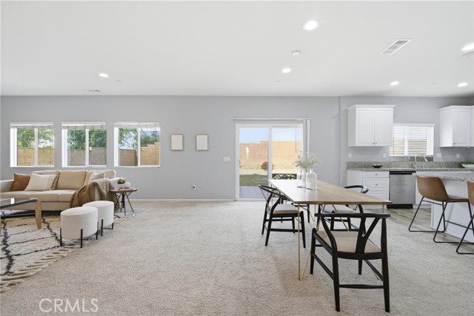
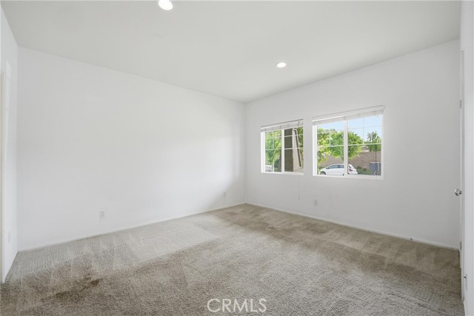
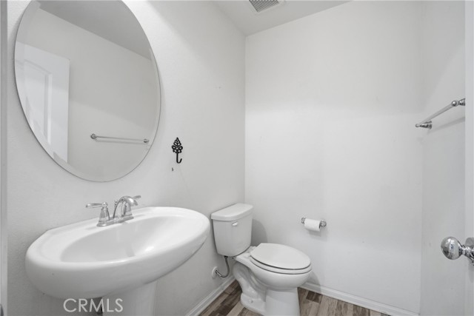
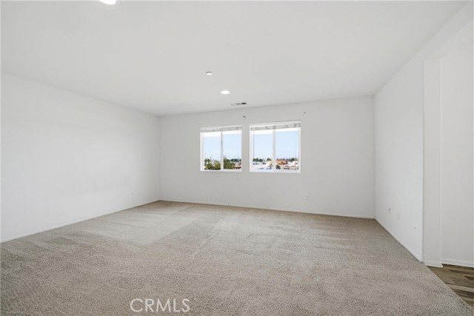
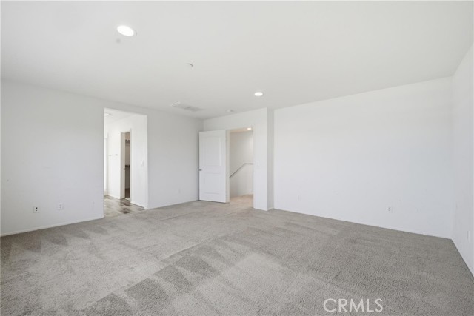
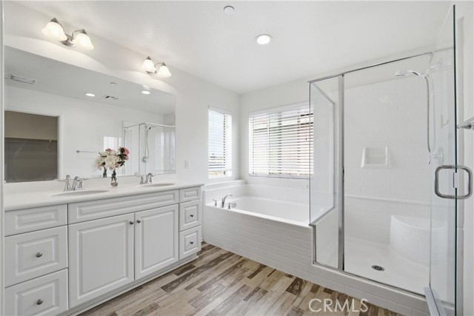
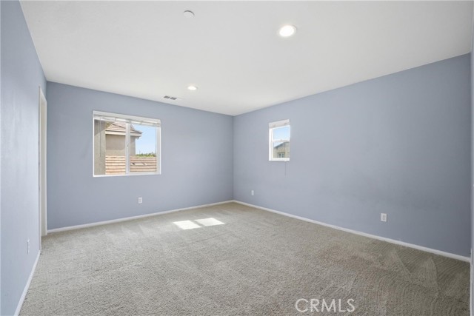
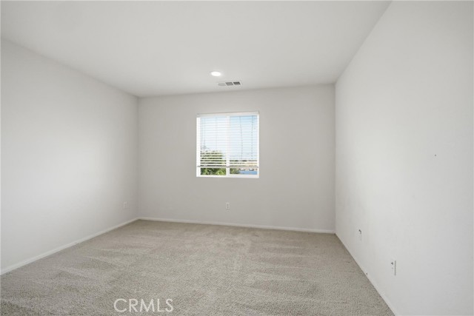
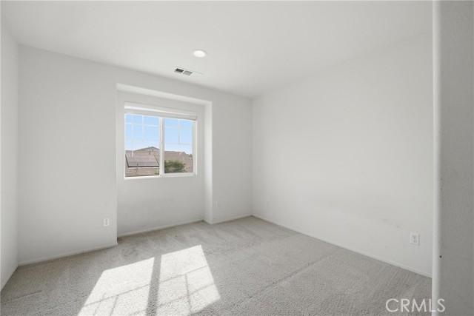
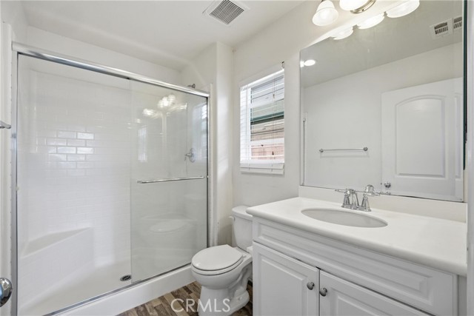
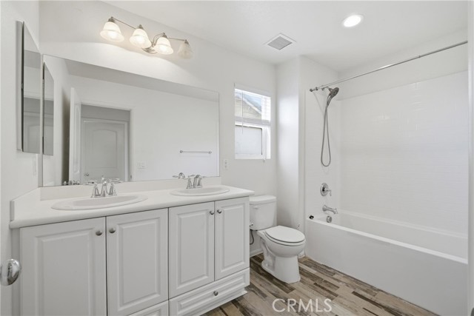
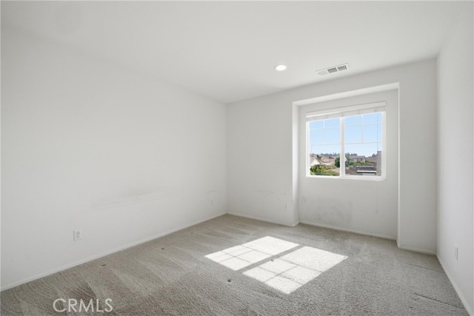
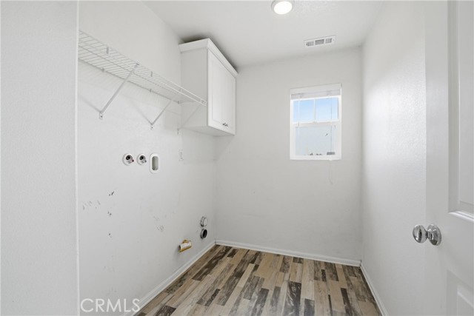
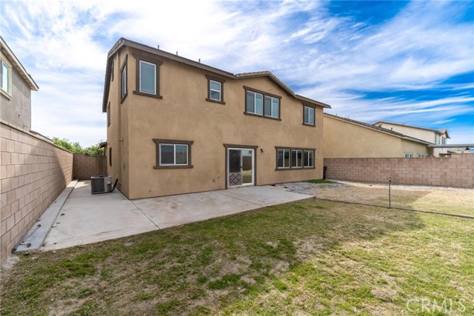
Rare floor plan featuring 5 bedrooms and 4 bathrooms, with a downstairs en-suite for multi generation living! Upon entering the house you'll find a spacious en-suite with bathroom and walk-in closet at your right hand. The open layout seamlessly connects the spacious living room, dining area, and gourmet kitchen with a center island, ample cabinetry, and the pantry. Upstairs, you’ll find a generous loft area that can be utilized as a media room, home office, or optional sixth bedroom. A master bedroom and two bedroom with a hallway bathroom. Additional highlights include an upstairs laundry room. The backyard provides a great opportunity for potential customization and outdoor enjoyment. Situated in a well-maintained neighborhood with low HOA, this home is conveniently located near major freeways including the 60, shopping centers, parks, schools and step from ONT Field.
Map Location

Blue Horizon Realty and Lending, INC
DRE# 01942781
Hablamos Español
500 La Terraza Blvd Suite 150
Escondido CA 92025
Get Directions
760-237-4092
Send Me a Message

License: DRE# 01942781NMLS:1120084
500 La Terraza Blvd Suite 150
Escondido CA 92025
© 2026 Blue Horizon Realty and Lending, INC - All rights Reserved.
Powered by:
