
Hablamos Español
Irvine, CA 92620
$2,399,999
2502
sqft4
Beds4
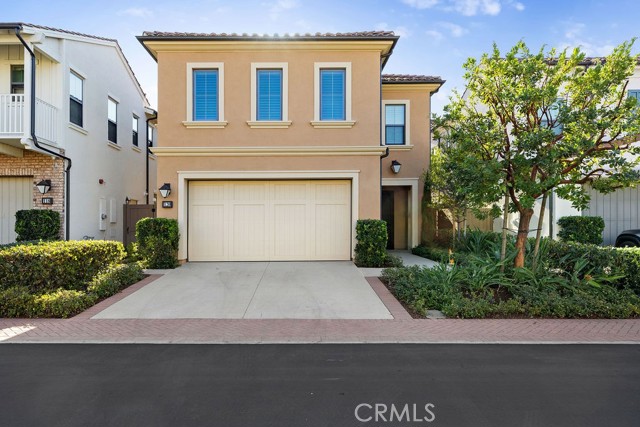
Baths Welcome to this beautifully upgraded, light-filled Piedmont Plan II residence in Irvine’s desirable Eastwood Village. Featuring 4 bedrooms, 4 bathrooms, and a spacious upstairs loft, this thoughtfully designed home offers an ideal blend of style, comfort, and functionality. The open-concept floor plan showcases hardwood flooring downstairs, recessed lighting throughout with Lutron controls, and a stunning gourmet kitchen featuring quartz countertops, upgraded appliances, ceiling-height cabinetry, designer backsplash, and an expansive center island. Additional upgrades include a whole-home water softener, reverse osmosis drinking water system, and a beautifully customized primary bedroom closet. Enjoy resort-style community amenities, beautiful parks, walking trails, and convenient access to Irvine’s highly regarded schools, shopping, and dining. An exceptional opportunity to own a beautifully upgraded home in one of Irvine’s most sought-after neighborhoods.
Santa Ana, CA 92705
3640
sqft5
Beds3
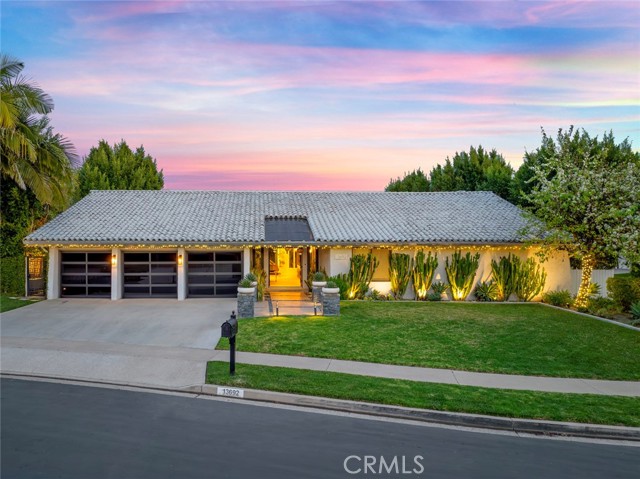
Baths Welcome to this fully reimagined modern masterpiece in the heart of Tustin, one of the rare true single story homes offering all living spaces on one level. Situated on an oversized lot, this exceptional residence blends seamless indoor outdoor living, thoughtful design, and premium finishes with a resort style swimming pool and spa. Extensively renovated over the past seven to nine years, the home showcases comprehensive improvements throughout, including walls, flooring, kitchen, bathrooms, interior and closet doors, closets, moldings, and baseboards. Additional upgrades include approximately 90% of the windows, expansive accordion glass doors, electrical and plumbing systems, sewer piping, air conditioning, pool equipment, garage doors, and garage flooring. Offering four spacious bedrooms plus a dedicated executive office enclosed in floor to ceiling glass, the home provides exceptional flexibility, with the potential to convert the office into a fifth bedroom. The open concept floor plan is anchored by a beautifully updated chef’s kitchen featuring advanced appliances, sleek custom cabinetry, and premium finishes. Abundant natural light highlights the modern flooring, clean architectural lines, and inviting spaces for everyday living and entertaining. The outdoor areas have been completely transformed with updated front and backyard hardscape, a renovated pool and spa, and a barbecue area designed for entertaining. Expansive spaces for dining and lounging make the most of the oversized lot, creating a private setting for enjoying Southern California living. Located in a quiet, established neighborhood near shopping, dining, and parks, with
Simi Valley, CA 93063
5454
sqft5
Beds6
Baths We welcome you to 'The Miramonte Model,' a luxurious Tuscan Villa executive home with breathtaking views of the valley, in Encantada at Wild Horse Canyon. Ideal for multi-generational living, this home offers a primary bedroom suite downstairs, 2 bedrooms and 2.5 baths on the main level, plus a detached ADU with its own bathroom, kitchenette and fireplace. It's perfect for extended family, guests, or a live-in caregiver.Step into the dramatic oval entryway. This home combines space and grandeur. The graceful curve of the wrought iron staircase is framed by elegant formal living and dining rooms with striking architectural openings. The professionally appointed kitchen has built-in appliances, an oversized refrigerator, a cooktop with hood, dishwasher, double ovens, microwave and trash compactor. The large family room has a fireplace and hearth and a built-in entertainment center for relaxing and entertaining.Downstairs features a second large primary ensuite with private bath, plus another bedroom with its own private bath. That makes 2 bedrooms and 2.5 baths on the main level. Downstairs also has an office/den with built-in custom cabinetry and desk areas. Upstairs has four rooms: two bedrooms with closets, a bonus room that can be another bedroom, and the primary ensuite. The primary ensuite has a sitting area with a French door to a balcony with an amazing view. The primary bath has dual sinks, a vanity, two spacious walk-in closets, a jacuzzi tub and a separate stall shower. Upstairs also features a tech area/office center, linen closet, and an extra-large laundry room. The laundry room has a counter folding area, built-in ironing board, sink, closet and plenty of cabinetry. The backyard is an entertainer's dream. It has a covered patio and a bar area with built-in BBQ, sink, refrigerator, lighting, thatch umbrella and seating for plenty. The sparkling Pebble Tec pool/spa has waterfalls. Other backyard features include a fire pit, lots of custom lighting and large grassy areas. The detached guest house/ADU offers a bedroom/great room and one full bath. Its kitchenette has quartz countertops, a stainless steel sink and an under-counter refrigerator, and there's also a cozy fireplace.The main house is approximately 5,134 sq. ft. and the guest unit is approximately 320 sq. ft., for a total of approximately 5,454 sq. ft. on an approximately 12,547 sq. ft. lot. It has 5 bedrooms and 5.5 baths plus the guest house: 2 bedrooms and 2.5 baths down, and 3 bedrooms up plus a bonus room (no closet) that can be a bedroom. With the bonus room and the ADU, the property can be 7 bedrooms, plus an office and an additional tech center. A true showplace!

Venice, CA 90291
2118
sqft3
Beds2
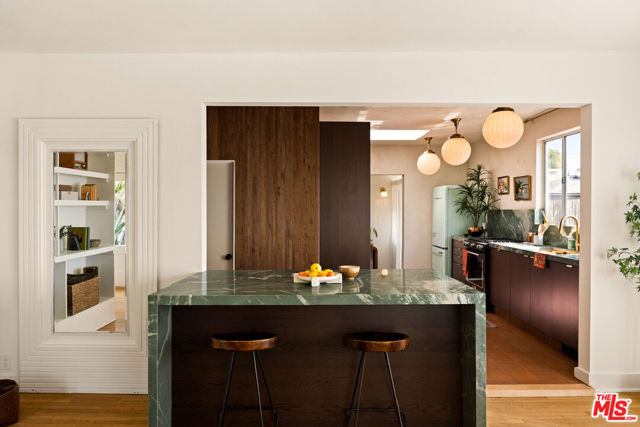
Baths They say LA isn't walkable, but that is because you don't live at 818 Palms Blvd., located in the highly coveted Millwood neighborhood. Just a 9-minute walk from Abbot Kinney Blvd and, in the opposite direction, the popular restaurant Superba Food + Bread Venice on Lincoln Blvd. This Venice Beach Craftsman is the perfect place to call home. It's Saturday, and you're going to have a curated backyard dinner experience with your closest friends. Erewhon is a ten-minute walk away, so the wine, the cheese board, and the last-minute flowers for the table are all just a stroll from your front door; no car is required. The home opens to beautiful vintage oak floors that spill out into a quaint dining corner nestled between beautiful vintage windows, a decorative white brick fireplace and custom built-ins rounding out the room. Green quartzite countertops, brass fixtures, and globe pendant lighting set the scene for pulling the menu together; a vintage-style refrigerator keeps everything fresh until it's time to carry it all out back. Beyond the kitchen is the living room, with vaulted, beamed ceilings and a skylight. The large open space gives everyone somewhere to land before the meal, and large groups can gather here easily. The backyard is a magical place to host curated dinners for friends under the swaying canopy overhead, agave framing the patio below. Two sides of the property back up to Linden Court and Rialto Court, rather than neighboring houses, not only flooding the home with sunlight but giving the yard a level of privacy that's hard to find this close to Abbot Kinney. After dinner, friends can linger outside and chat before heading home on their bicycles through the quiet streets of Venice. This home is the kind of place you won't need to leave, but when you do, everything is at your convenience. Even the beach is a 7-minute bicycle ride away. This home has three bedrooms, two bathrooms, a finished upstairs attic space that can be used as storage or a guest/remote work suite, and a detached bonus structure complete with a full bathroom and loft. Main house approximately 2,118 sf plus a detached bonus structure of approximately 364 sf, for a combined total of approximately 2,482 sf (buyer to verify all square footage and use). While much of the neighborhood trades original character for new construction, 818 Palms Blvd has held onto its 1923 bones, vintage windows and oak floors in the main house, and a front yard just as magical as the back, towering palms and bird of paradise dancing above and around a picnic table. It's the kind of history that's increasingly rare in Venice, and worth holding onto forever.
Redondo Beach, CA 90277
1112
sqft3
Beds1
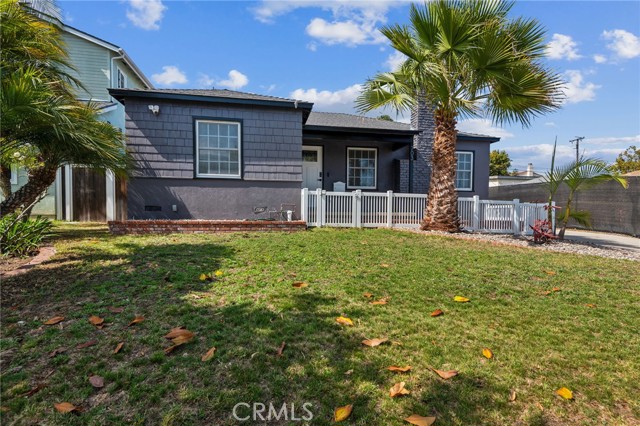
Baths South-Facing Home on The Avenues (West of Prospect) Beautifully remodeled and move-in ready, this south-facing home sits at the top of the slope with refreshing beach breezes and abundant natural light. Features include a primary suite, brand-new electrical system (220V EV-ready), new floors, fresh interior & exterior paint, updated bathrooms and kitchen, and all-new appliances included. The large lot offers a big backyard perfect for little ones outdoor lovers, plus a ~100 sq ft shed for additional livable space. Ideal for everyone—or excellent future rebuild potential.
Porter Ranch, CA 91326
4864
sqft5
Beds6
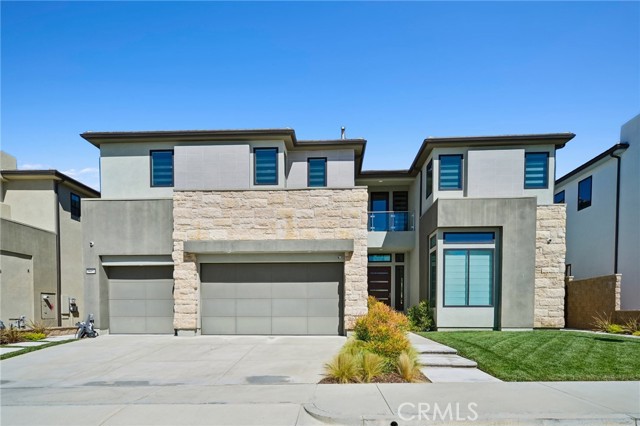
Baths THE BEST-PRICED HOME IN THE PRESTIGIOUS GUARD-GATED COMMUNITY OF WESTCLIFFE! Welcome to an extraordinary modern estate in one of Porter Ranch’s most exclusive luxury communities. Boasting 5 spacious bedrooms, 5.5 luxurious bathrooms, and over 4,864 square feet of beautifully designed living space, this architectural masterpiece blends contemporary sophistication, exquisite designer finishes, and the ultimate Southern California lifestyle. The soaring foyer creates an unforgettable first impression, showcasing impressive ceilings, abundant natural light, and an exceptional open-concept floor plan designed for grand scale entertaining and refined everyday living. Expansive living spaces flow seamlessly together, enhanced by walls of glass and oversized sliding doors that create a spectacular indoor-outdoor living experience. At the heart of the home is a magnificent gourmet chef’s kitchen, featuring premium stainless-steel appliances, an oversized waterfall-edge center island, sleek custom cabinetry, and a spacious walk-in pantry perfect for intimate gatherings or lavish entertaining. A desirable downstairs guest suite with a private en-suite bathroom offers exceptional comfort and flexibility for guests or multigenerational living. Ascend to the upper level, where a spacious loft provides an additional entertainment lounge or family retreat. The sumptuous primary suite is a private sanctuary, offering breathtaking views and an atmosphere of refined tranquility. The spa-inspired primary bathroom exudes luxury with elegant dual vanities, a freestanding soaking tub, an oversized glass-enclosed shower, and beautifully appointed designer finishes. Generously sized secondary bedrooms feature ample closet space and beautifully designed bathrooms. Additional highlights include a convenient upstairs laundry room, custom window shades, and sophisticated finishes throughout. Experience the ultimate California indoor-outdoor lifestyle! Expansive glass doors seamlessly connect the interior living spaces to the spectacular outdoor setting, creating an exceptional environment for unforgettable gatherings, entertaining, or peaceful relaxation. This remarkable residence offers an extraordinary sense of privacy, beauty, and tranquility. Nestled within the prestigious guard-gated Westcliffe community, residents enjoy an exclusive setting with convenient access to highly acclaimed schools, premier shopping, fine dining, scenic trails, and The Vineyards at Porter Ranch.
Dublin, CA 94568
3500
sqft5
Beds4
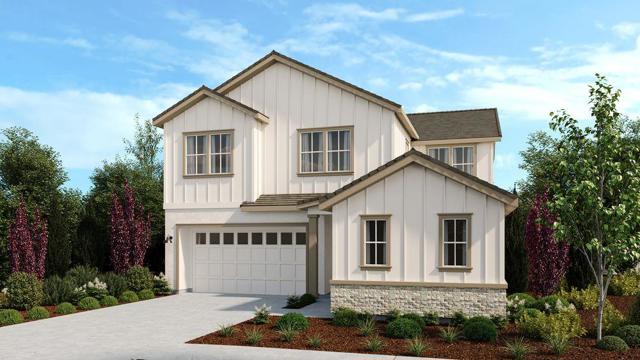
Baths What's Special: Larger Lot | Close to Park | South Facing Lot | Multi-Gen Suite | Loft. New Construction - June Completion! America's Most Trusted Home Builder. Welcome to the Plan 2 at 1587 Walsh Avenue in Larkspur at Francis Ranch! Plan 2 offers 5 bedrooms, 4 bathrooms, a 2-car garage, and 3,500 square feet of beautifully designed living space. A private bedroom suite, connected by the porch, is perfect for guests or multigenerational living with ADU capabilities. Step through the front door into a welcoming foyer, where an additional guest bedroom and shared full bath offer convenience and charm. The heart of the home is open and airy, with a great room that flows into a casual dining area and a spacious kitchen with a center islandideal for everyday living and entertaining. Upstairs, two secondary bedrooms share a full bath, while a cheerful loft and laundry room add functionality. The serene primary suite is a true retreat, featuring a spa-inspired bathroom and a generous walk-in closet. This thoughtfully planned community offers quick access to freeways and BART, making commuting a breeze. Additional Highlights Include: ADU unit, bedroom 6 with bath 4 in place of flex, interior door at primary bed to bath, and sink at laundry. MLS#ML82040642
Northridge, CA 91325
3500
sqft3
Beds4
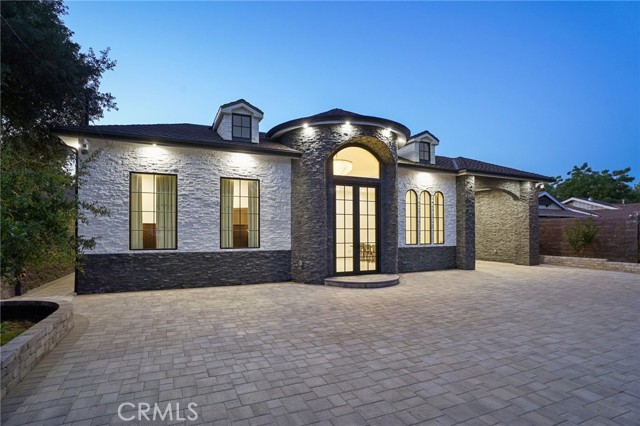
Baths Newly built custom Mediterranean masterpiece tucked behind private gates in one of Northridge’s most sought-after neighborhoods, adjacent to prestigious Sherwood Forest. This exceptional estate offers the perfect blend of timeless elegance, modern luxury, and resort-style living. Step through the grand custom wrought-iron entry doors into a dramatic foyer with soaring ceilings and an abundance of natural light. The open-concept floor plan is designed for both grand entertaining and everyday comfort, showcasing elegant tile flooring throughout and seamless indoor-outdoor flow. At the heart of the home is a spectacular chef’s kitchen featuring premium built-in appliances, custom cabinetry, expansive countertops, and an oversized island perfect for hosting gatherings of any size. The luxurious primary suite serves as a private retreat, complete with a spacious walk-in closet featuring custom built-ins and a spa-inspired en-suite bathroom adorned with floor-to-ceiling designer tile, dual vanities, an oversized walk-in shower, and a freestanding soaking tub. Step outside to your own private resort set on an expansive 20,122-square-foot lot. The professionally designed grounds feature custom pavers throughout, a beautifully enclosed detached patio ideal for year-round entertaining, an oversized garage, and dozens of mature fruit trees creating a tranquil park-like setting. Every detail has been thoughtfully curated to deliver the ultimate indoor-outdoor lifestyle. A rare opportunity to own a one-of-a-kind custom estate that truly defines luxury living and entertainer’s paradise.
Alamo, CA 94507
2872
sqft4
Beds3
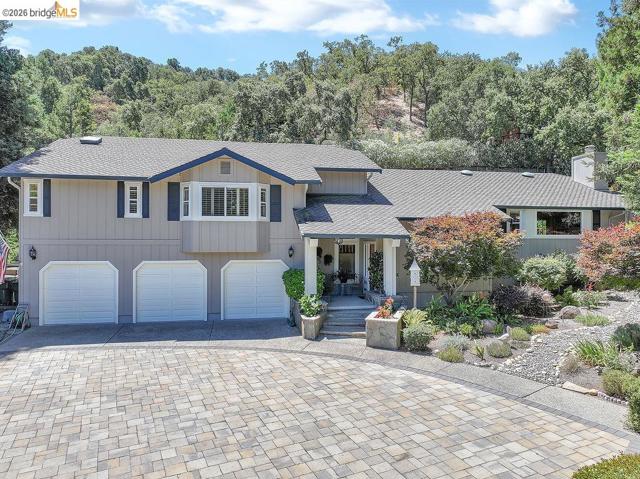
Baths PRIVACY, SPACE & EXCEPTIONAL POSSIBILITIES IN ALAMO…Discover a distinctive Alamo residence offering privacy, versatility, and exceptional space on an approximately 27,000+ sq. ft. lot. Set well back from the street at the end of a long paver driveway, this 4-bedroom, 2.5-bath home features a rare combination of a finished three-car garage and expansive attached workshop/flex space—ideal for car enthusiasts, collectors, hobbies, fitness, or creative pursuits. The garage includes durable epoxy flooring and extensive built-in cabinetry. Inside, natural light, vaulted ceilings, elegant crown molding, and beautiful oak hardwood floors create a warm, inviting atmosphere. Spacious living and dining rooms offer wonderful entertaining spaces. The kitchen features granite countertops, stainless steel appliances, a built-in refrigerator, and custom cabinetry. The adjoining family room opens to the backyard, while two fireplaces add warmth and character. The spacious primary suite features a generous walk-in closet and beautifully remodeled ensuite bath with dual vanities, makeup area, and oversized marble walk-in shower. Enjoy a private garden setting with established landscaping, meandering pathways, charming stone walls, paver patio, pergola, and relaxing hot tub. Thirty-six solar panels help offset energy costs. Convenient to Interstate 680, shopping, dining, parks, scenic trails, and San Ramon Valley schools, this property offers a unique opportunity to enjoy privacy, flexibility, and the distinctive lifestyle of Alamo.
Page 0 of 0

