
Hablamos Español
Sherman Oaks, CA 91403
$2,495,000
3835
sqft5
Beds4
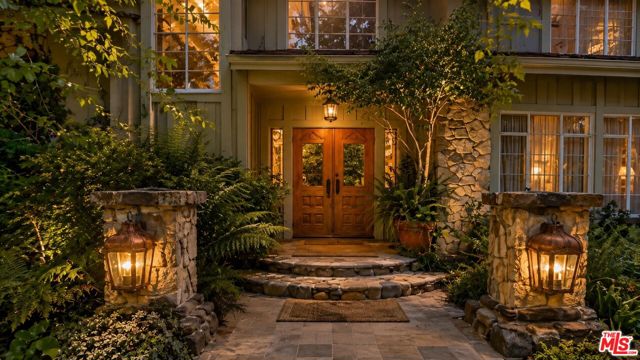
Baths Located within the prestigious Royal Hills neighborhood and the exclusive Royal Hills Meadowcrest community, this timeless traditional estate blends classic elegance with exceptional functionality in one of Sherman Oaks' most coveted enclaves. Designed for both grand-scale entertaining and comfortable everyday living, the residence offers beautifully appointed formal and casual living spaces, a chef's kitchen, a first-floor guest bedroom, dedicated office, and the rare convenience of two separate family rooms, each complete with its own wet bar, creating the ideal setting for entertaining across multiple levels. The expansive primary suite provides a private retreat, while custom millwork, multiple fireplaces, and rich architectural details elevate the home's timeless appeal. French doors open to a spectacular resort-style backyard featuring a covered outdoor living area with a striking fireplace, built-in BBQ, multiple lounge and dining spaces, a sparkling pool and spa, lush landscaping, and expansive lawn. Residents also enjoy exclusive access to a private community tennis court shared by only a select collection of homes. Ideally located just moments from Ventura Boulevard's acclaimed dining and shopping, premier private schools, and convenient access to Beverly Hills, Brentwood, and the Westside, this is a rare opportunity to own within one of Sherman Oaks' most sought-after communities.
Los Angeles, CA 90068
3058
sqft2
Beds3
Baths Gated within historic Whitley Heights, this reimagined Spanish Revival is one of only five homes in private Kendra Court. Set on a rare street-to-street lot of roughly 9,551 square feet, the two-suite residence sits minutes from the Hollywood Bowl, Franklin Village, Griffith Park, and the Universal, Disney, and Warner Bros. studios, yet feels worlds away above the energy of Hollywood. Inside, a dramatic step-down living room rises to soaring vaulted wood-beamed ceilings, anchored by a fireplace and framed by French doors. It's a room made for candlelit evenings and easy conversation. Just beyond, the formal dining room flows into a reimagined chef's kitchen wrapped in Italian Calacatta marble, with custom cabinetry, panel-ready integrated appliances concealed for a seamless, furniture-quality look, an oversized center island, and a walk-in pantry. The adjoining family room spills through French doors to terraced gardens and patios made for indoor-outdoor entertaining beneath the stars. A separate flex space, filled with natural light and set apart for privacy, makes an ideal home office, studio, or creative retreat. The home's two expansive bedroom suites are private retreats, each finished with walk-in closets, custom built-ins, and spa-inspired baths in marble and natural stone. Both open to private balconies with the Hollywood Sign and Griffith Observatory straight ahead; from the primary, the downtown Los Angeles skyline and a field of twinkling city lights glitter in the distance. Every space has been thoughtfully updated, with rich walnut wood floors, renovated baths, designer interior lighting, and professionally designed landscape lighting, all with an unwavering respect for the home's period architecture. Outside, mature landscaping and multiple terraced patios create a hillside sanctuary equally suited to a lively gathering or a quiet morning coffee in the garden. Whitley Heights is Hollywood's first celebrity enclave, a 1920s Mediterranean village that drew Rudolph Valentino, Bette Davis, and the silent era's brightest names. Move-in ready, romantic, and rare, this is a chance to own one of Whitley Heights' most captivating homes.

Oxnard, CA 93035
3953
sqft4
Beds3
Baths A breathtaking contemporary architectural masterpiece commands attention from the moment you arrive, where striking design, sculptural landscaping, swaying palms, tranquil river rock stream, & custom metal gates create an unforgettable first impression. Perfectly positioned on one of Mandalay Bay's coveted wide secondary channels w/a 50-ft boat dock easement, this extraordinary waterfront residence blends sophisticated design w/effortless coastal living. Walls of glass, soaring ceilings, expansive sliders, dramatic glass block, & oversized windows flood the home w/natural light while framing beautiful water views. The spacious living & dining areas open seamlessly to the waterfront, creating an exceptional setting for entertaining. A striking artisan fireplace anchors the living room, while the expansive chef's kitchen features a large island, KitchenAid appliances, double ovens, abundant cabinetry, generous workspace, & an inviting breakfast area. Rich Brazilian Ipe hardwood decking, custom metal gates, glass wind screens, & multiple outdoor entertaining spaces overlook the channel leading to Channel Islands Harbor. Designed for both grand gatherings & quiet evenings, the outdoor living experience is simply exceptional. The flexible floor plan offers exceptional privacy & livability. A spacious media room can easily serve as additional guest accommodations, home office, or creative studio. Upstairs, the impressive secondary bedrooms are remarkably oversized, each featuring soaring ceilings, expansive walk-in closets, & private balconies--an uncommon luxury that sets this home apart. Thoughtfully designed for privacy, the secluded primary suite is tucked away from the secondary bedrooms, creating a peaceful retreat w/vaulted ceilings, a private waterfront balcony, a generous walk-in closet, & a beautifully appointed bath featuring skylights, custom vanities, glass block accents, & designer finishes. Connecting the two levels, a dramatic, light-filled staircase creates a striking architectural focal point. Unlike the narrow stairways found in many homes, its generous proportions & open design enhance the home's grand sense of space while allowing natural light to flow effortlessly throughout. Thoughtfully integrated gallery-inspired display spaces, illuminated niches, soaring architectural lines, & dramatic sightlines provide the perfect backdrop for showcasing an exceptional art collection, giving the home the feeling of a private contemporary gallery.

Palm Springs, CA 92264
4393
sqft3
Beds4
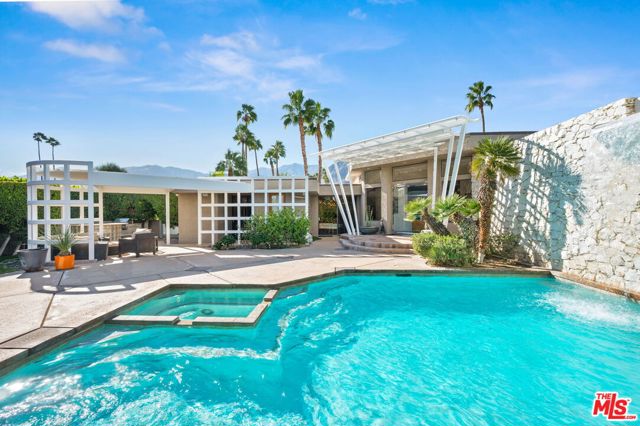
Baths Welcome to 1650 E Murray Canyon Drive, historically known as The Waterfall House, a true contemporary architectural gem nestled within the coveted Indian Canyons neighborhood of South Palm Springs. This custom-designed home, built in 1978 by celebrated local architect James Cioffi, exudes timeless elegance and modern sophistication. Step through the private courtyard to behold the entrance's custom steelwork, introducing this striking home with its pool, cascading waterfall, spa, lounge seating area, and BBQ. The expansive open living areas seamlessly connect indoor and outdoor spaces, bathed in natural light from all directions. The interior structural lines beautifully complement the home's architectural imprint, creating a harmonious ambiance and optimal privacy. At 4,393 square feet, with three bedrooms including a luxurious en-suite primary and four bathrooms, this home is ideal for multi-generational living or entertaining guests. Dine al fresco under the covered back patio and enjoy sunsets over the 11th Tee of the North Course of the iconic Indian Canyon Golf Resort, a unique location surrounded by spectacular desert mountains. Key features include a putting green, floor-to-ceiling stone fireplace, two walk-in primary closets, a chef's kitchen with granite countertops and stainless steel appliances, a den, clerestory windows throughout, a sunken living room and immense bar, and a two-car plus golf cart garage, with golf courses, hiking trails, and horse stables nearby. This desert retreat offers the finest in Southern California living.
Beverly Hills, CA 90210
2051
sqft3
Beds3
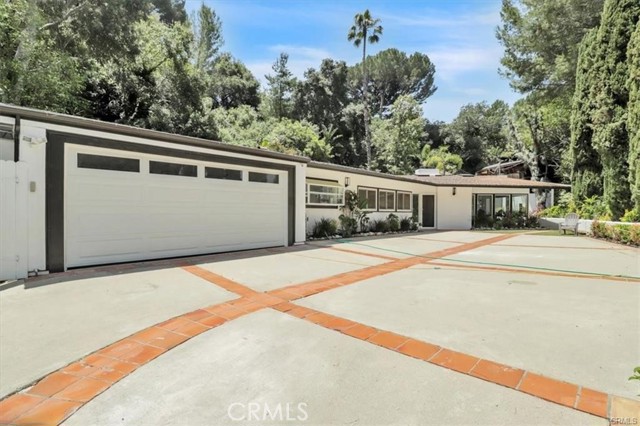
Baths Incredibly situated in Beverly Hills 90210, this gated, single-story pool home is nestled above Coldwater Canyon on a private cul-de-sac street. Truly an entertainer’s paradise, the property has been meticulously maintained and beautifully updated, offering a perfect blend of Mid-Century character and modern luxury. Set on an expansive 15,000+ square foot lot, the residence features a fantastic floorplan with three dedicated bedrooms, three full baths, and a versatile separate office area that can easily serve as a 4th bedroom. Property Highlights & Living Spaces: • Architectural Charm: Features a signature Mid-Century stone fireplace, vaulted wood-beamed ceilings, and walls of windows that flood the home with natural light. • Turn-Key Interior: Recently remodeled and freshly painted inside and out, showcasing sleek modern bathrooms and pristine solid hardwood oak floors throughout. • Gourmet Kitchen: Fully remodeled with premium quartz countertops, leading seamlessly to a dedicated laundry area and ample built-in storage. • Flexible Layout: All three main bedrooms are tucked away off the central hallway, including a spacious primary suite with its own private ensuite bath. The separate office/bonus wings connect to a full guest bath—ideal for pool visitors or an overnight guest. An Entertainer’s Backyard Oasis: Privacy abounds across the spectacular grounds, framed by mature, lush landscaping and multiple hosting areas: • Pool & Patio: A gorgeous Saltillo paver-lined backyard features a sparkling pool and a covered patio designed for seamless indoor-outdoor living. • Easy Maintenance: A separate side yard features newly installed turf for effortless, year-round green space. • Parking & Courtyard: An attached two-car garage is complemented by a large front courtyard with space for multiple vehicles. • Bonus Terrain: A private front hillside offers a serene escape, perfect for gardening or a meditation retreat. Premium Upgrades & Infrastructure: No expense was spared on the home's mechanical and structural integrity: • Brand-new HVAC system & updated electrical panel • Whole-home backup generator for ultimate peace of mind • Integrated security cameras & dual-pane windows • Professional sump pumps installed for optimal exterior drainage Buyer's Note: Seller is a licensed California real estate agent and the listing agent.
Redondo Beach, CA 90277
1535
sqft2
Beds2
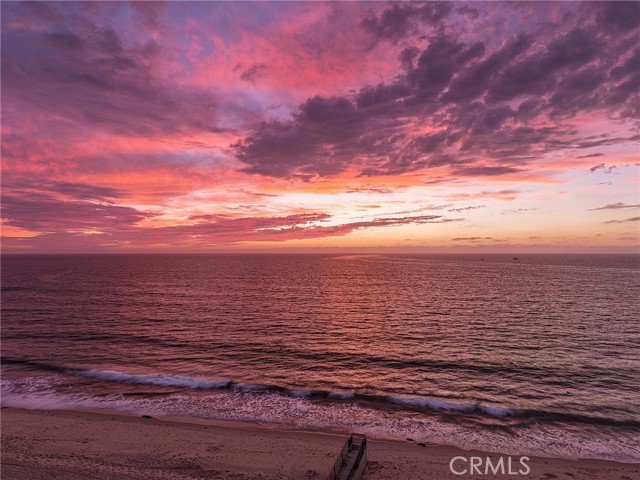
Baths PRESENTING 575 ESPLANADE #307 An Extraordinary Oceanfront Penthouse Jewel. A truly one-of-a-kind opportunity to own an exceptional oceanfront penthouse directly on the sands of beautiful Redondo Beach. This is more than an extraordinary home—it is a rare chance to create a legacy that can be cherished for generations to come. Making its first appearance on the market in 29 years, this remarkable residence offers a level of privacy, tranquility, and panoramic oceanfront living. Any closer to the beach, and you’d be on a ship. Perched on the third floor and occupying a coveted corner position, this extraordinary residence captures spectacular, unobstructed 270-degree views, stretching from Malibu to the Palos Verdes Peninsula. One of only 21 residences in this secure and intimate building, the home offers an unparalleled sense of privacy while immersing you in the ever so changing sights and sounds of the Pacific. Two expansive private balconies create effortless indoor-outdoor living and provide the perfect setting to enjoy breathtaking sunsets, morning coffee, or simply the soothing rhythm of the ocean. Inside, abundant natural light fills the thoughtfully designed interiors, highlighted by 8-foot doors and sliders, European-style windows, two operable skylights, and a beautiful gas fireplace in the living room. The thoughtfully appointed kitchen is positioned at the heart of the home, offering abundant cabinetry, storage, and pull out rotating pantry, while the spacious dining room comfortably accommodates 12 guests—perfect for elegant entertaining. The primary suite is a peaceful private retreat, featuring two walk-in closets and a beautifully appointed bathroom with a spacious double shower. A concealed laundry area with a separate washer and dryer adds convenience without compromising the home's refined aesthetic. Enjoy direct access to the beach from the garage, or the walkway. Two parking spaces are conveniently located near the elevator and offer additional private storage. The beautifully landscaped courtyard features a tranquil waterfall, while guest parking and ample street parking provide added convenience for visitors. Ideally situated just moments from the beach, shopping, fine dining, and award-winning schools, this exceptional penthouse offers the very best of the Southern California coastal lifestyle. Breathtaking views. Unmatched location. Timeless coastal elegance. An absolute must-see !!!
Los Angeles, CA 90036
0
sqft0
Beds0
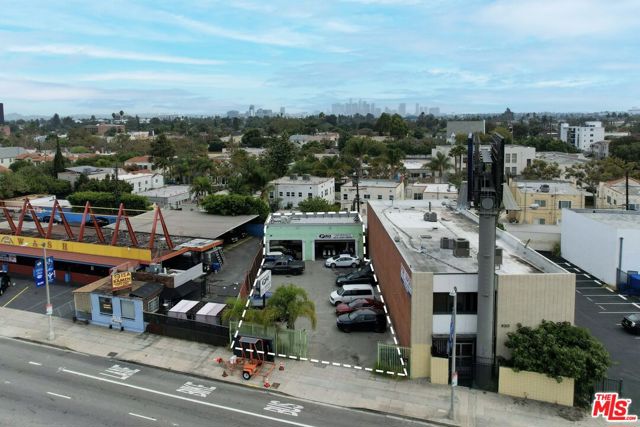
Baths Introducing an exceptional investment opportunity at 920 S La Brea, where a sprawling vacant lot awaits your vision. The true allure of this property lies in its zoning potential. The Tier 3 TOC - C2/R4 Zoning allows for the construction of up to 26 units. This creates a unique investment prospect for developers seeking to capitalize on the high demand for residential spaces in this vibrant neighborhood. Enjoy proximity to an array of amenities, including trendy shops, fine dining establishments, and cultural attractions. Its strategic position offers residents easy access to major transportation arteries, making daily commutes a breeze. Don't miss this rare chance to shape the future of this prime piece of Los Angeles real estate. Whether you envision a modern condominium complex, stylish apartments, or another innovative concept, this property is not just an investment; it's a canvas for your vision. Contact us today to schedule a viewing and explore the endless opportunities that await you.
Los Angeles, CA 90035
0
sqft0
Beds0
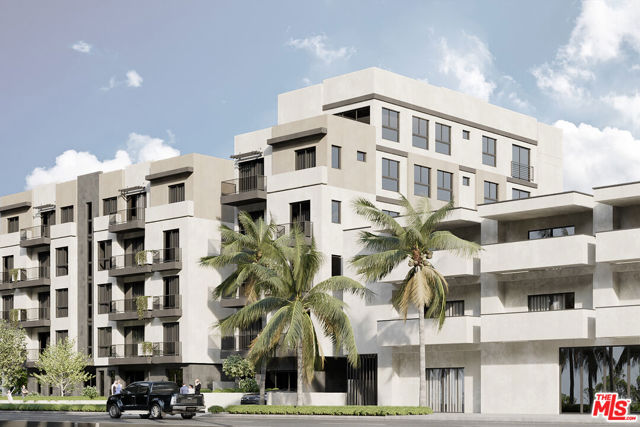
Baths RTI: A vacant, R3 infill development site in Pico-Robertson / Faircrest Heights, minutes from Beverly Hills. On this street, value is the land and density. Offered as-is. The project architect has advanced pre-application plans for a 6-story, 15-16 unit building (12 market-rate + 3 very-low-income) over a subterranean garage, moving the site from 6 units by-right to 1516 via Transit Oriented incentives, a 22-ft height bonus to 67 ft, and zero required parking (AB 2097). That density is the value engine, and the basis for pricing per buildable unit rather than as an occupied home.
Escondido, CA 92026
0
sqft0
Beds0
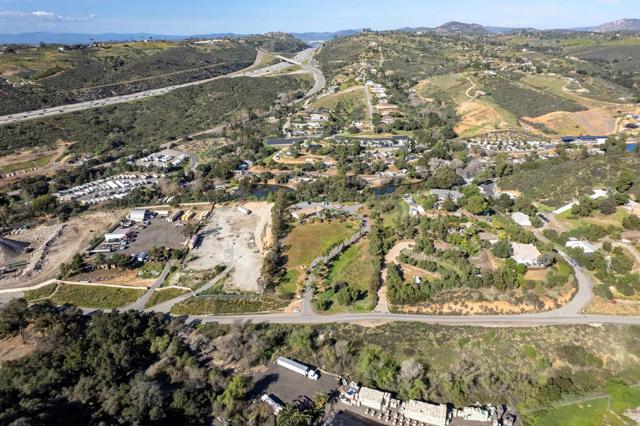
Baths The subject property consists of approximately 2.50 acres and is improved with a 2,269 square foot office/retail building (per title), constructed in 1979. The property is zoned Limited Impact Industrial (M-52) with a General Plan designation of Limited Impact Industrial. The M-52 zoning allows for a variety of permitted uses including manufacturing, agricultural-related uses, administrative offices, and parking, among others. This offering presents an opportunity for an owner-user, investor, or redevelopment strategy within a flexible industrial zoning designation.
Page 0 of 0

