
Hablamos Español
Sherman Oaks, CA 91401
$2,495,000
2859
sqft4
Beds3
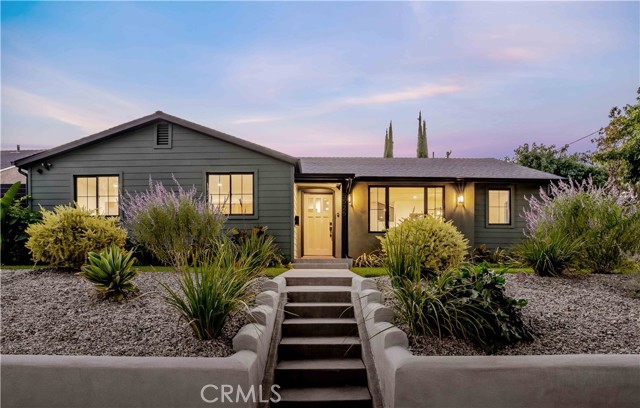
Baths Stunning Modernized Traditional set on an elevated corner lot of over 9,500 sq. ft. in a tranquil pocket of Sherman Oaks. From the moment you arrive, this exceptional residence exudes elegance, character, and effortless sophistication. Completely reimagined and expanded for today’s lifestyle, the home features approximately 2,800 square feet of beautifully designed living space with an open floor plan, sun-filled rooms, and high-end designer finishes throughout. The heart of the home is the impressive gourmet kitchen, showcasing custom wood cabinetry, quartzite countertops, Thermador appliances, an oversized center island, and a spacious walk-in pantry. The kitchen flows seamlessly into the dining and family rooms, creating the perfect setting for both intimate gatherings and memorable entertaining. Vaulted beamed ceilings and an abundance of natural light with built-in cabinets enhance the impressive family room, where accordion doors open effortlessly to a covered patio and an extraordinary private backyard. Designed for indoor-outdoor living, the entertainer’s paradise features a built-in barbecue, grassy area, sparkling pool, and lush surroundings—an ideal setting for summer afternoons, poolside gatherings, and relaxed evenings under the stars. The serene primary suite offers a luxurious retreat with vaulted ceilings, two generous walk-in closets, and a spa-like bathroom featuring a dual-sink vanity, glass-enclosed shower, separate soaking tub, and dedicated makeup counter. Additional amenities include an alarm system, security cameras, and surround-sound speakers in select rooms. Every detail has been thoughtfully considered to create a home that is sophisticated yet warm. A truly special Sherman Oaks residence offering the perfect blend of style, comfort, privacy, and exceptional indoor-outdoor living.
Lafayette, CA 94549
4763
sqft5
Beds5
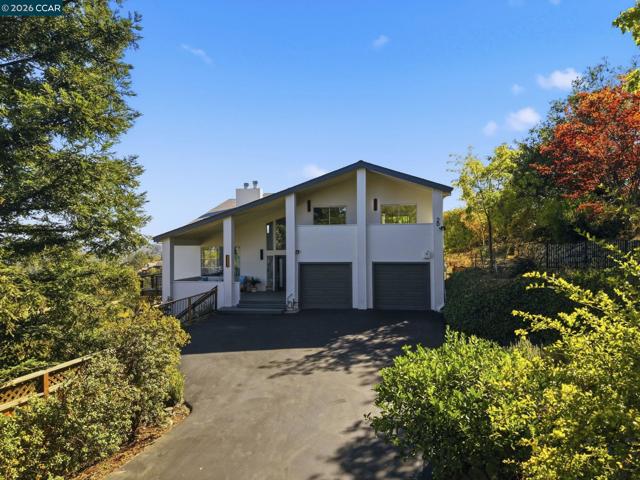
Baths Perched at the top of a private drive, 20 Surmont Ct has sweeping 180° views of Mt. Diablo and the glittering lights of downtown Walnut Creek and Pleasant Hill. A large front porch welcomes you home and frames the mountain views. Inside, soaring ceilings in the entry and living room create a dramatic first impression. A formal dining room sets the stage for gatherings, while the open-concept family room and eat-in kitchen are the true heart of the home. The kitchen is a showpiece, with a large island, gas cooktop, prep sink, walls of storage and a 300-bottle wine refrigerator, all wrapped in a rich deep blue-grey palette. Step out to a private deck off the kitchen, where a waterfall and pond create your own tranquil escape. The sellers completed a $500,000+ remodel, adding new flooring, renovated bathrooms and kitchens, and all-new fixtures, faucets and hardware throughout. The main home has 4 bedrooms and 4 bathrooms across two levels. An attached ADU with interior and exterior access has a full kitchen, formal dining room, separate living room, spacious bedroom, full bath and storage. It’s perfect for multigenerational living, guests or a private office suite. Four outdoor spaces include the front porch, two back decks and the waterfall deck. The 4-car garage is a rarity in Lamorinda. Owned solar, top-rated Lafayette schools, including Acalanes High, and minutes to downtown Lafayette, BART, Hwy 24 and trails.
Laguna Niguel, CA 92677
2034
sqft3
Beds2
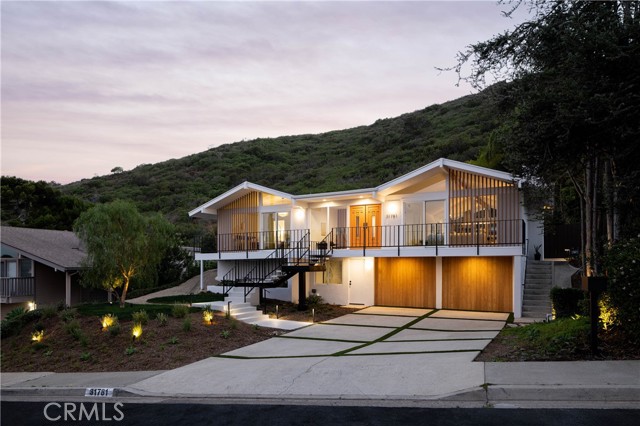
Baths Originally designed in 1965 by renowned architect George A. Bissell Jr., this fully reimagined mid-century modern residence has been meticulously restored by Keynote Custom Builders, blending timeless architecture with modern luxury. Set on an expansive 10,560 square foot lot in one of Laguna Niguel's most desirable neighborhoods, this 2,034 square foot home offers 3 bedrooms, 2 bathrooms, plus a versatile lower-level flex room connected by a striking spiral staircase. The open-concept main living area features soaring vaulted ceilings, abundant natural light, and seamless indoor-outdoor flow. Every major system has been replaced, including new electrical, plumbing, HVAC, windows, and doors, providing peace of mind for years to come. The private backyard is designed for entertaining with multiple patio spaces, lush landscaping, and a custom plunge pool/spa. Located in an established mid-century neighborhood with No HOA, this is a rare opportunity to own a thoughtfully restored architectural home that celebrates its original design while offering the comforts of modern living.
Los Angeles, CA 90048
0
sqft0
Beds0
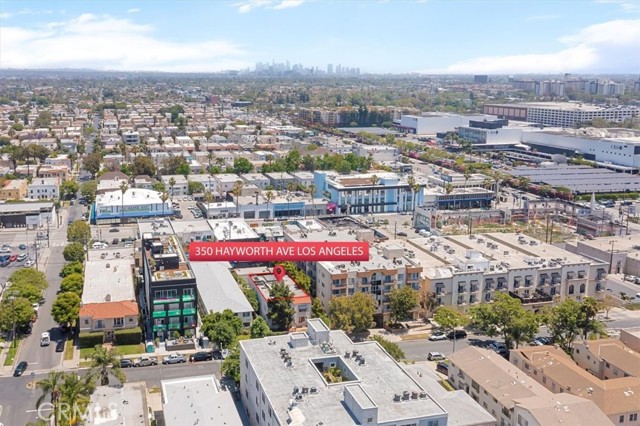
Baths *DEVELOPMENT OPPORTUNITY* We proudly present 350 N Hayworth Ave—a prime redevelopment opportunity located in the heart of Beverly Grove, 90048. The property currently features a vacant, fire-damaged 4-unit building totaling 5,070 square feet and is ready for demolition. Sitting on a 7,526 square foot LAR4-zoned lot, the site benefits from an SB-8 exemption, as it has remained unoccupied for over five years. This exemption opens the door to a range of development options that do not require the replacement of low-income housing. Almost RTI-approved plans include a 20-unit multifamily project consisting of 16 one-bedroom, one-bathroom units and 4 two-bedroom, two-bathroom units, with three designated as Extremely Low Income (ELI). There is flexibility to relocate the affordability covenant as long as the overall bedroom count remains equivalent. Alternative development scenarios include a small lot subdivision supporting four to six single-family homes or a 100% affordable housing project under Executive Directive 1 (ED1). This site represents a rare blank canvas in one of Los Angeles' most sought-after neighborhoods, offering strong potential for a range of high-value development strategies. Reach out for Offering Memorandum & Feasibility Study.
Capitola, CA 95010
1700
sqft4
Beds2
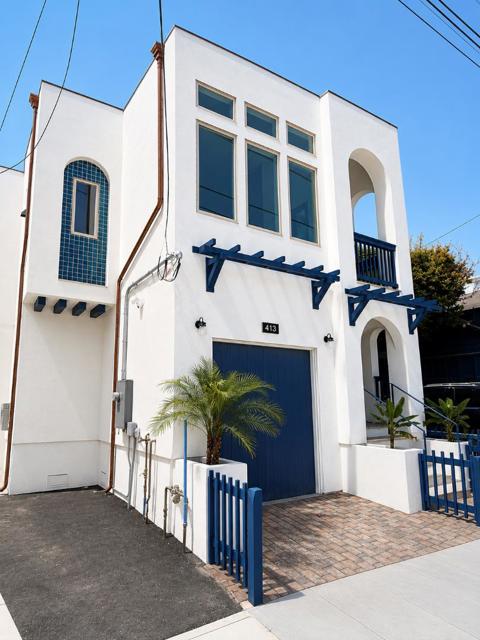
Baths GREEK STYLED ARCHITECTURE...a rare opportunity to own a brand-new luxury residence in the heart of Capitola, one of California's most desirable coastal destinations. Completed in 2026, this exceptional ground-up construction is ideally situated within a vacation rental zone, offering outstanding income potential and long-term investment value. Designed to capture the essence of modern coastal living, the home features 4 bedrooms, 2 bathrooms, approximately 1365 square feet of thoughtfully designed living space, plus a versatile 365 square foot loft for a total of 1700 square feet of interior footage. A large over-sized 1 car garage provides room for a car lift for second car storage, while premium finishes and top tier craftsmanship elevate every detail. The open-concept floor plan connects the living, dining and kitchen areas, creating an inviting environment for entertaining guests or enjoying everyday life. The chef inspired kitchen includes top of the line appliances, designer fixtures, luxury finishes throughout including outside Wi-Fi security cameras with video as well as a doorbell camera. From the Pella windows with motorized window shades to the copper gutters to the closet organizers, no detail was overlooked in the design and construction of this exceptional home.
Woodland Hills, CA 91367
3506
sqft4
Beds4
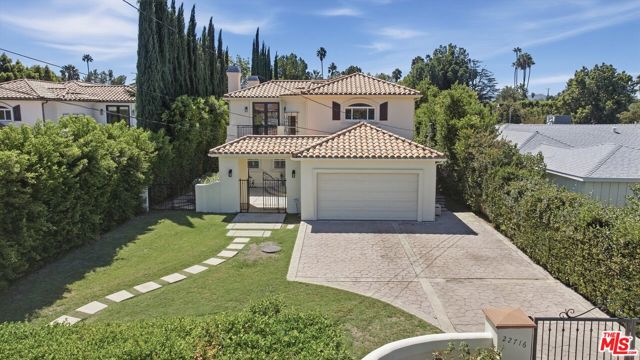
Baths Tucked away on a quiet street in the highly desirable Walnut Acres neighborhood, 22716 Sylvan Street offers a rare combination of privacy, space, and comfortable Southern California living. Set behind private gates on an expansive 17,998-square foot lot, this Mediterranean style residence features 4 bedrooms, 4 bathrooms, and 3,506 square feet of living space. Inside, generous living areas are filled with natural light, creating a warm and inviting atmosphere throughout. At the heart of the home is a spacious, open kitchen featuring high-end Viking appliances, ample counter space, and plenty of room to gather with family and friends. Just beyond the kitchen, a comfortable living room and dedicated billiards room provide additional spaces for relaxing and entertaining. All four bedrooms are located upstairs, offering a nice separation between the main living and sleeping areas. Step outside to a private backyard complete with a sparkling pool, expansive outdoor space, a built in BBQ area, and plenty of room for entertaining or simply enjoying the Southern California lifestyle. A large three car garage provides ample room for parking and storage. Ideally located just minutes from popular restaurants, shopping, Warner Center, and the exciting new LA Rams Village development, this property presents an exceptional opportunity to own a privately gated home on a substantial lot in one of Woodland Hills' most desirable neighborhoods.
Woodland Hills, CA 91367
3007
sqft4
Beds4
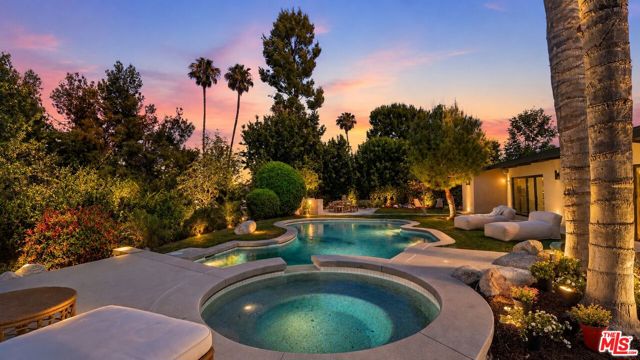
Baths Architectural Masterpiece | Reimagined Mid-Century Modern View Estate Experience timeless architecture redefined for modern luxury in this impeccably reimagined Mid-Century Modern residence by renowned architect Charles Du Bois. Perfectly positioned to capture sweeping views of the Valley & surrounding mountains, this exceptional single-story estate blends iconic design w/ today's most sophisticated finishes. Offering over 3,000 SF of thoughtfully designed living space on an expansive 14,000 + SF lot, this remarkable residence features 4 bedrooms & 4 bathrooms, creating the perfect balance of elegance, comfort, & functionality. Designed for effortless California living, dramatic bi-fold doors open seamlessly to the spectacular backyard, where breathtaking mountain & city light views provide an unforgettable backdrop for indoor-outdoor entertaining. The resort-inspired grounds include multiple lounge areas, a gazebo, an enormous sparkling pool/hot tub, & abundant outdoor living spaces that create a true private retreat. Inside, the open-concept floor plan is filled with natural light & showcases soaring vaulted wood ceilings with exposed beams, rich white oak flooring, smooth plaster walls & ceilings, Control 4 Home Automation System, speakers, curated designer lighting, & a stunning double-sided fireplace that anchors the living & dining spaces. The chef's kitchen is beautifully appointed with premium stainless steel stove & oversized sink, elegant countertops, massive walk-in pantry, custom white oak cabinetry, and refined finishes that blend beauty with everyday functionality. The luxurious primary suite serves as a private sanctuary featuring dual walk-in closets & a spa-inspired bathroom designed with comfort & sophistication in mind. Three additional bedrooms offer generous accommodations for family, guests, or flexible office space. Ideally located just moments from premier shopping, dining, and entertainment, this exceptional property enjoys close proximity to Westfield Topanga, The Village at Topanga, Warner Center, and The Commons at Calabasas. Bold, refined, and undeniably stylish, this extraordinary residence represents a rare opportunity to own one of Woodland Hills' most compelling architectural homes where iconic Mid-Century Modern design meets flawless contemporary execution. Every detail has been thoughtfully considered to deliver a home that is as functional as it is visually stunning, offering luxury living at its finest.
Indian Wells, CA 92210
3416
sqft4
Beds5
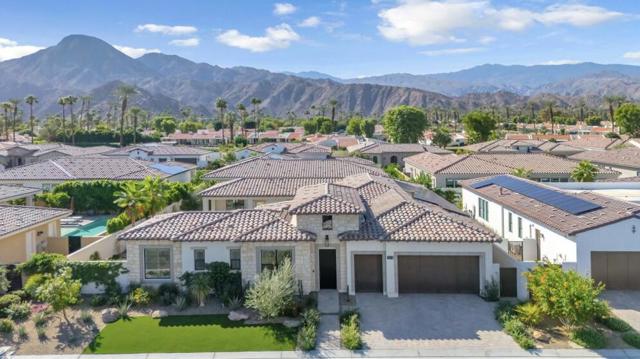
Baths **Location, luxury, and lifestyle. This one really does have it all.** Tucked inside The Province, an intimate gated community in Indian Wells, this exceptional home offers something that's surprisingly hard to find in the desert: the ability to leave your car at home and walk to your morning coffee, groceries, shopping, and some of the area's most loved restaurants. IW Coffee, Sprouts, the iconic Sands Hotel and Pink Cabana, and The Nest are all nearby.Built in 2024 and barely lived in, this 4-bedroom, 4.5-bath home feels practically brand new, with beautiful finishes, thoughtful upgrades, and a floor plan designed for both everyday living and entertaining. From the moment you enter, the welcoming foyer leads into a gorgeous great room with soaring ceilings, a fireplace, and an effortless connection to the outdoors. The spacious chef's kitchen features an oversized island, Wolf appliances, a Sub-Zero refrigerator, and walk-in pantry.The primary suite is a true retreat, with a luxurious bathroom featuring dual vanities, soaking tub, separate shower, and an impressive walk-in closet. What makes this floor plan especially unique is the original casita, thoughtfully connected to the primary suite during construction to create an expansive, flexible private wing. Complete with its own bathroom, walk-in closet, and direct patio access, this space can also be closed off for added privacy. Two additional ensuite guest bedrooms are located on the opposite side of the home, each with walk-in closets, while a spacious den with pocket doors overlooks the pool and mountains.And the outdoor living is just as special. Enjoy a private lap pool and spa, outdoor kitchen with built-in barbecue, gas firepit, and a covered patio with motorized screens. A wet bar with ice maker, wine refrigerator, and pass-through windows makes entertaining inside and out effortless.Additional highlights include owned solar, a Tesla Powerwall, newly installed A/C units, and an oversized two-car plus golf cart garage with epoxy floors, mini-split A/C, and premium soft-close cabinetry.Beyond the gates, Indian Wells homeowners enjoy access to an exceptional resident benefits program, including discounted golf, select resort and spa privileges, and exclusive community events.Beautifully maintained, extensively equipped, and in a location that lets you enjoy so much of what makes desert living special, this is a home that truly stands apart.
Costa Mesa, CA 92627
1594
sqft3
Beds2
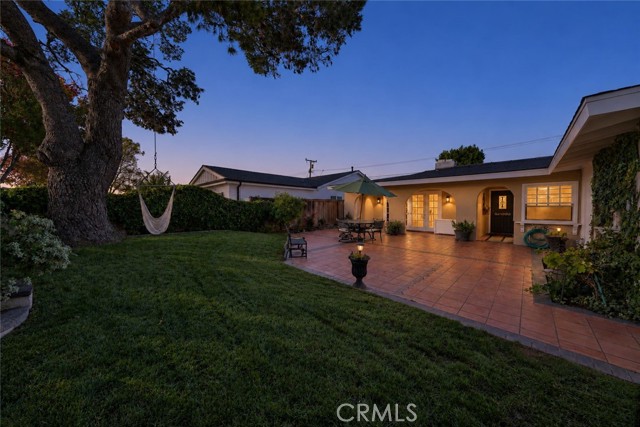
Baths Tucked away in the extremely desirable Cambridge Estates pocket, this single-level residence merges refined mid-century architectural soul with modern coastal luxury. Framed by lush, established greenery and romantic archways, a private garden courtyard welcomes you home, offering an inviting front sitting area surrounded by sprawling lawn and covered patio space. Inside, broad-plank hardwood floors and abundant natural light guide you through your living room, centered around a cozy wood-burning fireplace, with double French doors opening out for effortless indoor-outdoor flow. The kitchen sits right at the center of your home with classic travertine finishes, stainless steel appliances, and a breakfast bar, flowing seamlessly into your formal dining room anchored by its own fireplace. It offers a warm, functional layout with timeless character that is comfortable as-is, while leaving room to customize down the road. Down the hall, your primary suite offers a quiet and comfortable setting with a walk-in closet and travertine-finished en-suite bath. When it's time to relax outdoors, head out back to your private backyard to host around the pool, lounge on the deck, or grill at the built-in BBQ. It’s the ultimate Eastside setup, located just minutes from 17th Street dining, top-rated schools, and the beach.
Page 0 of 0

