
Hablamos Español
Redwood City, CA 94061
$2,495,000
2610
sqft7
Beds3
Baths We are ALMOST Ready! Coming Soon - very excited to share our Listing - Fully Updated, 5 Bedrooms, 3 Full Bath, Inground Pool/Spa, RV Parking and over 2600 SqFt., absolutely gorgeous - just MOVE IN! There is still time for some fun Backyard Activities... Live on the MLS for everyone to tour cannot come soon enough!

, CA 94121
3788
sqft6
Beds7
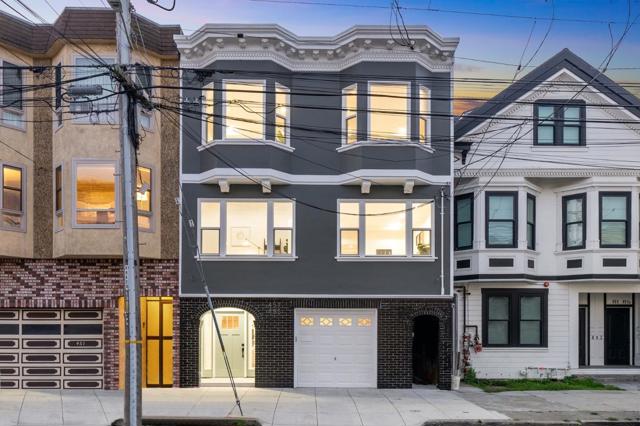
Baths Sophisticated, Modern & Luxurious Duplex in Desirable Central Richmond! This fully renovated 3-level, huge 3,788 SQFT, 6BD/6.5BA home has just completed a full transformation. Behind the modern facade, beautiful White Oak hardwood floors, recessed lightings, plenty of natural light flows throughout the home's open airy layout. Top unit(457) features 2 levels/2,863 SQFT/4BD/4.5BA including 3 master suites, office, living room, fireplace, open dining area, kitchen with custom made modern cabinets, Quartz stone countertops, oversize island bar, family room, wet bar, washer/dryer hookups in utility room & 2 open decks. Lower unit(455) offers 925 SQFT/2BD/2BA include 1 master suite, living room, fireplace, dining area, full kitchen, appliances, 2 car tandem garage, washer/dryer hookups, 2 furnaces & 2 tankless water heaters. Low maintained backyard, perfect for BBQ and family gathering/relaxation. Close to Golden Gate Park, public transportation, Muni 29,38, restaurants, shops & schools.
Ben Lomond, CA 95005
2654
sqft4
Beds3
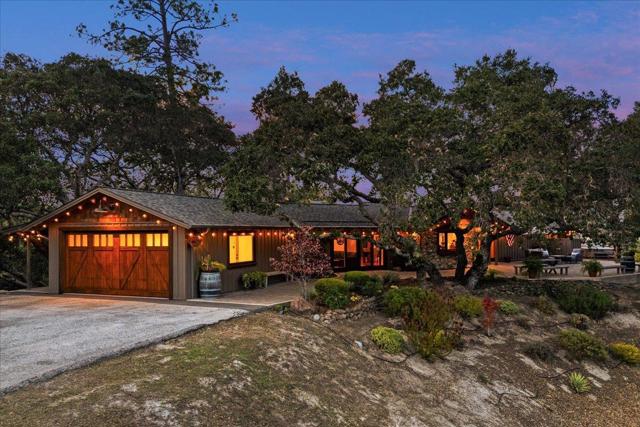
Baths Experience modern ranch living just 10 minutes from Scotts Valley in this stunning single-level farmhouse on over 10 sunny, private acres. Nestled in a quiet, established neighborhood, the property features sweeping views, majestic oaks, and abundant wildlife. Designed for both function and beauty, the home boasts extensive custom upgrades including Andersen Eagle windows, hickory wood floors, a high-end kitchen with Wolf range, and spa-like baths with heated floors and a steam shower in the en-suite primary bathroom. French doors and skylights bring in abundant natural light, while upgraded HVAC, ethernet wiring, and on-demand hot water add everyday convenience. Outdoor amenities abound: redwood wraparound deck, hot tub, private outdoor shower, fruit trees, barn, studio, livestock pens, and parking for RVs and boats. Enjoy peace and privacy with no road noise. This is a rare opportunity to own an upgraded estate quality property with easy access to shopping, schools, and highways. There are too many phenomenal details, upgrades, and aspects of this property to list them all here. A complete list of the extensive updates is available upon request. Properties of this caliber are vanishingly rare. The feel and views of this home are reminiscent of the Sierras.
Lafayette, CA 94549
4455
sqft3
Beds5
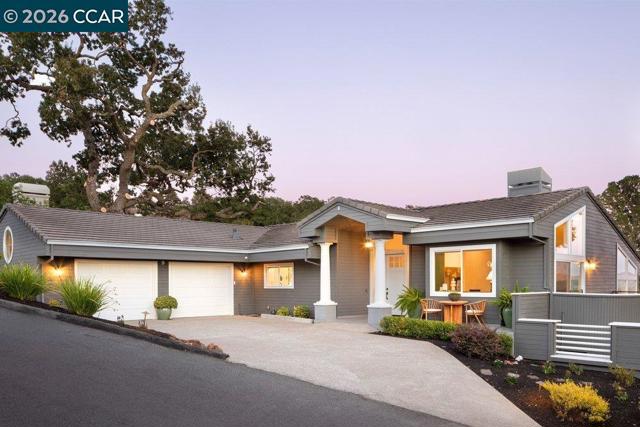
Baths This lovely home sits on a gated lane rising above downtown Lafayette. Privacy and proximity are the home’s hallmarks; it is a sanctuary nearly out of sight, and yet Lafayette’s restaurants and shopping, BART, and the 24 freeway are just down the hill. The home’s entertainment areas are on the main floor, under elevated ceilings. Relax casually in the family room, or entertain formally in the living room. Each has a fireplace to ward off winter chill. Enjoy warm summer evenings on the comfortable decks outside. Dine informally in the breakfast nook (seating 6), or more elegantly in the dining room (seating 8-10). The kitchen has elite appliances, quartz counters, and a spacious island. Descend to the bedroom floor, past a 10-foot window and skylight. The principal suite offers an oversized shower, soaking tub, dual sinks, spacious walk-in closet, and more views. A 2nd bedroom commands views of its own, with ample closets. The flex room (which could be configured as an additional bedroom, gym or playroom) is even more spacious. The 3rd bedroom, ideal for guests, sits upstairs. The HOA maintains a clubhouse, pool, showers, tennis courts and sport court. The street also offers a hiker’s paradise; numerous trails are accessible from it, offering spectacular views of green, rolling hills.
Piedmont, CA 94611
2448
sqft3
Beds3
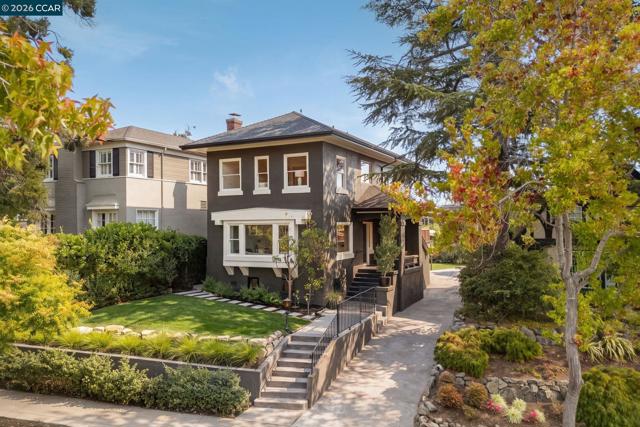
Baths Set in the heart of central Piedmont, 362 Magnolia Avenue pairs timeless architectural character with a comprehensive modern renovation. Offering 3 bedrooms and 3 bathrooms, the home also features a versatile lower level, ideal as an additional family room, home office, gym, or potential fourth bedroom. At the heart of the home, a beautifully updated chef's kitchen features premium SKS appliances, custom cabinetry, and hand-selected stone countertops, opening naturally to the dining area and expansive rear deck for effortless indoor-outdoor living and entertaining. Renovated bathrooms, thoughtfully selected stone and tile, Rejuvenation lighting, new and refinished wood flooring, updated hardware, and a warm, cohesive palette carry the design throughout. The transformation extends well beyond the finishes, with a new roof, HVAC, plumbing and electrical, along with other improvements, refreshed exterior spaces, new landscaping, and irrigation. And then there is the location and views. From this coveted central Piedmont setting, Piedmont Middle School is approximately a 5-minute walk, Piedmont High School 7 minute walk, Downtown Piedmont 8 minute walk, and both Havens Elementary and Piedmont Park approximately 9 minute walk. The Piedmont Community Pool, tennis courts, schools, parks, and civic amenities are all close at hand, with Grand Avenue, Lakeshore, and Piedmont Avenue shopping and dining nearby. Downtown San Francisco is approximately 12 miles away. Beautifully renovated, exceptionally versatile, and ideally positioned in the heart of Piedmont, 362 Magnolia Avenue offers the rare opportunity to enjoy modern living in one of the city’s most convenient and connected locations.
Oakland, CA 94618
4673
sqft6
Beds5
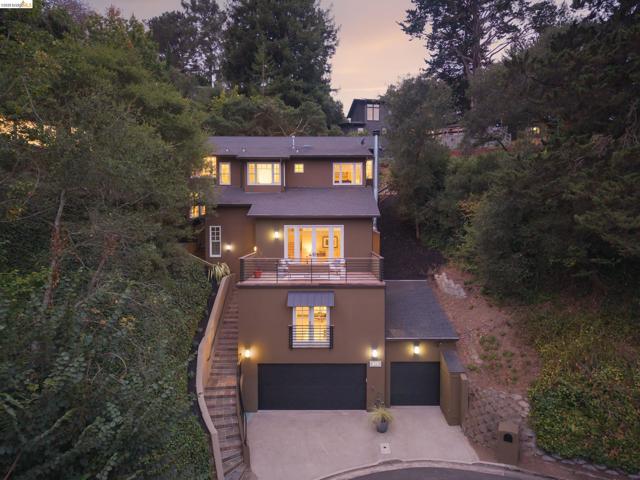
Baths Set at the end of a peaceful cul-de-sac in coveted Upper Rockridge, this exceptional property offers a rare combination of generous living spaces, privacy, and flexibility—with a beautifully designed main residence and a spacious, fully separate guest house. The approximately 3,588-square-foot main home welcomes you with soaring ceilings, abundant natural light, and an open, gracious floor plan. A formal dining room with a loft-like sense of volume overlooks the inviting living room, where a fireplace creates a warm focal point. French doors open to a large deck, creating an effortless connection between indoor and outdoor living and an ideal setting for entertaining. The heart of the home is the spacious eat-in kitchen and family room, with French doors opening to a wraparound terrace. The upper level offers four bedrooms and two full baths, including a serene primary suite with walk-in closets and romantic views toward the Montclair Hills. A laundry room and additional full bath complete the upper floors. Downstairs, A separate bedroom and full bath tucked away from the main living areas creates a private au pair suite—equally well suited for guests, extended family, home gym or a quiet home office retreat. The approximately 1,085-square-foot guest house is a destination of its own, offering exceptional privacy and a distinctive loft-like feel. Its open kitchen and family room provide an inviting space for everyday living and entertaining, while the generous bedroom suite features French doors opening to a private patio. Whether used for visiting family, long-term guests, work-from-home space, or additional living quarters, the guest house adds an extraordinary layer of flexibility to the property. With its generous scale, thoughtful separation of spaces, indoor-outdoor flow, and coveted Upper Rockridge setting, this is a home designed for both comfortable everyday living and memorable gatherings.
Soquel, CA 95073
4168
sqft6
Beds5
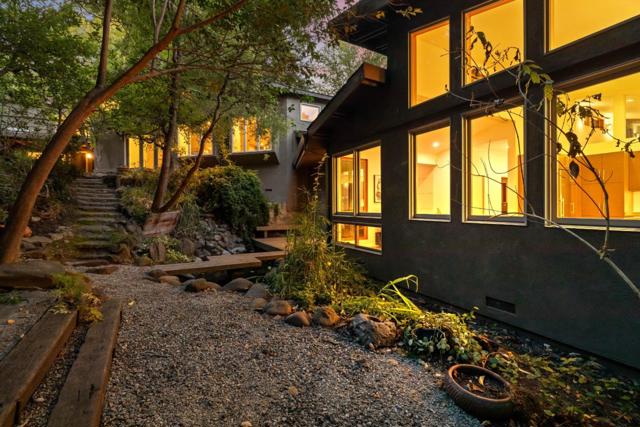
Baths This luxurious stunning two-unit property in Soquel has been fully updated inside and out to create a peaceful place to call home thanks to the gentle sounds of the creek, birds chirping, and forest views. Ideal for multigenerational living or for someone looking to offset their mortgage via rental income, the 3 bed/2.5 bath in the main home and 3 bed/2 bath plus office in the other ensures that theres plenty of space to spread out. Extensively upgraded including electric panel, hot tub, greenhouse, terraced vineyard and patio ideal for enjoying a glass of wine from nearby Bargetto Winery, French drain, upgraded fencing, citrus grove and garden beds, plus updated kitchen appliances throughout. Oversized windows and glass paned doors bring in an abundance of natural light and help to bring the outside in. Located just a stones throw from downtown Soquel and Capitola Village and all that they have to offer including delicious restaurants, everyday amenities, world-class outdoor recreation such as surfing, hiking and mountain biking trails, major commute routes to silicon valley, and more.
Aptos, CA 95003
3949
sqft4
Beds3
Baths Discover exceptional contemporary living with STUNNING VIEWS in this beautifully designed custom home offering 3,949 sq. ft., 4 bedrooms, 2.5 bathrooms, a separate bonus guest suite w/1 BR 1 BA, 3-car garage w/ workshop & abundant storage, on 4.59 acres near Aptos Village. Distinctive architecture & light-filled interiors connect beautifully with the natural surroundings. Expansive windows frame sweeping views of rolling hills & lush valleys, w/a glimpse of the ocean in the distance. All main living areas are conveniently located on one level, while decks create an indoor-outdoor flow for relaxing & entertaining. The expansive property offers exceptional versatility with room for an ADU, RV parking, an orchard and gardens. Additional highlights include newer dual-pane windows, air conditioning, an outdoor kitchen with pizza oven, spacious backyard and entertaining patio, owned solar: 11kW with 2 Tesla Powerwall whole-home battery backup system. NEM2 rates. Located on a private cul-de-sac near Aptos Village, restaurants, shopping, beaches and The Forest of Nisene Marks State Park, this special property offers easy access to the best of the Aptos lifestyle. A rare combination of acreage, privacy, views, versatile living spaces and thoughtful amenities in a distinctive custom home.

Loomis, CA 95650
3722
sqft4
Beds4
Baths Set on approximately 1.3 acres in Loomis, 3431 Clayton Lane is a striking single-story estate offering the rare flexibility of a detached ADU with potential for additional rental income. Currently under construction with completion coming soon, the approximately 3,722 sq. ft. main residence pairs warm contemporary design with a remarkably functional floor plan. At the heart of the home, an expansive kitchen, dining area, and living room create a natural gathering place. The kitchen features dark walnut slab cabinetry, Ethereal Dusk countertops, Bedrosians Cloe White backsplash, a generous island, and walk-in pantry. From the main living space, step outside to an approximately 528 sq. ft. covered patio, seamlessly extending the home's living and entertaining space outdoors. Beyond its finishes, the floor plan offers something increasingly difficult to find: dedicated space for every part of life. Four spacious bedrooms mean there is no need to sacrifice a bedroom for an office. Work from the separate dedicated office, gather around the oversized kitchen island or in the formal dining room, relax in the great room, and entertain in the separate family/media room. The primary suite is thoughtfully positioned away from the secondary bedrooms, creating a private retreat within the single-story design. Adding even greater versatility is the detached approximately 744 sq. ft. ADU, designed as an independent living space with 1 bedroom, 2 bathrooms, a kitchen, living area, and an approximately 220 sq. ft. covered porch. Whether used for extended family, guests, multigenerational living, or potential rental income, the ADU provides an opportunity rarely found alongside a home of this caliber. With approximately 1.3 acres, single-story living, four bedrooms plus dedicated office and media spaces, expansive covered outdoor living, a 3-car garage, and a detached second residence, 3431 Clayton Lane offers far more than square footage. It offers the freedom to live, work, gather, host, and potentially generate income - all from one thoughtfully designed property. Schedule your tour today!

Page 0 of 0

