
Hablamos Español
San Ramon, CA 94582
$2,498,000
3311
sqft4
Beds5
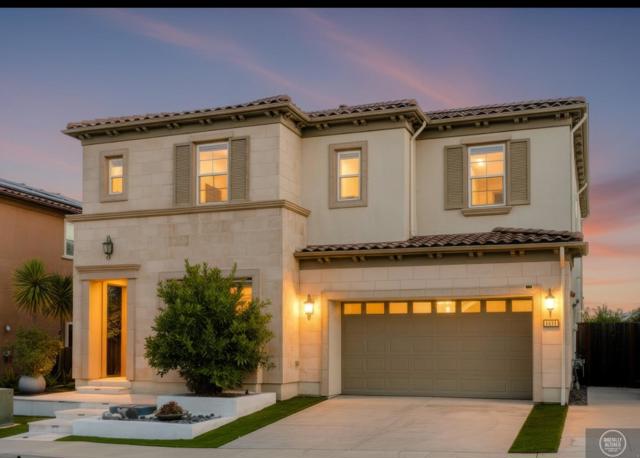
Baths Views, views, views! Elevated in one of San Ramons sought-after hillside settings, this stunning residence captures breathtaking views of Mount Diablo and the surrounding hills. A striking stone façade welcomes you to a sophisticated yet inviting interior with soaring ceilings, expansive windows, a dramatic staircase, and statement fireplace. Designed for effortless California living and entertaining, the main level flows seamlessly from the family room to the patio through impressive wall-to-wall accordion doors, creating exceptional indoor-outdoor living. The chefs kitchen features an oversized island with seating, wine refrigerator, gas range, ceiling-height cabinetry, and generous walk-in pantry. The adjacent dining room is surrounded by windows overlooking the serene backyard. A private guest bedroom with ensuite bath is tucked near the front entry. Upstairs, two spacious secondary bedrooms each feature updated ensuite baths, while a versatile loft offers space for a family room, office, or playroom. An upstairs laundry room adds convenience. The exceptional primary suite completes the upper level, with room for a desk and reading nook plus a private balcony showcasing spectacular views.
San Clemente, CA 92672
2348
sqft3
Beds3
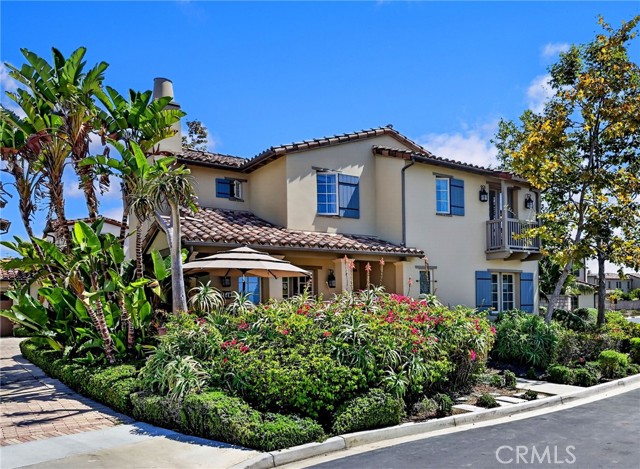
Baths ** YOUR SEASIDE SACTUARY AWAITS AT SEA SUMMIT-"AQUA" ** This detached 2016 built single family residence is perfectly positioned on a prime oversized cul-de-sac lot with total privacy and seclusion ~ The beautifully appointed home is ideally located on the ocean side of the freeway with easy access to the Sea Summit preserve and beach ~ The thoughtfully designed floor plan (Bedroom and Full bath down with walk-in shower) is the perfect balance of sophistication, comfort, and convenience ~ Inside, the light filled open floor plan has both entertaining and everyday living in mind ~ Step outside the chef's kitchen into a private tropical retreat that includes mature palms, soothing pond with waterfalls, cozy firepit, outdoor beach shower, sit down bar with built-in BBQ / refrigerator / ice cooler ~ The stunning gourmet kitchen boast every imaginable convenience that includes an oversized island / Farm sink / Quartz counters / Custom backsplash / Built-in Sub-Zero refrigerator / Premium Wolf appliances / Spacious walk-in pantry ~ The secluded primary suite features a cozy retreat with built-in cabinetry and is situated away from the secondary bedroom ~ The spacious spa inspired primary bath includes a soaking tub / Elegant designer finishes / Oversized walk-in shower / Spacious walk-in closet with organizers ~ Upstairs, a private en suite secondary bedroom with French doors to view balcony / Bath that includes designer finishes and a tiled walk-in shower ~ Peekaboo ocean views from upstairs 2nd bedroom / bath / laundry room ~ Additional upgrades include crown moldings throughout, solid core doors, epoxy garage flooring, EV charging station, paid for solar system, interior plumbing upgrades ~ Sea Summit residents enjoy private access to the Summit Club's resort-style amenities and over four miles of scenic walking trails overlooking a protected habitat and the coastline ~ Summit club amenities include a pool, spa, fitness center, clubhouse, catering kitchen, loggia area with fireplace, outdoor firepits and private cabanas ~ Perfectly located near world class beaches, top-rated schools, shopping, dining, convenient freeway access ~ This special home captures the essence of coastal living where everyday feels like a vacation (Floor plan and Aqua plot map in supplements)
Arcadia, CA 91007
3650
sqft6
Beds5
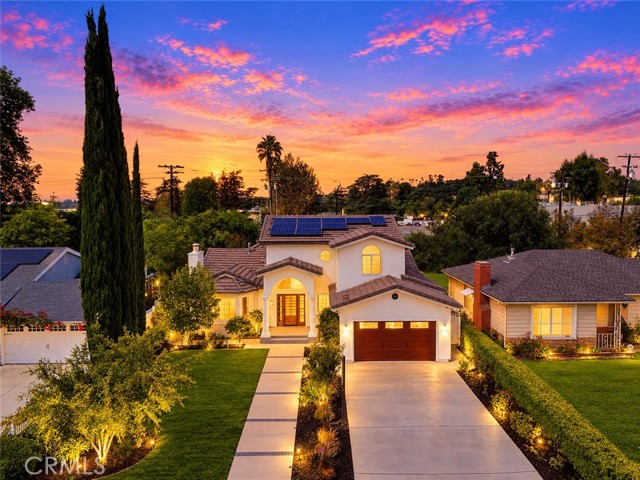
Baths BEAUTIFULLY UPDATED! Located within the highly sought-after Arcadia Unified School District, this exceptional residence welcomes you through elegant double doors into a grand foyer with soaring ceilings and a stunning marble entry. The inviting living room features recessed lighting, a cozy fireplace, and an open, comfortable layout. The formal dining room is ideal for entertaining, while the chef's kitchen showcases an eat-in island, separate dining area, GE appliances, a single oven with microwave above, trash compactor, tile flooring, plenty of cabinetry, and a dedicated water filtration system at the sink. The main level features three bedrooms, including a primary suite with a beautifully remodeled Jacuzzi bath. Upstairs, you will find three additional bedrooms, including a second primary suite. This upper retreat features another remodeled bath and a private balcony showcasing breathtaking mountain views. Additional highlights include an interior laundry room with washer and dryer included, built-in interior fire sprinkler system, built-in speakers, and a security system with a front-yard camera. The private backyard retreat features a deck, custom paver patio, artificial turf, and lush landscaping. Energy-efficient upgrades include a fully paid-off solar system, tankless water heater, and dual-zoned HVAC. A rare opportunity to enjoy refined living, thoughtful amenities, and beautiful mountain views in one of Arcadia's most desirable communities.
San Jose, CA 95130
2270
sqft5
Beds4
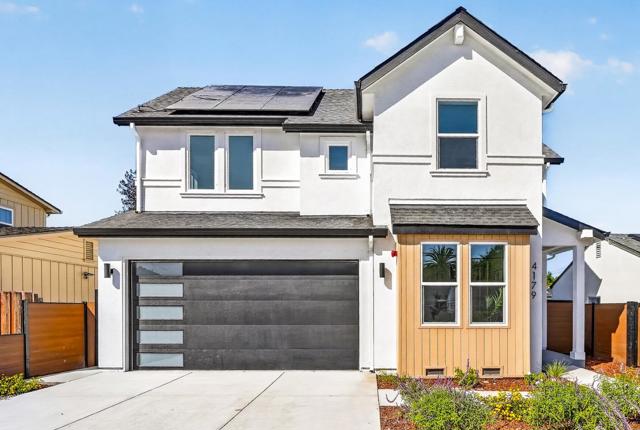
Baths Your new home is ready! This brand-new single-family home sits on a quiet, sought-after street in West San Jose's popular Paynes neighborhood. Offering approximately 2,269 sqft in total, the property includes a 1,863 sqft 4BD/3BA main house with a 2-car garage, plus an attached 406 sqft 1BD/1BA ADU. The open-concept floor plan is filled with natural light and features high ceilings throughout, including an impressive approximately 19-foot ceiling in the family room that creates a remarkable sense of openness. The spacious kitchen flows seamlessly into the living and dining areas, ideal for both everyday living and entertaining. A first-floor bedroom and full bath offer flexibility for a home office or multigenerational living. Laundry spaces on both levels bring added convenience, completing a layout designed for comfortable and practical daily living. The attached ADU offers valuable additional space for extended family, guests, or a private workspace. Outside, thoughtfully designed landscaping complements a practical, low-maintenance backyard. Ideally located near the rapidly growing Westgate Center, T&T Supermarket, the future Costco, dining, and major commute routes, with walkable Hathaway Park just nearby. A special opportunity you wont want to miss!
Menlo Park, CA 94025
2255
sqft3
Beds3
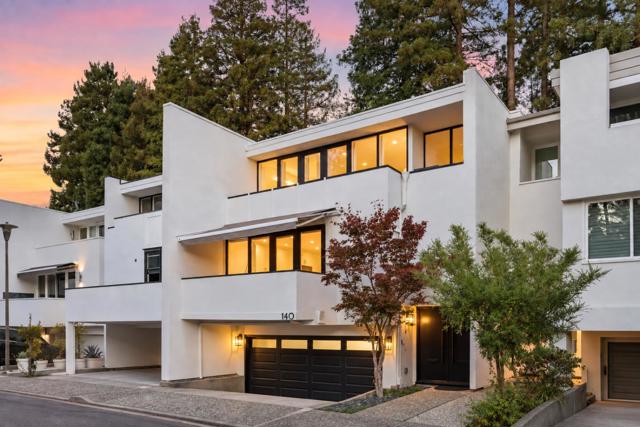
Baths Chic, sophisticated & designed for effortless living, this exceptional home offers a distinctly urban lifestyle just blocks from downtown Menlo Park & Stanford. The residence combines dramatic architecture, stylish updates & exceptional convenience in a low-maintenance setting. The showpiece living room makes a stunning first impression with soaring ceilings, fireplace & spectacular double-height wall of glass framing a backdrop of majestic redwoods. French doors extend the living space to a newly landscaped private backyard featuring a modern terrace, turf & perimeter privacy hedging, creating an idyllic setting for entertaining & relaxing. The dining room adjoins an updated kitchen with crisp white cabinetry, quartz counters & stainless appliances. The adjacent family room allows for social meal preparation, while a private balcony provides another outdoor retreat. Upstairs, the spacious primary suite features a private deck & updated bath, accompanied by two additional bedrooms with a remodeled bath. A private in-home elevator provides convenient access between levels. Additional highlights include a 2-car garage, new roof, community pool with green space & acclaimed Menlo Park schools. Sleek, turnkey & exceptionally well located, this is modern Peninsula living at its best.
Dana Point, CA 92629
1625
sqft2
Beds2
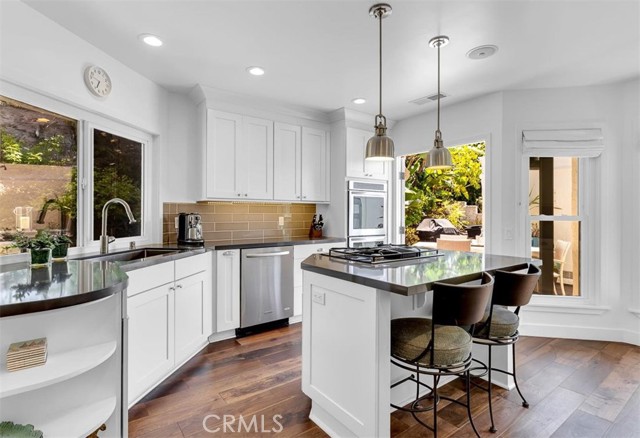
Baths Private, upgraded beach hideaway in Niguel Shores Villas. Ideally positioned at the end of a cul-de-sac, this inviting single-level villa features two bedrooms, two full baths, a detached garage, and an expansive wraparound outdoor setting designed for privacy and relaxed coastal living. A paved driveway in front of the detached garage provides generous off-street parking, with room for additional vehicles and a golf cart. Beyond a wrought-iron entry gate, the residence opens to a generously sized wraparound yard with mature landscaping, perimeter fencing, and a sloped side-yard area—creating a peaceful, private setting with multiple spaces to enjoy the coastal climate. Inside, a formal entry with coat closet leads into an airy living space highlighted by high ceilings, four architectural columns, chic wall sconces, and beautiful real oak wood flooring. A striking see-through fireplace serves as the focal point between the main living area and a versatile secondary space ideal for a den, reading nook or home office. Built-in storage adds functionality, while French doors and sliding glass doors on both sides of the fireplace create a seamless connection to the backyard. The dining area is enhanced by an elegant chandelier and additional French doors opening to the outdoors. An enlarged cased opening leads to the upgraded kitchen, featuring a large center island with breakfast-bar seating, stainless-steel appliances, abundant cabinetry, Silestone countertops, generous workspace, and direct outdoor access—well suited for everyday living and entertaining. The private bedroom wing includes conveniently located indoor laundry behind folding doors. The spacious primary suite offers its own door to the backyard, a large en-suite bath with vanity space, Silestone countertops, a tiled walk-in shower, and a generous walk-in closet with built-ins. The secondary bedroom includes mirrored closet doors and a sliding glass door opening to a private patio. A nearby full guest bath is appointed with a Silestone vanity countertop and walk-in shower. Niguel Shores is a sought-after gated oceanfront community in Dana Point, ideally located near Strands Beach, Salt Creek Beach, Dana Point Harbor, coastal trails, restaurants, shopping, and the Ritz-Carlton and Waldorf Astoria Monarch Beach resorts. Community amenities include a private blufftop oceanfront park and beach access, clubhouse, pool and spa, tennis and pickleball courts, sport courts, and scenic walking paths.
Irvine, CA 92602
2695
sqft4
Beds3
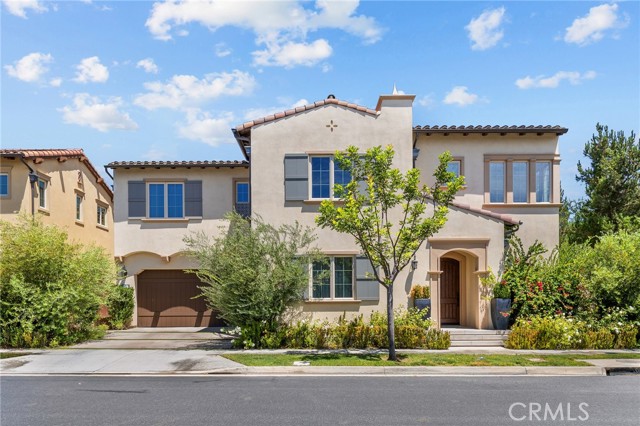
Baths Welcome to 63 Navajo, an exceptional residence located in the prestigious guard-gated community of The Groves at Orchard Hills. Situated on a premium corner lot, this beautifully designed home offers approximately 2,700 sq. ft. of living space with 4 bedrooms and 3 full bathrooms. The bright and open floor plan features soaring 10-foot ceilings, abundant natural light, and elegant finishes throughout. The gourmet kitchen is equipped with white shaker cabinetry, quartzite countertops and backsplash, a large center island, premium KitchenAid stainless steel appliances, and a spacious walk-in pantry. The main level includes a bedroom and full bathroom, ideal for guests, extended family, or a private home office. Upstairs, the spacious primary suite features custom built-ins, a large walk-in closet, dual-sink vanity, and separate soaking tub and shower. Enjoy the private backyard with a built-in BBQ island, perfect for outdoor dining and entertaining. Additional highlights include a 2-car attached garage, tankless water heater, dual-pane windows, and a fully paid-off solar system. Residents enjoy access to resort-style Orchard Hills amenities, including pools, spas, tennis and basketball courts, parks, and scenic walking trails. Conveniently located near shopping, dining, award-winning Irvine schools, and major freeways.
Altadena, CA 91001
2799
sqft3
Beds3
Baths Nestled against the stunning San Gabriel Mountains, this mid-century modern home offers unmatched privacy, breathtaking views, and a truly unique living experience. Taking Allen north to the property, you'll have a beautiful drive with a mostly unaffected area of Altadena passing the historic homes and beauty that still exists in the beloved community. Arrive to an iconic mid century modern property with a functional layout, blending timeless style with luxury living. Featuring three bedrooms, including a primary suite with its own ensuite bathroom and private walk out patio with built in gas fireplace. The main living area is bathed in natural light, thanks to large windows that highlight the vaulted ceilings and dark beams. A striking fireplace anchors the living room, drawing your attention to the spectacular DTLA views, just beyond the sliding glass doors. The open dining area and screened-in porch offer even more space to entertain and enjoy the serene surroundings. The stylish kitchen boasts high-end stainless steel appliances, a kitchen island and storage closets. The lower level adds versatility with a family room that includes an additional fireplace and access to a private covered patio. This level also features a three-quarter bathroom and separate office or guest room with built in pocket doors for privacy. Additionally there is a large storage room with laundry area. Outside, the expansive half-acre lot provides several distinct areas to explore. The saltwater pool and spa, just beyond the large flat front lawn with built in benches and privacy hedges. A built-in BBQ area off the kitchen flows into the sprawling main deck, where you'll be treated to jetliner views, stunning sunsets, and captivating city lights. Below, a private gas fire pit beneath a natural tree canopy offers an intimate outdoor escape, while a private patio off the primary suite provides the perfect setting for morning coffee or evening cocktails. This home has been updated with newer plumbing, roof, windows, and driveway pavers; ensuring years of comfort and modern living. With its perfect blend of privacy, outdoor living, and mid-century charm, this property is truly a rare find in the San Gabriel Mountains.

Yorba Linda, CA 92887
5002
sqft6
Beds6
Baths Luxury, Privacy, and Breathtaking Views—Welcome to Your Dream Estate. Behind a private gated entrance sits this spectacular custom-built modern masterpiece, completed in 2021 and thoughtfully designed to deliver the ultimate Southern California lifestyle. Perched on over 1 acre (44,913 sq. ft.), this extraordinary estate captures sweeping mountain views, sparkling city lights, vibrant sunsets, and even Disneyland fireworks, creating a breathtaking backdrop every day. Offering approximately 4,930 square feet of sophisticated living space, this exceptional residence features 6 bedrooms, 5.5 bathrooms, a private office, and an expansive loft, blending elegance with everyday comfort. Step through grand French doors into a dramatic foyer highlighted by soaring 20-foot ceilings, abundant natural light, and striking modern finishes. Luxury flooring, recessed lighting, and designer details flow seamlessly throughout the home, creating an atmosphere of refined elegance. At the heart of the home is a chef-inspired gourmet kitchen featuring a stunning waterfall island, quartz-style countertops, full-height designer backsplash, walk-in pantry, and a fully equipped prep kitchen—perfect for entertaining on any scale. The adjoining great room offers a sleek fireplace and expansive sliding glass doors that effortlessly connect indoor and outdoor living. A desirable first-floor guest suite offers picturesque mountain views, a walk-in closet, and a private bath, providing exceptional comfort for family or overnight guests. The luxurious primary retreat occupies its own private wing upstairs, offering a peaceful escape complete with a private balcony overlooking the spectacular scenery. The spa-inspired bathroom features an oversized walk-in shower, freestanding soaking tub, dual vanities, and an expansive walk-in closet designed for everyday luxury. Outside, the sprawling grounds provide endless opportunities to create your dream resort-style backyard—whether it's a custom pool, outdoor kitchen, sports court, vineyard, or ADU. The low-maintenance landscaping allows you to enjoy the beauty of the property while leaving room for your imagination. Located just minutes from premier golf courses, beautiful parks, scenic trails, Savi Ranch shopping and dining, and award-winning Yorba Linda schools. This is more than a home—it's a rare opportunity to own one of Yorba Linda's most impressive modern estates.

Page 0 of 0

