
Hablamos Español
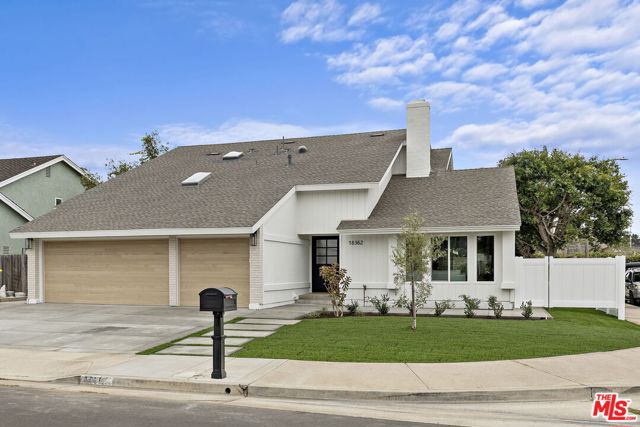
Huntington Beach, CA 92648
$2,499,000
2615
sqft4
Beds3
Baths Ideally situated in the prestigious Bolsa Landmark community, just moments from Huntington Beach's iconic coastline, this beautifully remodeled residence offers an exceptional blend of modern luxury, thoughtful design, and everyday functionality. Positioned on a premium interior corner lot, this spacious home features four bedrooms and three bathrooms with an inviting floor plan designed for comfortable living and effortless entertaining. A charming Dutch door welcomes you into the spacious living room, where soaring vaulted ceilings, a cozy fireplace, and a striking staircase with new iron railings create an impressive first impression. At the heart of the home, the stunning chef's kitchen showcases sleek quartz countertops, custom light-oak cabinetry, and brand-new stainless-steel appliances, including a 36-inch six-burner gas range, range hood, convection oven, dishwasher, and microwave. A separate serving station with a wine cooler adds both convenience and sophistication for entertaining. The main level includes a full bedroom and bathroom. The inviting family room features a new fireplace with a custom surround, creating a warm and welcoming gathering space. Upstairs, the generously sized primary suite offers vaulted ceilings, a fireplace, and custom closet organizers. The spa-inspired primary bathroom features a luxurious soaking tub, dual custom vanities with quartz countertops, and an expansive shower finished with designer tile and upscale fixtures. Two additional secondary bedrooms are generously proportioned and feature new closet doors and modern ceiling light fixtures.Extensive improvements throughout the home include a newer roof, new HVAC system and ductwork, luxury vinyl flooring, solid-core interior doors, PEX plumbing, and fresh interior and exterior paint. The three-car garage features new garage doors and openers and is wired for an EV charger. Designed for seamless indoor-outdoor living, the new covered patio overlooks a private and peaceful backyard surrounded by lush greenery an ideal setting for outdoor dining, entertaining, or simply enjoying the coastal Southern California lifestyle. With highly regarded schools and convenient access to the Bolsa Chica Wetlands, Central Park, Huntington Harbour, shopping, dining, and world-renowned beaches, this exceptional home offers a rare opportunity to enjoy the best of Huntington Beach living.
Santa Barbara, CA 93105
1522
sqft2
Beds3
Baths Built in 1925, this Spanish-style residence carries the character that defined Santa Barbara's early architecture, with classic white-washed walls, a red tile roof, and arched details that have held up for a century. A second, fully separate house on the property adds room to live, host, and plan for what comes next.Both homes are single-story, so daily living is easy from front door to garden. The main residence offers 2 bedrooms 1.5 baths with key interior features: e.g., original hardwood floors, beamed ceilings, fireplace, updated kitchen]. The second house offers 1 bedroom 1 bath and its own entrance, making it well suited for extended stays with guests, a home office or studio, or potential rental income (buyer to verify use and permits).Outside, [describe grounds: courtyard, patio, mature landscaping, fruit trees, parking]. The setting is central Santa Barbara, minutes from State Street, the Funk Zone, the beach, and the dining, shopping, and culture that make downtown living here so sought after. Another great feature is access to your property from Mission St,

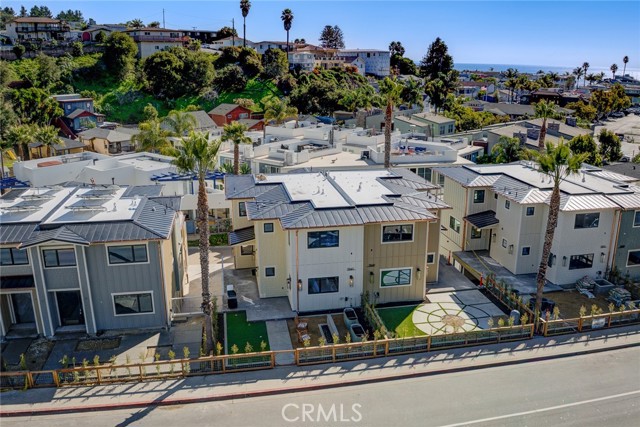
Avila Beach, CA 93424
2262
sqft4
Beds4
Baths Your thoughtfully designed coastal-modern residence in The Colony awaits. Located in the perfect setting in downtown Avila Beach offering the perfect beach retreat, income property or primary residence. Only a few blocks from the sand and surf, this exceptional home offers walkable access to the Avila Beach Golf Resort, local market, restaurants, wine bars, the Central Coast Aquarium, and Avila Beach Park. The 1,874-square-foot primary residence is paired with a fully finished 388-square-foot junior ADU on the lower level, complete with private access. With four bedrooms and four bathrooms overall, this flexible layout is ideal for extended family, guests, or generating rental income. The open-concept main living area features an electric fireplace, designer-selected finishes, and large sliding doors that open to an expansive walk-out deck—creating a seamless indoor-outdoor living experience. The chef’s kitchen is appointed with quartz countertops, custom cabinetry with designer hardware, and a professional appliance package, including a Wolf oven with six-burner cooktop, Bosch dishwasher, and Sharp microwave. Designed for effortless entertaining, the home also features a custom wet bar with a 24-inch dual-zone, 45-bottle wine cooler and a 15-inch KitchenAid ice maker. The primary suite offers its own electric fireplace and private deck, creating a peaceful retreat. Each bedroom includes premium ceiling fans and recessed lighting, while tinted glass windows provide added privacy and comfort. The bathrooms showcase luxurious finishes and contemporary design. Additional highlights include 9-inch white oak hardwood flooring throughout, 5/8-inch drywall, solar panels, a standing-seam roof, a combination washer and dryer, high-end imported European windows and doors, recessed and exterior lighting, finished front-yard landscaping, and private parking. More than a beach home, 2845 Avila Beach Drive presents a rare opportunity to own a brand-new luxury residence in one of California’s most desirable coastal communities. The thoughtfully designed junior ADU adds exceptional flexibility for guests, multigenerational living, or potential rental income! All just moments from the beach, dining, recreation, and the best of downtown Avila Beach.
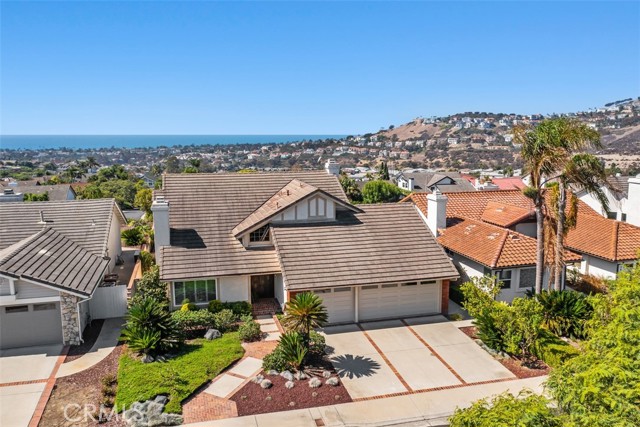
San Clemente, CA 92673
2498
sqft4
Beds3
Baths Stunning ocean views take center stage at 2850 Calle Esteban, a 4-bedroom, 3-bath home located in the desirable Marlborough Seaview Estates community of San Clemente. Filled with natural light and surrounded by beautiful ocean, hilltop, and mountain views, this home captures the best of coastal Southern California living. A welcoming foyer opens to spacious, light-filled living areas accented by hardwood floors, including a comfortable living room and separate family room with fireplace. The kitchen flows easily into the main living spaces, creating a functional layout for everyday living and entertaining. A main-floor bedroom and full bath offer flexibility for guests, extended family, or a home office, while a dedicated laundry area adds everyday convenience. Upstairs, the primary suite is a true highlight, featuring a walk-in closet and private balcony where stunning ocean views and coastal breezes create a peaceful place to start the morning or unwind at the end of the day. Two additional upstairs bedrooms share a convenient Jack-and-Jill bathroom, completing a functional and versatile upper-level layout. Outside, the backyard continues the Southern California lifestyle with a built-in BBQ and space for outdoor dining, entertaining, and relaxing. Ideally located near San Clemente’s beaches, downtown, shopping, dining, parks, and hiking trails, 2850 Calle Esteban offers a wonderful opportunity to enjoy beautiful ocean views and the laid-back coastal lifestyle San Clemente is known for.
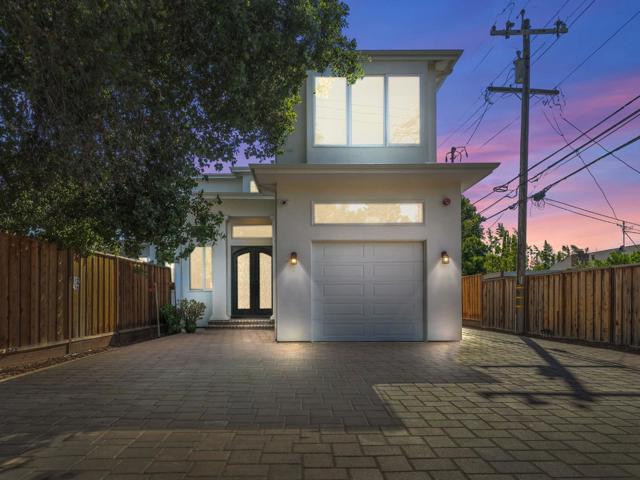
San Jose, CA 95128
3279
sqft4
Beds5
Baths Welcome to this beautifully designed 2 story brand-new custom home, completed in 2025 and situated on a spacious 10,000+ sq ft lot with 4 bedrooms, 3 with walk-in closets, and 4.5 baths. Primary suite featuring an attached office or nursery, this home offers versatility and space. It also includes one dedicated office room, one bedroom and 1.5 bathtooms at the main level with soaring 14 ft ceilings at the entrance, plenty of glass windows that flood the interior with natural light.The gourmet kitchen is equipped with Sub-Zero and Thermador appliances, an oversized quartz island, custom build high cabinets, and a walk-in pantry. Craftsmanship shines through in the custom iron front door, premium cabinetry, and tall modern interior doors. The landscaped yard features a drip irrigation system, new flower beds, privacy hedges, a backyard sink, new redwood fencing.A Barcelona paver on long driveway, sliding gate and separate pedestrian entry add security, privacy and curb appeal. A 220V Tesla/EV-ready outlet is also installed.Enjoy year-round comfort with dual-zone AC and heating, and a prime location just 15 minutes from Apple, Nvidia, and top shopping, dinning and entertainment at Santana Row and Valley Fair.
San Diego, CA 92101
1944
sqft2
Beds2
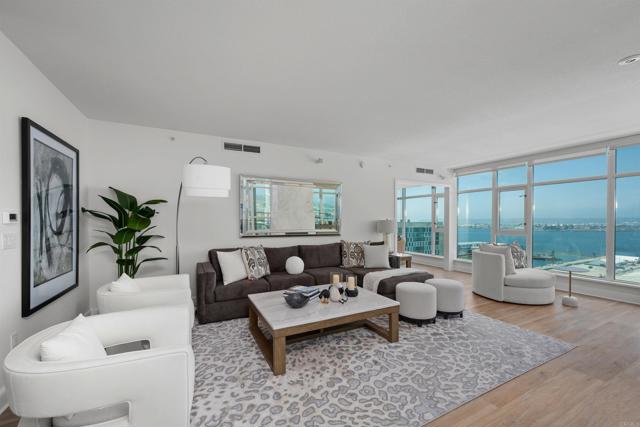
Baths This beautiful residence on the 18th floor in the Grande North, showcases a spectacular front-row view experience. Directly west-facing, the residence captures sweeping panoramas of San Diego Bay, Point Loma and La Jolla. Watch all the sail boats sail by and enjoy the sparkling evening city lights, and unforgettable sunsets! The Grande's largest and most desirable floorplan offers 2 bedrooms plus a versatile den/optional room, 2 baths, generous living and dining spaces, and 2 balconies overlooking the waterfront. The den opening has been enlarged to enhance the open feel and bring even more water views into the kitchen and main living areas. Beautifully upgraded throughout, Side-by-side underground parking spaces and private storage are included. The Grande North offers resort-style amenities including concierge/security, pool, spa, fitness center, sauna and steam rooms, BBQ area, resident lounge, guest suite, and on-site management. The Grande North offers resort-style common area amenities including a sauna and steam room, fitness center, 80-foot resort-style swimming pool and lounge areas, fire pits, barbecues, club room, conference room, guest suite, bicycle storage, and underground parking. Directly across the street, indulge in the vibrant waterfront restaurants, or take a leisurely stroll to the charming Little Italy or the picturesque Seaport Village. Enjoy family fun at the nearby Waterfront Park which boasts water fountains, grassy areas, and a playground kids. A must see opportunity!
Pacific Palisades, CA 90272
0
sqft0
Beds0
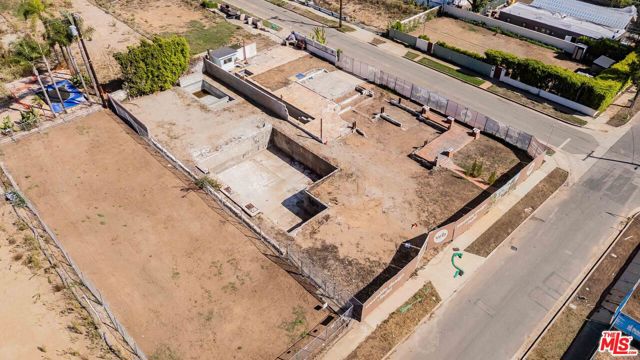
Baths Build your next chapter on Kagawa Street. This 7,501 sq ft parcel in Pacific Palisades is cleared and ready for new construction, giving a buyer the rare chance to design a custom residence from the ground up. The home that previously stood here measured approximately 6,260 sq ft and included a pool and spa. Set on a quiet street just a short walk from Palisades Village, the lot places you close to the shops, dining and daily life that make this one of the most sought-after corners of the neighborhood. As the Palisades rebuilds, this is a chance to be part of its next era and create a home made entirely to your vision.
Walnut, CA 91789
3530
sqft4
Beds6
Baths Experience breathtaking views and elevated luxury living at Altea at The Terraces at Walnut! Situated on a desirable view homesite, this exceptional Plan 2 residence offers approximately 3,530 square feet of thoughtfully designed living space, featuring 4 bedrooms, 4 full bathrooms, 2 powder rooms, and an attached 3-car garage. The expansive three-story floor plan combines modern elegance with everyday functionality, offering spacious gathering areas, private retreats, and versatile living spaces throughout. The gourmet kitchen features designer cabinetry, beautiful countertops, and a generous center island that opens seamlessly to the dining and living areas. A private first-floor guest suite offers flexibility for guests or multigenerational living. The third floor features an expansive loft, additional bedroom and bathroom, and a spectacular outdoor deck, providing the perfect setting to entertain, unwind, and take in the stunning surrounding views. Nestled among the scenic hills of Walnut, residents enjoy the privacy of a guard-gated community, beautifully landscaped parks, scenic walking trails, and convenient access to shopping, dining, and major transportation corridors. Located within the highly regarded Walnut Valley Unified School District. Don't miss this opportunity to own an exceptional view home at The Terraces at Walnut. Schedule your private tour today!

Bethel Island, CA 94511
4345
sqft4
Beds5
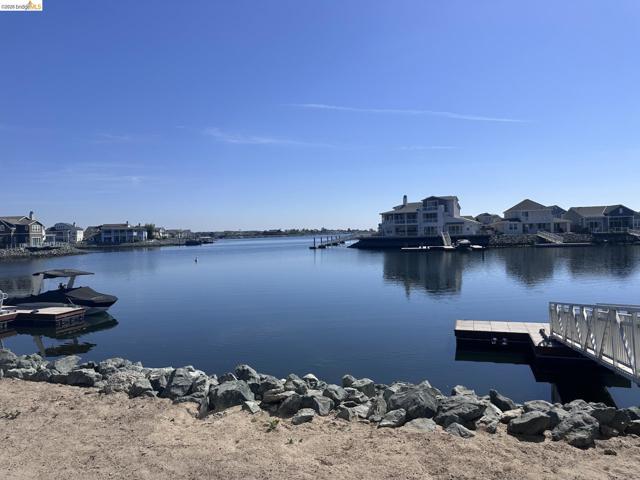
Baths Be on the California Delta with water VIEWS, VIEWS, VIEWS straight up the center lagoon with a large water easement, private boat dock, sunrise & sunsets! New Davidson Collection Home of the popular LODGE plan on the tip of Halcyon Place in the gated community of Delta Coves. Final home to close out this street. Best location for water living, perfect floorplan with a grand 1st floor primary bedroom, entertainers U-shaped island in the kitchen with upgraded appliance package and SOLAR INCLUDED. Cable stair railing, double-sided fireplace in the great room, wet bar in the bonus room & large lot are some of the highlights of this stunning home. There are over 1,000 miles of waterways to explore by boat. Island Camp is your community hub to meet neighbors, swim in the year-round heated pool & hot tub, get a workout in the gym, catch a game of pool or shuffleboard in the clubhouse, start a beach volleyball game, join the pickleball club or just relax around one of the outdoor gas firepits. If you are looking to live on the water, it doesn't get any better than the Lodge on the tip of a finger with vast water views from everywhere!
Page 0 of 0

