
Hablamos Español
Santa Monica, CA 90403
$2,500,000
1501
sqft3
Beds3
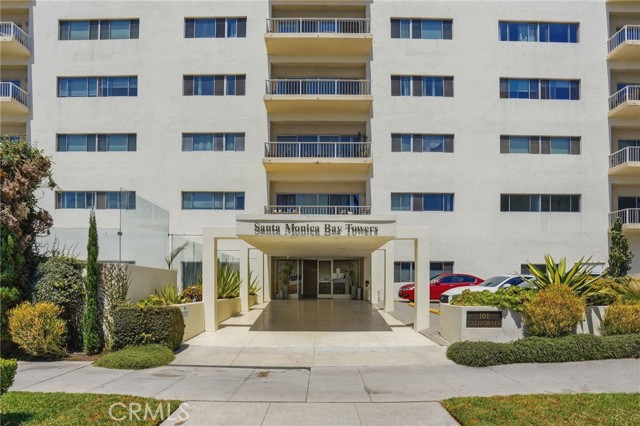
Baths Perched on the 11th floor, this exceptional condo offers breathtaking beachfront views in the heart of Santa Monica. The beach is directly across the street, and you'll enjoy sweeping views of the iconic Santa Monica Pier from the comfort of your home. This spacious residence features 3 bedrooms and 3 bathrooms with a thoughtfully designed floor plan. At the center of the home is an expansive living room, creating the perfect gathering space while providing privacy for each bedroom wing. The upgraded open-concept kitchen flows seamlessly into the living room, making it ideal for both everyday living and effortless entertaining. One side of the condo includes two bedrooms and two upgraded bathrooms, while the opposite wing features a private en-suite bedroom and bathroom with its own separate entrance—ideal for guests, extended family, or a home office. With an unbeatable location, across from the Pacific Ocean and Tongva Park, and just moments from the Santa Monica Pier, Third Street Promenade, Shutters on the Beach, acclaimed dining, shopping, spectacular ocean views, and a flexible layout, this home truly embodies the essence of California coastal living.
Temecula, CA 92590
3368
sqft3
Beds4
Baths A rare opportunity to own a breathtaking Spanish estate on a combined 28.36 acres spanning two APNs. Included in the sale is the adjacent 23.82-acre parcel, offering additional privacy, a year-round stream, & potential to split into two parcels with a 10-acre minimum. Imagine arriving through a heavy wrought iron & wood gate that welcomes you into a world of timeless beauty & seclusion. As you wind through the driveway lined with olive & fruit orchards, you’re embraced by the canopy of majestic old oaks. Walking the grounds feels like stepping into the pages of a design magazine. Bougainvillea cascades gracefully around the arched wooden front door, framing the entrance with vibrant color & creating a picture-perfect welcome for guests. The enchanting courtyard entry sets the tone & offers an ideal space to greet friends with the soft sounds of a bubbling fountain & the scent of lush garden blooms. Step inside, & you’re greeted by authentic Mexican pavers underfoot & rich wood-beamed ceilings overhead. Every detail is curated for warmth, character, & soul. A stunning arched stained glass window adds a touch of old-world artistry, casting beautiful, dappled light across the interior. The sunlit great room is anchored by a classic fireplace, & three sets of French doors open wide to the backyard, blurring the line between indoor/outdoor spaces & creating the ultimate living experience. The gourmet kitchen is a showstopper, an authentic Spanish-style space that’s anything but cookie cutter. From its arched alcove over the stove to the handcrafted tilework & oversized island, it invites you to imagine an Italian grandmother rolling fresh pasta, simmering a rich Bolognese, or baking rustic bread with love. The home is thoughtfully designed with a luxurious primary suite on the main floor, where you’ll find another set of double French doors & a stunning fireplace to warm the room & set a romantic, cozy tone. The spa-like primary bath offers a separate walk-in shower & a soaking tub, the perfect retreat for relaxing. Upstairs, a private guest suite with its own separate entrance, kitchenette, bath, & large living room that could also serve as an extra bedroom opens onto a spacious deck. In the distance is the iconic Pu’éska mountain, sacred to the Pechanga tribe & part of the Santa Margarita Ecological Preserve. It’s a dreamy perch to savor the sunset, with panoramic views over the infinity-edge pool & spa, rolling hills, & open space. Outside, the lush, tropical landscaping envelops the home, creating a private oasis around the vanishing-edge infinity pool, paver patios, & an inviting outdoor fireplace. Meandering paths weave throughout, inviting you to stroll or ride as you collect your daily eggs, tend to your vegetable garden, or simply enjoy the fresh air. With so much to do, you’ll never be bored. The charming outbuildings house chickens & small livestock, while a separate shaded area of old-growth trees is perfectly suited for horses, goats, or cattle. As the olive trees mature, you’ll have the opportunity to craft your own olive oil or canned olives, either as a rewarding family hobby or business. Even the covered carport is a work of art, with exposed wood beams overhead adding rustic & architectural character. As you walk the grounds, you can feel the cool breeze stirring the air, wrapping you in the sense of a heritage estate where time slows & memories are made. It brings a peacefulness that’s hard to find. Behind the scenes, the property is equally impressive, with a newer oversized septic system ready for a potential guest house, a 22KW Generac whole-house generator, & a 4-person electric Redwood Outdoors sauna that feels like you are enveloped in a forest. Together, the two parcels create an expansive, secluded estate just minutes from the charm of Old Town. This extraordinary estate offers not just a home, but a lifestyle, a rare blend of luxury, nature, & timeless beauty.

Los Angeles, CA 90027
3626
sqft5
Beds3
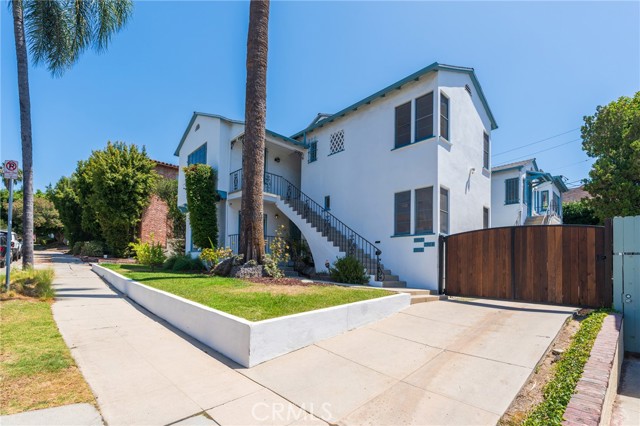
Baths Welcome to 1964 Palmerston Place, a truly rare Los Feliz offering where timeless architecture, rich history, and modern infrastructure come together in one extraordinary residence. Originally designed and occupied by its architect owner, this distinguished property was thoughtfully created as both a residence and professional workspace. The architect lived upstairs while operating his office from the lower level, establishing a live-work concept decades ahead of its time. Throughout its history, the home has had only three owners, a remarkable testament to its enduring appeal. The second owner was a skilled plumber, whose stewardship contributed to the home's well-maintained systems and long-term care. The property has been thoughtfully removed from the rental market and thoughtfully redesigned for single-family use. The upper level has been reimagined into a luxurious 3-bedroom, 2-bath residence by incorporating the former studio, while the lower level offers a comfortable 2-bedroom, 1-bath layout—ideal for multi-generational living, extended family, guests, or a dedicated home office, echoing the property's original purpose. Behind its classic Old World character lies an extensive modernization of nearly every major system. Recent improvements include all-new electrical panels, updated copper plumbing, new central heating and air conditioning, and a completed foundation retrofit, providing today's buyers with confidence and peace of mind while preserving the home's architectural integrity. Situated on a picturesque street in one of Los Feliz's most desirable neighborhoods, this exceptional residence offers approximately 3,626 square feet of versatile living space that seamlessly blends historic significance with contemporary comfort. Opportunities to own a home with this level of provenance, thoughtful restoration, and flexibility are exceptionally rare. Note: this property has had tenants removed through the Ellis Act and is being sold as for single family use. Possible ADU build in very rear of backyard - check with city for usage / allowances - rear also has a three-car garage to store/park all your toys A legacy property with an extraordinary story—ready for its next chapter.
Corona, CA 92881
4668
sqft4
Beds5
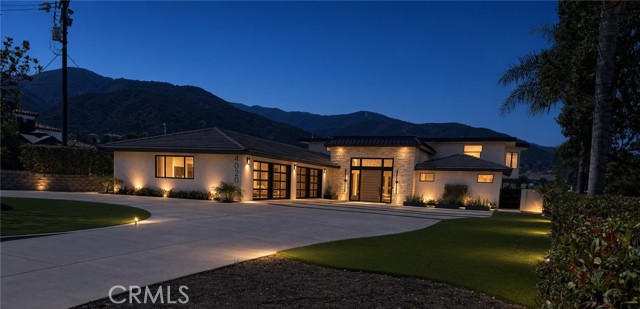
Baths ***Back Up Offers are Encouraged***Crown Ranch Road is home to some of Corona’s most prestigious estate properties, and this exceptional Mid-Century Modern Estate has been completely renovated in 2026, thoughtfully blending its original architectural character with today’s standards of luxury and design. Built in 1964 and set on approximately three-quarters of an acre, the residence presents a striking contemporary aesthetic with light finishes, bold dark trim, and an abundance of natural light. The home offers four bedrooms, four full bathrooms and a beautifully appointed guest powder room. Each en-suite bedroom features a highly upgraded private bath with quartz countertops, designer fixtures and refined finishes. Upgraded White Oak engineered wide-plank flooring flows throughout the living spaces, adding warmth and sophistication. An impressive foyer opens to an exotic uncovered atrium, finished with IPE hardwood and a tranquil water feature, creating a private sanctuary of peace and serenity. The true gourmet kitchen is designed for both entertaining and serious culinary pursuits, featuring a wine refrigerator, dedicated wine bar and adjacent prep kitchen. The kitchen opens seamlessly to the dramatic sunken family room, creating an inviting gathering space. Dual staircases lead to the upper level, highlighted by an elegant primary suite with private retreat, generous walk-in closet and luxurious bathing area. Both upstairs bedrooms open directly to an expansive deck overlooking the newly renovated massive rectangular PebbleTec pool and surrounding grounds. The elevated setting provides a spectacular backdrop of mountain vistas and sparkling city lights, creating an exceptional setting for evening entertaining or quiet relaxation. A gated circular driveway leads to the oversized four-car garage with direct access to the residence. A secondary driveway provides convenient RV access, while the expansive lot offers substantial potential for additional permitted improvements, including a detached dwelling or RV garage, subject to applicable approvals. Rarely does a property combine the architectural pedigree of a 1964 Mid-Century Modern estate with a comprehensive modern renovation, expansive grounds, resort-style pool and breathtaking views. This is a distinctive Crown Ranch Road offering created for those who appreciate design, privacy, scale and the extraordinary Southern California lifestyle.
Auberry, CA 93602
4592
sqft5
Beds3
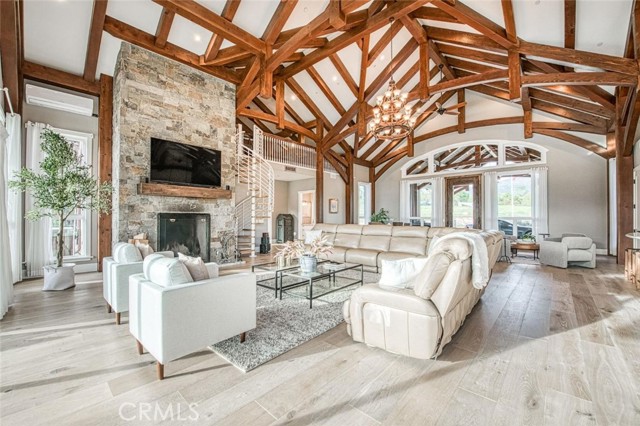
Baths Tucked in the tranquil foothills on 45 private acres, this luxury retreat offers resort-style living w/breathtaking views from every room. A paved driveway & electronic gated entrance provide both privacy & a grand sense of arrival. The open-concept design flows effortlessly, featuring vaulted ceilings w/exposed beams & wide-plank French oak floors that add warmth & elegance throughout. At the heart of the home is a culinary dream kitchen equipped w/a gas stove, double ovens, granite counters, an expansive pantry w/its own refrigerator, & extensive storage perfect for everyday living or entertaining. Just off the main living space, a spiral staircase leads to a loft, creating a fun & functional space for guests. In addition to the luxurious primary suite complete w/a free-standing tub, oversized walk-in shower, & massive closets the home includes guest en-suites throughout, offering comfort & privacy for visitors. High-end finishes continue throughout w/8' doors, a dramatic front door, & OWNED SOLAR. The indoor living areas connect seamlessly to the outdoors, where a custom concrete patio & pebble tech pool w/an accessibility lift invite relaxation. Whether you're enjoying your morning coffee or hosting friends, the panoramic views of California's natural landscape provide a stunning backdrop. A 3,000 sq. ft. barn/shop and full RV pad with water, sewer, and power hookups complete this truly one-of-a-kind sanctuary.
Yorba Linda, CA 92886
4043
sqft5
Beds8
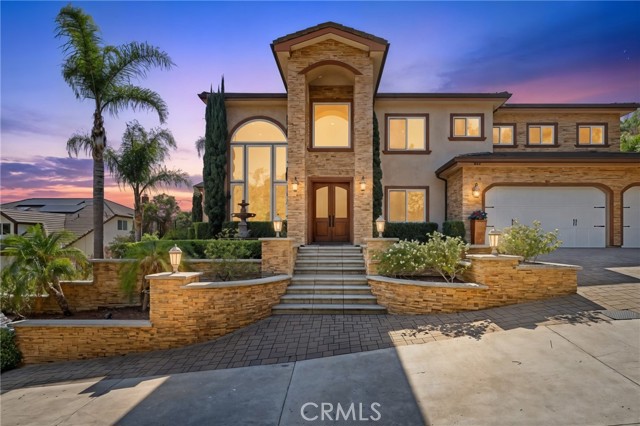
Baths $500K Price reduction!!! Best deal in Yorba Linda. Custom-built estate situated on over half an acre with no HOA+4000 SF and amazing pool, spa, and water features! First floor BEDROOM suite with walk in closet and french doors to backyard. PLUS a dedicated large OFFICE & optional fifth bedroom serving as a gym also featuring french doors to back yard - great multi gen living option! VERY flexible layout for guests, multigenerational living, and working from home. Soaring ceilings, abundant natural light, travertine and hardwood flooring, and a dramatic curved wrought-iron staircase create an impressive yet inviting interior. The home EVERYONE wants to come to! Newly remodeled kitchen with approximately $50,000 in upgrades, including new cabinetry, an oversized island, Sub-Zero refrigerator, wine refrigerator, two dishwashers, microwave, and high-end appliances. Kitchen opens to a dining option and family room with awesome fireplace and doors to take you outside to enjoy that space! Upstairs, the generously sized primary suite offers a sitting area, walk in closet, huge bathroom, private balcony, dual-sided fireplace, and a spacious retreat-like setting. Two additional en suite bedrooms are GRAET size with their own bathrooms. The loft has its own half bath and an upstairs laundry room complete the second level. The private backyard delivers true resort-style living with a newly resurfaced Pebble Tec pool and spa, refinished rock slide, new pool lighting and equipment, outdoor kitchen with built-in BBQ, festive resort style palapa, fire pit seating area, and an expansive lush lawn surrounded by mature landscaping. A community park is conveniently located around the corner. With over half an acre, no HOA, flexible living spaces, extensive recent upgrades, and a backyard designed to be enjoyed year-round, this custom estate offers an exceptional combination of space, privacy, and indoor-outdoor living. Extensive recent improvements include two newer AC units, two tankless water heaters, a new water softener, upgraded plumbing and lighting, updated sprinkler system, pool heater and equipment, and more.
Paso Robles, CA 93446
1078
sqft2
Beds1
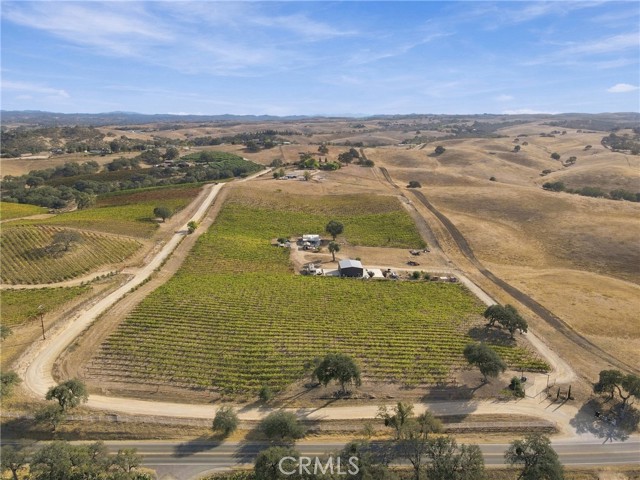
Baths NEVER BEFORE ON THE MARKET. A rare 15.9-acre Paso Robles vineyard estate featuring a 2-bedroom glass residence, 10 acres of award-winning producing vines, a large shop with tasting area, wine cellar, three full-service RV pads, two septic systems, and a substantial private well. Established grape contracts with renowned local wineries provide an opportunity to step into an operating vineyard with production already in place. Perched among the vines, both the residence and the upper vineyard capture expansive views across the surrounding Paso Robles wine country. At the heart of the estate is a 2-bedroom custom glass residence designed by Talmann & Koch Architects, an architectural statement set against the vineyard landscape. The property also presents the opportunity to build a main residence, offering additional flexibility for the future owner. Continue the vineyard operation, create a short-term rental or experiential destination, host private winery gatherings, offer an exclusive retreat for wine club members, or explore the potential to build a main residence and expand the property's existing income opportunities. A rare opportunity to own an established piece of Paso Robles wine country, with the freedom to shape its next chapter. **SELLER FINANCING AVAILABLE** Nearby schools include Creston Elementary School, Atascadero High School, and Paso Robles High School.
Redondo Beach, CA 90277
2616
sqft5
Beds2
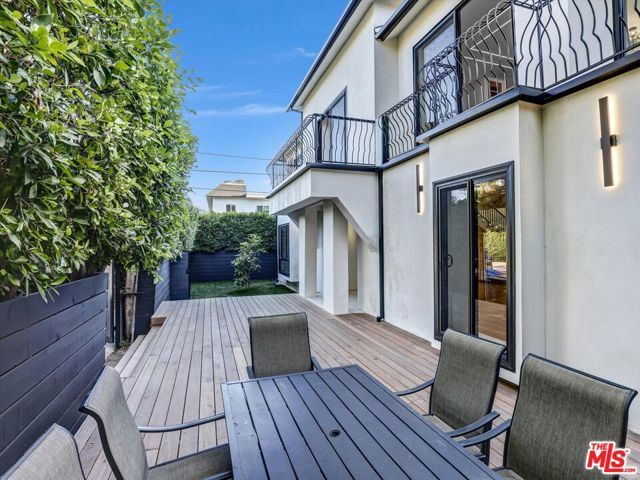
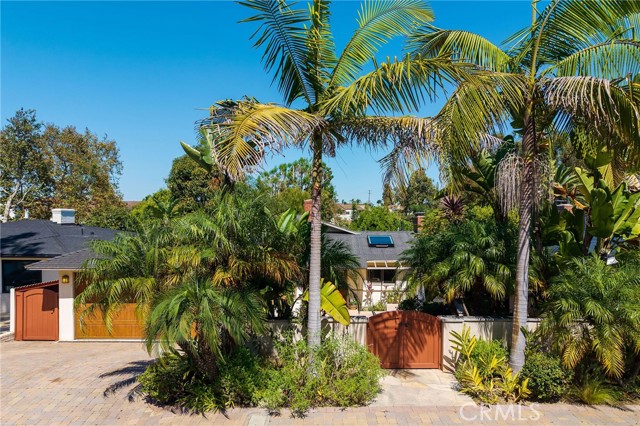
Baths Imagine walking to Riviera Village for coffee, then coming home to a private courtyard, a backyard that backs to a park, and room for everything life brings. This Hollywood Riviera home puts the best of the South Bay right outside your door. With five bedrooms across two levels, there's space for every version of how you live, today and down the road. Step through the private courtyard to a stone patio with a built-in BBQ, evening lighting, and mature landscaping that make it feel tucked away. This is where dinners run long and cocktails taste better under the stars. Inside, the main floor opens with warmth and easy elegance. A fireplace anchors the spacious living room, the dining room is made for memorable meals, and the generous kitchen is ready for a quiet breakfast or a lively party. Just beyond, the patio opens to a private, roomy backyard. The primary suite and a beautifully appointed second bedroom are also on the main floor. The second bedroom is currently a home office, with natural light, privacy, and an inspiring view that make working from home feel anything but ordinary. Downstairs, an oversized bonus room is ready for game nights, a billiard lounge, movie marathons, or a home gym. Three more bedrooms and a spacious laundry room complete the lower floor. Close the laptop, wander down to the Village, and let the day end the way it should, with a spontaneous sunset.
Page 0 of 0

