
Hablamos Español
Studio City, CA 91604
$2,549,000
2570
sqft3
Beds4
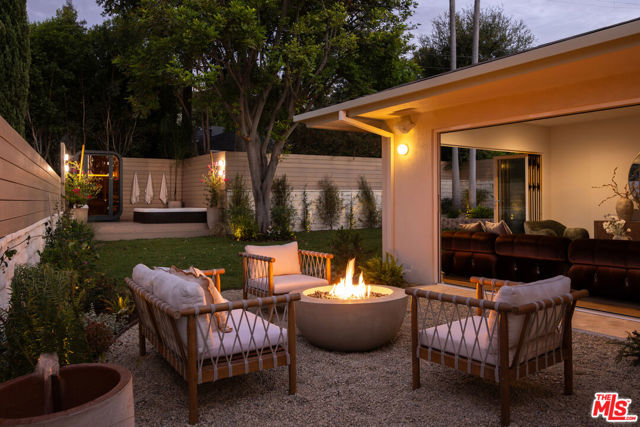
Baths Completely reimagined, 3684 Willowcrest Ave is a thoughtful study in restraint, materiality, and the balance between masculine and feminine design. Rather than erase the home's original identity, the redesign celebrates its mid century ranch architecture, preserving its character while elevating every room through custom craftsmanship and carefully considered materials. Set behind ficus hedges, the home feels private from the moment you arrive. A generous front yard leads to the original fluted glass entry, where Concrete Collaborative terrazzo transitions into warm white oak flooring and introduces the material palette carried throughout the home. At the heart of the house is a fully custom white oak kitchen wrapped in Ceppo marble, complete with extensive millwork, a walk in pantry, and dedicated coffee bar. Large bifold doors blur the line between indoors and out, connecting the living spaces to the backyard and outdoor fireplace and allowing the home to live as effortlessly outside as it does within. Every space has its own identity. The powder room pairs Concrete Collaborative honed tile and terrazzo stone top, while both guest baths feature Concrete Collaborative Scala terrazzo. Across three bedrooms and three and a half baths, texture, tone, and natural materials create a home that feels layered rather than overdesigned. The primary suite opens completely to the backyard, while its bath combines white oak mill work, green Italian granite, and a newly installed nostalgic glass block wet room illuminated by a skylight above. Outside, intentional landscaping and architectural lighting create a private retreat with an outdoor fireplace, sunken hot tub, sauna, and generous front and rear yards. Moments from all the shops and restaurants on Ventura Boulevard yet tucked into a quiet residential setting, 3684 Willowcrest is a one of one by design studio, House of Senn. Where the original architecture informed every decision and every detail was considered.
Los Angeles, CA 90068
3421
sqft4
Beds4
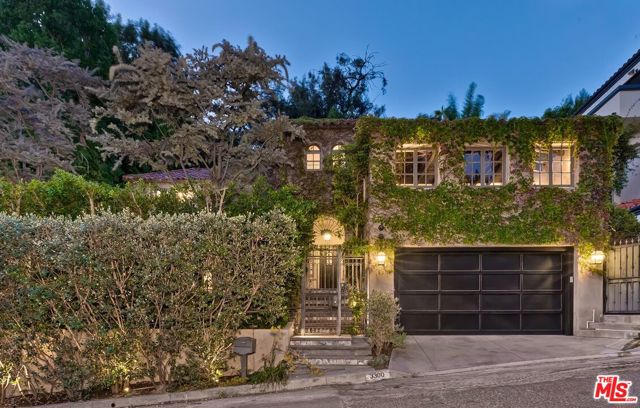
Baths Nestled behind private gates in the coveted enclave of Lake Hollywood Knolls, this extraordinary home redefines private resort living, pairing timeless architecture with impeccable craftsmanship, a thoughtful renovation executed to the highest standards, integrated Control4 smart-home technology, and an effortless indoor-outdoor lifestyle. A grand sense of arrival begins in the lushly landscaped courtyard, where a dramatic fountain and mature greenery create an atmosphere of privacy and tranquility. Beyond the entry, a magnificent step-down living room unfolds beneath a soaring domed ceiling, framed by graceful arched windows that flood the space with natural light. A striking fireplace anchors the room, balancing architectural drama with inviting warmth. Designed for seamless entertaining, the formal dining room flows into an expansive great room, where a spectacular 19-foot Fleetwood pocketing glass wall dissolves the boundary between indoors and out. A sophisticated library-inspired bar, complete with a concealed drop-down television, provides an elegant setting for cocktails and conversation. The resort-inspired grounds unfold around a walk-in reverse infinity-edge saltwater pool and spa, where water gracefully spills into a dramatic cascading waterfall, creating a breathtaking architectural centerpiece and the soothing soundtrack of flowing water. The chef's kitchen is as refined as it is functional. Custom integrated cabinetry conceals a Sub-Zero refrigerator, complemented by Wolf and Bosch appliances, abundant custom storage, a generous center island, and direct access to the professional Viking outdoor kitchen, an effortless extension of the home's exceptional entertaining spaces. A thoughtfully designed floor plan offers spacious ensuite guest bedrooms, each providing exceptional comfort and privacy, along with a versatile bonus room ideally suited as a home office, fitness room, nursery, or additional guest room. The primary suite is a private sanctuary inspired by the world's finest luxury resorts. Its spa-caliber bath is appointed with dramatic textured stone finishes, dual showers, a custom soaking tub with waterfall fill, expansive custom wardrobes, and a private terrace overlooking the shimmering pool, spa, and lushly landscaped grounds. Every outdoor space has been carefully curated for relaxation and entertaining. Multiple dining terraces, generous lounge areas, and a lawn area are enveloped by mature landscaping that creates an extraordinary sense of privacy and serenity. Perfectly positioned in one of Los Angeles' most sought-after hillside neighborhoods, the residence is moments from the iconic hiking trails to the Hollywood Sign and Wisdom Tree, Lake Hollywood Reservoir, and the neighborhood dog park. Whole Foods, Trader Joe's, Ralphs, Vons, the Hollywood Bowl, and Hollywood Burbank Airport are all just minutes away, offering exceptional convenience. Blending architectural distinction, thoughtfully integrated technology, and resort-inspired amenities in one of Lake Hollywood's most coveted neighborhoods, this remarkable home delivers an extraordinary Southern California lifestyle where every day feels like a private five-star retreat.
Los Angeles, CA 90048
3020
sqft5
Beds5
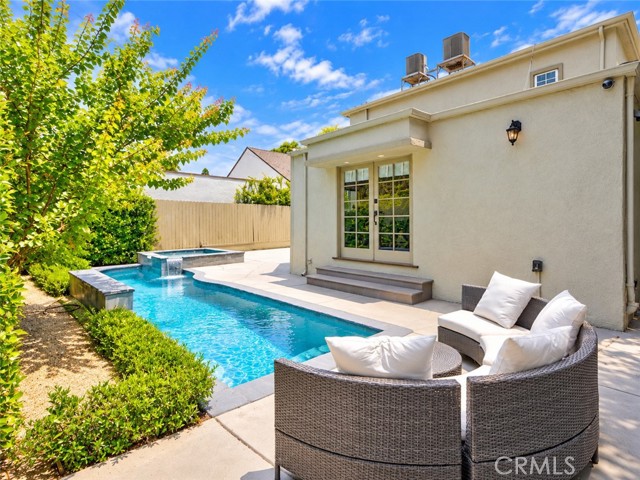
Baths NEW PRICE | REINTRODUCED TO MARKET. Discover an exceptional opportunity to own a 5-bedroom, 4.5-bath character residence with a private pool and spa in the heart of Beverly Grove. Offering approximately 3,020 sq. ft., this thoughtfully updated home combines timeless architectural charm with the space, versatility and indoor-outdoor lifestyle today's buyers seek.The desirable floor plan features three bedrooms on the main level, including a spacious primary suite with vaulted wood-beam ceilings, decorative fireplace, sitting area and French doors opening directly to the pool and spa. Upstairs, two additional en-suite bedrooms offer ideal flexibility for family, guests, a home office or creative space. Inviting living and dining areas showcase vaulted ceilings, exposed beams, architectural arches and a fireplace, creating warmth and character throughout. The refreshed kitchen features Taj Mahal quartzite countertops, updated cabinetry and Viking appliances. Outside, enjoy a private, gated retreat complete with pool, spa, waterfall feature and generous entertaining areas. A garage and ample off-street parking add everyday convenience to this centrally located property. Just moments from Melrose Shopping, Beverly Center, The Grove, Original Farmers Market and West Hollywood's celebrated dining and shopping, this home offers an exceptional combination of location, character, flexibility and California indoor-outdoor living. Five bedrooms. Downstairs primary suite. Private pool and spa. Gated setting. Prime Beverly Grove location.
Alhambra, CA 91803
0
sqft0
Beds0
Baths 2970-2990 W. VALLEY BLVD is a signalized corner property of Valley Blvd and Cabrillo Ave, has immediate access to freeways 10 & 710. Combined lots are of +/_ 18,286 flat land. Lots must stay combined. Alley is +/_ 20 feet wide. Pylon signage and Business signs 28 regular parking + 2 handicap spaces. 2970 W. VALLEY BLVD. is a free standing building of +/_ 1,632 SF built on a lot of +/_6,750. The property is occupied by a fast food / restaurant business "Ernie's Burger" since 2000; and before under different business names. 2990 W. VALLEY BLVD. is a free standing building of +/_ 1,176 SF built on a lot of +/_ 11,536 SF The property is occupied by a well known fast food / restaurant business "Aloha Hawaiian" since 1994; before under different business names. Tenants pay utilities, maintenance, trash disposal, cleaning, gardening. Tenants carry business & glass plate insurances. Landlord pays real property tax and building insurance. REFER TO SUPPLEMENT ATTACHED

Burbank, CA 91505
0
sqft0
Beds0
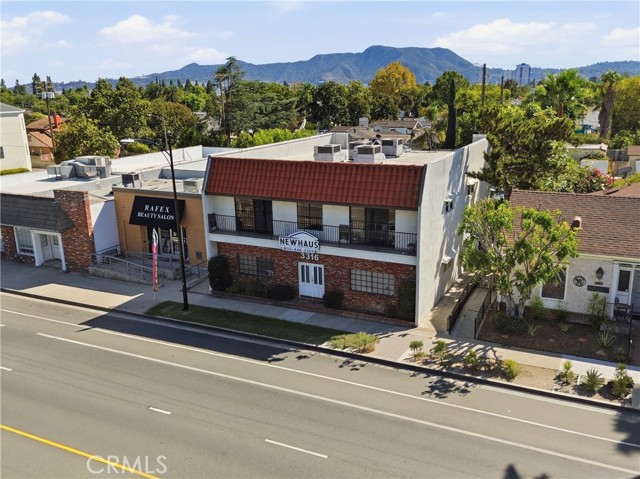
Baths Prime Commercial Owner-User & Investment Opportunity! We are pleased to present 3316 W. Victory Boulevard, a prime commercial owner-user and investment opportunity strategically positioned along the high-traffic Victory Boulevard corridor near the major intersection of Hollywood Way. This two-story commercial building offers approximately 4,000 square feet on a 5,276-square-foot lot and will be delivered vacant, providing immediate flexibility for owner-users and investors. Currently configured for single-user occupancy, the property features four separate utility meters, offering potential for multi-tenant reconfiguration and future rental income, subject to applicable approvals. The property may qualify for SBA owner-occupied financing, providing an attractive acquisition opportunity for qualified business owners. Its versatile layout is well suited for professional offices, law firms, accounting practices, medical and dental offices, financial services, creative studios, and corporate headquarters, subject to zoning and use approvals. Additional improvements include three bathrooms, laundry facilities, and seven rear parking spaces with alley access, complemented by nearby street parking. The property benefits from excellent street frontage, strong traffic exposure, and prominent signage opportunities along an established commercial corridor. Conveniently located near Warner Bros. Studios, Walt Disney Studios, Hollywood Burbank Airport, and the desirable Burbank–Toluca Lake communities, the location provides access to major employment centers, surrounding residential neighborhoods, and transportation routes. Whether acquired for owner-occupancy, potential multi-tenant leasing, or a combination of both, this property presents an opportunity to establish rental income, build equity, and create long-term investment value in one of Burbank’s established commercial markets.
Los Angeles, CA 91042
0
sqft0
Beds0
Baths Set in the San Gabriel Mountain foothills of Tujunga,7323 Valmont St is an 8-unit value-add apartmentproperty held across two contiguous LARD2 parcels.About half the eight units are remodeled with newkitchens, baths, flooring, and in-unit laundry; the restoffer clear mark-to-market upside as renovated. Withan adjacent vacant parcel for future development, thisis a true value-add play in a supply-constrained foothillsubmarket.

Bellflower, CA 90706
0
sqft0
Beds0
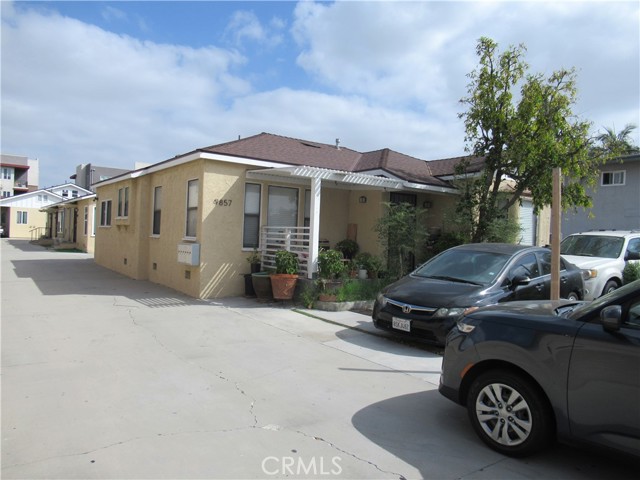
Baths Excellent opportunity to acquire a well-located 6-unit property in the City of Bellflower. Conveniently situated between the 91 and 105 freeways and just west of the 605 freeway, the property offers excellent access throughout the greater Los Angeles area and is just a short drive from Orange County. Tenants enjoy the convenience of being within walking distance of restaurants, coffee shops, markets, banks, the post office, retail stores, salons, barbershops, gyms, and other neighborhood amenities. The property consists of three separate buildings offering an attractive and diverse unit mix: a 3-bedroom, 2-bathroom house at the front of the property; a triplex consisting of three 1-bedroom, 1-bathroom apartments; and a newer duplex, built in 2023, consisting of two 2-bedroom, 2-bathroom units. The two newer duplex units feature central air conditioning and loft areas accessed by retractable ladders, providing valuable additional space for storage or other flexible uses. The front house also features central air conditioning, while each of the three 1-bedroom units is equipped with a ductless split A/C system, providing air conditioning throughout all six units. The property offers approximately 4,483 square feet of building area on an approximately 11,328-square-foot lot, along with six on-site parking spaces. All six units are currently occupied and generate approximately $15,149 per month, or $181,788 annually, in gross scheduled rental income. Rents have not been increased in more than a year, providing potential for additional rental income, subject to applicable rent-increase laws and notice requirements. This property presents an attractive opportunity for an investor seeking immediate cash flow with additional income potential. It may also offer future owner-occupancy potential in the front 3-bedroom residence while generating rental income from the remaining five units. Offered at $2,549,000.
Irvine, CA 92618
2704
sqft4
Beds4
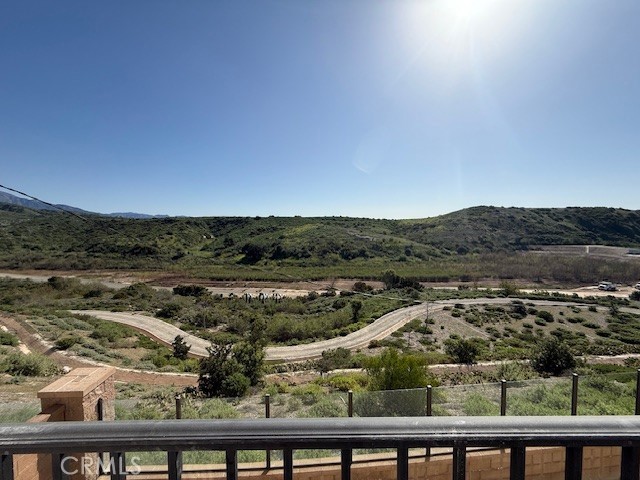
Baths Amazing View Must See! Agent, bring your buyers who want an amazing view on this just reduced home! Please review the photos of the gorgeous views from the home & upper deck! Hurry into see this highly upgraded home ready to move in for summer fun! Discover comfort, space, and style in this beautiful 3-story gem, ideally situated between Escala and Canterbury in the highly sought-after Sierra neighborhood. From upgraded finishes to its spacious layout, this home offers the perfect blend of modern living and timeless charm. 3rd floor bonus room offers powder bath and kitchenette including sink and beverage fridge! No running up and downstairs to the kitchen! Enjoy the convenience of being close to parks, community pools, scenic trails, and top-rated schools—all in a quiet, friendly neighborhood. • Bosch Stainless 6 burner cooktop, built in Bosch refrigerator, double ovens, microwave • Quartz Countertop Upgraded color included • Whole House Interior Insulation package • Upgraded Interior Package Throughout * Includes Soft close and hingers, Faux Maple Drawers Full Extension Guides and more** • Recessed Lights with Dimmer Switch • 220V 50 AMP Car Charger Outlet • Solar Panels Included in Purchase Price • Fully landscaped front yard with drip irrigation. Ready to move into highly upgraded home including upgraded flooring, Kitchen & primary bath finishes have all been upgraded! Sales office has samples of the finishes! Don’t miss this opportunity! Schedule your tour today and experience the lifestyle you've been waiting for.
Santa Monica, CA 90404
2701
sqft3
Beds4
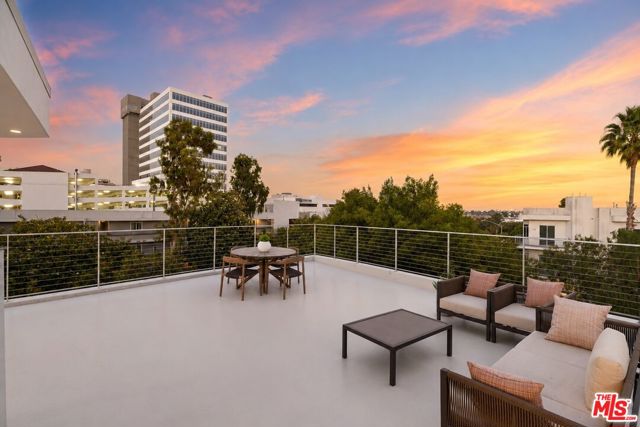
Baths *Don't let today's interest rates hold you back! Seller may consider buyer concessions, including potential interest-rate buydown options, subject to the terms of the offer and lender approval.* Live the Santa Monica lifestyle just moments from the beach in this stunning architectural residence that feels like a private single-family home. Located in a newer, modern building, this spacious 3-bedroom, 4-bath home offers approximately 2,700 sq ft of bright, open-concept living with high-end finishes and effortless indoor-outdoor flow. The unit was thoughtfully designed by AIA architect Jennifer Wen, reflecting a refined, modern aesthetic and carefully considered functionality throughout. Designed for both comfort and style, the home features soaring ceilings, oversized windows that flood the space with natural light, and a sleek contemporary layout ideal for entertaining. The gourmet kitchen opens seamlessly to expansive living and dining areas, creating an exceptional setting for everyday living and hosting. One of the home's most unique features is the expansive direct-access garage and basement level, offering flexible space ideal for a playroom, home office, gym, or creative studio. The property also includes side-by-side two-car parking with the ability to create a private, closed-door garage space, along with a dedicated EV charger hookup in the garage, providing both convenience and future-ready functionality. The building is thoughtfully designed with ADA-compliant elevator access and bathroom accessibility, enhancing ease of mobility and making the home more comfortable and functional for a wide range of residents and guests. Step outside to your private yard, an exceptional bonus in Santa Monica, perfect for relaxing, dining al fresco, or enjoying the coastal breeze. The landscaping is designed for low water usage, offering a beautiful outdoor environment with reduced maintenance and improved efficiency. Above, a spectacular 360-degree rooftop patio offers peek-a-boo ocean views and multiple areas for entertaining, outdoor dining, or soaking up the warm California sun. Additional highlights include solar panels for improved energy efficiency, modern bathrooms, designer details throughout, and thoughtful architectural elements that make the home both striking and highly livable. Ideally located near some of Santa Monica's finest shops and restaurants, and just a few blocks from a new Trader Joe's opening later this year, this residence combines modern design, functionality, and prime location in one exceptional offering.
Page 0 of 0

