
Hablamos Español
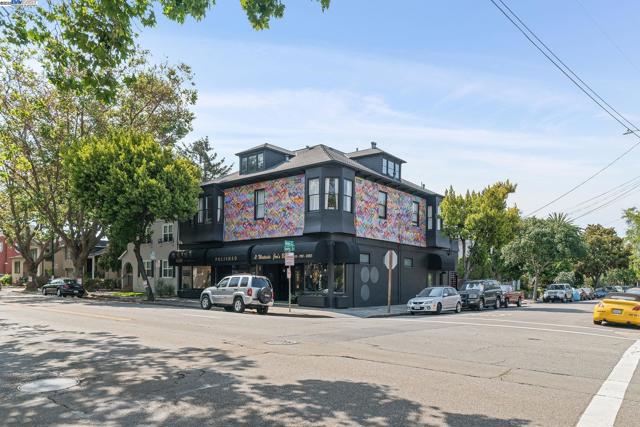
Newark, CA 94560
3356
sqft5
Beds5
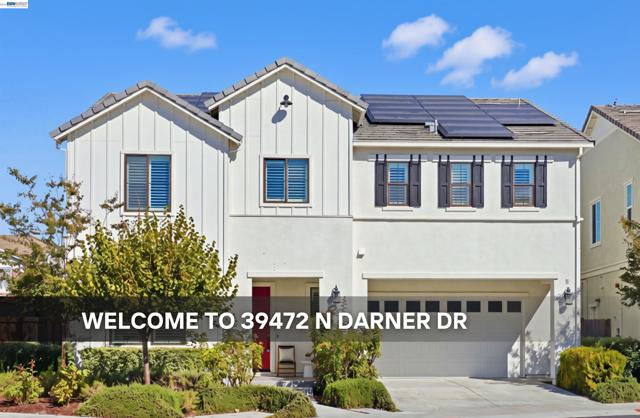
Baths Coming Soon in Newark’s highly sought-after Sanctuary Village! Discover this exceptional residence where modern elegance, expansive living spaces, and extensive custom upgrades come together. Built in 2019, this beautifully designed home offers 5 spacious bedrooms, approximately 3,356 sq ft of living space, and an inviting open-concept layout filled with natural light. Highlights include upgraded flooring, a beautifully enhanced kitchen with a generous center island, custom window treatments, and abundant built-in storage throughout. A desirable first-floor guest suite with a private full bathroom offers flexibility for multigenerational living, while the spacious upstairs loft provides the potential for a sixth bedroom. The luxurious primary suite features a spa-inspired bathroom and two walk-in closets. Step outside to a beautifully upgraded backyard with a covered California Room and fireplace, perfect for seamless indoor-outdoor entertaining. Additional upgrades include 24 fully paid-off Tesla-installed solar panels, EV charger, polished garage flooring, and an attached three-car garage. Conveniently located near parks, shopping, dining, major tech campuses, and easy access to I-880 and the Dumbarton Bridge. An exceptional opportunity to experience elevated Silicon Valley living!
Los Angeles, CA 90036
2555
sqft3
Beds3
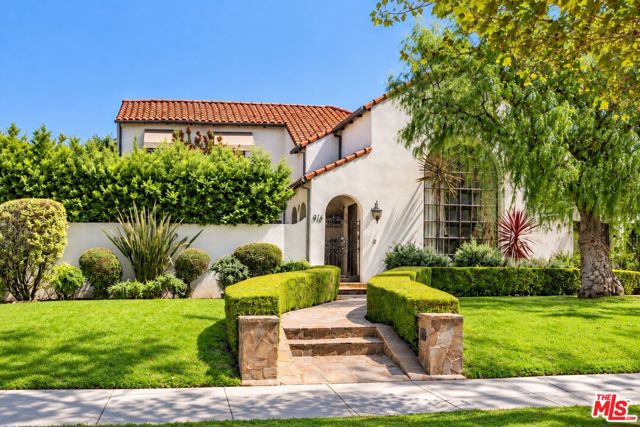
Baths Rich in architectural character and timeless charm, this distinctive residence offers gracious living spaces, a versatile 3-bedroom plus den floor plan, and beautiful California indoor-outdoor living. Framed by a majestic California pepper tree, a curved, hedge-lined walkway leads through lush landscaping to an inviting arched entry and private front courtyard.Inside, the dramatic living room features soaring ceilings, hardwood floors, a grand fireplace, and an oversized arched picture window that fills the space with natural light. A romantic Romeo-and-Juliet-style balcony overlooks the living room, adding an extraordinary architectural touch. The elegant formal dining room is ideal for entertaining, while the generous eat-in kitchen offers abundant cabinetry, counter seating, and an adjoining breakfast room currently used as an office. Designed for flexibility and comfortable living, the 3-bedroom plus den, 3-bathroom floor plan offers a variety of possibilities. The main level features a bedroom, two bathrooms, and a spacious den, ideal as a media room, home office, guest retreat, or optional fourth bedroom. Upstairs, two additional bedrooms and a bathroom provide a separate, private retreat. French doors create a seamless connection to the beautifully landscaped backyard, where a sparkling pool and spa, attractive stonework, and inviting outdoor entertaining areas provide the perfect setting for relaxation and gatherings.Ideally located near LACMA, the Academy Museum, the David Geffen Galleries, the Petersen Automotive Museum, The Grove, and Miracle Mile's outstanding dining, shopping, and cultural destinations. A wonderful opportunity to own a classic Spanish residence offering architectural beauty, flexible living spaces, and a private poolside retreat in one of Los Angeles' most desirable neighborhoods.
Camarillo, CA 93012
5765
sqft5
Beds6
Baths Welcome to 2461 Woodcreek Road, a distinguished Toll Brothers Santa Barbara model offering approximately 5,765 square feet of beautifully designed living space in The Pinnacle at Camarillo. Set on an expansive two-thirds-acre homesite, this Cape Cod-style estate features five en-suite bedrooms, five-and-a-half bathrooms, a private office, and two separate two-car garages with beautiful mountain views from the backyard and off the master bedroom balcony!Beyond the elegant double-door entrance, a dramatic two-story circular foyer makes an unforgettable first impression with dual sweeping staircases, an open second-story gallery, and intricate marble-and-granite mosaic flooring. Hardwood floors and plantation shutters complement formal living and dining rooms, two fireplaces, and an expansive family room that opens to the kitchen and backyard.Designed for gathering and entertaining, the gourmet kitchen features granite countertops, stainless-steel appliances, a substantial center island, oversized breakfast bar, walk-in pantry, sunlit breakfast nook with bay windows, and a newly installed dishwasher. A downstairs en-suite bedroom provides a versatile living arrangement, while the spacious office offers additional flexibility.The luxurious primary suite includes a separate sitting area, two walk-in closets with custom built-ins, a spacious bathroom, and a private balcony showcasing unobstructed mountain views. Multiple upstairs bedrooms also enjoy balcony access and impressive views.The resort-inspired backyard features a private in-ground spa with cascading illuminated waterfall, custom outdoor fireplace, built-in barbecue, covered dining patio with built-in heaters, and a five-hole putting green. New backyard lamps, landscape lighting, and newly planted fruit trees further enhance the grounds.Recent improvements include three new HVAC systems, new downstairs carpeting, a new front door, a new front patio gate, and new exterior lighting. New gates have been installed on both sides of the home and in the backyard, including double-gate access on one side. Additional concrete provides expanded parking.With its grand dual staircases, five en-suite bedrooms, four-car garage capacity, extensive improvements, and exceptional indoor-outdoor amenities, 2461 Woodcreek Road presents an extraordinary opportunity to experience elevated Camarillo living. Available for lease at $10,500!

Rancho Palos Verdes, CA 90275
2962
sqft4
Beds3
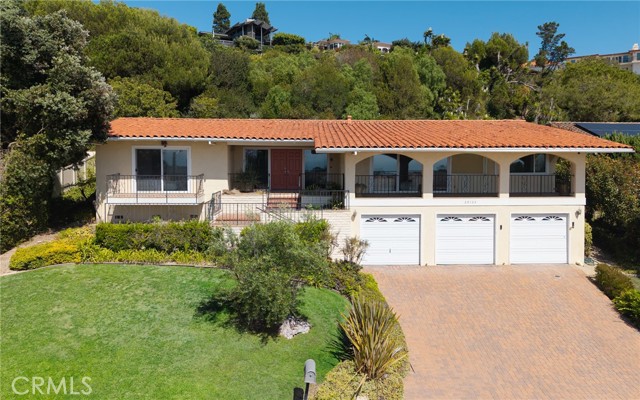
Baths Welcome to this beautifully updated home on a quiet cul-de-sac in Rancho Palos Verdes. Featuring four spacious bedrooms and three bathrooms, the home offers single-level living with an attached three-car garage below. A well-designed floor plan, large windows, and abundant natural light create a comfortable and inviting atmosphere. The kitchen, dining area, living room, and primary suite offer views of the ocean, Catalina Island, and Los Verdes Golf Course. Sliding glass doors open to a balcony, providing a pleasant spot for morning coffee or outdoor relaxation. The remodeled kitchen features ample cabinetry and a functional layout, complemented by tastefully updated bathrooms throughout the home. The light-filled family room includes a cozy fireplace and direct access to the sparkling pool—an inviting setting for entertaining or enjoying a quiet afternoon at home. Generous storage and an attached three-car garage add everyday convenience. Located within the Palos Verdes Peninsula Unified School District and close to oceanfront parks, scenic walking trails, golf courses, and local dining, this home offers comfortable living in a desirable Palos Verdes setting.
Lucerne Valley, CA 92356
0
sqft0
Beds0
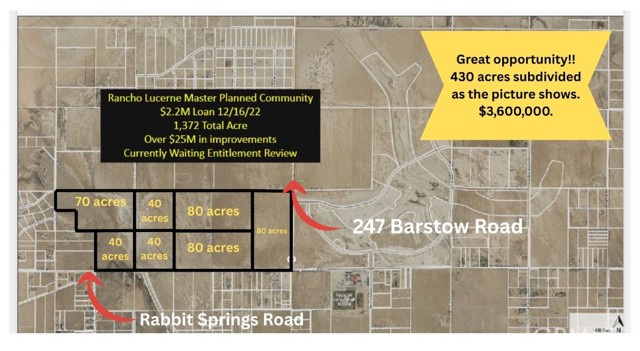
Baths Seven contiguous parcels of level land located on a paved road, offered for sale together only, totaling approximately 430 acres. The property is situated next to the Rancho Lucerne Master Planned Community. This expansive and scenic property presents an excellent opportunity for investors and developers seeking a large-scale project. A beautiful and versatile piece of land with significant potential for future development. Important terms: The seller will not sell parcels individually. All seven (7) parcels must be purchased together. All seven APNs must be included in the offer. Buyer and buyer’s agent are responsible for verifying all aspects of the property, including but not limited to utilities, boundaries, permitted uses, access, zoning, and water rights, to their full satisfaction. Seller’s choice of services.
Santa Clara, CA 95051
0
sqft0
Beds0
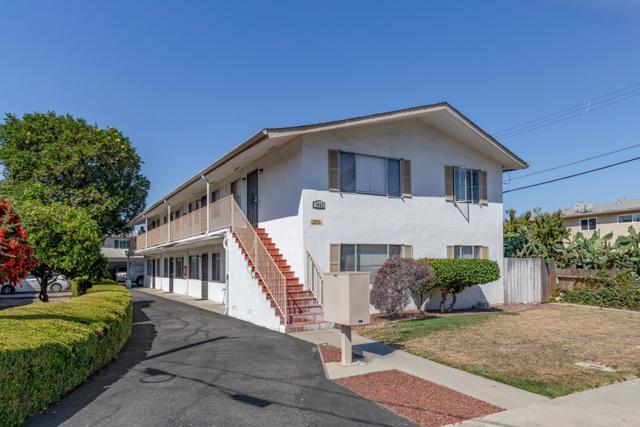
Baths Magnify is pleased to present the opportunity to acquire 1622 Pomeroy Avenue, an 8-unit multifamily asset in Santa Clara offering immediate and long-term upside. The property features eight 1BD/1BA units, approximately 4,760 square feet of building area, and a large 13,277-square-foot (0.30-acre) lot. Additional value can be created through unit renovations and repositioning below-market rents toward market levels. MUCC zoning and potential for ADU construction provide additional long-term development and value-add opportunities. The substantial lot size offers flexibility for future improvements while the existing 8-unit configuration provides a stable multifamily platform. The property is ideally located within approximately 2.5 miles of NVIDIA Headquarters, Apple Park, and Kaiser Permanente Santa Clara, with convenient access to Santa Clara University and major Silicon Valley employers including Intel and Applied Materials. Its central Santa Clara location provides residents with convenient access to employment, healthcare, education, retail, and major transportation corridors.
Irvine, CA 92602
2205
sqft3
Beds3
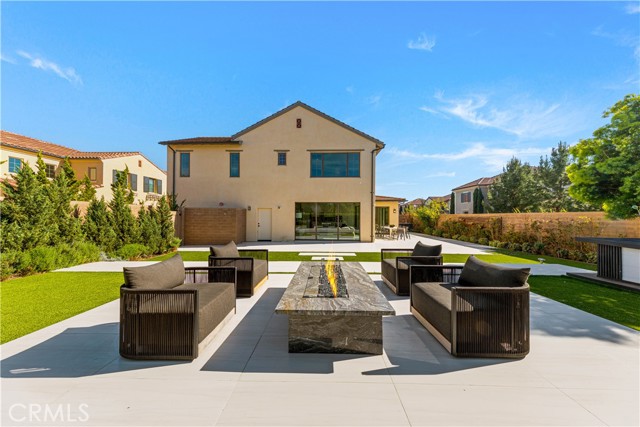
Baths HUGE BACKYARD, which is incredibly rare to find! Welcome to 121 Oceano, an exceptional 3-bedroom, 2.5-bathroom end-unit home built in 2020, nestled in the prestigious guard-gated community of Orchard Hills Reserve. Offering a sprawling 2,205 square feet of thoughtfully designed living space, this property is significantly larger than comparable models, but its true centerpiece is the unparalleled indoor-outdoor connection. Set on a premium lot with no immediate neighbor on one side, the ultra-private backyard is an entertainer's dream. Designed with clean architectural lines and multiple levels of usable space, it features a built-in outdoor kitchen island with a prep sink, a modern fire pit lounge, premium low-maintenance artificial turf, and extensive elegant hardscape. There is even a custom-built modern pet house matching the home's aesthetic! Surrounded by a backdrop of mature greenery, this space feels open, private, and remarkably quiet. The transition indoors is completely seamless. Massive floor-to-ceiling multi-panel sliding glass doors fully retract, inviting you into a brilliantly designed open-concept layout. Filled with natural light, the home features sleek high-gloss tile flooring, while the unobstructed sightline from the entry extends directly to the lush outdoor space, reinforcing the home’s incredible sense of openness. Upstairs, the luxury continues in the primary suite. A massive picture window perfectly frames unbeatable, sweeping views of your private backyard and the surrounding mature trees, bringing in both gorgeous light and a sense of calm. Every detail has been thoughtfully addressed, right down to the fully finished garage featuring pristine epoxy flooring, custom-painted walls, bright LED lighting, and a water treatment system. An inviting exterior facade and elegant paver driveway enhance the home’s impressive curb appeal. Located within the highly sought-after, exclusive gated enclave of Orchard Hills Reserve, residents enjoy ultimate security and peace of mind, along with access to resort-style pools, parks, and top-rated Irvine Unified schools. This home offers a rare combination of space, absolute privacy, and turnkey perfection!
Chino Hills, CA 91709
5966
sqft7
Beds6
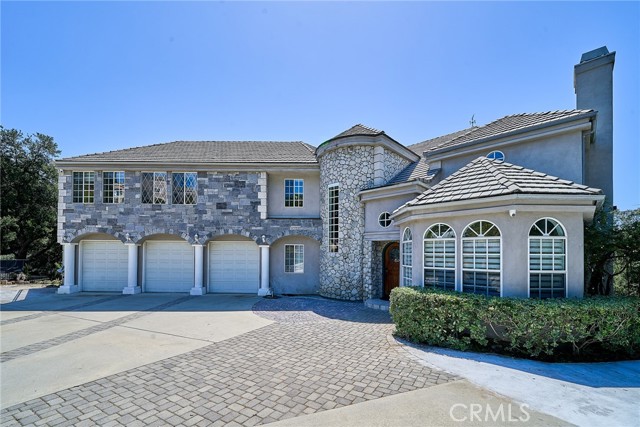
Baths Welcome to your private estate in the prestigious gated community of Oak Tree Downs Community — where elegance, comfort, and natural beauty blend seamlessly. This custom-built residence offers 7 bedrooms and 6 bathrooms, thoughtfully designed for both luxury living and flexible functionality. A gated driveway leads to a grand entrance, opening to a sophisticated living room with a fireplace and formal dining area highlighted by a designer chandelier and French doors that extend to a spacious deck area — perfect for elevated indoor-outdoor entertaining. The chef’s kitchen is beautifully appointed with granite countertops, a walk-in pantry, breakfast nook, and premium stainless-steel appliances, including a Viking 6-burner stove with griddle and double ovens, dual dishwashers, and built-in microwave. The home features soaring 18-foot ceilings in the family room, anchored by a striking stone fireplace and filled with natural light. The main level includes a private suite with its own bath, a dedicated office, and a downstairs custom theater room that can easily function as an additional bedroom. Upstairs, the luxurious primary suite offers a private retreat with a marble fireplace, spa-inspired bathroom, dual walk-in closets, soaking tub, and oversized walk-in shower with dual shower heads. A Jack-and-Jill suite with balcony access enhances the family-friendly layout, while an additional room that can be converted into a seventh bedroom by adding a closet. The fully finished lower level features its own entrance and can be an independent unit, complete with kitchen, living and dining areas, laundry, private suite, and theater/bedroom — ideal for multigenerational living or extended guests. Recent upgrades include new wood flooring throughout the main and second floors, custom lighting, recessed fixtures, designer finishes, and elegant interior detailing. The serene backyard showcases mature landscaping, a tranquil fountain, and direct access to scenic horse trails creating a true retreat setting. All of this is nestled in a peaceful, tree-lined community, just minutes from top-rated schools, shopping, dining, and major freeways. A rare opportunity to own a distinctive estate that defines luxury living — ready to welcome you to your Home-Sweet-Home.
Page 0 of 0

