
Hablamos Español
Malibu, CA 90265
$2,595,000
2109
sqft3
Beds4
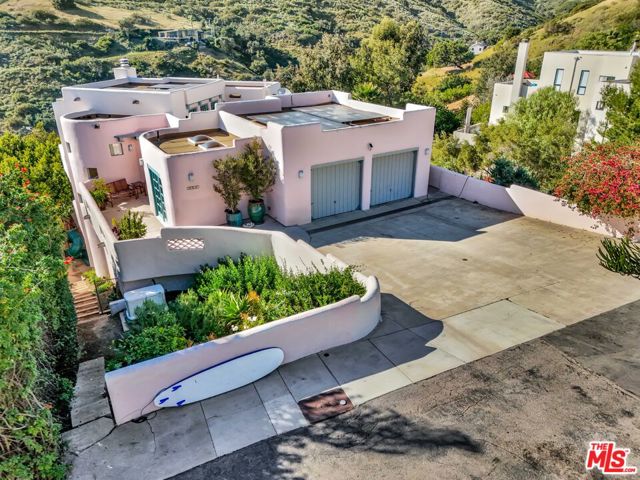
Baths Set within the coveted El Nido enclave of Corral Canyon, this beautifully distinctive retreat spans a rare double lot with sweeping ocean views toward Point Dume offering an exceptional blend of privacy, scale, and accessibility that is increasingly hard to find in Malibu. A sense of arrival unfolds as light pours into the open-concept living spaces, where French doors dissolve the boundary between indoors and out, leading to a wraparound deck with tranquil ocean vistas. Designed for both intimate living and effortless entertaining, the home balances warmth and sophistication throughout. The kitchen, thoughtfully updated with custom cabinetry, farmhouse sink, and quartz countertops, anchors the space while flowing seamlessly into the dining and family areas. The lower level reveals a highly versatile layout tailored to modern living. The primary suite is a true sanctuary, defined by soaring beamed ceilings, a private deck, walk-in closet and a spa-like bath designed for relaxation. An additional 4 rooms currently configured as bedrooms offer flexibility for guest suites, office or creative space, adapting effortlessly to a variety of lifestyles. The grounds are truly special lushly landscaped with winding garden paths, ambient evening lighting, and an array of mature fruit trees including lemon, lime, fig, orange, and blood orange. Multiple outdoor areas invite relaxation, play, and entertaining, while a private spa creates the perfect setting to unwind under the stars. A separate ADU with private entrance and kitchenette presents an exceptional opportunity for guest accommodations, income potential, or multigenerational living adding a valuable layer of flexibility and investment appeal. Additional features include a two-car garage equipped with Tesla and Rivian charging, a dedicated gym with French doors, solar power, cold plunge, a Generac generator, newer HVAC and water heater, and generous storage throughout including an expansive storage area on lower level. A rare offering that combines space, character, and lifestyle this is Malibu canyon living at its most compelling.
Solvang, CA 93463
3549
sqft4
Beds4
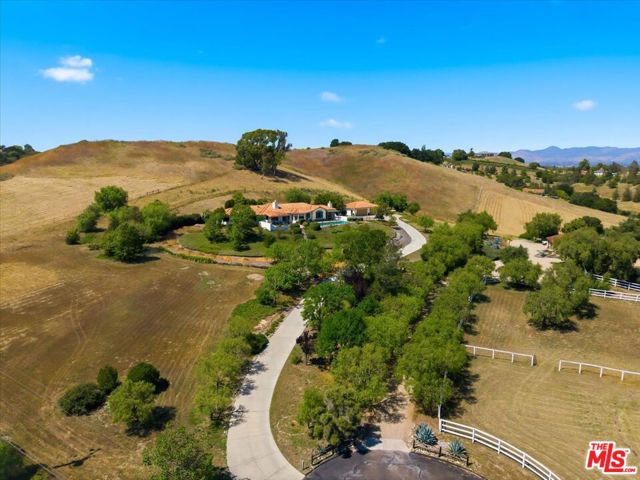
Baths An Exceptional Location in the Heart of the Santa Ynez Valley. Discover a rare opportunity to experience the best of Santa Ynez Valley living on this exceptional five-acre estate, where breathtaking valley views, peaceful privacy, and everyday convenience come together. Privately tucked away at the end of a quiet cul-de-sac, the elevated setting offers a sense of seclusion and a beautiful perspective of the surrounding landscape, yet keeps you conveniently close to the hospital and healthcare services, shopping, and schools.Location is everything, and this property delivers a distinctive combination of country tranquility and accessibility. Situated within the highly regarded Ballard Elementary School District, rated 9 out of 10, the estate offers an appealing setting for a variety of lifestyles. Enjoy the freedom of five acres, the beauty of sweeping valley vistas, and the comfort of knowing that essential services and community amenities are just a short drive away.Imagine beginning your mornings with inspiring views, spending leisurely afternoons beside the pool, and gathering with family and friends on the covered patio overlooking the water. A spacious home provides room to relax and entertain, while a private shared well with plentiful, affordable water for landscaping helps support the grounds. A three-car garage and expansive auto court with additional guest parking complete this inviting property.Five acres. Sweeping views. A coveted private setting. This is more than a place to call home. It is an opportunity to enjoy the serenity and beauty of the Santa Ynez Valley without giving up the convenience of a well-connected location.
Ventura, CA 93001
3227
sqft3
Beds4
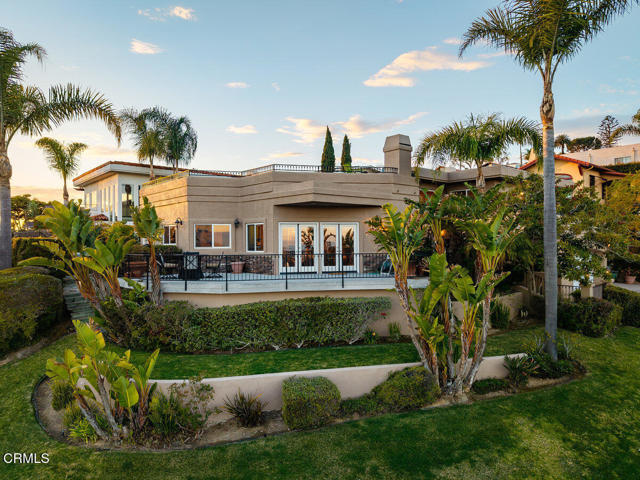
Baths Welcome to this spectacular Ventura hillside retreat offering unobstructed ocean views and an elevated coastal lifestyle. This beautifully designed 3-bedroom, 3.5-bathroom home (plus bonus room) captures breathtaking panoramic vistas from the kitchen, living room, and luxurious primary suite, creating a stunning backdrop throughout the home.Recently updated with elegant Calacatta quartz countertops and beautifully refinished hardwood floors, the residence blends warmth, sophistication, and modern comfort. The open-concept floor plan is filled with natural light and thoughtfully designed for both entertaining and everyday living. The gourmet kitchen features premium appliances, custom cabinetry, and a spacious island, all perfectly positioned to take in the endless ocean views.The expansive primary suite serves as a private retreat, complete with a spa-inspired bathroom featuring a soaking tub, dual vanities, a large walk-in closet, and breathtaking unobstructed views of the Pacific. Each additional bedroom offers its own ensuite bathroom, providing exceptional comfort and privacy for family and guests.At the top of it all, an incredible rooftop deck showcases sweeping views of the ocean, coastline, city lights, West County, and the Channel Islands -- the perfect setting for sunset gatherings, morning coffee, or relaxing under the stars. Multiple balconies extend the living spaces outdoors, while the lush backyard garden and mature landscaping create a peaceful and private oasis.Located in one of Ventura's most desirable hillside neighborhoods, this exceptional property is just minutes from downtown Ventura, beaches, restaurants, boutique shopping, and everything the coastal lifestyle has to offer.
Rancho Palos Verdes, CA 90275
1917
sqft2
Beds2
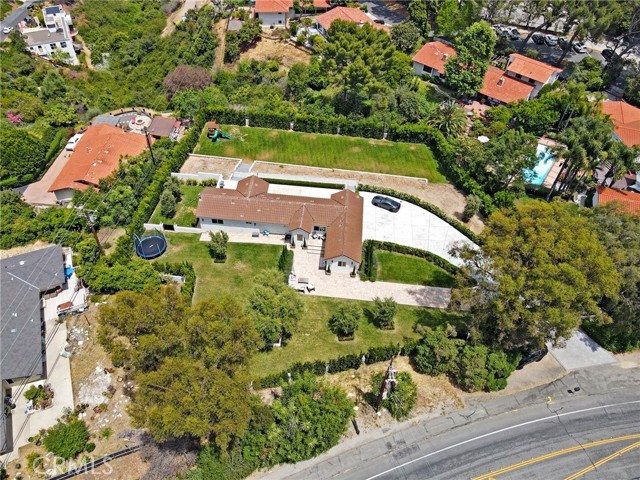
Baths Link for Video --- https://www.wellcomemat.com/mls/5c0f832d8d5a1mmd5 --- Nestled in the prestigious hills of Rancho Palos Verdes, this exceptional property offers a rare opportunity to own a sprawling private estate situated on an expansive 41,516 sq.ft. lot. Surrounded by natural beauty and serene seclusion, the home captures breathtaking panoramic views that create a true retreat-like atmosphere. Tucked away for ultimate privacy, this property provides endless possibilities for outdoor entertaining, relaxation, or future enhancements while enjoying the tranquility and exclusivity that Rancho Palos Verdes is known for. Whether taking in the stunning vistas by day or the sparkling city lights by night, this unique property delivers an extraordinary combination of space, privacy, and scenic beauty.
Solvang, CA 93463
3462
sqft5
Beds4
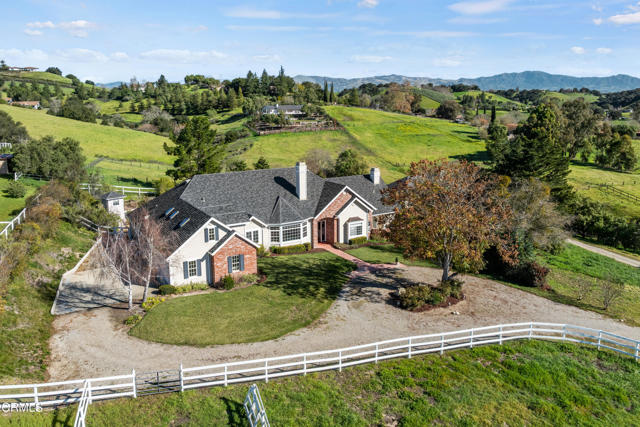
Baths Set on approximately 5+/- acres in the heart of the Santa Ynez Valley, 1631 & 1633 Fredensborg Way offer space, privacy, and beautiful mountain views within the coveted Ballard School District. Located near the end of the road, the property enjoys a peaceful setting with a sense of seclusion while remaining conveniently close to town.The main residence spans approximately 3,462+/- square feet and features 5 bedrooms, 4 bathrooms, an attached 3-car garage, and a comfortable floor plan designed for both everyday living and entertaining. Interior features include red oak hardwood floors, vaulted ceilings, custom cabinetry, expansive windows, and an upstairs hobby room. The living spaces open to the outdoor patio, pool, and spa, creating an easy indoor-outdoor flow for enjoying the Valley's year-round climate and surrounding views.The property is well suited for animals with open pastures, a corral, and livestock shelters, adding to the versatility of the acreage. A shared well services the property.A separate guest residence offers 3 bedrooms, 2 bathrooms, and its own 2-car garage, providing flexibility for extended family, guests, a caretaker, or private workspace.Located just minutes from Ballard, Solvang, Los Olivos, and many of the Santa Ynez Valley's wineries, restaurants, and outdoor attractions, this property offers a peaceful rural setting with convenient access to town.
Chula Vista, CA 91914
5286
sqft7
Beds6
Baths Luxury, privacy, and resort-style living behind the gates of Rolling Hills Ranch. Welcome to 452 Evening View Drive, an exceptional residence offering approximately 5,286 square feet of beautifully upgraded living space, designed for those who appreciate quality, comfort, and entertaining. From the chef-inspired kitchen featuring premium Sub-Zero and Wolf appliances to the spectacular backyard retreat with a saltwater pool, spa, waterfalls, and outdoor kitchen, this home delivers an extraordinary lifestyle both inside and out. Thoughtful improvements extend throughout the property, including beautifully remodeled bathrooms, hardwood flooring, four upgraded HVAC systems, advanced air and water filtration, smart-home technology, and 37 fully owned solar panels. A detached guest suite with its own private entrance and bathroom offers additional flexibility for guests, a home office, or a personal retreat. What truly sets this property apart is the remarkable attention to detail and extensive investment in upgrades that aren't immediately visible. Every improvement was made with comfort, quality, and long-term enjoyment in mind. Located within one of East Chula Vista's desirable gated communities, this is a home that offers far more than meets the eye. Schedule a private tour to experience the property and discover the many additional features that make it truly special. Nestled behind the gates of the highly sought-after Rolling Hills Ranch community, this exceptional estate offers an unmatched combination of luxury, privacy, and resort-style living. Set within one of Chula Vista's premier master-planned neighborhoods, residents enjoy beautifully maintained streets, scenic walking trails, parks, playgrounds, and access to the exclusive community clubhouse featuring a resort-style pool, spa, gathering areas, and panoramic views of the surrounding hills. Designed for both everyday living and elegant entertaining, this expansive residence offers approximately 5,286 square feet of thoughtfully designed living space, including a detached casita with its own private entrance and full bathroom—ideal for multigenerational living, extended guests, a home office, fitness studio, or private retreat. The owners have invested significant value in carefully selected improvements that elevate both comfort and efficiency. The gourmet kitchen showcases premium Sub-Zero refrigeration, a Sub-Zero wine refrigerator, and a complete suite of Wolf appliances, creating an exceptional culinary experience. Beautiful hardwood flooring, custom window treatments, motorized blackout shades, remodeled bathrooms featuring elegant marble finishes, upgraded lighting, and countless designer touches reflect the quality craftsmanship found throughout the home. Comfort and efficiency were equally prioritized with four upgraded 3-ton HVAC systems, advanced UV air purification, new attic insulation, a whole-house water filtration and softener system, reverse osmosis drinking water, and an extensive smart home integration. he backyard rivals a private luxury resort. A spectacular saltwater pool and spa feature cascading waterfalls, premium stone finishes, Wi-Fi controls, an automated chemical management system, and custom lighting that creates an incredible evening ambiance. The outdoor kitchen, fireplace, flagstone patios, mature landscaping, raised garden beds, accent lighting, and multiple entertaining spaces make this home equally suited for intimate evenings or large gatherings. Energy efficiency is another standout feature, highlighted by 37 fully owned solar panels—providing significant long-term utility savings with no lease payments—as well as two dedicated 240-volt Tesla-compatible EV charging stations. Additional smart home features include Wi-Fi-enabled door locks, Ring security, smart pool automation, and numerous thoughtful upgrades throughout. Rolling Hills Ranch is known for its welcoming atmosphere, beautifully maintained common areas, and conve...

Rancho Mirage, CA 92270
3998
sqft3
Beds5
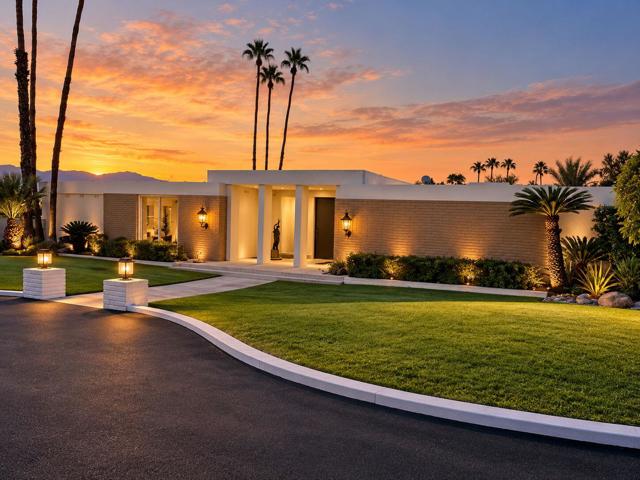
Baths REDUCED OVER $400,000! Open Saturday 11:30-2pm - call first for gate clearance 760-933-3377. A rare opportunity to restore and reimagine a remarkably original Hollywood Regency-influenced Mid-Century Desert Modern residence designed by noted architect Charles E. DuBois. Recognized for his distinctive residential work, DuBois helped shape Southern California's postwar modernist landscape with homes celebrating dramatic architectural forms, open interiors, natural materials, and a seamless connection between indoor and outdoor living.Completed in 1969 and situated within prestigious, guard-gated Thunderbird Heights, this architecturally significant residence is set against a spectacular desert and mountain backdrop. Encompassing approximately 3,998 square feet on a generous 19,602-square-foot lot, the home offers three bedrooms, flexible office or gym space, and a two-car garage.Inside, soaring ceilings, abundant natural light, and a gracious floor plan create an impressive sense of scale. Remarkably preserved period details--including terrazzo floors and a dramatic stacked-stone fireplace--retain the character and craftsmanship of its era. The recently painted exterior provides a fresh canvas for the home's next chapter.Remarkably intact and awaiting the thoughtful restoration it deserves, the residence offers an exceptional opportunity to honor DuBois' original vision while introducing sophisticated contemporary comforts.For the discerning buyer, this is more than a renovation opportunity--it is the chance to become the next steward of an important desert modern residence and create an extraordinary architectural retreat in one of Rancho Mirage's most celebrated communities.
San Diego, CA 92131
4720
sqft6
Beds5
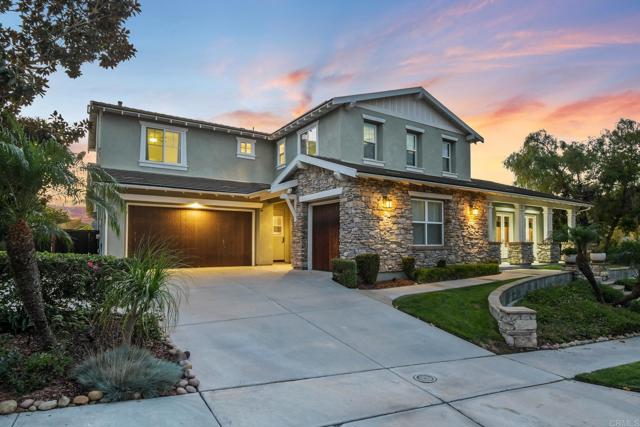
Baths Private Stonebridge Estates Retreat | Two Main-Level Suites, Resort-Style Pool an Entertainers Paradise Enjoy exceptional privacy and open-space views from this premium corner-lot residence in Stonebridge Estates, with no neighbors to the side or behind. A rare offering in the neighborhood, the home features two full suites downstairs, including a luxurious primary retreat with direct backyard access. Its spa-inspired bathroom offers dual vanities, a jetted soaking tub, a stone shower, and an oversized walk-in closet. A second main-level en-suite bedroom provides an inviting space for guests or multi-generational living. The backyard brings together a designer pool, lush landscaping, and a mature orchard featuring pomegranate, peach, donut peach, lemon, avocado, persimmon, and loquat trees, complemented by a flourishing grapevine. This resort-style setting creates a beautiful backdrop for entertaining and everyday relaxation. A grand entry introduces soaring ceilings, abundant natural light, and elegant hardwood and stone flooring. The gourmet kitchen is equipped with premium Thermador appliances, a built-in refrigerator, and a commercial-grade range, and opens to a spacious family room designed for gathering and entertaining. Off the formal dining room, a charming courtyard fountain adds another inviting touch. Upstairs, four additional bedrooms offer versatile living space. One includes a private en-suite bathroom and an adjoining retreat ideal for an office or playroom. An oversized bedroom captures panoramic views and offers the flexibility to serve as a media room or second primary. Additional features include paid-off solar for both the home and pool, a wine cellar, a three-car garage with one bay converted into guest quarters, a Nest thermostat, and crown molding. Located within the award-winning Poway Unified School District and a short stroll from the community park and playground, this home offers a distinctive lifestyle in one of San Diego’s most prestigious neighborhoods.
Marina del Rey, CA 90292
2101
sqft3
Beds3
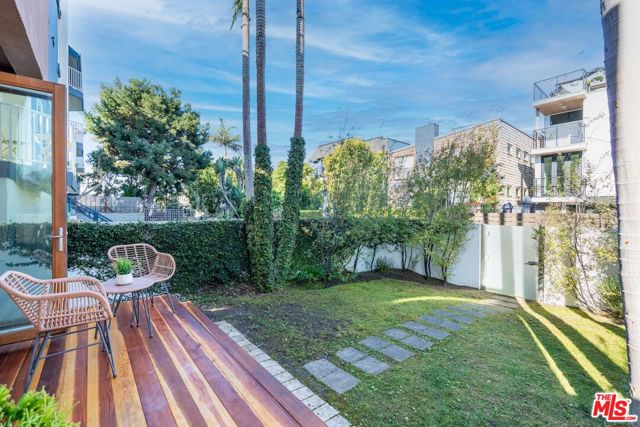
Baths Beautifully Renovated 2-Story House with 3 bedrooms, 2.5 bathrooms, rooftop deck + 2 car garage -Just one block to the beach and two blocks to the main channel this home has all that you've been waiting for!!! Open and airy with light streaming in from all directions, there is a huge grassy front yard and a very open spacious side yard perfect for indoor/outdoor entertaining. Hardwood floors throughout with an open living room featuring a gas fireplace, dining space and a gourmet kitchen boasting custom wooden cabinetry, gas stainless cooktop and appliances plus large stone counters. The primary suite is a luxurious space with a gas fireplace, vaulted ceilings and a balcony facing the walk street. The ensuite spa like bathroom has a walk in shower and its own private balcony. The second bedroom is completely separate with ample closet space, the third bedroom is perfect for a private office or small guest bedroom, with an office nook just outside. An impressive roof top deck with mountain and ocean views. Very rare 2 car side by side private garage. This lovely home is located on a very charming walk street with easy access to all the neighborhood has to offer.
Page 0 of 0

