
Hablamos Español
Los Angeles, CA 90068
$2,595,000
2661
sqft3
Beds4
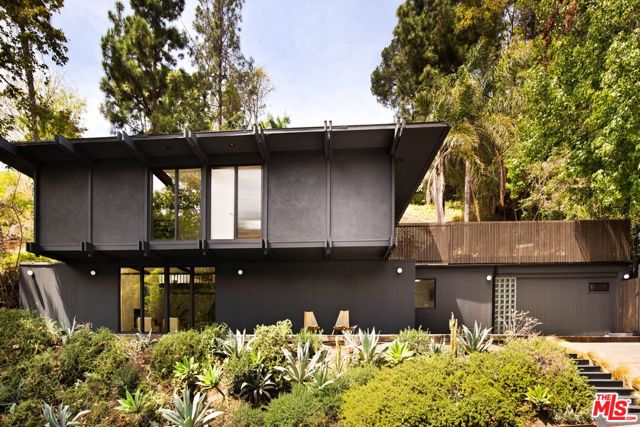
Baths Can a home make it feel like you're living inside a '60s architectural magazine spread? With this stunning residence set on a secluded cul-de-sac in the Los Feliz Oaks, the answer is an emphatic yes! Redesigned by acclaimed Working Holiday Spaces, this two-story retreat is an inspired homage to mid-century modernism: clean lines, organic textures, and all the poetic simplicity of a Case Study House without being one. Dark exposed beams trace the lofty ceilings, drawing your eyes across luminous white walls and floor-to-ceiling windows that invite the hillside foliage indoors. The double-height living area showcases the vintage vibe with a soaring tile-backed fireplace and floating hearth, flowing effortlessly into the dining alcove and outside to a serene seating corner, where steps rise to your layered backyard sanctuary. A sculptural open-riser staircase anchors the interior like functional art. The kitchen is a masterclass in design; natural light streams through oversized skylights onto sleek marble countertops, an expansive island, integrated high-end appliances, a banquette breakfast nook, and custom wood cabinetry. Track lighting and warm wood floors guide you throughout, adding a timeless touch. With 3 bedrooms, 3.5 baths, and a den that flexes as an office or guest accommodations, the layout is intentional for maximum versatility. Every bath impresses with extensive tilework and custom cabinetry, including your primary's ensuite with its dual vanity. Upstairs, sliding glass doors reveal a flagstone patio ideal for peaceful morning coffee and evening cocktails, while a generous deck awaits for alfresco entertaining. A spacious laundry room and driveway parking complete the conveniences. Just minutes from Griffith Park, the 101, and the cultural buzz of Hollywood, opportunities like this don't just pop up; they're crafted. Come see where good design can take you! ***Also available for lease.
Santa Barbara, CA 93110
2254
sqft4
Beds3
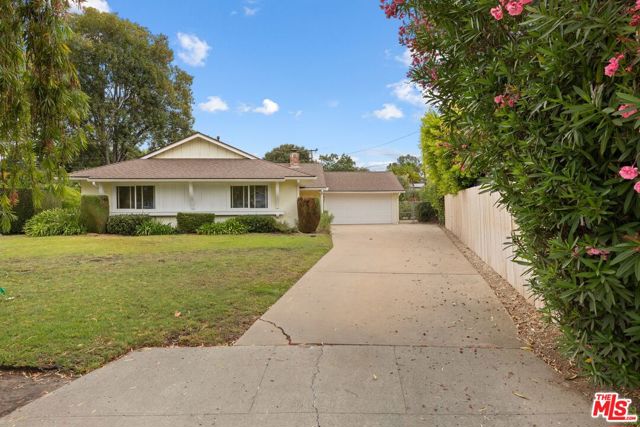
Baths A Rare Santa Barbara Home with Room to Live, Grow & Dream. A beautiful home, an exceptional lot, and a wonderful family setting - this is a rare opportunity in the Hope Ranch-adjacent area. Tucked away on a quiet cul-de-sac, this 4-bedroom, 3-bath residence sits on an unusually spacious 1/3-acre, flat and sunny lot, offering a sense of privacy and space that is increasingly difficult to find in Santa Barbara. The home offers comfortable living today, with an en-suite primary bedroom, two additional bedrooms, full bath, great room with fireplace, kitchen with breakfast bar, and abundant closet space. An attached yet private additional living suite includes its own entrance, bedroom, bath, open living area, wet bar, and laundry hookups. Its flexibility makes it ideal as a private primary suite, extended-family accommodations, guest retreat, or additional living space. The grounds are truly special private and sunny, with mountain views, mature avocado and fruit trees, a patio for entertaining, and ample room for children and pets to play. The generous lot also offers exciting possibilities for the future, from a pool or expanded gardens to a larger home or potential ADU, subject to applicable approvals. Equally special is the setting. The home is located in an exceptionally quiet, safe, walkable, and family-friendly neighborhood, where nearby schools are easily accessible by foot or bike. The property is within the Vieja Valley and San Marcos High School districts, and a protected bike path provides approximately 10-15-minute access to the beach.For those looking for more than just a house, this property offers something increasingly rare: a beautiful home, generous land, flexible living space, and the freedom to create the Santa Barbara lifestyle you've envisioned.
Los Angeles, CA 90049
4200
sqft5
Beds5
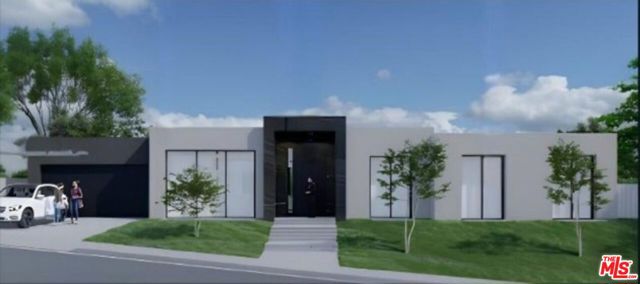
Baths Last permit paid and now ready to proceed with construction. Rare mid-construction estate development opportunity situated in the highly desirable Bel Air Skycrest neighborhood. Set on a beautiful, wide-frontage lot, the property enjoys sweeping city, valley and mountain views, together with an exceptional sense of openness, privacy and serenity. Significant construction work has already been undertaken, presenting builders, developers, investors or end users with an opportunity to complete and personalize a distinctive modern estate. Available RTI plans contemplate an approximately 4,200-square-foot, single-story modern contemporary residence with 5 bedrooms and 5 bathrooms, envisioned by architect Kami Razai of Hi-Tech Design. The proposed open-concept floor plan emphasizes scale, natural light and seamless indoor-outdoor living, with expansive interior spaces planned to open directly to a private rear retreat featuring a pool, spa, and outdoor entertaining area. The property offers substantial frontage, strong architectural presence and excellent future curb-appeal potential. The property is enhanced by approximately 3,500 square feet of adjoining HOA-owned land represented as available for the property's use, creating an estimated total usable area of approximately 14,000 square feet. This is a unique opportunity to create a masterpiece estate in one of Los Angeles' most peaceful and sought-after hillside neighborhoods. The community is represented as having a well-managed homeowners association and neighborhood security patrol. Positioned just south of the scenic Mulholland corridor and near the Sepulveda Pass, the property offers convenient access to Freeways 405, 101, Brentwood, Bel Air, Beverly Hills, Westwood, Encino and the greater San Fernando Valley. The location provides an exceptional balance of serenity and accessibility while remaining close to shopping, dining, employment centers and major Westside destinations. The property is located in the Roscomare Elementary School area and is within convenient proximity to several prominent private schools, including Harvard-Westlake, Buckley, Brentwood School, Curtis School, Milken Community School and Mirman School. Nearby cultural destinations include the Getty Center, Skirball Cultural Center, Bel Air Church and Stephen Wise Temple.
San Clemente, CA 92673
3901
sqft4
Beds4
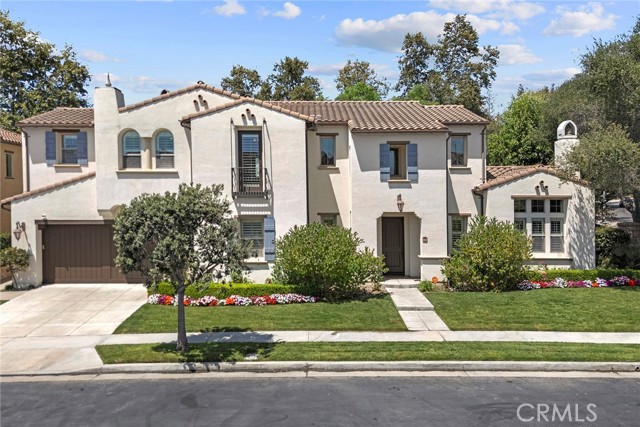
Baths 12 Calle Altea — A truly exceptional custom residence with a one-of-a-kind floor plan found nowhere else in Talega, ideally situated in the intimate Bella Vista enclave of only 14 homes. This distinguished 3,901 sq. ft. executive-style residence offers gracious traditional living with soaring ceilings, generously proportioned rooms, elegant tumbled-stone flooring and an impressive grand staircase.Designed for both sophisticated living and effortless entertaining, the home features a main-level guest suite with private bath, upstairs laundry, three fireplaces and a beautifully appointed kitchen with premium Thermador appliances. The expansive primary suite is a private retreat, featuring its own fireplace, spa-inspired bath and oversized walk-in closets.The outdoor setting is equally impressive, with a sparkling saltwater pool enhanced by three water features, upgraded pool equipment and a jacuzzi. A substantial fire pit creates an inviting gathering place for conversation, relaxation and evening entertaining. The grassy side yard and generous poolside spaces provide exceptional flexibility for outdoor living.Additional features include two EV charging stations and “The Frame” art TVs, thoughtfully incorporated into the home’s timeless aesthetic.Enjoy the highly desirable Talega lifestyle, with championship golf, resort-style pools, scenic hiking and biking trails, parks, clubhouse amenities and exceptional recreational opportunities. The Talega Swim & Athletic Club, including its splash area, lap pool and resort pool, is directly across the street and the elementary and middle school are within walking distance. A rare opportunity to own a distinctive semi-custom home offering architectural character, gracious living and an exceptional resort-style setting.A rare opportunity to own a distinctive custom home offering architectural character, gracious living and an exceptional resort-style setting. And when it’s time to step beyond your front door, enjoy the best of San Clemente coastal living—where sun-drenched beaches, ocean breezes, charming shops, exceptional dining, golf and outdoor adventure are all part of the lifestyle. It’s the perfect balance of sophisticated living, relaxed coastal energy and the unmistakable ease of life in San Clemente.
Encinitas, CA 92024
2012
sqft4
Beds3
Baths Experience coastal living at its finest in this truly one-of-a-kind property. Thoughtfully designed with a reverse floor plan, this home features four bedrooms on the lower level, while the upper level is dedicated to the main living areas—perfectly positioned to capture breathtaking ocean views........ The light-filled upper floor boasts an open-concept kitchen and living space that flows seamlessly onto a generous balcony, where you can take in sweeping, panoramic views of the coastline—an unforgettable backdrop that must be seen in person........ Step outside to a resort-style backyard that has been fully customized to elevate outdoor living. Enjoy a sparkling pool/spa accented by glowing fountains, putting green, mature fruit trees, and an expansive patio ideal for entertaining or relaxing in style........ Ideally located with easy freeway access and just minutes from the beach, top-rated schools, and the vibrant shops and dining of Downtown Encinitas, this exceptional home offers the perfect blend of luxury, comfort, and convenience........
Los Angeles, CA 90036
2277
sqft3
Beds3
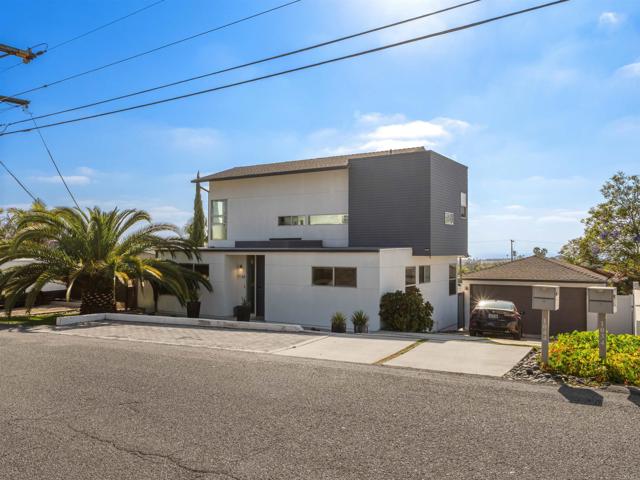
Baths Built in 1937, this 3BR/2.5BA Colonial Revival residence plus office offers 2,277 sq.ft. on a 6,814 sq.ft. lot within the Hancock Park HPOZ and 3rd Street Elementary. Original architectural details include refinished hardwood floors, substantial crown molding and built-ins, with a formal living room featuring a marble fireplace and hand-painted 18-karat gold-leaf mantel by artist Jeanine Hattas. The family room has wainscoting, a gold-leaf painted beam and oversized windows overlooking the newly created backyard, which features a pool with Baja shelf and spa, stamped concrete, outdoor kitchen with built-in grill and refrigerators, outdoor TV for poolside movie nights, and new exterior and landscape lighting. The kitchen includes a fully serviced 1920s Wedgwood stove and breakfast area, while a pantry has been added to the laundry room. Upstairs are three bedrooms, including an oversized primary suite with generous closet space and marble en-suite bath; all upstairs windows are double pane. Additional improvements include a new driveway, garage door and stair runner, plus a porte cochere with Tesla charger. Hedged and gated. Mills Act status offers potential property tax savings of up to 80%, subject to buyer verification.

Rancho Palos Verdes, CA 90275
3087
sqft5
Beds4
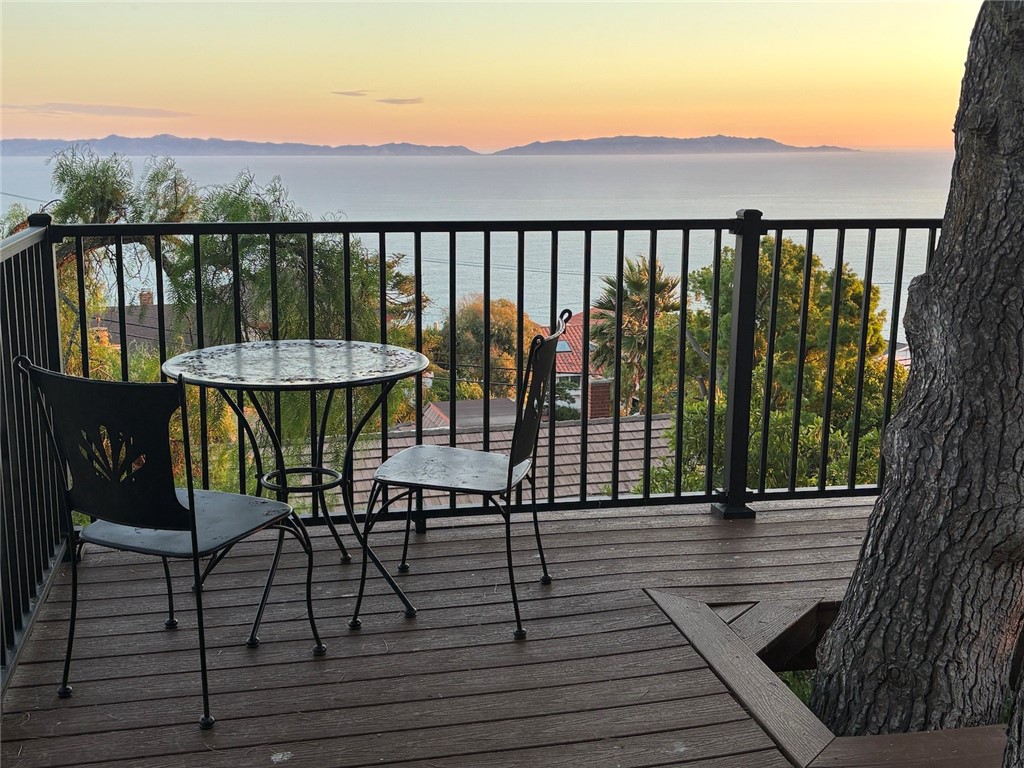
Baths SELLER FINANCING AVAILABLE: 5% INTEREST. Bring your family home to this unique property, nestled on nearly a half-acre of natural beauty in the Mira Catalina neighborhood of Rancho Palos Verdes. The backyard has the feel of a mountain retreat, but with a stunning view of Catalina Island. A five-hole putting course surrounds the swimming pool and spa. Relax under the gazebo with the outdoor television, while the children slide into the pool. Venture up the hillside, beneath the Aleppo pines, to explore several play areas, including a permitted treehouse. In the evening, enjoy watching the sunset over the ocean, as you sip a beverage under the shade of your own private forest. Upon stepping through the front door, you will be greeted by a comfortable living room and formal dining area with a wood burning fireplace and a sliding glass door that opens onto a stone patio perfect for roasting marshmallows over a cozy firepit. The updated kitchen features ample storage, quartzite counters, a custom quartzite dining table with seating for eight, and a beverage bar with a small sink. The kitchen appliances include a SubZero refrigerator, Bosch dishwasher, Wolf cooktop, Proline hood, KitchenAid double ovens, Frigidaire microwave, Thermador warming drawer, and a wine fridge. A sliding glass door seamlessly connects the kitchen to the backyard and grilling area. Also on the lower level, you will enjoy a family room, two 3/4 bathrooms, a traditional dry sauna and a Roma steam bath. After a beautiful day, retire upstairs to the primary suite featuring a gas fireplace. The room is currently arranged with a sitting area and a quiet workspace with an ocean view from the desk. The ensuite bathroom includes dual vanities, custom closets, heated marble floors, Toto washlet, soaking tub, six shower heads, and private exterior access to the pool and saunas. Down the hall are an additional four bedrooms, a full bathroom with dual sinks, and a convenient laundry closet. One bedroom has been converted into a media room with surround sound. The smallest bedroom is the most charming with a large window looking out into the trees and a secret playroom built into the eaves. The three-car garage includes custom storage, utility sink, and an EV charging outlet. The side entrance is perfect for returning home from the beach with a storage shed and propane heated outdoor shower. Enjoy space and tranquility within easy reach of all the South Bay and LA have to offer.
Woodland Hills, CA 91364
4075
sqft6
Beds5
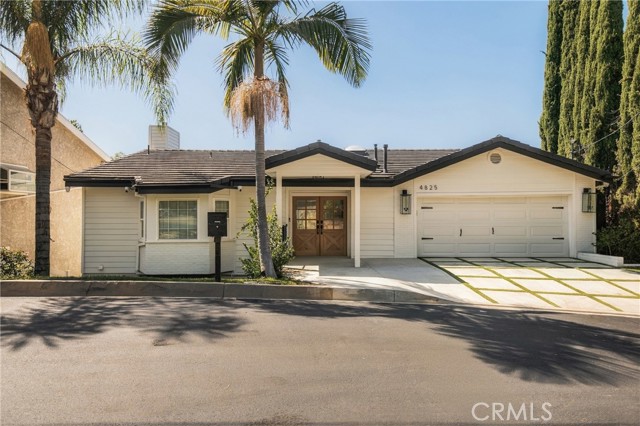
Baths Perched South of the Boulevard in the hills of Woodland Hills, 4825 Galendo Drive is a newly reimagined estate where elevated design, dramatic scale, and sweeping canyon views come together. This exceptional residence has been thoughtfully transformed with a curated interior, and panoramic mountain and treetop vistas from nearly every room. Designed for both sophisticated entertaining and effortless everyday living, the home features six bedrooms and four bathrooms, including dual primary suites with expansive walk-in closets and spa-inspired baths. At the heart of the residence, a dramatic vaulted-ceiling great room is anchored by a custom fluted fireplace and built-in bar, while the adjoining dining space frames spectacular sunset views. The chef’s kitchen makes a statement with an oversized center island, premium Thermador appliances, custom cabinetry, and a charming breakfast room with bespoke built-ins. Expansive living spaces flow onto a sweeping balcony, creating a seamless connection between the interiors and the surrounding landscape. The lower level offers a private guest and entertaining suite complete with its own kitchen, bedroom, and full bath—ideal for extended stays, multigenerational living, or a secluded retreat. Outside, the property unfolds into a private resort-like setting with a covered entertaining terrace, sparkling pool with waterslide, and cascading spa, all set against a dramatic canyon backdrop.
Santa Cruz, CA 95060
2076
sqft4
Beds2
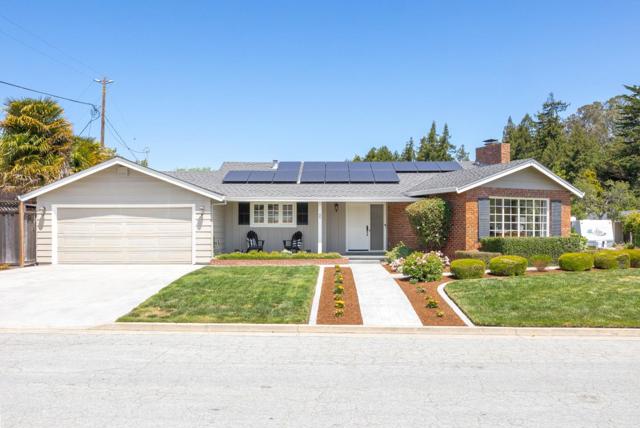
Baths BUYERS BONUS PACKAGE ON THIS PROPERTY This single-level ranch home in Santa Cruz's coveted Upper Westside checks every box. Nestled in one of the areas most desirable neighborhoods, the home offers 4 bedrooms, 2 bathrooms, and more than 2,000 square feet of thoughtfully designed living space on an expansive 10,000 sq. ft. lot. Designed for both comfort and entertaining, the home features hardwood floors throughout, custom cabinetry, granite countertops, and stainless steel appliances. The beautifully landscaped backyard is a private retreat with mature greenery, multiple seating areas, and a custom heated pool with a built-in spa. The spacious living room is filled with natural light from oversized windows and centered around a cozy wood-burning fireplace; the perfect place to gather year-round. The primary suite includes dual sinks and an oversized soaking tub for a true spa-like feel. Enjoy the best of Upper Westside living with easy access to neighborhood trails, Pogonip, and scenic hikes, while still being just a short walk to downtown Santa Cruz dining, shopping, and entertainment.
Page 0 of 0

