
Hablamos Español
Los Gatos, CA 95032
$2,598,000
1454
sqft3
Beds2
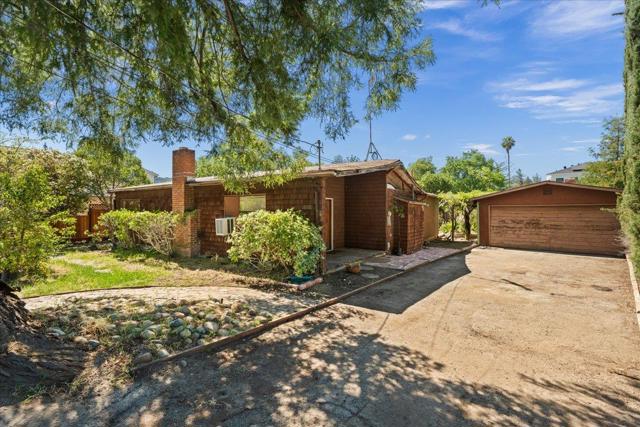
Baths Rare Opportunity in the Beautiful and Prestigious town of Los Gatos This classic fixer-upper sits on a spacious, highly desirable lot that offers incredible potential. Perfect for contractors, visionaries, or anyone ready to build their dream home from the ground up. Tear down or renovate to create a custom residence in one of Silicon Valleys most sought-after communities, surrounded by luxury homes and excellent schools in the Los Gatos Union School District. The true value here is the generous lot size and prime location a blank canvas in an elite neighborhood where land opportunities are increasingly scarce.
Oakland, CA 94606
0
sqft0
Beds0
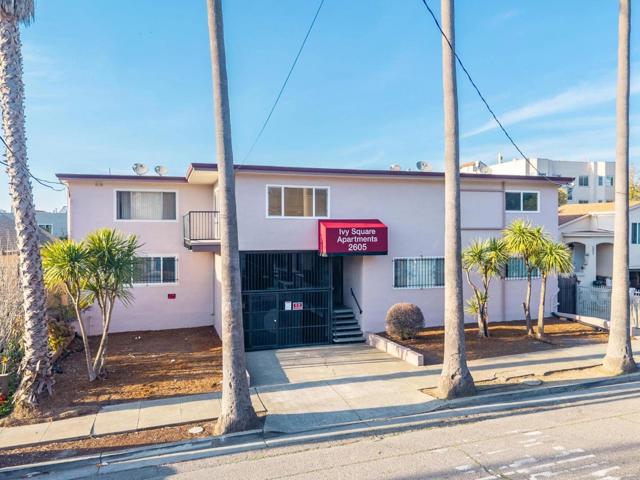
Baths 10 apartments at 2605 9th Avenue (Ivy Square Apartments), a two-story building built in 1964 with about 7,171 SF of net rentable area on about 0.17 acres: 4 one-bedrooms, 5 two-bedrooms and a two-bath, three-bedroom unit of about 1,222 SF. Gated tuck-under parking for 10 cars and an on-site laundry room. Sewer lateral replaced in 2018 and certified by EBMUD through 2038. Market rents run about 8% above in-place rents. In Oakland's Ivy Hill neighborhood east of Lake Merritt, near Park Boulevard Plaza, FM Smith Park and Highland Hospital, with quick I-580 access. 6.93% current cap; 6.40% pro forma cap. Motivated ownership: all offers reviewed; Q4 2026 close preferred.
Campbell, CA 95008
2447
sqft4
Beds4
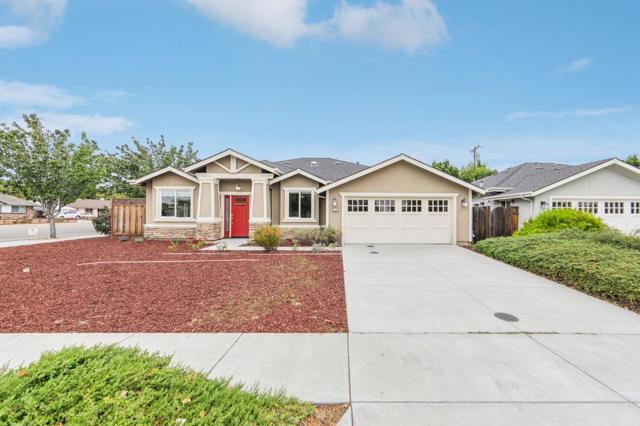
Baths Welcome to this stunning newer Craftsman-style home in the heart of Campbell, offering 4 bedrooms and an exceptional blend of elegance, comfort, and modern design. From the inviting curb appeal to the spacious open floor plan, this home is perfect for everyday living and entertaining. The gourmet kitchen opens seamlessly to the living and dining areas and features granite countertops, energy-efficient appliances, and quality finishes throughout. Beautiful coffered ceilings, sun tunnel skylights, and abundant natural light create a warm and inviting atmosphere. Additional highlights include energy-efficient fixtures, an outdoor gas line for BBQs, and numerous thoughtful upgrades. Situated on a generous lot, the backyard provides plenty of space for entertaining, relaxing, or creating lasting memories with family and friends. Despite its convenient location, the interior of the home is surprisingly quiet, offering a peaceful retreat while remaining close to shopping, dining, parks, and major commute routes. A rare opportunity to own a beautifully crafted home in one of Campbell's most desirable neighborhoods
Santa Clara, CA 95051
1793
sqft4
Beds3
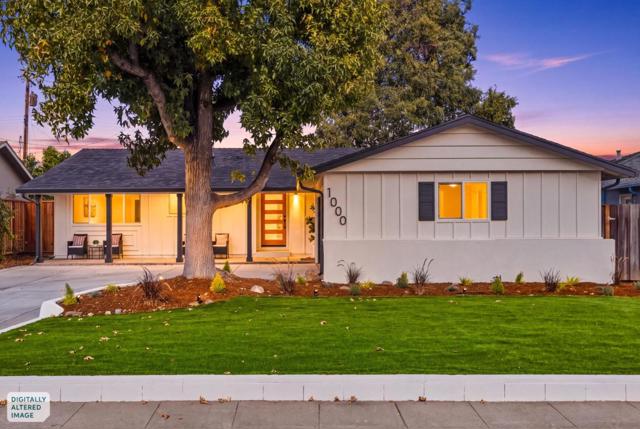
Baths Welcome to 1000 Wood Duck Avenue, an extensively remodeled single-story home with thoughtful designer touches in Santa Clara's desirable Birdland neighborhood, known for its quiet, tree lined streets and strong sense of community. Thoughtfully reimagined in 2026 with a permitted 192 sq ft addition, this 4 bedroom, 3 bathroom home offers an exceptional open-concept floor plan designed for modern living and entertaining. The stunning gourmet kitchen features custom cabinetry, quartz countertops and backsplash, a custom statement hood, expansive island, Samsung appliances, walk-in pantry, and dedicated coffee bar. The light filled great room features a modern fireplace and opens directly to the backyard for effortless indoor-outdoor living. Enjoy a private primary suite with patio access, walk-in closet and beautifully appointed bathroom, plus a separate guest ensuite. Major 2026 upgrades include a new roof, new driveway, newly installed central AC, fresh interior/exterior paint, new flooring and recessed lighting. Professionally landscaped grounds feature artificial turf, mature fruit trees and a spacious patio for entertaining. Ideally located near highly sought after Laurelwood Elementary, Raynor Park, Apple, NVIDIA, shopping, dining and major commute routes.
Seal Beach, CA 90740
2541
sqft4
Beds3
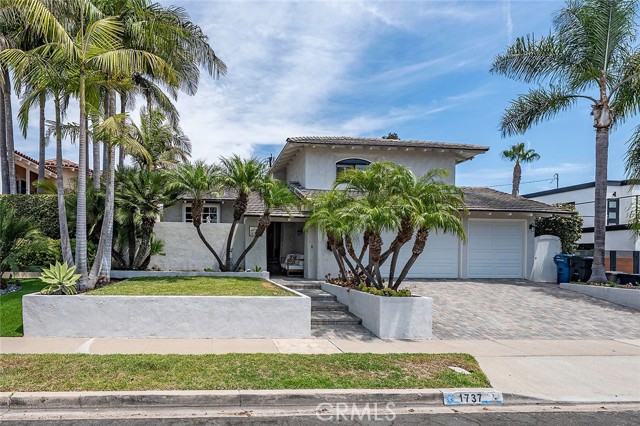
Baths **BACK ON THE MARKET—A SECOND CHANCE TO CALL THIS SPECIAL SEAL BEACH HOME YOUR OWN!** Ideally located at the top of “The Hill” with a cul-de-sac, this light-filled 4-Bedroom, 3-Bath home with Office (1bed/1bath downstairs welcomes you with a wonderful sense of space, warmth, and effortless coastal living. From the moment you step inside, high ceilings, skylights, abundant windows, and beautiful hardwood floors fill the home with natural light and create a bright & airy atmosphere. The open floor plan flows naturally from one inviting space to the next, creating a cohesive connection throughout the home. The spacious kitchen features white cabinetry, granite countertops, a center island, and abundant storage. A large bay window fills the kitchen with additional natural light and opens to a front patio—an inviting spot to enjoy morning coffee or the coastal breeze. From the kitchen, the home flows into an open dining area with a fireplace, then into two spacious family rooms that provide comfortable places to gather, relax, and entertain. From there, the living spaces open to the lush backyard, extending the home's relaxed indoor-outdoor lifestyle. A downstairs bedroom and full bath with private entry offer wonderful privacy for guests, extended family, or a peaceful retreat. A separate office/bonus room provides additional space for working from home, hobbies, or everyday needs. Upstairs, each bedroom features custom closet built-ins, while the Primary Suite includes a custom-designed walk-in closet with cabinetry and pull-out drawers. Outside, the private backyard offers an inviting setting for entertaining, dining al fresco, or simply relaxing in the Southern California sunshine. A spacious side yard adds even more possibilities—perfect for play, a garden, or a private patio retreat for the downstairs bedroom. A hard-to-find 3-car garage with epoxy flooring, extensive built-in cabinetry, and a workbench adds exceptional storage and functionality. Located within the award-winning Los Alamitos Unified School District and just a short walk to McGaugh Elementary, the beach, Seal Beach Pier, and the shops and restaurants on Main Street in Old Town.
Pacific Palisades, CA 90272
3595
sqft4
Beds4
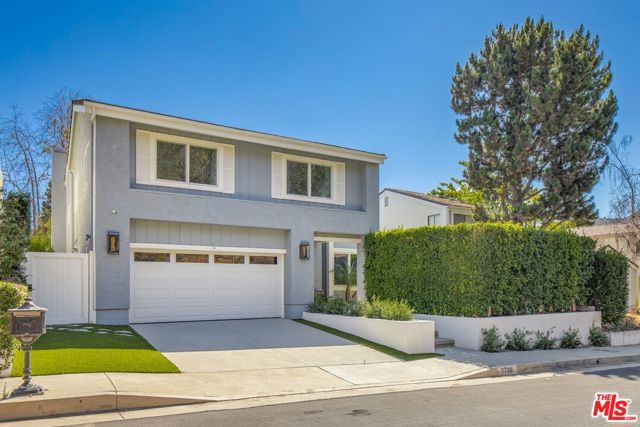
Baths Surrounded by the Santa Monica Mountains in Pacific Palisades' Highlands neighborhood, this light-filled residence embraces the California lifestyle with sweeping mountain views, seamless indoor-outdoor living, and a location just minutes from the beach and Palisades Village. Vaulted ceilings and abundant natural light create an airy atmosphere throughout the home, while walls of sliding glass doors across the rear open the living spaces to the outdoors. Centered around a stone fireplace, the spacious living room offers a welcoming place to gather or unwind. Designed with both everyday living and entertaining in mind, the open-concept great room connects the family room, dining area, and kitchen into one cohesive space. Custom built-ins add warmth to the family room, while a dry bar enhances the dining area for effortless hosting. The kitchen combines clean, timeless finishes with thoughtful functionality, featuring seamless stone countertops and backsplash, a seated peninsula, walk-in pantry, and premium appliances, including a Thermador double-oven range. A dedicated executive office with custom built-in cabinetry provides a quiet workspace on the main level, complemented by a full bathroom and a spacious laundry room with ample storage. Upstairs, a media room with a tiered seating platform offers a comfortable space for movie nights and casual gatherings. Four bedrooms are thoughtfully arranged on this level, including a generously scaled primary suite where vaulted ceilings and a wall of windows frame beautiful mountain views. A custom walk-in closet and spa-inspired bathroom with dual vanities, a glass-enclosed tile shower, and a separate soaking tub complete the private retreat. Two distinct outdoor living spaces enveloped in mature privacy hedging extend the home's livability. At the front, an open-air patio and turf lawn create a peaceful place to relax, while the backyard features a pergola-covered paver patio for al fresco dining, a fire pit, and a second turf lawn for recreation and entertaining. Additional amenities include smart thermostats, dual HVAC systems, and an attached two-car garage that is pre-wired for EV charging. Located in one of Pacific Palisades' most desirable neighborhoods, this Highlands home places nature, recreation, and the coast within easy reach, offering a lifestyle defined by mountain views, outdoor adventure, and everyday convenience.
Yorba Linda, CA 92886
4856
sqft5
Beds5
Baths Set within the prestigious Vista Del Verde Golf Course community, this impressive Toll Brothers estate offers a rare combination of generous living space, thoughtful design, and an exceptional outdoor setting—without HOA dues or Mello-Roos. The approximately 4,856-square-foot residence offers 5 bedrooms, 4.5 bathrooms, and sits on an expansive 11,891-square-foot lot. A dramatic two-story entry welcomes you into a spacious floor plan featuring soaring, cathedral ceilings, hardwood flooring, formal living and dining spaces, and an exceptional main-level living arrangement. The first floor includes a spacious bedroom with a private full bathroom and shower, offering an ideal retreat for overnight guests or extended family.. An additional bonus room on the main floor provides tremendous flexibility and can be utilized as a home office, media, movie room, playroom, or additional lounge space. A separate bar/coffee bar area provides a convenient and stylish space for preparing morning coffee or evening cocktails. Upstairs, four additional bedrooms provide plenty of room for everyone. The generously sized primary suite offers a private retreat, spa-inspired bathroom, and two oversized walk-in closets, creating a comfortable and relaxing sanctuary. The kitchen features granite countertops and stainless steel appliances The kitchen and adjoining family room creates a natural gathering space for both everyday living and entertaining. Large windows throughout the main living areas bring in an abundance of natural light. The backyard is designed for year-round enjoyment and entertaining, highlighted by a custom rock waterfall pool and spa complete with a fun pool slide, mature landscaping, and multiple outdoor living areas. Whether relaxing poolside, enjoying the spa, or entertaining family and friends, this private outdoor setting provides the feel of a resort right at home. A desirable side-yard area also provides space suitable for trailer or recreational vehicle parking, adding valuable functionality and versatility that is uncommon in the area. Enjoy the benefits of one of Yorba Linda's premier neighborhoods, conveniently located near Black Gold Golf Club, parks, hiking and equestrian trails, shopping, dining, and award-winning schools. Easy access to the 57 and 91 freeways further enhances the location, providing convenient connections throughout Orange County and surrounding communities.

Irvine, CA 92620
2919
sqft5
Beds5
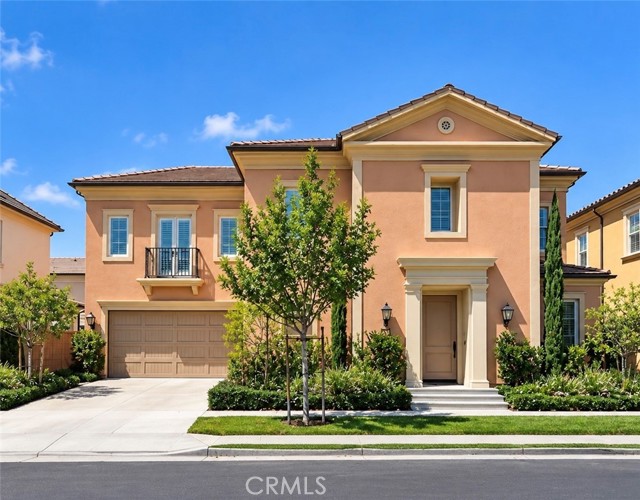
Baths A rare opportunity in the heart of Irvine’s highly sought-after Cypress Village. Welcome to this beautifully maintained, truly move-in-ready Mulberry plan residence featuring a bright open-concept floor plan, soaring 10-foot ceilings, and elegant oak hardwood flooring throughout. The gourmet kitchen is equipped with premium stainless steel appliances, abundant cabinetry, a large center island, and a spacious walk-in pantry, flowing seamlessly into the dining and great room areas for effortless everyday living and entertaining. The main level offers exceptional flexibility with a private en-suite bedroom and full bath, a separate powder room, and a dedicated home office—ideal for guests, extended family, or working from home. Upstairs, the spacious primary suite is joined by a versatile loft or bonus area and three additional bedrooms, creating a highly functional layout for modern family living. Additional upgrades include a whole-house water softening system and a 220V electrical outlet ideal for EV charging. The location is hard to beat—within walking distance to Cypress Village Elementary School and Jeffrey Trail Middle School, with convenient access to the I-5 and CA-133. Cypress Village Shopping, Woodbury Shopping, and Irvine Spectrum Center are all just minutes away!
Pacifica, CA 94044
2220
sqft3
Beds3
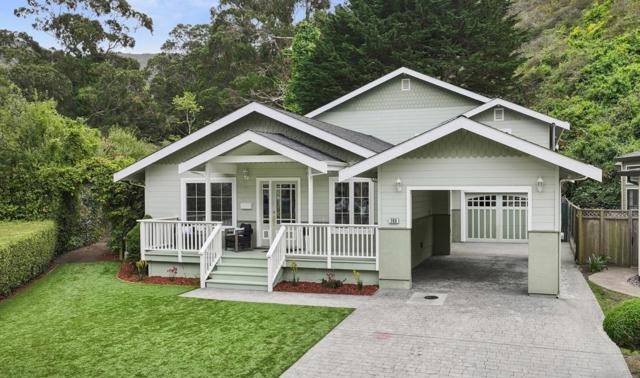
Baths Welcome to 268 Berendos Avenue, a unique property located in the highly desirable Vallemar neighborhood of Pacifica, offering 2,220 square feet of living space along with an incredible 6.6 acre agricultural parcel. The main residence features three bedrooms and three bathrooms, a spacious kitchen with plenty of room for cooking and gathering, and a dedicated laundry room. Upstairs, two generously sized en suite bedrooms provide privacy and comfortable retreats, each with its own bathroom. The home's versatile floor plan offers plenty of space for everyday living, entertaining, and hosting family and friends. What truly sets this property apart is the included approximately 6.6 acre agricultural parcel, a rare opportunity with an abundance of possibilities. The expansive acreage could be ideal for horses, recreational use, gardening, outdoor activities, or creating a private gathering space for family and friends. With partially cleared areas and plenty of room to enjoy the outdoors, the land adds an entirely different dimension to the property. Offering a spacious home together with significant acreage in one of Pacifica's most sought after neighborhoods, 268 Berendos Avenue presents a rare combination of comfortable living, open space, privacy, and potential.
Page 0 of 0

