
Hablamos Español
Little River, CA 95456
$2,599,000
2400
sqft4
Beds4
Baths There are few places on the Mendocino Coast where architecture feels so inseparable from the landscape. Pelican Cove is one of them. Named for the pelicans that soar along the cliffs and sea stacks, this remarkable bluff-top estate offers front-row Pacific views where migrating whales, dramatic sunsets, and waves surging through sea caves become part of everyday life. Built in 1979 and extensively renovated, the 1,800+/- sq. ft. main residence and 600+/- sq. ft. guest residence redefine luxury coastal living. Set on approximately one acre, the property offers exceptional privacy, uninterrupted ocean views, and professionally designed gardens by a former Botanical Gardens master gardener. Heather gardens, slate pathways, landscape lighting, and automatic irrigation create a setting of lasting serenity. Clad in yellow Alaskan cedar shingles with weathered copper gutters, the three-bedroom, two-bath residence is designed to embrace the coastline. Expansive picture windows, tongue-and-groove ceilings, and a striking stone propane fireplace anchor the open living, dining, and kitchen areas while framing breathtaking ocean views. The beautifully appointed kitchen features alder cabinetry, quartz countertops, stacked-stone accents, an oversized skylight, a professional-grade BlueStar gas range, premium appliances, and a pantry. The primary suite features its own Vermont Castings propane fireplace, a window-wrapped sitting area, breathtaking ocean views, and a walk-in closet. The ensuite bathroom is finished with custom inlaid stone tile floor and shower, quartz vanity countertop, and bidet toilet, creating a timeless aesthetic. Echoing the same level of craftsmanship, the guest bathroom is equally appointed with a custom inlaid stone tile floor and shower and bidet toilet. Two guest bedrooms feature French doors opening to private garden settings, creating a seamless connection to the surrounding landscape. Outdoor living is equally inviting with expansive Ipe decking, multiple ocean-view gathering spaces, and handcrafted garden features designed for unforgettable entertaining and quiet reflection. The detached 600+/- sq. ft. guest residence offers an ocean-view bedroom, media room, one-and-a-half baths, kitchenette, and private terrace. Additional amenities include a greenhouse, water storage, and thoughtfully cultivated native coastal plantings. Pelican Cove is a legacy property honoring one of the Mendocino Coast's most spectacular bluff-top settings.

Morongo Valley, CA 92256
3700
sqft8
Beds7
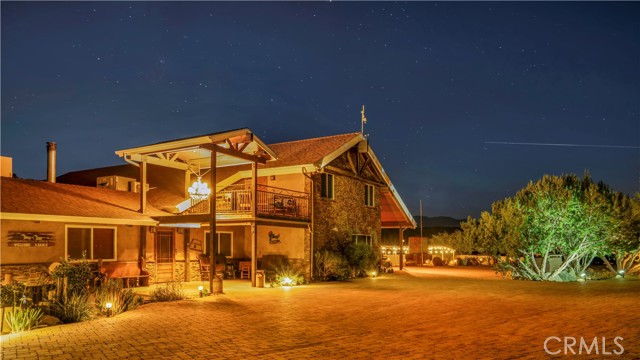
Baths Welcome to one of Morongo Valley's most extraordinary custom estates—a ranch-style retreat where craftsmanship, function, and desert beauty come together. Positioned between Joshua Tree and Palm Springs, this private compound borders BLM land, offering direct access to hiking, mountain views, and clear star-filled skies. Enter through custom automatic steel gates inspired by the surrounding mountains. The property is enclosed with colored split-face block wall fencing & features mature native landscaping, irrigation, and concrete paver driveways and patios around the home. The custom-built main residence showcases open-beam construction, tongue-and-groove ceilings, corrugated metal accent walls, and rustic finishes throughout. Offering approximately 3,700 square feet, the floor plan includes 4 bedrooms and 4 bathrooms, plus a detached bonus room near the oversized two-car garage—ideal for a guest suite, office, studio, or gym. The main residence has two HVAC systems, one evaporative cooler, an upstairs mini-split, and two tankless water heaters; the detached bonus room has its own window air conditioning unit. The home is wired with an alarm system, security cameras, ethernet, and zoned audio speakers. Designed for entertaining, the outdoor spaces include a fully equipped kitchen with built-in 42” BBQ, pizza oven, sink, refrigerator, warming drawer, burner, and prep space. Two natural gas fire pits create inviting gathering areas, while dual balconies offer sunrise, sunset, and panoramic desert mountain views. One of the property's standout features is the remodeled barn, transformed into a rustic event space. Offering approximately 1,835 square feet, this entertainment hall features reclaimed wood, custom craftsmanship, a saloon, bedroom, bathroom, wood deck, and its own natural gas fire pit—ideal for gatherings, celebrations, or other uses. It has two HVAC systems and a tankless water heater for year-round comfort. Other improvements include a detached 2-bed, 1.5-bath mobile home. The grounds include a mature fruit orchard, grass lawn, covered RV parking with hookups, two cargo containers, a private well, and an adjacent gated parcel providing additional space. Rarely does a property offer this level of privacy, versatility, and custom craftsmanship in such a natural setting. Whether you're seeking a luxury desert retreat, multi-generational compound, or a place unlike any other, this Morongo Valley estate delivers an extraordinary lifestyle.
Anaheim Hills, CA 92807
3200
sqft4
Beds3
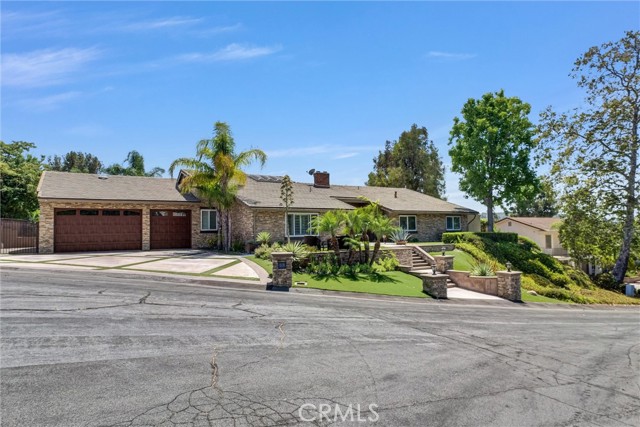
Baths This unique dream home sits atop a serene hill on a quiet cul-de-sac in the prestigious Silver Trees community of Anaheim Hills. Offering sweeping panoramic views and exceptional privacy, this home is fully remodeled with high-end finishes and a massive 6 car garage. A collection of rare features sets this home apart. The 6-car garage (42 feet deep, 3-car wide tandem) showcases marble-epoxy flooring and soaring ceilings designed to accommodate car lifts for storing up to 8–9 vehicles total. The side yard includes full-size RV parking with 220 power. The nearly half-acre lot is a resort-style oasis with mature palms, lush landscaping, a saltwater pool and spa, firepit, and an expansive putting green. As you enter through custom wrought-iron double doors, the open floor plan unfolds into a sophisticated entertainment space featuring a walk-behind bar, pool table area, and a lounge that can also serve as a dining room. Massive glass sliders create a seamless indoor-outdoor experience, framing breathtaking views over Anaheim Hills. The primary suite offers its own sliding doors to the backyard and a spa-inspired bathroom with a large air tub, oversized walk-in shower with dual showerheads, stunning marble tile, double sinks, towel warmer, and a walk-in closet plus two additional closets. A secondary bedroom has been transformed into a custom office with a dramatic granite feature wall and built-in cabinetry. Thoughtful modifications to the original floor plan and the home’s impressive ceiling heights create a spacious, airy feel throughout. The kitchen features a large picture window overlooking the backyard views, custom countertops, and an island with seating. The elevated dining area includes a striking granite waterfall-edge built-in table. The lounge/formal dining room is wrapped in custom velvet wall panels that frame artwork and elevate the ambiance. Outside, a large covered patio with a built-in island anchors the backyard, along with a custom firepit seating area. The pool features streaming water elements and fire bowls, and the entire property is enhanced by multi-color LED landscape lighting—truly spectacular at night. The kitchen and dining areas sit three steps above the living room for a dramatic overlook, with just two steps leading to the bedroom wing.
Arcadia, CA 91007
2708
sqft4
Beds3
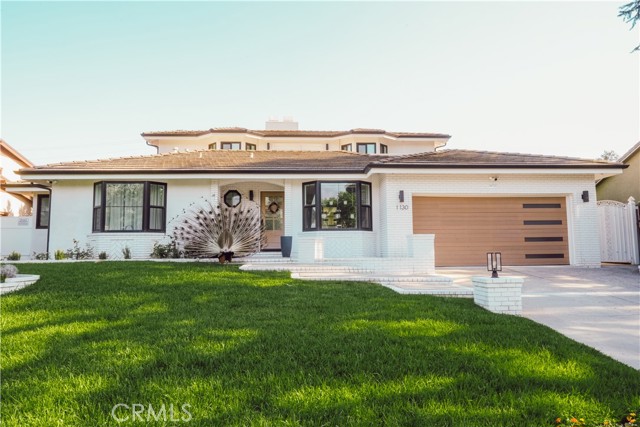
Baths Set on an idyllic, tree-lined street, this rare and beautifully renovated home pairs crisp modern-traditional curb appeal with a turnkey interior, sold fully furnished with curated designer pieces and original artwork. Step inside to premium white oak flooring and a bright, light-filled entryway. To the left, a separate wing holds three downstairs bedrooms with generous hallway closets, a powder room, and a full bath with a freestanding soaking tub. In the opposite wing, the chef’s kitchen centers around a massive quartz waterfall island with built-in appliances, designed for effortless hosting and entertaining. The adjoining great room features beamed ceilings, a fireplace, and bifold doors that open completely to the newly resurfaced pool and spacious backyard, complete with four raised garden beds already planted with vegetables. Beyond the great room sits a separate laundry/mudroom and attached 2-car garage with brand-new epoxy floors and a universal EV charging system. The upper level opens to a second living room with its own fireplace and an expansive balcony overlooking the San Gabriel Mountains. The primary suite completes the level with a custom closet system, dual vanity, and oversized walk-in shower. IN ALL: 2,708 sq. ft. with 4 bedrooms, an office, and 2.5 baths on an 8,408 sq. ft. lot. The exceptional location offers walkability to Hugo Reid Elementary, Hugo Reid Park, and H-Mart, all within the highly regarded Arcadia Unified School District. Westfield Santa Anita, the LA County Arboretum, Santa Anita Park, Downtown Arcadia’s restaurants, and the Metro A Line station are all just minutes away, with easy access to the 210 Freeway for commuters.
San Juan Capistrano, CA 92675
2101
sqft3
Beds3
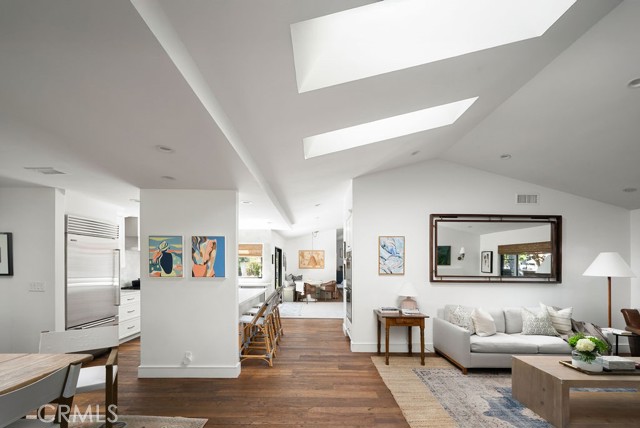
Baths Beautifully redesigned and filled with charm, this single-level residence offers a refined blend of timeless character, effortless indoor-outdoor living, and beautiful views in the highly sought-after Sun Ranch community of San Juan Capistrano. The thoughtful floor plan features three bedrooms, three bathrooms, plus a spacious den, combining a functional layout with thoughtful design and inviting interiors. Vaulted ceilings, skylights, engineered hardwood flooring, and abundant natural light create a bright and elevated feel throughout. The designer kitchen serves as the heart of the home between the main living spaces, while the spacious primary suite opens directly to the backyard and features an expanded bath and generous walk-in closet. The private backyard is ideal for entertaining and relaxing, complete with a Pebble Tec pool and spa, fire pit, large turfed lawn, and scenic views. A three-car garage and separate gated RV parking add to the home’s functionality. Surrounded by multi-million-dollar estates and equestrian trails, the property feels peaceful and private while remaining just minutes from downtown San Juan Capistrano, Dana Point Harbor, and the coast.
Laguna Beach, CA 92651
1800
sqft3
Beds2
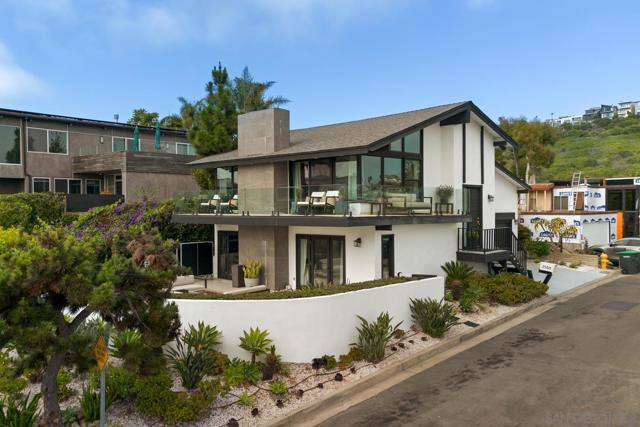
Baths Experience the charm of Laguna Beach in this stunning property offering breathtaking ocean views and a serene coastal lifestyle. Key features include an open-concept kitchen and living area with expansive windows capturing panoramic ocean views, a gourmet kitchen including stainless steel appliances, custom countertops, and ample storage and a spacious outdoor deck perfect for entertaining and enjoying the sunset. Attached garage and additional parking spaces are a bonus. Located in a quiet, desirable neighborhood just minutes from beaches, shopping, dining and more. Don't miss your chance to live in this Laguna Beach gem! Property is not furnished.
Palm Springs, CA 92264
2431
sqft4
Beds4
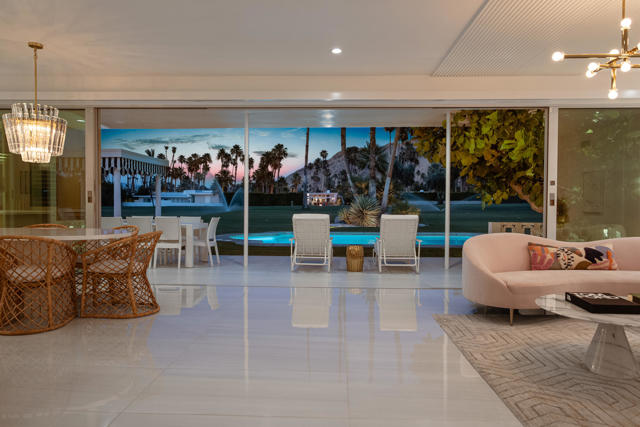
Baths Architectural pedigree. Hollywood glamour. Resort-style living. Mountain views. A legendary Palm Springs setting. Get ready to fall in love with Palm Springs glamour! This showstopping Indian Canyons estate blends Hollywood Regency with Mid-Century Modern cool and a generous splash of desert drama. Tucked inside the coveted Indian Canyons enclave of South Palm Springs, this architectural gem has serious star power. Originally designed in the 1960s by celebrated architect Raymond Levanas and once owned by the legendary Chasen family of Beverly Hills hospitality fame, the residence was brilliantly reimagined between 2020 and 2022 in collaboration with acclaimed designer Michelle Boudreau. Featured in Modernism Week Magazine, this four-bedroom, four-bath retreat is a true love letter to Palm Springs design, with luxurious upgrades throughout. From the moment you arrive, the iconic champagne-bubble breeze-block facade and terrazzo entry set the tone. Inside, jaw-dropping mountain views unfold from nearly every room, complemented by bold architectural details and glamorous finishes. The dramatic living room centers around a spectacular fireplace wrapped in a custom Bauhaus-inspired slat design that continues overhead. The kitchen is equally impressive, pairing custom white oak cabinetry with gorgeous onyx marble and a full suite of Sub-Zero and Wolf appliances, including a wine refrigerator, beverage drawers, built-in coffee system, and drawer microwave. Floor-to-ceiling Fleetwood glass walls create effortless indoor-outdoor living, framing panoramic views across the Indian Canyons Golf Resort toward the surrounding mountains. Every bathroom feels like a private spa, while the primary suite takes luxury to another level with mountain views, an indoor shower, outdoor shower, and sumptuous soaking tub beneath the desert sky. Outside, the backyard seems to flow directly into the golf course, creating an incredible sense of space. Two beautifully restored twin pergolas frame the glamorous Hollywood Regency-inspired pool, complete with its original turtle motifs. Gather beneath the pergola, dine al fresco, or simply relax beneath the palms and soak up the unmistakable Palm Springs sunshine. With mature landscaping, fragrant gardenias, and thoughtful design at every turn, this extraordinary residence was made for long lunches, sunset cocktails, and unforgettable weekends.
Los Angeles, CA 90077
2531
sqft3
Beds3
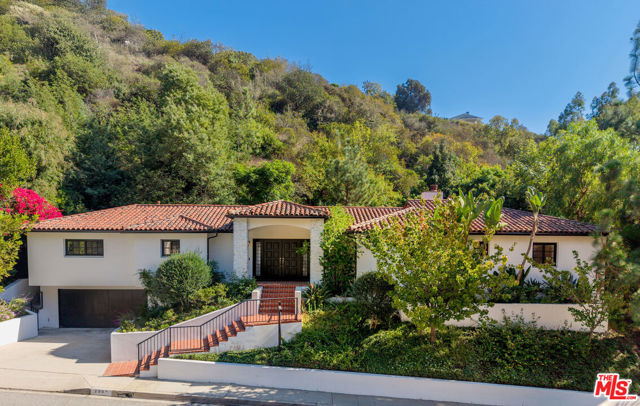
Baths Set above the street in a fabulous part of lower Bel Air sits this desirable single-level home at 1132 Chantilly Road. Formal double-door entry welcomes you to an open, grand room with a beautiful centerpiece fireplace, setting the tone for over 2,500sft of living space. Extending off the great room is a grand kitchen with high-end Wolf and Sub Zero appliances and showcasing a giant island perfect for preparing or congregating. The generous primary bedroom complete with fireplace doesn't disappoint in size or comfort, offering separate sitting or office space and provides direct access to newly sodded, grassy backyard. Oversized primary bathroom with large soaking tub and a large walk-in closet round out the primary experience. Outdoors, enjoy a large backyard along with extensive patio space perfect for enjoying the privacy created within this more than 1/2 acre lot. The location cannot be beat, set near some of the finest estates in LA, and providing easy access to the Westside, BH and everywhere you'd like to be.
North Hollywood, CA 91601
0
sqft0
Beds0
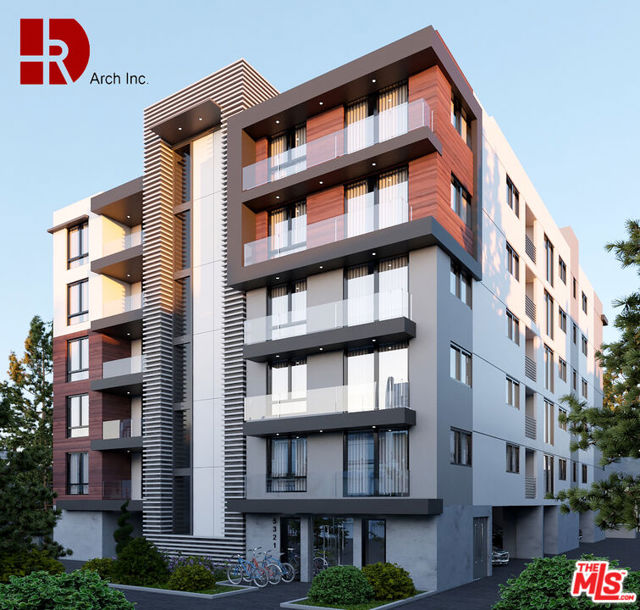
Baths Shovel ready RTI DOUBLE LOT development opportunity in North Hollywood with all plans and approvals in place. Current plans call for 34,700 SqFt, 6 story building with 30 large units, including 6 future ADU conversions after C of O. Including the future ADUs there are 15 three bedroom units, 10 two bedroom units, and 5 one bedroom units. 3 units are to be Extremely Low Income. No subterranean, parking for 18+ cars is on the ground level. Plumbing and HVAC permits already pulled. Alternatively, buyer can go for fully affordable development and build 100+ units. Tenants are month to month and would move out with 30 day notice. Addresses are 5317 and 5321 Satsuma Ave. APNs are 2416-007-022 and 2416-007-023. Plans and approvals are available upon request.
Page 0 of 0

