
Hablamos Español
Los Angeles, CA 90064
$2,600,000
0
sqft0
Beds0
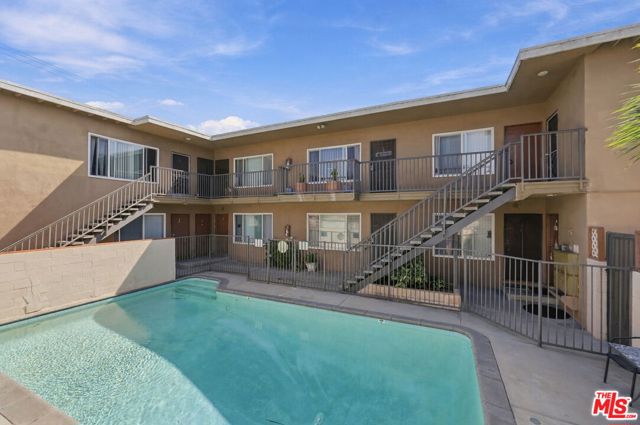
Baths We are pleased to present 2540 S Barrington Avenue, a 12- unit apartment building on Barrington Avenue in West Los Angeles. A qualified buyer may assume the existing Chase loan at 4.38%, fixed through 06/01/2029, subject to Chase's approval. Built in 1958, the two-story, wood-frame building holds ten one-bedroom and two two bedroom units, 6,535 square feet on an 8,257-square-foot lot, with a pool courtyard at its center.The property is registered under the Los Angeles Rent Stabilization Ordinance. In-place rents on the occupied units leave 19% upside to market rents as those units turn. The pool courtyard and West Los Angeles location support the tenant appeal of the ten one-bedroom and two two-bedroom units.Family ownership is documented since 1978. On the same street, 0.1 mile south, a renovated 610-square-foot one-bedroom was listed at $2,300 in April 2026 and came off the market in six days. The offering suits 1031 exchange buyers and private investors looking for West Los Angeles rental income with fixed-rate financing already in place.The property sits on Barrington Avenue in West Los Angeles, just south of the I-10 and steps from the restaurants at Gateway Boulevard. Whole Foods Market on National Boulevard is 0.5 mile away. Marukai Market on Pico Boulevard is 0.5 mile west, and the restaurant row of Sawtelle Japantown is 0.8 mile north. Richland Avenue Elementary is 0.1 mile from the front door.The Expo/Bundy station on the Metro E Line, which runs from Santa Monica to Downtown Los Angeles, is 0.6 mile away. Expo/Sepulveda is 0.7 mile. The I-10 runs just north of the property, and the I-405 interchange lies to the east. One Westside, Google's office campus at Pico and Westwood Boulevards, is 1.1 miles away. Century City is 2.5 miles. UCLA is 2.8 miles north, Culver City 2.8 miles east, and Los Angeles International Airport 6.4 miles south.Besides the renovated unit on Barrington Avenue, one-bedrooms in 1950s and 1960s apartment buildings within 1.5 miles came off the market at $1,995 to $2,240 between April and September 2026. Two-bedrooms in buildings of the 1940s and 1950s came off the market at $2,495 to $2,995.
Los Angeles, CA 90019
0
sqft0
Beds0
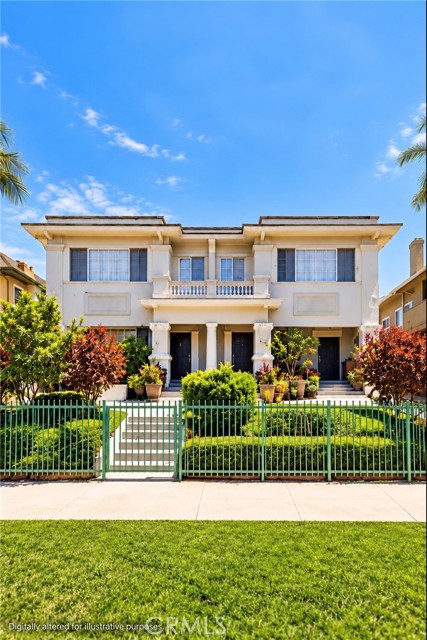
Baths Prime Investment Opportunity in Los Angeles! Discover the potential of 1244 5th Ave, a four-unit residential income property offering an exciting opportunity for investors! Situated on an approximately 8,102-square-foot lot with 5,088 square feet of building space, this two-story multifamily property offers an attractive addition to any real estate portfolio. Conveniently located near shopping, dining, major thoroughfares, and everyday amenities, the property combines location, versatility, and long-term investment potential. Whether you’re expanding your portfolio or entering the multifamily market, this is an opportunity you won’t want to miss!
Arroyo Grande, CA 93420
3665
sqft6
Beds5
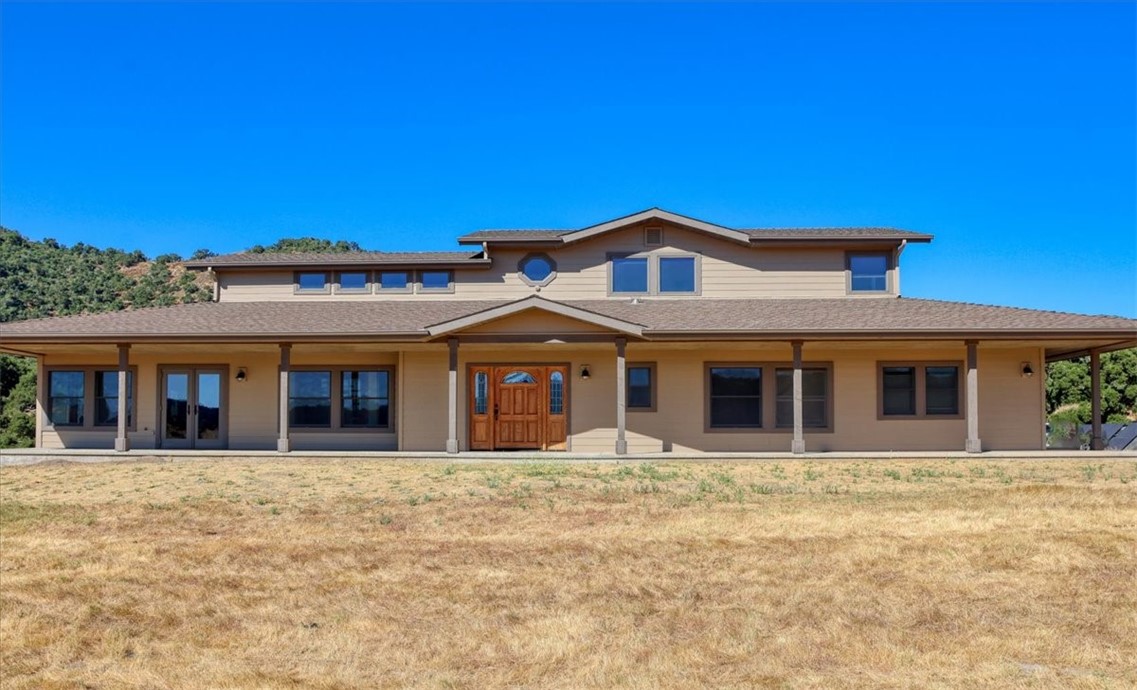
Baths Rare 92 acre Arroyo Grande Ranch with two homes. The custom built two-story main residence is 2,511 square feet, was constructed in 2002, and has 4 bedrooms and 4 bathrooms. The main home is off grid and power is supplied by an owned solar power system with two Tesla batteries. The second home is 1,154 square feet, has 2 bedrooms and 1 bathroom. The ranch acreage is all usable and has many improvements. There is a large pole barn, and metal shop with concrete floors and office. Adjacent to the home is the "solar barn" and chicken coop. The Classic Oaks Ranch has many potential uses including multi-generational living (with two homes), a private ranch with rental income, a live/work situation given the large metal shop. The land lends itself perfectly for grazing livestock or dryland hay farming. The ranch is under the Williamson Act, and a new owner will receive a tax savings. The exterior of the home has recently been painted. Rarely do parcels of this size, with two homes and a shop become available.
5444
sqft4
Beds5
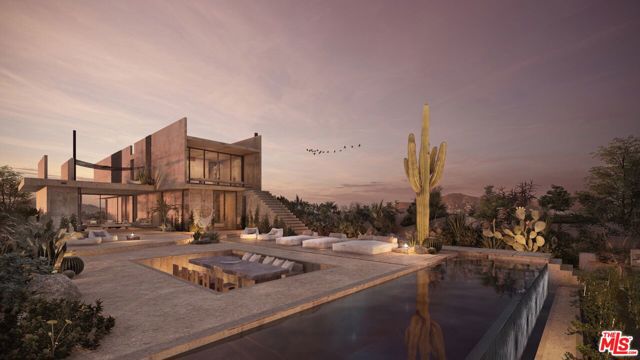
Baths Discover an extraordinary sanctuary nestled in the heart of Todos Santos, where architectural brilliance meets the tranquility of lush farmland. This exquisite 4-bedroom, 4.5-bathroom residence offers seamless blend of luxury, nature, and award-winning design. Located within an exclusive gated community curated by Paradero Hotels, this limited collection of 26 bespoke residences is masterfully designed by Gabriela Carrillo, recipient of the 2023 Royal Academy Dorfman Prize. Every detail is meticulously crafted, with interiors by Esterlina Campuzano, ensuring a fully furnished home that exudes sophistication and warmth. Inside, the residence offers a spacious and thoughtfully designed layout. It features two owner's suites, one on the ground floor and another on the upper level, alongside an expansive double bedroom and a private bungalow retreat. A Magic Room serves as a versatile space, perfect for an inspiring art studio, a private office, or a cozy TV lounge. Outdoors, the home seamlessly integrates with its surroundings, offering exclusive access to private farmland maintained by the Paradero team. A tranquil Zen garden, complete with a star net, invites moments of relaxation beneath the Baja sky. Three distinct dining areas, including a sunken outdoor kitchen and dining space, provide the perfect setting for unforgettable culinary experiences. For ultimate relaxation, the property features a private hot tub and an infinity pool, offering breathtaking views of the surrounding landscape. A secure semi-underground garage ensures both convenience and peace of mind.As a resident, you'll enjoy exclusive privileges, including access to the Paradero Hotel, Paradero Villas, a Members' Clubhouse, and the Baja Adventure Center. Immerse yourself in a lifestyle dedicated to sustainability and future-forward living, with the opportunity to participate in Mexico's largest No-Till farming initiative. This is more than a home it's a gateway to Future Living.
Beverly Hills, CA 90210
7213
sqft6
Beds7
Baths Golden Opportunity in Beverly Hills – Priced to Sell! Rare chance to enter Beverly Hills at more than 50% below market value with an interior 7,000+ sq. ft. Tuscan-style Villa in prestigious Beverly Crest, set among multi-million-dollar estates. Offered strictly as-is, this fixer or project estate presents a remarkable opportunity for investors, builders, or visionaries ready to restore and reimagine its full potential. With improvement needs comes value-add potential—this property provides a unique canvas to create a magnificent residence—in one of the world's most desirable luxury markets. Surrounded by luxury residences, it stands as one of the most compelling value-creation prospects in Beverly Hills—ready for visionaries to bring their unparalleled vision to life. This is your moment to capture an extraordinary deal, unlock substantial value, and leave your mark in Beverly Hills.

Desert Hot Springs, CA 92241
1556
sqft3
Beds3
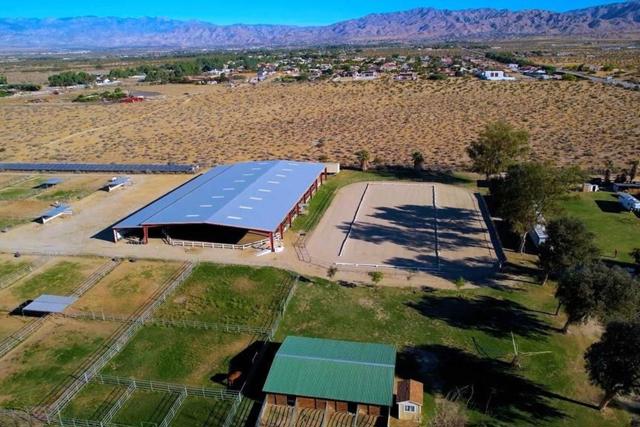
Baths Equestrians, ranching enthusiasts, and lovers of wide-open spaces: this property is not one to be missed! Imagine stepping out your front door to be greeted by horses grazing in front of dramatic mountain views, with nothing but protected desert on three sides creating a unique oasis. Rarely does an opportunity to purchase a profitable equestrian center with multiple revenue sources hit the market. Located only 15 minutes from Downtown Palm Springs and only 30 minutes from the Desert International Horse Park, Willowbrook Riding Club is a unique ranch offering expansive views and an equestrian and ranching lifestyle while being within an easy drive of shops, restaurants, and the airport. Set on almost 20 acres, this facility has stabling for 45 horses and a conditional use permit for 200, 5 riding arenas one of which is covered, a horse walker, multiple wash racks and tacking areas, and over 7 acres of pastures. This facility has a conditional use permit with over 30 years remaining allowing events with up to 500 guests which provides a steady stream of revenue. The main home is 3 bedrooms, 2 baths, with a permitted stick built 750 square foot extension currently used as an office and storage. There are two semi-permanent structures and two RV hookups that provide other on-site housing options. This property is ideal for a horse trainer looking for a dream facility to run a profitable equestrian business, an equestrian compound, or for someone looking to live a rural lifestyle while being within easy reach of a city. Spectacular, panoramic mountain views surround the ranch. Buttressed by conservation land on three sides, this beautiful property feels remote and wild yet is only a short drive into Palm Springs. A higher elevation than much of the Coachella Valley provides cooler temperatures especially during the hot summer months, making this property ideal for summer turnout or layovers.An additional 20 acres is available to purchase, contact Listing Agent for details.
Huntington Beach, CA 92647
4250
sqft7
Beds5
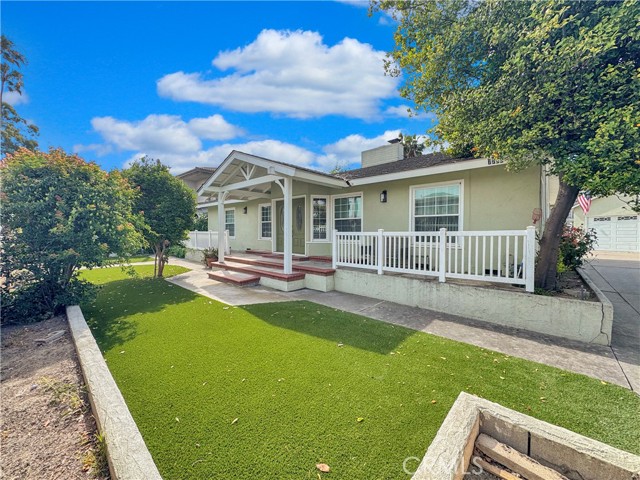
Baths ONE PROPERTY. THREE RESIDENCES. APPROXIMATELY 22,800 SQ. FT. OF HUNTINGTON BEACH POSSIBILITIES! WELCOME TO 7736 SUGAR DRIVE—WHERE THE SPACE YOU HAVE TODAY MAY BE JUST THE BEGINNING! Looking for more than the typical Huntington Beach home? This distinctive property combines a spacious single-story main residence, two additional residences, existing rental income, and a large parcel with room to explore future possibilities. Whether you’re envisioning a long-term home, a multigenerational arrangement, or an investment with development potential, take a closer look! THE MAIN RESIDENCE offers four bedrooms and three bathrooms, including TWO PRIMARY SUITES with private baths, plus TWO FIREPLACES. A studio with kitchenette and full bathroom and a separate two-bedroom, one-bathroom residence with kitchen area and living room complete the improvements. Together, the three residences offer approximately 4,250 square feet of combined living space. All are currently tenant-occupied under month-to-month agreements. AND THEN THERE’S THE LAND! Three residences are positioned together on one portion of the approximately 22,800-square-foot parcel, leaving a substantial adjacent area currently used in part as a tennis/basketball court. Imagine the possibilities for this underutilized space! Conceptual renderings and site layouts illustrate ONE potential scenario: retain the existing residences while exploring a new approximately 2,300-square-foot, two-story home and an approximately 1,200-square-foot, two-story ADU. A possible lot split could also be evaluated. These are ideas for investigation—not approved projects or promises of buildability. LIVE, INVEST, OR PLAN FOR THE FUTURE! Current rentals offer income today, while the property’s layout invites buyers to study longer-term strategies. Owner occupancy, multigenerational use, changes to tenancy, and construction are subject to applicable rights, rules, and approvals. DON’T JUST LOOK AT WHAT’S HERE. IMAGINE WHAT COULD BE NEXT! Review the aerial photos and conceptual illustrations, then schedule a private tour. All areas approximate. Property sold with existing tenants; vacant possession is not guaranteed. Buyer to verify legal unit status, tenancy and occupancy rights, zoning, permitted uses, dimensions, access, easements, utilities, development feasibility, costs and approvals. Renderings are conceptual; ADU, new home and subdivision are not approved or guaranteed.
Woodland Hills, CA 91367
4623
sqft6
Beds8
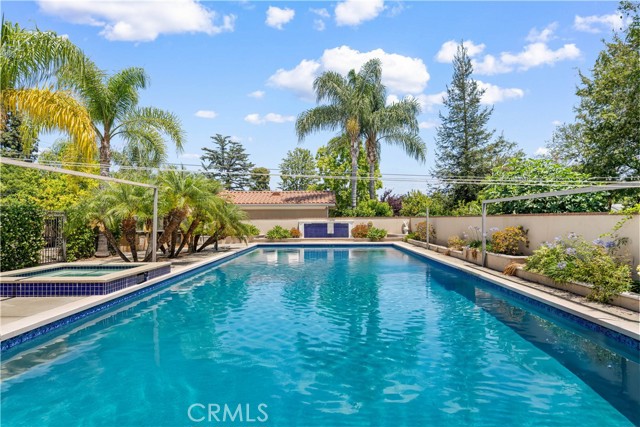
Baths Welcome to an exceptional gated estate in highly desirable Walnut Acres, Woodland Hills—where single-story living, multi-generational flexibility, and resort-style outdoor living come together on a generous, flat 17,399-square-foot lot. This turnkey, move-in-ready residence offers approximately 4,668 square feet of thoughtfully designed space, including a private 721-square-foot two-bedroom, two-bath detached ADU with its own entrance, its own private backyard, and brand-new HVAC. Ideal as a guest house, income-producing rental, private office, or space for extended family, the ADU adds rare versatility that sets this property apart. The main house features an open, light-filled floor plan with five spacious bedrooms and six baths, soaring skylights, and beautiful distressed-wood floors throughout. The heart of the home is a gourmet kitchen with a large center island, quartz countertops, and modern appliances that flows seamlessly into the family and living areas. The luxurious primary suite offers a fireplace, French doors opening directly to the yard, and a beautifully upgraded bath with designer finishes. Every bedroom enjoys an en-suite bath, and additional highlights include a game room and convenient indoor laundry. Step outside to your private entertainer’s paradise: a sparkling pool and raised spa, covered patio with built-in BBQ, cozy fire pit, and expansive lawn—all framed by a park-like front yard and secure gated entry with ample private parking for multiple vehicles. Recent major updates provide true peace of mind, including new roofs on both the main house and ADU, a new whole-house electrical panel, fresh interior and exterior paint, New HVAC in the ADU, upgraded bathrooms throughout, and a new pool fence. Located just moments from Warner Center, The Village, award-winning charter schools, premier shopping and dining, and easy access to the beaches and freeways, this is a rare opportunity to own a move-in-ready, single-story gated compound with exceptional indoor-outdoor living and flexible living options. Don’t miss the chance to make this extraordinary Walnut Acres estate your own.

Arcadia, CA 91006
5288
sqft8
Beds6
Baths Newly renovated with the finest Acadia materials and exceptional craftsmanship, this stunning mansion showcases luxurious architectural design and timeless elegance throughout. A custom wrought-iron gate welcomes you into the estate, perfectly complementing the exquisite crown moldings, rich wood paneling, designer lighting, and sophisticated ceiling details. The main level features a private movie theater, library, and executive office — all of which can also function as additional bedrooms. Designed for both grand entertaining and comfortable daily living, the home offers an elegant formal living room, dining room, spacious family room, gourmet chef’s kitchen with an oversized center island, and a separate Chinese kitchen. Upstairs, the residence offers five generously sized bedrooms, including a magnificent primary suite complete with a spa-inspired bathroom, soaking tub, and private sauna. The resort-style backyard is equally impressive, featuring a beautiful swimming pool with an automatic cover, expansive barbecue and entertaining area, and parking for up to seven vehicles.
Page 0 of 0

