
Hablamos Español
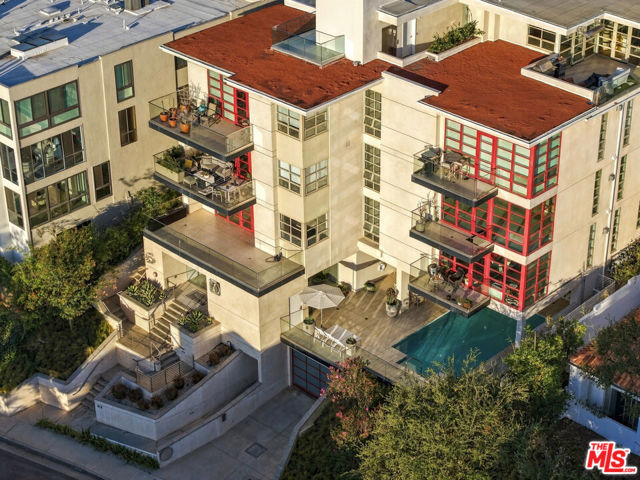
Pacific Palisades, CA 90272
$12,500
1906
sqft3
Beds3
Baths Experience sophisticated luxury coastal living in this stunning, light, bright, single-level, 3 bed, 2.5 bath architectural residence in the heart of Pacific Palisades. Stunning Primary suite. One bedroom has the potential for a great home office with custom built-ins. Set within a sleek, architectural, newer, sun filled, intimate, secure 14-unit building completed in 2008, this luxurious home offers ocean and canyon views from multiple rooms; walls of glass open to a private, ocean view terrace, ideal for enjoying sunset skies. Refined interiors feature light wood floors, hand-troweled walls, custom built-ins, wine cooler, fireplace in living room, Italian fixtures, architectural lighting, electronic shades, surround-sound speakers, and floor-to-ceiling custom walnut closets. The designer kitchen comes beautifully appointed with Italian custom cabinets, Bosch & Thermador stainless steel appliances, a cooktop hood with exhaust fan, and a water-filtration system. The sumptuous primary suite highlights elevated finishes, designer wall coverings and lighting features, Poggenpohl custom closets, and a spacious, spa-like bath. Recent updates & amenities include new kitchen appliances, Nest thermostat, new Bosch washer and dryer in your own private laundry Room, new paint, new carpet, new window coverings, new HVAC equipment, and refinished wood floors. Residents enjoy secure lobby and gated garage access, an elevator, fitness room, a sparkling pool, beautiful sun deck, two deeded side by side parking spaces, and an EV charging connection for one vehicle. Ideally located just off Sunset Boulevard on a residential street, this exceptional residence is walking distance to the newly re-opened Caruso Village, featuring luxury shops and dining, near schools, world class hiking, and beaches. Both the building and the condo have undergone extensive post-fire cleaning, testing, and remediation work, including refreshed communal areas, new hallway carpeting, repainted walls, and power-washed hardscape. Come experience a beautiful lifestyle between the canyons and the sea. Excellent credit a must. No pets, please!
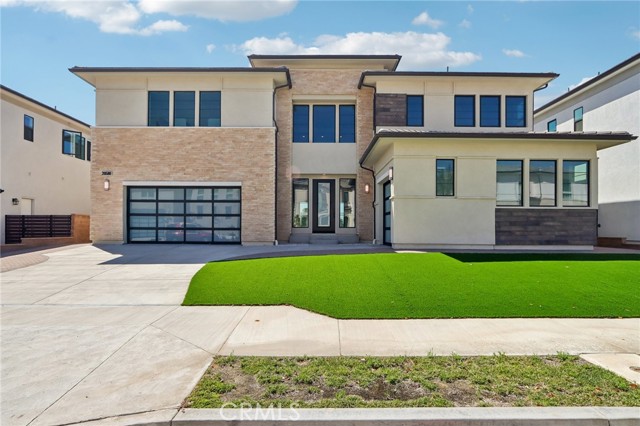
Chatsworth, CA 91311
5754
sqft5
Beds6
Baths Welcome to an exceptional newly constructed estate in the exclusive gated community of Verona Estates in Chatsworth. Situated on an expansive 11,868 sq ft lot, this sophisticated 5-bedroom, 6-bathroom residence offers approximately 5,754 sq ft of refined living space, showcasing modern architecture, premium finishes, and seamless indoor-outdoor living.A dramatic double-sided floating staircase and soaring ceilings create an impressive entrance. The spacious great room features a sleek linear fireplace, abundant natural light, and oversized sliding glass doors opening to the backyard. The chef’s kitchen is designed for both style and entertaining, featuring an oversized quartz island, Sub-Zero refrigerator, Wolf appliances, custom soft-close cabinetry, and a walk-in pantry.The main-level primary suite offers a luxurious retreat with dual vanities, a soaking tub, and a generous walk-in closet. Upstairs, the second primary suite showcases breathtaking views and a spa-inspired bath with dual shower heads, double sinks, a soaking tub, and an expansive custom walk-in closet. Every bedroom features its own en-suite bathroom, while a versatile loft provides the perfect space for an office, media room, or additional living area.Additional features include a fully paid-off solar system, Energy Star-rated efficiency, and dual-pane windows. Verona Estates is located near Porter Ranch Vineyards, upscale dining, shopping, and a newly developed community park.A rare opportunity to experience sophisticated contemporary living in one of Chatsworth’s most desirable gated communities.
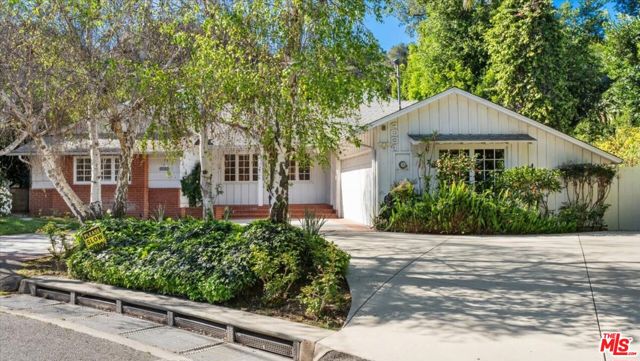
Sherman Oaks, CA 91423
3112
sqft5
Beds4
Baths Terrific location south of Ventura Blvd. Spacious 5 bedroom and family room with 3112 sq.ft. Living and Family rooms with fireplaces, built-in book cases and custom lighting. Hardwood floors throughout. Formal dining room and very spacious kitchen with marble center island and breakfast area. Kitchen has top appliances including Subzero refrigerator, Wolf range and Miele dishwasher. Separate laundry area with Miele washer & dryer. Skylights and high ceilings. Master bedroom has private bath with dual vanities and glass shower with skylight. Glass doors open to private rear yard with salt water Pool & Spa (healthier than chlorine)! Beautiful indoor-outdoor flow from house to the garden. Very conveniently located to new high end Ralph's, Whole Foods & Erewhon Markets for shopping. Very close to Harvard-Westlake and walking distance to Buckley School.
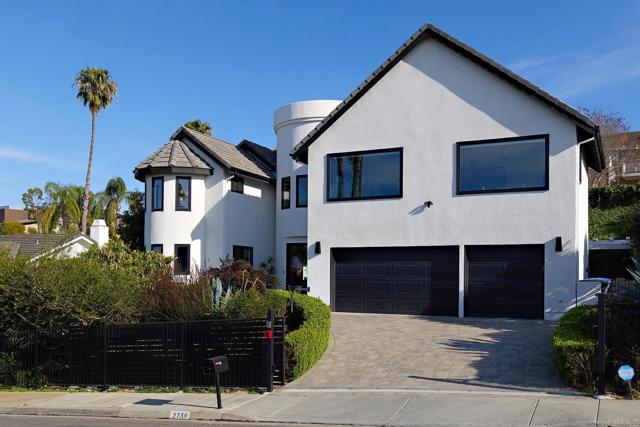
Carlsbad, CA 92009
4104
sqft5
Beds4
Baths Give yourself a gift and watch your body and mind take a break from the world as you enjoy the sanctity and beauty of your 5-bedroom/4bath private country club. Situated on a hill in the sought after hamlet of La Costa Estates overlooking the city of Carlsbad and a view of the Pacific Ocean. Only a short 15-minute drive to the beach or 24-minute bike ride. Your very private garden patio of fruit trees and wildflowers will start your transition. Take a dip or do your morning laps in our beautiful heated pool or soak those muscles in our outdoor hot tub, day or night. Putt around on your 3-hole putting green and then warm up around your fire pit and listen to the sound of the crackling fire and variety of birds. For your weekend festivities don’t forget lighting up your Chargrill grill smoker for amazing cookouts or your gas fired outdoor pizza oven for homemade pizza’s. Inside your newly renovated majestic home you enter through an 8 ft glass pivot door that leads to an elegant curved wrought iron staircase. We start on the first floor your cook’s kitchen fully equipped with a double oven, gas stovetop and professional Vent-a-hood for when you sear a steak. A large natural stone island for prep and seating with more than enough storage underneath and a spacious walk-in pantry. A kitchen slider window that fully opens up to the patio for easy access to your poolside outdoor dining. Adjoining the kitchen is a TV room den so you can keep an eye on your cooking while watching a cooking show, mounted above one of your three fireplaces. Next to the den, a laundry room with a convenient laundry chute from the second floor, and a full bathroom and shower for entry from the pool or beach. Adjacent is entry to your 2-car garage which has a new tankless water heater, an additional standard size refrigerator for food storage and an electric car charger. Walk to the next room you will be in the dining room with a 12 ft. picture window that brings in the morning sun and the views of your beautiful garden and pool. Moving along on this floor you step down in to the living room with the 2nd fireplace and a lovely seating area next to picture windows of your putting green and fruit trees. The main floor also has a sun-drenched office or can be used as an extra bedroom. On the 2nd floor, adjacent to the beautifully designed secondary bedrooms with a Hollywood Jack-n-Jill bath and walk-in closets is a fully equipped mirrored fitness room. The next room is the “ginormous” 16 ft vaulted ceiling Game Room. The “OMG” of this room are the oversize picture windows and wireless controlled shades that close to watch your shows or open up to incredible vistas of the Pacific Ocean and a majestic mountain range. If you are an airport aficionado, you can watch planes take off and land at the distant Palomar airport. Next, you go through the French doors to the primary bedroom suite. This large suite includes privacy power shaded windows, marble tiled floor, standalone large shower, pedestal bathtub with vista windows, a double vanity and wardrobe closet. In the primary bedroom you walk past another fireplace and large walk-in closet to the king size bed and a projector with amazon firestick for streaming all your shows. Open the sliding French door and walk out to a beautiful terrace sitting area overlooking your patio. Enjoy your morning coffee, watch the hummingbirds do their dance among the fruit trees and flowers as the sun rises.
Porter Ranch, CA 91326
4808
sqft5
Beds5
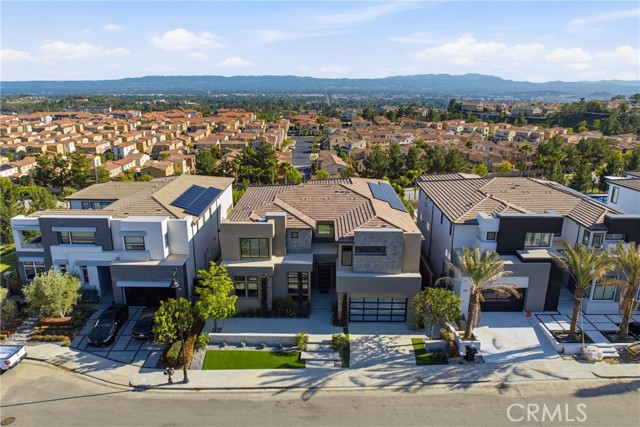
Baths Vega Contemporary Custom Home includes: Soaring 20' Ceilings, Pool size lot, Custom Kitchen Cabinets to the ceiling, Jenn-Air Pro 48" Built-in, Side-by-Side Refrigerator. Impressive 12-foot Western stacking doors for grand access to outdoor living spaces, and a floating staircase system to enhance the openness and modern style of this home. Panoramic Views, 4 full bedrooms upstairs, PLUS an impressive Guest/In-Law Suite with a Living Area & 3/4 bath. Office downstairs w/double French Doors for privacy. custom stacked sliding doors allow for ample natural light to fill the home. Floor-to-Ceiling Custom Fireplace in Living Room with 72" Linear Gas Fireplace which you can turn-on by a switch of a button! Upstairs Loft overlooks 2-story Great Room. Master Bedroom has a separate custom master suite deck to sit and watch the Sunset. Custom Floors throughout the house includes: Wood Flooring in floating stairs and throughout the upstairs halls and bedrooms, and Stone Flooring downstairs. Led Can Lights added to: Great Room, Guest Room, Office, Loft, Bed 4, Bed 3, Bed 2 and Master Bedroom, as well as Wi-Fi package, outdoor wireless access point, Security System Upgrade. Master Suite with a stand-alone Soaking Tub and separate double shower. Top-Rated K-8 Porter Ranch Community School. Solar Panels and tankless water-heater with on-demand controlled system in Kitchen and Bathrooms., and totally paid-for Solar Panels.
Manhattan Beach, CA 90266
2497
sqft4
Beds4
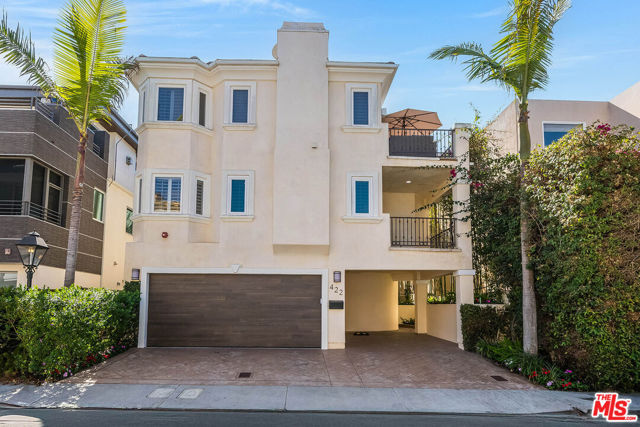
Baths Just a few blocks from the sand in the gas lamp neighborhood of Manhattan Beach, this townhome offers an exceptional blend of coastal living, modern comfort, and thoughtful design. Bathed in natural light, the home features hardwood flooring throughout and a beautiful spiral staircase serving as a striking architectural centerpiece. The ground level welcomes you with direct garage access and a private en-suite bedroom. Upstairs, the spacious primary suite offers two walk-in closets, a fireplace, private balcony, and spa-like bathroom, alongside two additional bedrooms, one with its own balcony, and a shared bathroom. The top floor is designed for effortless living and entertaining, featuring expansive living and family rooms, a powder room, and a beautifully appointed kitchen with a generous center island and premium appliances, including Sub-Zero, Wolf, and Gaggenau. A spacious pantry and adjacent dumbwaiter provide seamless convenience from the garage directly to the kitchen, while EV charging and whole house water softening system add modern functionality. Situated on an approximately 40-foot-wide lot, the property offers a two-car garage, carport, and additional driveway parking - an exceptional convenience. Just moments from the water & downtown, this home captures the very best of Manhattan Beach living.
Calabasas, CA 91302
4107
sqft5
Beds5
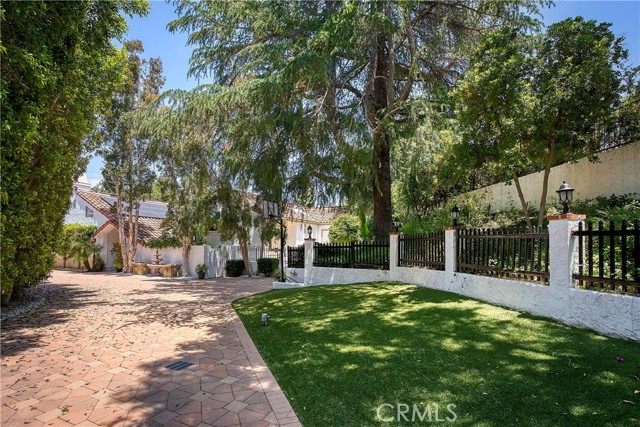
Baths At the end of a cul-de-sac in Calabasas Park, this five-bedroom, four-and-a-half-bath home sits on more than 21,000 square feet backing directly to open land. The backyard looks out toward woods and mature oak trees, creating a sense of being out in nature, away from surrounding streets and homes. An entry gate leads to the 4,107-square-foot home with an attached three-car garage. An iron entry door opens to marble floors and vaulted wood-beam ceilings. On the main level, the living room features a fireplace and glass doors that open to the outdoors. A formal dining area, wet bar, family room with a second fireplace, breakfast nook, and powder room complete the gathering spaces. The finished three-car garage connects directly to this level. The split-level layout places two bedrooms upstairs, including the primary suite. The lower level includes three additional bedrooms and the laundry room. Two bedrooms share a large bathroom. The third has its own bathroom, patio, and separate exterior entrance, offering flexibility for guests or extended stays. With bedrooms on separate levels, multiple gathering spaces, and direct outdoor access from both the main and lower levels, the layout provides room to spend time together and space to spread out. Located within the Las Virgenes Unified School District.
Palos Verdes Estates, CA 90274
4191
sqft4
Beds4
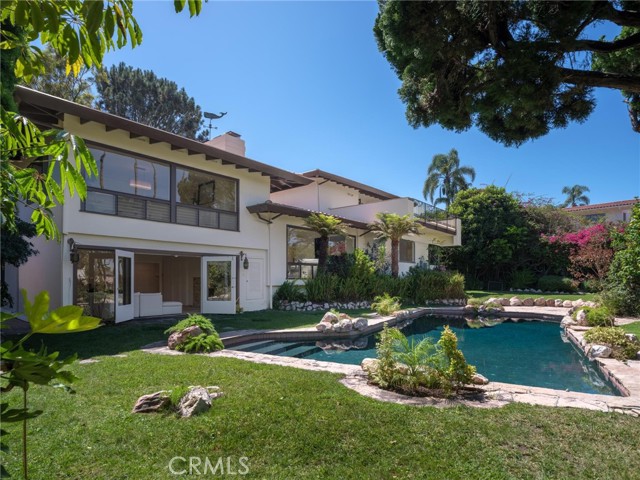
Baths Welcome to The Dream Weaver Estate, the former home of Grammy-nominated recording artist Gary Wright, best known for his multi-platinum hit "Dream Weaver." This 5-bedroom, 4-bathroom incredibly private estate sits on a corner lot of nearly 15,000 square feet in Palos Verdes Estates, with city lights, mountain, and downtown Los Angeles views from living room, dining room, kitchen, primary bedroom, and expansive primary bedroom deck. The newly remodeled kitchen features new quartz countertops, a matching quartz backsplash, updated cabinetry, stainless steel appliances, and new wide-plank flooring which runs throughout the home. Updated bathrooms, copper plumbing, fresh interior and exterior paint, along with updated light fixtures, complete the turnkey feel throughout. A standout feature is the 500+ sqft private, soundproofed recording studio, flexible enough to serve as a media room, dance studio, or creative workspace. A separate detached 3-car garage sits just off the courtyard, and a freshly resurfaced driveway. Outside, the pool anchors a backyard built for entertaining. Located within the highly desirable Palos Verdes School District, The Dreamweaver Estate sits minutes from Malaga Cove Plaza, coastal hiking trails, and the scenic drives that define Palos Verdes Estates. A rare opportunity to own a home with a story, in one of the South Bay's most sought-after communities.
Rancho Mirage, CA 92270
2724
sqft3
Beds4
Baths Experience effortless resort-style living in this beautifully remodeled residence within the prestigious guard-gated community of Mira Vista at Mission Hills. Perfectly positioned to capture sweeping golf course, lake, and mountain views, the home offers a sophisticated yet comfortable retreat for the desert season.Thoughtfully updated with a contemporary aesthetic, the spacious floor plan includes three private bedroom suites, three and one-half baths, a dedicated office or den, and a formal dining room. Walls of glass fill the living spaces with natural light while framing the spectacular surroundings.Outdoor living is at the heart of this home. The expansive patio features a sparkling pool and spa, a built-in barbecue island, outdoor fireplace, multiple conversation and dining areas, and a private putting green--all designed to take full advantage of the stunning fairway, water, and mountain vistas.Whether you're hosting friends, enjoying a quiet morning coffee, or watching the sun set over the mountains, this home offers an exceptional seasonal retreat in one of Rancho Mirage's most desirable golf communities. Available for seasonal lease with a three-month minimum. Leased from January thru April 2027.

Page 0 of 0

