
Hablamos Español
Glennville, CA 93226
$2,649,000
2747
sqft3
Beds3
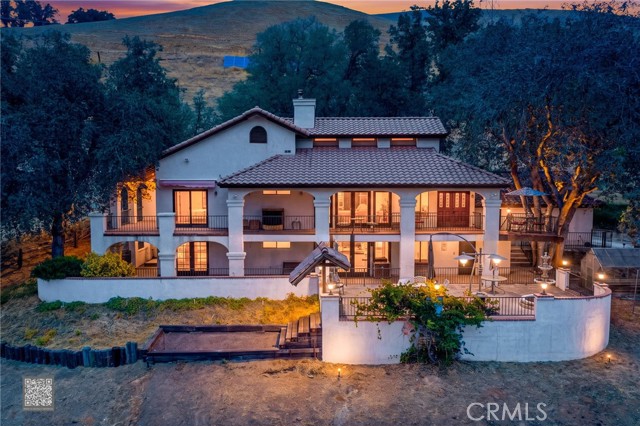
Baths Del Ray Ranch – A Rare Mountain Legacy Property in Glennville, California! Welcome to Del Ray Ranch, an exceptional mountain retreat offering approximately 248 total acres (21.73-acre homesite plus an additional 226.29 acres of grazing land), complemented by approximately 13 acres of adjoining BLM land for added recreation and hunting. Calling all ranchers, craftsmen, collectors, and outdoor enthusiasts. The ranch is exceptionally well-equipped with a massive barn/shop that is every craftsman’s dream. Included is an incredible collection of tools, power tools, equipment, extensive inventory of hardware fasteners & sprinkler parts, countless shop essentials-it’s like having your own stocked hardware store. Outdoor living is equally impressive with an extra-long front deck showcasing breathtaking mountain views, a welcoming covered porch, an inviting entertainment area, and a tranquil fountain. This ranch is rich with amenities, 3 water wells, a Pond w/Koi, covered bridge, multiple outbuilding, above ground gasoline and diesel fueling stations, expansive grazing land for cattle, orchard, RV cover w/dump, & an old relic trailer for the hobbyist. Main home is 2,400 sqft designed for comfortable country living with 3 bedrooms, 3 bathrooms, a spacious living room with vaulted ceiling, fireplace and functional kitchen w/a 2 level breakfast bar perfect for gathering with family and friends. Downstairs, the walk-ou basement is an entertainers dream with a unique Western style saloon, family room, bedroom and bath, ideal for guests, game nights or creating lasting memories. Despite its peaceful ranch setting, Del Ray Ranch is conveniently located just minutes from local restaurants, post office, church, school and fire station. Whether you’re looking for a working cattle ranch, recreational retreat, family compound, or private mountain getaway, Del Ray Ranch offers an extraordinary opportunity to own one of the area’s truly unique legacy properties.
San Diego, CA 92130
3109
sqft5
Beds4
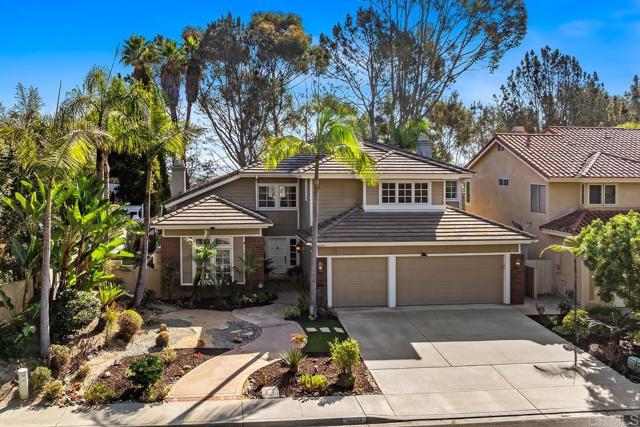
Baths It’s the location that sets this home apart. Tucked along a quiet, single-loaded cul-de-sac on the west side of Carmel Valley, this 5-bedroom, 3.5-bath home enjoys a beautiful canyon setting, expansive easterly views and the open, established feel that makes this area so desirable. The well-designed floor plan includes generous living spaces and the versatility of a downstairs bedroom and full bath. Hardwood floors extend through many of the home’s principal rooms, while the kitchen features a 48-inch Wolf range with double ovens, Sub-Zero refrigerator, replaced cabinetry and a walk-in pantry. The home has been thoughtfully improved over the years and now presents an opportunity for its next owner to update and personalize it to their own style. Significant improvements include Brand New HVAC & water heater, replacement of the original polybutylene plumbing, the roof replaced and the solar is owned. The low-maintenance yard takes full advantage of the canyon setting and easterly views. Just minutes from Del Mar beaches and Village, with convenient freeway access and walkability to Torrey Pines High School, the location is hard to beat. The home is within the award winning San Dieguito Schools that also includes Canyon Crest Academy. There is no HOA & Mello Roos ends in 2027! A rare combination of location, views, floor plan and potential in one of west Carmel Valley’s most desirable settings.
Campbell, CA 95008
2944
sqft5
Beds3
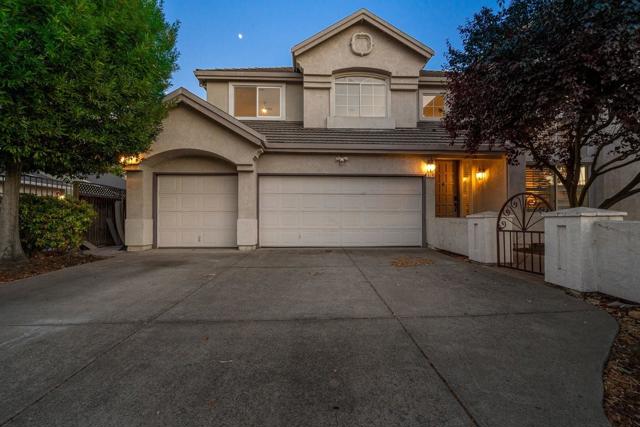
Baths Welcome to a beautifully updated and spacious home in Campbell. High ceilings in the grand entry, living room & formal dining room. Exceptional light throughout. Large open kitchen with quartz countertops, island, gas cooktop, custom cabinets & huge pantry. Bright & open casual dining & family room. Downstairs bedroom & full bathroom. Beautiful quartz staircase. Large primary suite with huge walk-in closet & bathroom. All five bedrooms are spacious. Inviting backyard with pool, outdoor dining patio and sauna. Great privacy. Attached three car garage plus large driveway. Fantastic neighborhood near los gatos, schools, los gatos creek trail and Bayclub Courtside. Convenient commute location with easy access to HWY 85, HWY 17/880, San Tomas Expressway and Lawrence Expressway. Award-winning schools: Westmont High, Rolling Hills Middle & Capri Elementary.
San Diego, CA 92116
3523
sqft5
Beds4
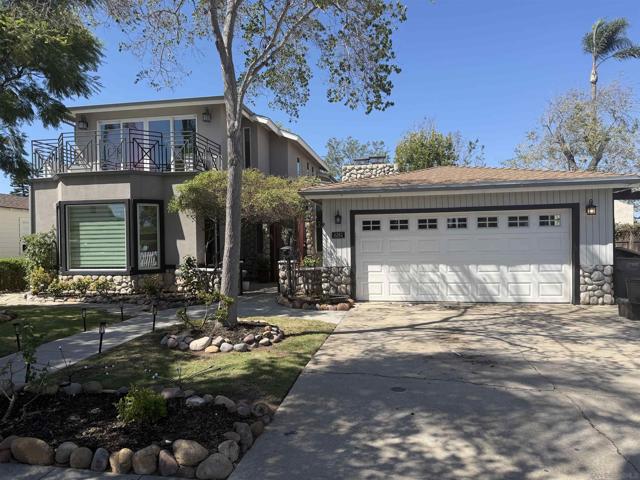
Baths Classic Kensington! Located on one of Kensington’s finest streets, this stately two-story traditional offers five bedrooms and three-and-one-half baths with an abundance of space and timeless appeal. A grand entry welcomes you and leads in two directions: to the left, a formal living room with high ceilings and fireplace; to the right, a spacious formal dining room easily accommodating a generous table for memorable family gatherings. Beyond the dining room is an expansive family room with French doors opening to the rear patio. The adjacent kitchen is exceptionally spacious, featuring stainless steel counters, an abundance of cabinetry, and a charming breakfast nook. Three bedrooms on the lower level, along with a separate laundry room, provide an ideal arrangement for guests, extended family, or additional living space. Upstairs, a library/office area sits at the top of the stairs, along with a smaller bedroom and an extraordinary primary suite that is sure to impress. The spacious bedroom features a dramatic vaulted wood ceiling, while the generously sized walk-in closet and bath provide plenty of room and comfort. Decks off both levels capture wonderful north-facing views and add to the home’s quintessential Kensington appeal. And don’t miss the detached lower-level room—perfect for a home gym, office, studio, or creative space. A truly special home in a coveted location!
Sunland, CA 91040
0
sqft0
Beds0
Baths Prime Development Opportunity in Sunland! Attention developers and investors! This rare opportunity offers the potential to build a luxury community of at least 17 high-end single-family homes by right (A zone change would allow up to 33 SFR lots) in a sought-after Sunland location. Surrounded by million-dollar homes, this expansive property presents a chance to capitalize on the area's strong demand for upscale new SFR construction. For those looking to maximize density, a zoning variance could allow for the development of condos or townhomes, making this a flexible and lucrative investment. With newly built SFR comps selling for over $600 per square foot, this site promises strong returns. Conveniently located with easy access to the 210 and 5 freeways, this property is just minutes from Ralphs, Starbucks, McDonald's, 7-Eleven, and the Sunhill Shopping Center, offering residents excellent nearby amenities. Don't miss this prime development site in one of Sunland’s most desirable neighborhoods!

Jurupa Valley, CA 92509
0
sqft0
Beds0
Baths Discover the possibilities with this rare 9.81-acre property in the rapidly growing city of Jurupa Valley. Zoned A-1-1 (Light Agriculture) with additional W-2 overlay, this expansive parcel offers exceptional potential for investors, developers, builders, or owner-users seeking future upside. The property includes a single-family residence and offers a unique opportunity to enjoy rural living while positioning yourself for future growth and development in one of the Inland Empire’s expanding corridors. Conveniently located near major freeways, shopping centers, industrial developments, and the recently adopted Pedley Town Center Plan area. Utilities and development information available upon request. A rare chance to secure nearly 10 usable acres with long-term investment potential in a high-demand growth market. Buyers are encouraged to conduct their own due diligence regarding subdivision, zoning changes, utilities, tentative tract maps, easements, and development feasibility.

Valley Center, CA 92082
3572
sqft5
Beds6
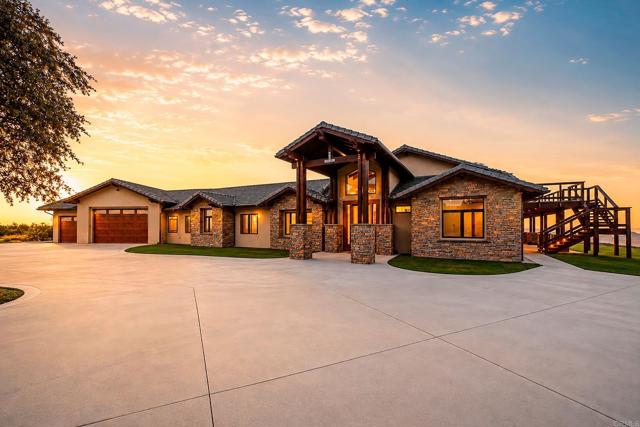
Baths Welcome to The Overlook at Paradise Mountain—11.82 acres with expansive westerly views, direct horseback access to Hellhole Canyon, and a property designed for far more than everyday residential living. Completed in 2018, this custom single-level Valley Center estate combines timber-and-stone architecture with extensive outdoor living, equestrian facilities, a permitted 4,000 sq. ft. workshop and an approved ADU site. From the great room and rear patio, the elevated setting looks west across the surrounding hills, creating a front-row view of the evening sunsets. Inside the approximately 3,572 sq. ft. residence, exposed timber beams, natural stone, walnut engineered hardwood flooring and Andersen windows with custom walnut casings create a warm, substantial interior. Large bi-fold and sliding glass doors connect the main living areas directly to the covered patio. The floor plan includes five bedrooms, each with its own ensuite full bath, plus a powder room and an additional half bath in the attached 3-car garage. The kitchen is finished with custom walnut cabinetry, granite counters, a professional Wolf range, Sub-Zero refrigerator and freezer, Cove dishwasher, pot filler and built-in Miele coffee system with cup-warming tray. Just beyond it, the living-room bar was built for serious entertaining, with an integrated refrigerator, dual kegerator with custom taps, glass rinser, ice maker and commercial soda system. The soda lines route through the ice maker before reaching the bar gun, keeping beverages chilled through the pour. The primary suite includes direct slider access to the rear patio and western views. A large walk-in closet is fitted with extensive custom cabinetry, drawers, shelving and hanging storage. The bath includes heated flooring, heated towel rack, BainUltra soaking tub and a Steamist shower system with heated floor and bench, integrated audio, lighting modes, aromatherapy, precision steam controls and individual user profiles. One additional guest suite also has direct slider access to the patio. The outdoor living area stretches across a large covered patio finished with a wood ceiling, stone columns, recessed infrared heaters, integrated projector and retractable screen. A Twin Eagles outdoor kitchen includes a Wi-Fi pellet smoker, griddle, power burner, sink and refrigerator. Conduit is already stubbed for a future spa. Exterior stairs lead to an elevated view deck above the patio, providing another vantage point for the acreage, surrounding hills and western sunsets. The equestrian improvements include an arena finished with limestone sand imported from Florida, a round pen, tack shed and covered stall barn with four large stalls that can be divided into eight 12x12 stalls. Water is plumbed to the stalls, with electrical service available in the barn area. Riders can leave directly from the property and ride to Hellhole Canyon County Preserve approximately half a mile away, without trailering. The 1,907-acre preserve includes 13.5 miles of moderate-to-advanced trails along with an equestrian staging area with trailer parking, potable water and additional park facilities. The permitted 4,000 sq. ft. workshop is fully insulated and drywalled with four 14' x 14' roll-up doors; three serve the main shop area and the fourth accesses a separate dedicated bay. The shop includes a 200-amp subpanel, 3-phase power, multiple 50-amp outlets, compressed air, dust collection, air scrubbers and pre-run mini-split line sets. A tightline is already run toward the existing septic system for a potential future bathroom, subject to permits and approvals. Additional improvements include approved 2BR/2BA ADU plans with compacted pad and utilities; owned solar; 400-amp service; 22kW automatic propane generator; private well with 10,000-gallon storage, filtration and softener; Lutron automation; Cat 6; gated entry; security system; interior fire sprinklers; perimeter fire sprinklers; 50-amp RV hookup with sewer dump.
Jurupa Valley, CA 92509
1320
sqft3
Beds2
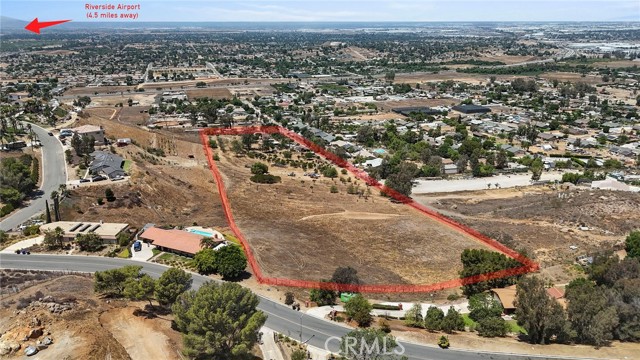
Baths Discover the possibilities with this rare 9.81-acre property in the rapidly growing city of Jurupa Valley. Zoned A-1-1 (Light Agriculture) with additional W-2 overlay, this expansive parcel offers exceptional potential for investors, developers, builders, or owner-users seeking future upside. The property includes a single-family residence and offers a unique opportunity to enjoy rural living while positioning yourself for future growth and development in one of the Inland Empire’s expanding corridors. Conveniently located near major freeways, shopping centers, industrial developments, and the recently adopted Pedley Town Center Plan area. Utilities and development information available upon request. A rare chance to secure nearly 10 usable acres with long-term investment potential in a high-demand growth market. Buyers are encouraged to conduct their own due diligence regarding subdivision, zoning changes, utilities, tentative tract maps, easements, and development feasibility.
West Hollywood, CA 90069
2073
sqft3
Beds3
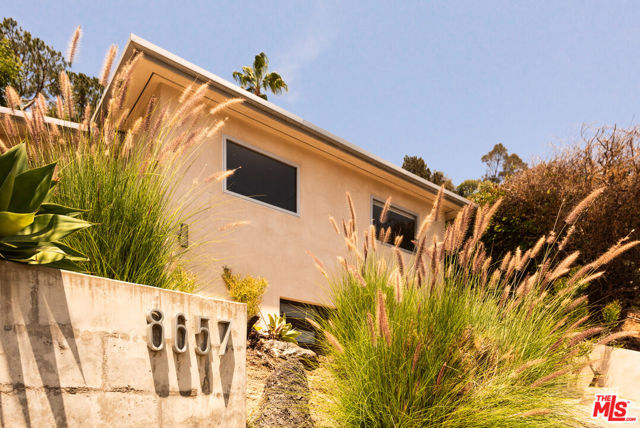
Baths Nestled on a quiet cul-de-sac in the heart of lower Sunset Plaza, this exceptional view residence offers the rare combination of privacy, style, and one of the most coveted locations in Los Angeles. With no through traffic, the setting is peaceful and serene while remaining just moments from the area's premier dining, shopping, and nightlife. Tastefully updated throughout, the home features warm wood flooring, elevated finishes, and modern appliances that blend timeless sophistication with contemporary comfort. The thoughtfully designed floor plan embraces the California indoor-outdoor lifestyle, with the primary suite, kitchen, and family room all opening directly to a private backyard oasis complete with a pool and expansive entertaining spaces. The spacious primary retreat features a walk-in closet and seamless access to the outdoor living areas. Two additional generously sized bedrooms enjoy sparkling city lights views. The living room and dining area open to a private balcony showcasing breathtaking panoramic city vistas, creating the perfect setting for morning coffee or sunset gatherings. Additional highlights include three off-street parking spaces, abundant natural light, and an unbeatable triple-prime location in lower Sunset Plaza. A rare opportunity to experience quintessential Sunset Plaza living with stunning views, exceptional privacy, and effortless indoor-outdoor entertaining.
Page 0 of 0

