
Hablamos Español
Studio City, CA 91604
$2,649,000
3159
sqft4
Beds3
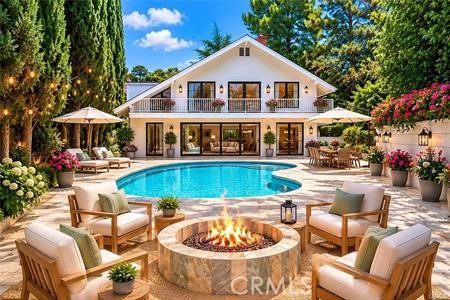
Baths Rare half-acre opportunity in the coveted Dona Streets of Studio City. Set on approximately 23,605 square feet at the end of a quiet cul-de-sac, 3102 Dona Sofia offers exceptional privacy, a pool, expansive grounds, and approximately 3,159 square feet of living space. The residence presents an outstanding opportunity to update, reimagine, or create a sophisticated private compound in one of Studio City’s most desirable South-of-the-Boulevard neighborhoods. The kitchen features Wolf and Sub-Zero appliances, while the oversized lot provides a scale and setting increasingly difficult to find in the area.
Porter Ranch, CA 91326
5492
sqft5
Beds5
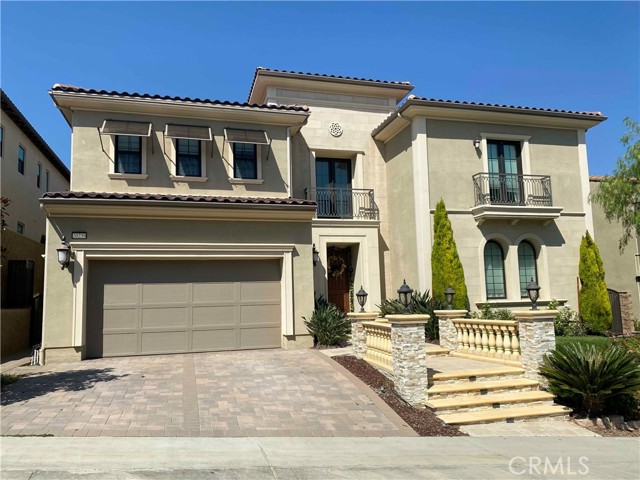
Baths Spectacular executive property in prestigious, gated Westcliffe at the summit of Porter Ranch! This Seeley Model with Italianate facade has 5 beds, 4 1/4 baths in 5492 square feet, 3-car garage, pool, spa, and water feature with three cascading waterfalls, and mature front/rear yard landscaping accented by professional lighting. The approach to the impressive entry door along travertine-stone covered steps, flanked by concrete balusters and rails, hints at the elegance inside. Upon entering, the perspective is stunning--dual floating circular staircases adorned with wainscoting and wrought iron balusters, custom millwork, and a 7-foot tall wrought iron & crystal chandelier topped by a custom medallion take your breath away. Equally impressive is the view beyond the floating stairs through the living area to the rear, encompassing the 3-panel stacking sliders and California room/patio with the pool, water feature, and unique landscaping prominently featured. The kitchen has full-height cabinetry (10 ft ceilings), with a massive, nearly 12-feet long granite island, and is equipped with Kitchen Aid appliances including dual ovens, six-burner gas grill with griddle, microwave, and trash compactor, along with a Sub-Zero refrigerator customized with wood panels matching the cabinetry. The entire kitchen nook back wall is accented by stacked stone matching the stone inset between the lower and upper cabinets. There is also a large walk-in pantry and granite-topped prep/bar area. Adjacent to the kitchen is a huge greatroom, complete with a custom 42-inch linear fireplace (gas) and concrete mantel encased by floor-to-ceiling travertine stacked stone. There is also a spacious bedroom with large walk-in closet on the first floor, along with a separate office/study adjacent to the greatroom. Upstairs, the master bedroom suite is its own separate west wing, complete with a massive retreat/escape/balcony adjoining the master bedroom. There are not one but two large walk-in closets as well as a linen closet. The master bath has dual vanities with custom marble tops, a large bath with marble top, and a truly massive walk-in shower with marble seating. The upstairs east wing has three bedrooms (two are en suite), and laundry room. There is crown molding & recessed lights throughout, as well as ceiling fans in all bedrooms and the greatroom. The alarm system is builder-installed/hardwired. Listed at $2,649,000.
Los Angeles, CA 90016
0
sqft0
Beds0
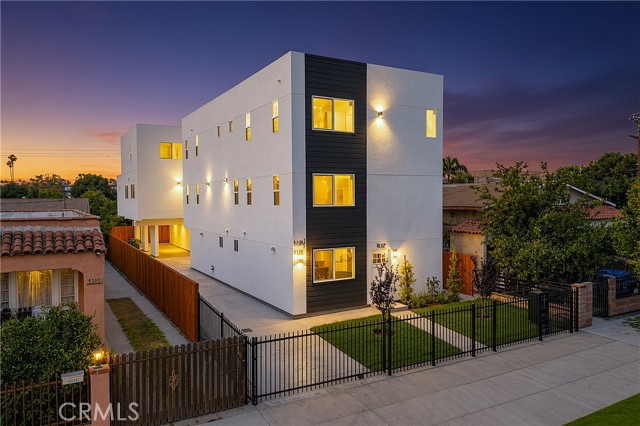
Baths ***PRIVATE COMPOUND*** ***PRIVATE GATED DRIVEWAY*** ***PRIVATE BACKYARDS*** This property is a cash cow , with an incredible 6.5% Cap Rate and 12.68%Goss Multiplier. This is an excellent opportunity for an investor or an owner occupied wanting to live in one of the units.Currently one of the units is vacant for an owner occupied buyer who would like to live at the property. This ONE OF A KIND spectacular triplex featuring 3 townhouse, offers a perfect blend of modern luxury and convenience. Almost new 2020 Construction in Mid City. The front 2 story single family home with 2 Car attached garage and rear 3 story 2 units with 2 car attached garages each with direct access to the interior from all 3 units. The rear units could be 5br 5ba or 4br + Office. All units have central Air condition, central heating, and their own laundry. Each bedroom in all three units have their own attached bathrooms. All units comes with stainless steel refrigerator, stove, dish washer, microwave hood and washer and dryer. The rear units have private back yards with outdoor furniture and direct access from 1st floor bedroom/office/Den. All units are separately metered for water, gas and electricity. The property is well priced for the location. The property is located with in 3 miles of Culver City Art's District, Whole Foods , metro rail, many near by restaurants and not far from DTLA. THIS IS A NON RENT CONTROL BUILDING. Don't miss out on this exceptional opportunity to live/invest in this modern, luxurious triplex in one of the most sought-after areas!

Los Angeles, CA 90016
0
sqft0
Beds0
Baths 5327 Geer Ave is a brand-new 2026-built, non-rent controlled, fourplex in the heart of West Adams, one of Los Angeles’ most vibrant and sought-after neighborhoods. Nestled on a charming tree-lined street steps from Michelin guide noted restaurants such as Highly Likely Café, Alta Adams, Mizlala, and Cento Pasta Bar! With prime location, tenant friendly layouts and the best curb appeal in mid-city, this stunning property is projected to generate over $214k in annual rent, offering a strong cap rate of 6.25% and exceptional return on investment. The fourplex consists of two spacious 4-bedroom townhomes, one equally as impressive 3-bedroom unit and one highly rentable 2-bedroom, all thoughtfully designed to maximize space and functionality. Modern, open-concept layouts feature high-end finishes, stainless-steel appliances, massive kitchen islands, abundant natural light, and large windows that enhance the living experience. Additional highlights include expansive living areas, huge bedrooms, and sleek contemporary designs tailored to meet the demands of today’s renters. Each unit is separately metered for utilities, ensuring minimal operating costs, and the property is backed by a 1-year builder’s warranty for peace of mind. Positioned in the thriving West Adams neighborhood, the property guarantees high tenant demand and strong long-term appreciation. With its low-maintenance design, upscale units, and unbeatable location, 5327 Geer Ave is an exceptional opportunity for investors looking to secure a premium property in a fast-growing market. This is your chance to own a turnkey investment in one of LA’s hottest neighborhoods, don’t miss out!
North Hollywood, CA 91605
0
sqft0
Beds0
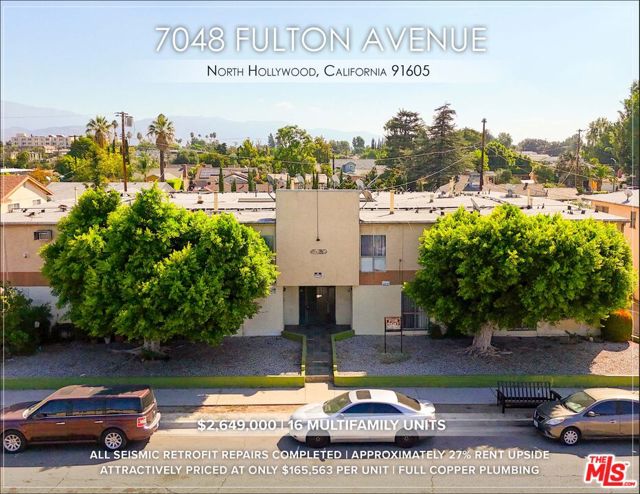
Baths Situated within one of the densest residential submarkets of the San Fernando Valley, the property allows a new investor excellent value with its low $165,563 per unit entry point. An owner can improve income in both the near and long term by recapturing the approximately 27% in rent upside. With all seismic retrofit repairs already completed (Buyer to verify), a new investor is saved from an otherwise costly maintenance expense. The property also generates a supplemental revenue stream through tenants' use of the on-site laundry facilities. The building is also fully parked, containing a parking space for each bedroom of the property. Situated near the intersection of Fulton Avenue and Sherman Way, the two-story building offers tenants convenient access to the Greater Los Angeles Metro Area via the nearby 170, 101, 5, and 405 Freeways. Residents also enjoy the benefits of the building's proximity to several national retailers, including Trader Joe's, Home Depot, Ralphs, Vallarta Supermarkets, and Walgreens, all within three miles of the property.
Los Angeles, CA 90046
1629
sqft2
Beds2
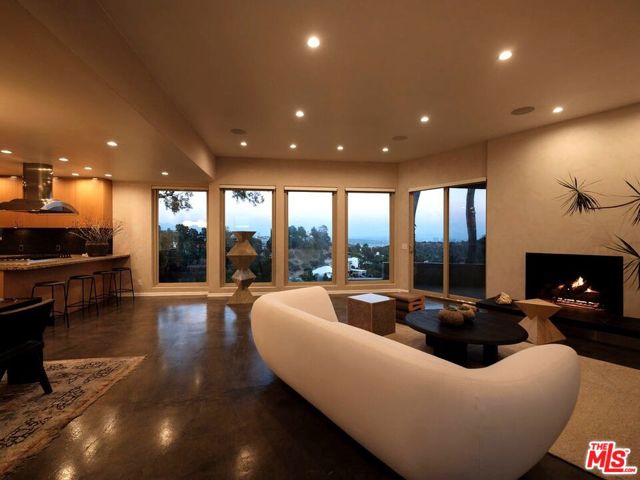
Baths Perched atop the coveted hills of Laurel Canyon, this extraordinary Mid-Century retreat captures breathtaking, unobstructed 270-degree views spanning the city skyline, surrounding canyons, mountains, and the Pacific Ocean beyond. From radiant sunrises to dramatic sunsets, every room and outdoor vantage point is immersed in nature's ever-changing beauty. Tucked away on a quiet private cul-de-sac, the residence offers exceptional privacy while showcasing sweeping Downtown Los Angeles vistas framed by the majestic San Gabriel Mountains.A secluded entry courtyard welcomes homeowners and guests with a striking waterfall feature, setting the tone for the sophisticated yet tranquil living experience within this single-level architectural residence. Designed for effortless entertaining and elevated everyday living, the home centers around a light-filled open-concept great room with soaring 10-foot ceilings, gallery-like proportions, and seamless indoor-outdoor flow. The thoughtfully designed chef's kitchen features bar-style seating, artfully veined stone countertops, custom light oak cabinetry, and a seamless connection to the dining and living spaces through dramatic walls of glass. Authentic Mid-Century design elements are showcased throughout, including polished concrete floors, lime-washed walls, custom designer lighting, and expansive floor-to-ceiling windows and sliding doors. At the heart of the living space, a floor-to-ceiling stacked stone fireplace serves as both a stunning architectural focal point and a warm gathering place for canyon evenings. The interconnected living spaces unfold naturally onto an expansive wraparound terrace and covered patio, creating an effortless extension of the home for entertaining, dining, or quiet relaxation. Surrounded by lush, low-maintenance natural landscaping for enhanced privacy, the outdoor spaces are equally captivating. Enjoy morning coffee, alfresco dining, or sunset gatherings beside the natural stacked stone accents and built-in barbecue with dedicated gas line. The inviting two-bedroom en-suite layout is complemented by Brazilian hardwood flooring and refined finishes throughout. The luxurious primary suite enjoys its own private view terrace and walls of glass that capture mesmerizing city, canyon, and mountain vistas. The spa-inspired primary bath evokes a five-star hotel experience with oversized limestone-clad shower and soaking tub, custom dual-sink vanity with Taj Mahal countertops, abundant storage, and designer lighting details. Blending timeless architectural design with today's modern comforts, this exceptional residence is also equipped with an indoor/outdoor Sonos sound system, video surveillance, Tesla charging station, and attached two-car garage. Located within the highly sought-after and award-winning Wonderland School District, and moments from the Mulholland Tennis Club, this rare offering provides convenient access to the premier dining, shopping, and entertainment destinations of West Hollywood, Beverly Hills, Studio City, and Sherman Oaks.
Porter Ranch, CA 91326
4991
sqft5
Beds6
Baths Exceptional Toll Brothers Castor Modern located within the prestigious guard-gated Westcliffe at Porter Ranch. Offering nearly 5,000 square feet of contemporary living space, this residence features 5 bedrooms, 5.5 bathrooms, a spacious three-car garage with EV charger, fully owned solar, and over $215,000 in premium builder upgrades, including a secondary prep kitchen. A dramatic two-story foyer opens to an expansive floor plan with soaring ceilings, abundant natural light, and oversized sliding glass doors opening to the backyard for seamless indoor-outdoor living. The chef's kitchen features an oversized waterfall island, quartz countertops, premium stainless-steel appliances, custom cabinetry, and a walk-in pantry. Overlooking the formal dining room, casual dining area, great room, and backyard, it is ideal for entertaining. A fully equipped prep kitchen with its own sink, cooktop, dishwasher, and direct garage access adds everyday convenience. The floor plan includes a private first-floor en-suite bedroom and powder room, ideal for guests or multigenerational living. Upstairs, a spacious loft opens to a covered balcony overlooking the surrounding hillside. The luxurious primary suite offers a generous sitting area, an expansive covered balcony accessed through oversized sliding glass doors, a spa-inspired bath with dual vanities, a freestanding soaking tub, oversized walk-in shower, and an impressive custom walk-in closet with built-in cabinetry and a center island. Three additional bedrooms, including one with a partial view, offer comfort and flexibility. Upstairs laundry includes abundant cabinetry, folding counter space, and a utility sink. The covered California Room features recessed lighting and built-in ceiling speakers overlooking the expansive backyard. The newly landscaped yard offers low-maintenance artificial turf with ample space for recreation, entertaining, or a future pool. Backing to a natural hillside with no homes directly behind, the property enjoys enhanced privacy and a peaceful outdoor setting. Residents of Westcliffe enjoy the security and prestige of a 24-hour guard-gated community, ideally located near award-winning schools and just minutes from The Vineyards, upscale dining, AMC Theatres, and the 118 Freeway. Offering an exceptional blend of luxury, privacy, and modern design, this remarkable residence is a rare opportunity to own one of Porter Ranch's finest homes.

Beverly Hills, CA 90211
1887
sqft3
Beds3
Baths INTERESTED PARTIES CAN OVERBID IN BANKRUPTCY COURT ON 10/27/26 AT 11:00A.M. FOR A MIN OVERBID OF $2,659,000. YOU MUST DELIVER THE FOLLOWING TO TRUSTEE NO LATER THAN 10/23/26 AT 9:00A.M: 1). CASHIER'S CHECK IN AMT OF $89,470 PAYABLE TO ROSENDO GONZALEZ, CHAPTER 7 TRUSTEE; 2.) WRITTEN PROOF OF FINANCIAL ABILITY TO CLOSE ESCROW UNCONDITIONALLY IN A FORM ACCEPTABLE TO THE TRUSTEE. YOU MUST CONTACT LISTING AGENT AND RECEIVE A COPY OF DISCLOSURES AND TRUSTEE'S MOTION AUTHORIZING SALE OF REAL PROPERTY. Sale subject to bankruptcy court approval and overbid. Property sold, "as is". A rare offering in Beverly Hills, this 3-bedroom, 2-bath Spanish-style residence blends timeless character with exceptional value on a quiet, tree-lined street. A charming front courtyard sets the tone, creating a warm and inviting entry into the home. Inside, classic architectural details take center stage, including beamed ceilings, rich hardwood floors, and elegant coved archways that flow seamlessly throughout. The kitchen is thoughtfully appointed with stainless steel appliances, ample cabinetry, and a sunlit breakfast nook.The backyard offers a private and tranquil retreat, complete with a grassy lawn and brick patio ideal for both relaxing and entertaining.Located within the highly regarded Beverly Hills Unified School District and just moments from Cedars-Sinai Medical Center, as well as world-class shopping and dining, this home captures the essence of classic California living in a premier location. Do not call LA2, contact LA1 for all questions and showings.

Manhattan Beach, CA 90266
1671
sqft3
Beds2
Baths Welcome to 1301 19th Street, an exquisitely renovated residence in the heart of Manhattan Heights, where timeless design, sophisticated finishes, and effortless coastal living come together on an expansive corner lot. Professionally designed landscaping and a private backyard create an inviting outdoor sanctuary, perfectly complementing the home's sophisticated interiors and relaxed California lifestyle. Thoughtfully reimagined, the home offers three spacious bedrooms, two beautifully renovated bathrooms, a dedicated home office, and a separate laundry/mud room—providing exceptional flexibility for today's lifestyle. Designed with both beauty and functionality in mind, every detail has been carefully curated with premium finishes and modern conveniences. The chef's kitchen is the centerpiece of the home, featuring stainless steel appliances, custom quartz countertops, a 32-inch workstation sink, breakfast bar seating, open oak shelving, and abundant custom cabinetry. Keyless entry, central air conditioning, and smart home technology provide effortless comfort and convenience. The tranquil primary suite serves as a private retreat, complete with a fireplace, a spacious walk-in closet and a spa-inspired en-suite bathroom elegantly appointed with marble tile. Throughout the home, beautifully refinished original oak hardwood floors add warmth, character, and timeless appeal. Step outside to your own private oasis, where lush landscaping and mature hedging create the perfect setting for outdoor dining, entertaining, or simply relaxing in complete privacy. An attached two-car garage provides ample parking and additional storage. Recent improvements include a brand-new roof and insulation (2025), water softener and water filtration system (2025) , and a newer water heater, making this home truly move-in ready. Ideally located a few blocks from Meadows Elementary and Manhattan Beach Middle School, approximately one mile from Mira Costa High School, and moments from shopping, grocery stores, restaurants, and everyday conveniences, this exceptional home offers the perfect combination of luxury, location, and lifestyle. A rare opportunity to own a beautifully curated home in one of Manhattan Beach's most sought-after neighborhoods—where thoughtful design, refined craftsmanship, and coastal living come together in perfect harmony.

Page 0 of 0

