
Hablamos Español
Sherwood Forest, CA 91325
$2,688,888
7458
sqft5
Beds5
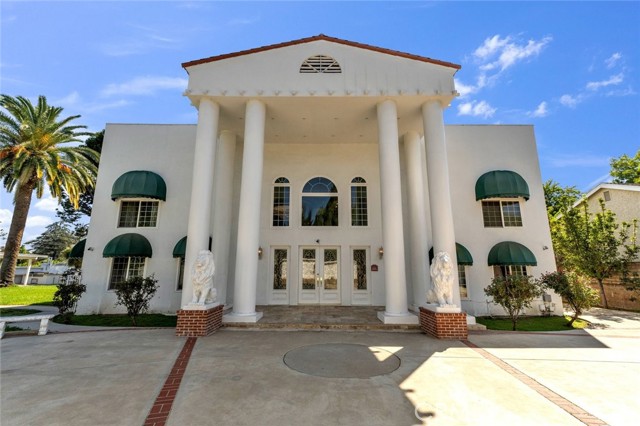
Baths **A ONE-OF-A-KIND SHERWOOD FOREST SHOWPIECE WITH A TOUCH OF ROCK-AND-ROLL FLAIR!** Set behind 3 gated entrances on an impressive approx. ½-acre corner lot, this distinctive private compound delivers exceptional scale, privacy and versatility with a touch of Hollywood flair. The expansive residence features dramatic Roman columns, marble floors, soaring ceilings, statement chandeliers, formal living and dining rooms, spacious family room, downstairs office/potential 4th bedroom, and a huge upstairs loft with built-in bar. The oversized primary suite offers 2 walk-in closets and a dramatic Roman-inspired bath with Jacuzzi tub. Designed for entertaining, the backyard is a private retreat featuring an iconic heart-shaped heated pool, built-in BBQ with pergola, firepit, expansive lawn and multiple entertaining areas. A major highlight is the approx. 1,100-SF detached 2-bedroom guest residence above the 4-car garage, offering tremendous flexibility for extended family, guests, office use or potential income. With 2 driveways, circular drive, RV-friendly parking, 3 gated entrances, 4-car garage and approximately half an acre, this rare Sherwood Forest property offers the space and privacy that are increasingly difficult to find. *Grand in scale, distinctive in character and loaded with possibility—bring your vision and make this remarkable estate your own.**
Mountain View, CA 94043
2048
sqft4
Beds4
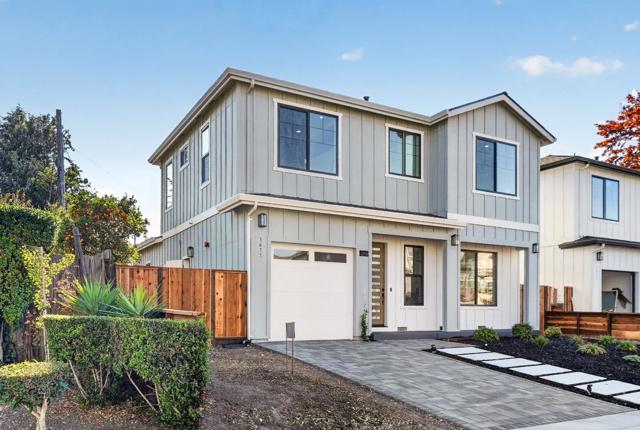
Baths BRAND NEW 2026 tech-forward construction in a prime Mountain View location, assigned to highly regarded Los Altos High School! Conveniently located near Downtown Mountain View, Sylvan Park, Stevens Creek Trail, Google, and Apple. This beautifully designed 4-bedroom, 3.5-bath residence offers modern luxury, exceptional craftsmanship, and energy-efficient living. Premium features include elegant hardwood flooring, European solid cabinetry, quartz countertops, a gas stove, workstation sink, and a premium Café see-through refrigerator. Luxurious bathrooms feature Grohe plumbing fixtures and shower systems, Toto toilets, custom tile, curbless showers with frameless glass, and washlet provisions. Soaring 10-foot ceilings, 9-foot second-floor ceilings, and skylights create a bright, airy living environment. Additional highlights include a gas tankless water heater, Cat 6A wiring, security-camera prewiring, future-fiber conduit, fully owned solar panels, a 220V EV charging outlet, QII insulation, a beautiful paver driveway, and low-water landscaping. A rare opportunity to own a brand-new home combining contemporary elegance, smart technology, and an exceptional Silicon Valley location!
San Diego, CA 92130
2895
sqft4
Beds3
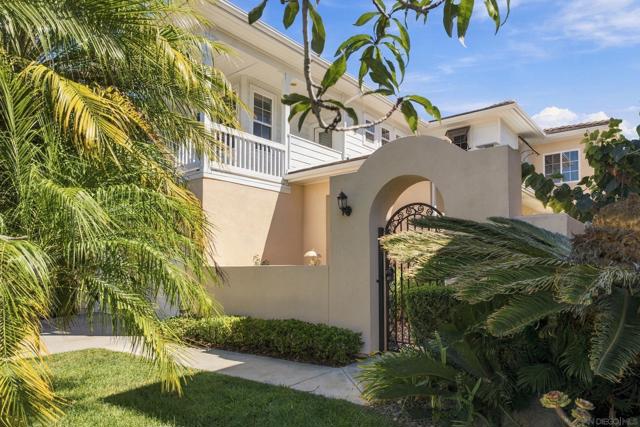
Baths Beautifully remodeled, thoughtfully upgraded, meticulously maintained home in one of Torrey Hills most unique neighborhoods, St. Augustine. Built by Christopher Homes with Southern influenced exteriors & courtyards, these homes are light, bright & spacious. Original owners have opened & expanded the floor plan by creating a large loft/media room wired for sound upstairs, while combining the family & living rooms creating a sophisticated great room with contemporary design features including: stylish accent wall; gas fireplace; elegant window coverings & ceiling fans. Move in ready with the following features recently completed: repainted interior/exterior; new HVAC (AC & furnace); new water heater; new kitchen appliances; recessed LED lighting throughout. Bedroom & full bathroom downstairs perfect for guests or multigenerational living. Upstairs secondary bedrooms offer built-in desks and share a Jack & Jill bathroom with two separate vanities. Spacious primary bedroom retreat offers ample closet space (dual closets with built-in organizers and a third large closet) and dual sink vanity & spa tub in bathroom. Inviting yard with tranquil fountain nook, pool/spa & mature landscaping. Second floor balcony, wrap around porch is the perfect spot to enjoy stunning sunsets & feel the ocean breeze. Perched above elementary school & community park. Walkable to shopping, dining & amenities. Easy access to beaches, freeways & Torrey Pines golf course/hiking trails. Acclaimed school district. Low HOA & MR. Welcome yourself home...you really can have it all!
Imperial, CA 92251
0
sqft0
Beds0
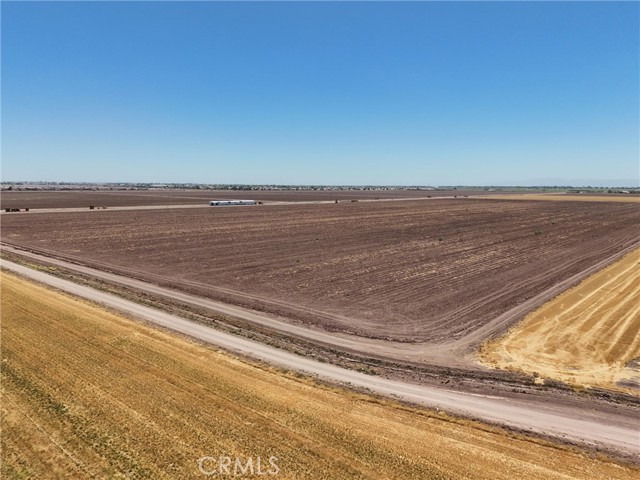
Baths This is a rare opportunity to acquire ±206.63 acres of irrigated farmland in the heart of Imperial County’s robust agricultural region. The property includes approximately 182 farmable acres and is currently leased at strong in-place rents, offering immediate income potential. Zoned General Agricultural (A2), the land is predominantly composed of Class III soils that have undergone consistent soil improvement practices, making the soil highly fertile and ideal for a wide range of field crops. Key Features: APN: 062-010-026-000 Zoning: General Agricultural (A2) Soil: Primarily Class III soils with ongoing soil improvement programs enhancing fertility and productivity Water Rights: 1,052.8 acre-feet of IID water allocated in 2023 (5.82 AF per farmable acre) Irrigation: Flood, furrow, and mobile sprinkler systems via Elder Canal Gate 125 & Elm Canal Gate 54 Current Crop: Bermuda Grass Lease Terms: Annual rent of $387/acre (previous lease term: 7/1/2019 – 7/1/2022) Utilities: Overhead powerlines along Wienert and Guthrie Rd (buyer to verify with IID) This long-established agricultural parcel not only provides reliable rental income but also offers opportunities for increased returns. A small area in the southwest corner is currently used by a neighboring party and presents potential for expanded use or renegotiated rent. With nutrient-rich soils and ample water supply, this farmland is ready to support productive cultivation for years to come.
South Pasadena, CA 91030
0
sqft0
Beds0
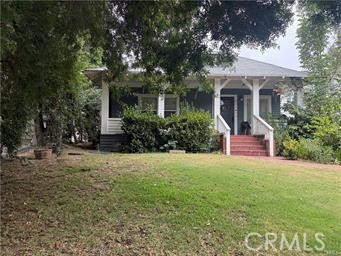
Baths Rare opportunity to own a fully occupied, character-rich 4-unit income property in one of the San Gabriel Valley's most coveted neighborhoods. Set on a generous 10,002 SF lot in walkable South Pasadena, this two-building property combines the timeless charm of a 1907 Craftsman front house with the income efficiency of a modern 1988 rear building — a combination rarely found at this price point. The front house (3BR/2BA) is the crown jewel: a beautifully maintained Craftsman bungalow showcasing original hardwood floors, a stone fireplace, updated kitchen with stainless appliances, and tastefully renovated bathrooms featuring subway tile, floating vanities, and designer fixtures. A covered front porch and exceptional curb appeal make it equally ideal for an owner-user or a premium rental commanding top-of-market rents. The rear building adds three income-producing units — two 2BR/2BA and one 1BR/1BA — each with assigned carport parking and separately metered utilities. Currently 100% occupied generating $131,700 in annual gross income, with estimated market rents of $156,000/year representing an 18.5% upside as leases roll to market — a compelling value-add story for investors. Pro-forma cap rate of approximately 4.5% at the asking price. The generous lot and long driveway also invite exploration of ADU development potential (buyer to verify). Located within the award-winning South Pasadena Unified School District, minutes to the Gold Line Metro, Fair Oaks shops and dining, and Downtown Los Angeles. A rare find for 1031 exchange buyers, value-add investors, and owner-users alike — don't miss this exceptional South Pasadena offering.
Glendale, CA 91207
3360
sqft4
Beds4
Baths Exceptional Colonial estate in Glendale's prestigious Royal Boulevard neighborhood, where timeless architecture meets modern luxury. Situated behind a gate on an expansive 22,060-square-foot lot, this beautifully preserved 3,360-square-foot residence offers four bedrooms and four bathrooms, blending historic elegance with today's lifestyle.A sweeping driveway and stately entrance create a memorable first impression. Inside, soaring ceilings, rich architectural details, period craftsmanship, and a grand fireplace define the sophisticated living spaces. The formal living and dining rooms are ideal for entertaining, while the beautifully remodeled chef's kitchen features a large center island, custom cabinetry, premium appliances, and a bright breakfast area overlooking the grounds.Designed for both comfort and flexibility, the home includes two spacious primary suites--one on each level--making it ideal for multigenerational living or guests. The upstairs primary suite features a luxurious bath and access to a private balcony with scenic views.The resort-inspired backyard is an entertainer's dream, complete with a sparkling pool, professionally designed multiple patios, and beautifully landscaped grounds that offer exceptional privacy.Additional features include dual entrances, abundant natural light, generous storage, and a rare combination of historic character and thoughtful updates. Conveniently located near Glendale's finest shopping, dining, parks, and major commuter routes, this is a unique opportunity to own one of Royal Boulevard's most distinguished residences.*Public record does not match the information provided in this listing as for the living size and room count. Please ask buyers to check with the city for all the permits.

Los Angeles, CA 90007
0
sqft0
Beds0
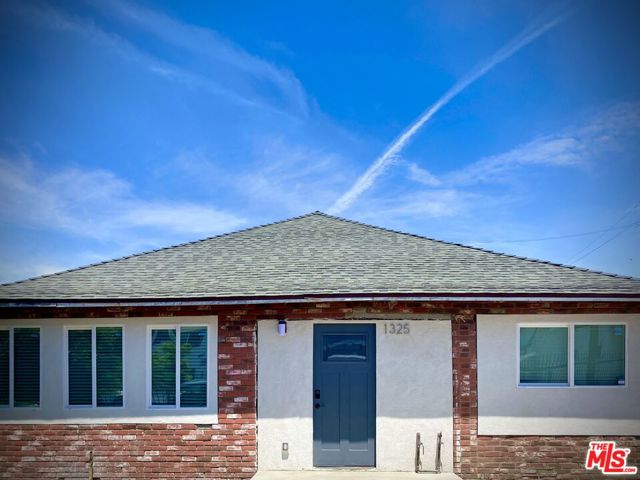
Baths Rare USC-adjacent student housing investment features three separate residences with a combined 15 bedrooms and 13 bathrooms. Historically 100% occupied by undergraduate and graduate students, the property benefits from consistent demand for quality off-campus housing near the University of Southern California. The property's three-structure configuration offers a distinct advantage for groups of students or friends seeking to live together while maintaining separate households, providing greater flexibility, privacy, and autonomy than a single shared building. This layout allows each group to occupy a smaller, self-contained pod of roommates rather than sharing common spaces with strangers. Separate structures simplify lease turnover between groups, and give each household its own sense of independence, making the property resilient to a variety of leasing scenarios. The two original homes were rehabbed down to the studs in 2020, with major updates to plumbing, electrical, flooring, overall layout, and finishes, while the two-story ADU was newly built and completed in 2022. The property was thoughtfully configured for student living, offering spacious private bedrooms, most with ensuite bathrooms, modern interiors, central heating and air conditioning, gated entry, exterior surveillance cameras, and on-site parking. Individually metered electricity, app-based laundry income in larger homes, minimal landscaping, and a low-maintenance physical profile support efficient operations and immediate cash-flow potential. The property has been independently managed by the owner, offering new ownership the opportunity to continue a hands-on model or further professionalize operations. Close enough for students to walk, bike, or scooter to campus yet set away from the busiest corridors, the location balances convenience with residential comfort. Situated within the desired USC DPS patrol zone, the property meets the often non-negotiable requirement for both local and international students.
Granada Hills, CA 91344
6533
sqft5
Beds6
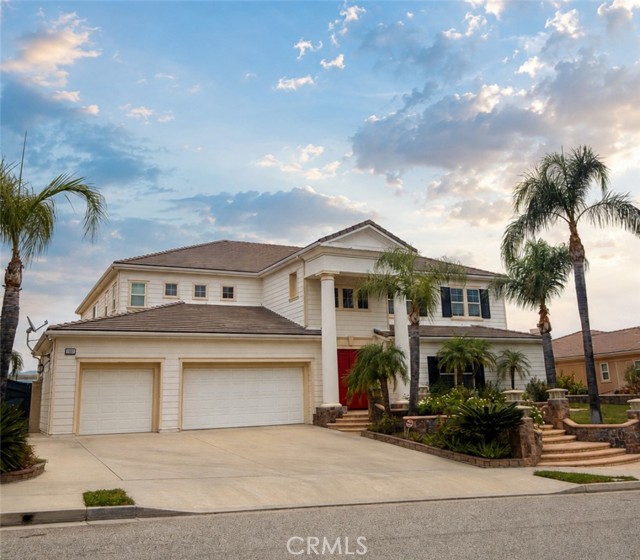
Baths Welcome to an extraordinary estate in prestigious Cagney Ranch, one of Granada Hills’ premier residential enclaves. Built in 2007 and offering more than 6,533 square feet of luxurious living space, this exceptional residence is the largest of the Cagney Ranch estates, combining impressive scale, quality craftsmanship, resort-style amenities, and breathtaking unobstructed city, valley, and mountain views. Set on an approximately 24,627-square-foot lot, this spectacular five-bedroom, six-bathroom residence was designed for both grand entertaining and comfortable everyday living. Rich architectural details include elegant travertine flooring, plantation shutters, custom cabinetry, extensive crown molding, and four fireplaces, including a wood-burning fireplace. The thoughtfully designed floor plan features a grand center-island kitchen with high-end appliances, formal dining room, wet bar, expansive living room, and spacious family room. Two luxurious primary suites offer exceptional flexibility and privacy—one upstairs and a second downstairs, ideal for guests, extended family, or multigenerational living. Upstairs, a spacious lounge with private balcony is perfect as a media or game room while showcasing panoramic views. The primary upstairs suite is a retreat featuring a spa-inspired bath, dual walk-in closets, custom built-ins, and a private balcony with dramatic city and mountain views. Every bedroom is generously appointed with en-suite bathroom access and custom-designed closets. A large downstairs laundry room adds everyday convenience. Outside, the resort-style backyard features a sparkling pool and spa with cascading waterfall, full-size sport court, large grassy area, covered patio, and outdoor BBQ area—perfect for entertaining or relaxed Southern California living. A massive side yard provides additional parking and room for recreational vehicles, a play area, or other outdoor uses. Additional highlights include paid-off owned solar panels, a dedicated EV charging outlet, RV and boat parking, and an oversized three-car garage with abundant storage. Ideally located near highly regarded schools, including Granada Hills Charter High School, plus shopping, dining, parks, and The Vineyards at Porter Ranch, this remarkable estate offers an exceptional combination of luxury, privacy, space, views, and resort-style living. A rare opportunity to own one of Granada Hills’ most impressive estate properties in the prestigious Cagney Ranch community.
Arroyo Grande, CA 93420
4025
sqft5
Beds5
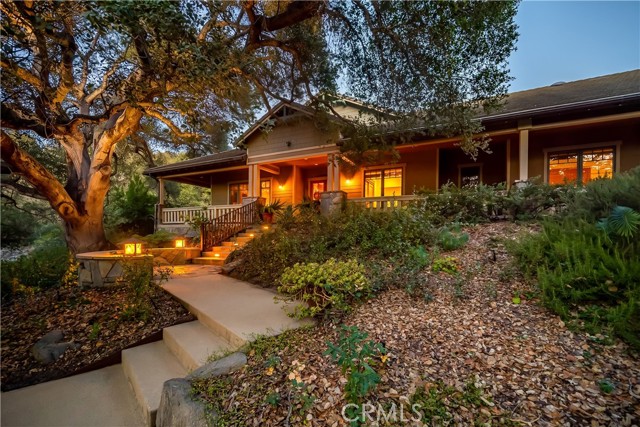
Baths Timeless Craftsman architecture, exceptional workmanship, and enduring value distinguish this custom-built, single-level residence in the Arroyo Grande Valley. Nestled among stately oaks on 2.8 acres, the home offers 4,025 sf with five bedrooms, five luxuriously appointed baths, and the relaxed elegance of the Central Coast. A wraparound porch with tongue-and-groove ceiling and fans leads through double wood-and-glass doors. Custom millwork, 8’ solid wood doors, and distressed hickory floors define the interior. The formal living room features wainscoting, a tray ceiling, built-in bookcases, and Pella wood casement windows framing picturesque views. The family room pairs exposed beams and built-in cabinetry with a floor-to-ceiling stone fireplace and French doors to the outdoors. A culinary showpiece, the gourmet kitchen showcases custom wood cabinetry, soapstone counters, and a cherry butcher-block island with hammered-copper prep sink. Appliances include a Wolf six-burner range with griddle and dual ovens, Sub-Zero refrigerator, two KitchenAid dishwashers, two beverage refrigerators, and trash compactor. An imported French fireclay farmhouse sink, breakfast bar, and walk-in pantry complete the space. The adjoining dining room features a decorative chandelier and tailored window valances. The primary suite offers a private sanctuary with a decorative tile-surround fireplace and French doors opening to an outdoor lounge overlooking the gardens. Its spa-inspired bath features marble finishes, dual vanities, a soaking tub, frameless glass-enclosed shower, and a walk-in closet with built-in organizers. Four secondary bedrooms feature detailed woodwork; two share a bath with dual sinks, marble counters, mosaic backsplash, and tiled shower. One bedroom has a Murphy bed and built-in bench; two others offer built-in desks. Outdoor living unfolds across flagstone patios framed by mature trees and lush landscaping. A sparkling pool and adjoining spa create a resort-like retreat with an outdoor kitchen and three-quarter pool bath. A vine-covered pergola invites alfresco dining, while a stone fireplace with integrated seating offers a cozy place to unwind beneath the stars. Meandering paths lead to a secluded fire pit, and a bocce court completes the outdoor entertaining experience. Additional features include a three-car garage with built-in storage and workspaces, central vacuum, a fully prepaid leased solar system with Tesla Powerwall, and dual-zone HVAC.
Page 0 of 0

