
Hablamos Español
Studio City, CA 91604
$23,000
4566
sqft6
Beds7
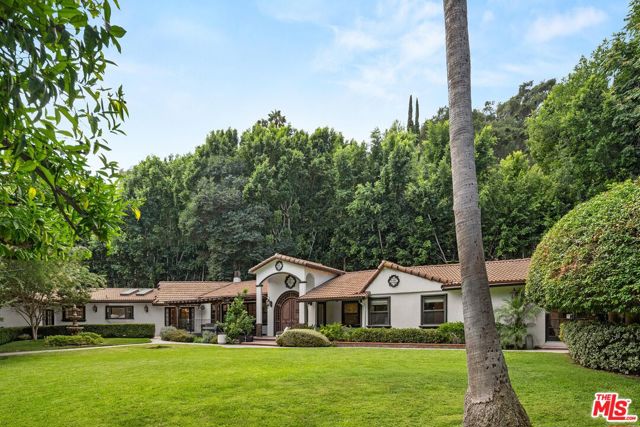
Baths FULLY FURNISHED LUXURY ESTATE | GATED & PRIVATE | RESORT-STYLE POOL | PROFESSIONAL MUSIC STUDIO Offered fully furnished and move-in ready, this exceptional six-bedroom, six-and-a-half-bathroom Spanish estate delivers the ultimate Southern California lifestyle. Privately situated behind gates on over half an acre of predominantly flat grounds in the coveted Studio City hills, this beautifully renovated residence combines luxury, privacy and resort-style amenities, all just moments from Ventura Boulevard's premier shopping, dining and entertainment.Thoughtfully furnished throughout, the home offers a truly turnkey living experience, complete with stylish interiors, new beds, mattresses and bedding, a grand piano, pool table and Peloton. Expansive windows and skylights flood the living spaces with natural light, highlighting warm hardwood floors, designer finishes and two oversized living areas ideal for both everyday comfort and entertaining.At the heart of the home, a beautifully remodeled chef's kitchen features a substantial center island, generous storage and a sunlit breakfast nook overlooking the landscaped grounds. Six spacious bedrooms and six-and-a-half bathrooms, including four private en-suites, provide exceptional flexibility and comfort. A separate guest suite at the opposite end of the residence offers its own entrance, vaulted ceilings and French doors opening onto two private balconies.A truly distinctive feature is the professionally designed and soundproofed music studio, offering an exceptional creative environment for recording, producing, rehearsing or podcasting from home.Outside, the estate unfolds into a private resort, featuring a heated swimming pool with waterfall and slide, expansive entertaining areas, a zip line, children's play structure and full-size basketball hoop. Mature orange, fig and lemon trees, lush landscaping and generous lawns create a peaceful setting for relaxation, recreation and entertaining. The primary suite opens directly onto the backyard, seamlessly connecting indoor and outdoor living.Additional conveniences include secure gated parking for up to five vehicles, dedicated Tesla and Rivian charging, generous storage and a versatile single-story floor plan.Offering an exceptional combination of privacy, space and resort-style amenities, this beautifully furnished estate presents a rare opportunity for effortless luxury living in one of Studio City's most desirable neighborhoods.
West Hollywood, CA 90048
3358
sqft3
Beds4
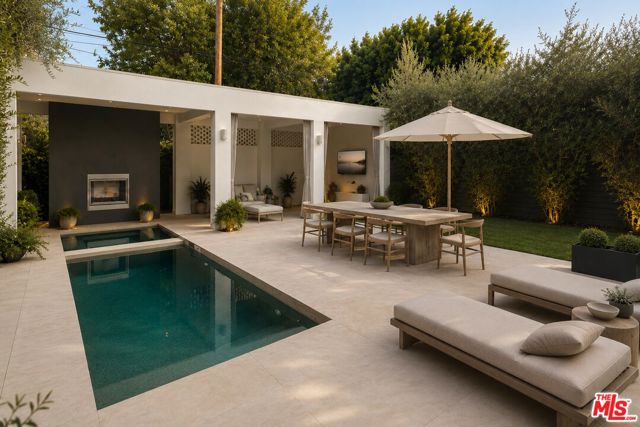
Baths Exceptional modern residence in prime West Hollywood West, offering 3 bedrooms, 4 bathrooms, and the perfect blend of luxury, privacy, and indoor-outdoor living. Featuring a sleek Bontempi Italian kitchen with top-of-the-line Gaggenau appliances, sophisticated interiors, and an open, light-filled floor plan. The true highlight is the rare, oversized backyard, complete with a sparkling pool, spa, and private cabana with fireplace. Additional features include a 2-car attached garage. Ideally located just moments from Great White, Community Goods Coffee, the Pacific Design Center, and the neighborhood's best shopping and dining.
Los Angeles, CA 90046
3535
sqft4
Beds3
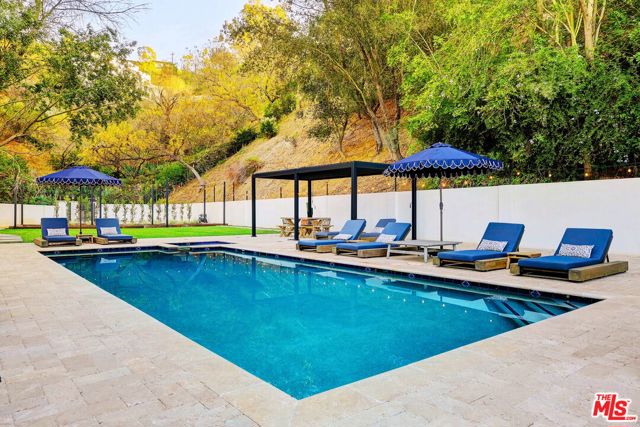
Baths Welcome to 2570 Nichols Canyon Road, a truly unique Spanish Mediterranean Villa and Romantic Retreat that redefines urban living. This fully furnished 4-bedroom, 2.5-bath home boasts 3,535 square feet of living space, and sits on 1.3 acres across two adjoining lots, offering unmatched privacy and a resort-style atmosphere for $23,000/month. Designed for seamless indoor-outdoor living and entertaining, the heart of the home features a gourmet kitchen with top-tier appliances, a wood-burning pizza oven, and a wine cellar that holds 1,300 bottles. The open, airy floor plan includes spacious living and dining areas with high-beamed ceilings, while the private primary suite boasts a fireplace, patio, and a luxurious en-suite bath. Outside, enjoy breathtaking canyon views, an expansive pool and spa, multiple fire features, and game-ready bocce ball and corn hole areas. Two private yards and several stone-clad patios provide the perfect setting for alfresco dining and outdoor gatherings. With 9 off-street parking spaces and just minutes from the best of Los Angeles, this one-of-a-kind villa is a rare opportunity to live in luxury, style, and total seclusion. The home is located on a private road with parking for up to 9 cars. Offered fully furnished or unfurnished and available November 3rd! Welcome to 2570 Nichols Canyon Road, a magical and ultra-private retreat, perfect for entertaining or simply unwinding and making unforgettable memories.
Corona del Mar, CA 92625
2097
sqft3
Beds4
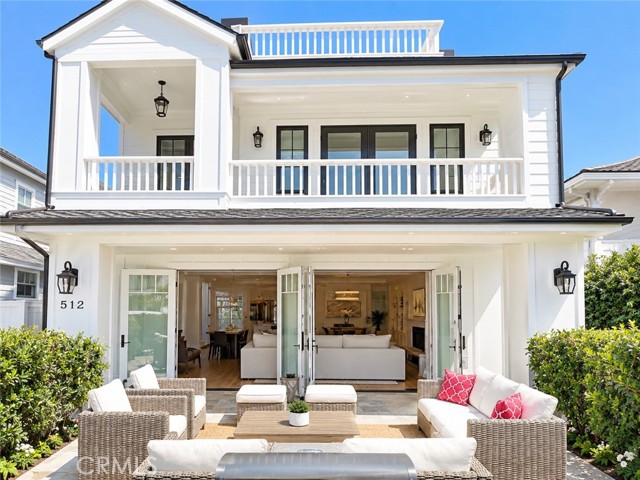
Baths Experience coastal luxury at its finest in this beautifully appointed, fully furnished 3-bedroom, 3.5-bath modern farmhouse, ideally situated in one of Corona del Mar’s most desirable Flower Streets locations. This exceptional residence combines sophisticated interiors, seamless indoor-outdoor living, and the rare luxury of three distinct rooftop decks, each thoughtfully designed for relaxation, recreation, and entertaining. The main level welcomes you with an expansive great room featuring beautiful hardwood flooring, an elegant living area, formal dining space, and a gourmet kitchen equipped with premium Viking appliances and an oversized center island. The open-concept design flows effortlessly to a spacious front patio, creating an inviting setting for entertaining and enjoying the coastal breeze. Upstairs, the luxurious primary suite offers a private balcony, cozy fireplace, generous walk-in closet, and spa-inspired bathroom. A secondary en-suite bedroom provides comfort and privacy, while the third en-suite bedroom features its own private outdoor retreat. The true showstopper is the home's three extraordinary rooftop decks, offering a lifestyle rarely found in the Village. Enjoy a dedicated sun deck with beautiful ocean, Catalina Island, and city-light views, a separate outdoor fitness deck with gym equipment, and an expansive covered indoor-outdoor flex space complete with a television, perfect for watching the game, entertaining guests, lounging, or simply unwinding in your own private coastal retreat. These versatile outdoor spaces create the ultimate setting for Southern California living. Additional highlights include a dedicated one-car garage, enclosed carport space, and beautifully curated furnishings. Bicycles, beach equipment, beach towels, and linens are included for added convenience. Ideally located just moments from Corona del Mar's charming boutiques, acclaimed restaurants, Fashion Island, and championship golf courses. A short stroll to the iconic Goldenrod Footbridge leads to world-famous beaches, scenic coastal trails, and picturesque parks. Offered fully furnished for short- or long-term stays. Seasonal rates and availability vary based on length of stay. Inquire for current pricing and availability.
Los Angeles, CA 90067
1760
sqft2
Beds3
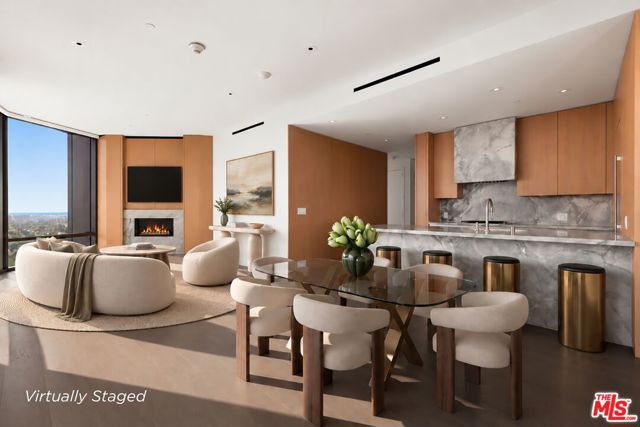
Baths Sixteen floors above Los Angeles at Park Elm, the Pacific becomes your horizon. Designed by Pei Cobb Freed & Partners, Park Elm pairs architectural pedigree with true full-service living: 24-hour concierge, valet and gated security, a resort pool and Jacuzzi, and an extensive collection of resident amenities. Residence 16B is a corner sanctuary wrapped in floor-to-ceiling glass in every room. Mornings open onto the downtown skyline, and evenings end with the sun sinking into the ocean. The open great room is anchored by a gas fireplace framed in honed gray stone, set within full-height wood millwork that brings warmth to the clean architecture. Wide-plank oak floors flow throughout, and linear ceiling diffusers keep every sightline uninterrupted. Step through the glass onto a curved private balcony and take in the city from the coast to the hills. The kitchen is a study in quiet luxury. A waterfall island of dramatically veined stone meets a matching full-height backsplash and a sculptural stone-clad range hood. Flush wood cabinetry conceals integrated refrigeration, and Wolf and Miele appliances are paired with a Sub-Zero wine refrigerator, so the space is as ready for a quiet dinner as for a full evening of entertaining. The primary suite is a private retreat with its own balcony and sweeping ocean views. A wraparound walk-in closet offers generous storage. The spa-inspired bath centers on a freestanding soaking tub set against the glass, so you can bathe with the city spread out below and the sea beyond. A floating wood double vanity with undermount sinks, gray veined stone countertops, and an open lower shelf sits beneath an illuminated mirror. An oversized stone shower with rainfall and handheld fixtures and a separate water closet complete the suite. A second bedroom enjoys its own corner of glass and ocean views. It is served by a full bath with a curbless marble shower and a rich wood vanity. Guests are welcomed by a powder room finished with a striking dark-veined marble console sink. A Honeywell home system and an in-unit washer and dryer add everyday ease. Life at Park Elm extends well beyond your front door. A double-height lobby, defined by a sculptural wood staircase and soaring curtained glass, sets the tone on arrival. The palm-framed pool deck offers chaise lounges, shaded seating, and outdoor grilling. A fitness center outfitted with Technogym equipment sits alongside a dedicated yoga and Pilates studio. Evenings are just as well appointed, with a private cinema, library lounge, wine room, and resident entertaining spaces, plus a business center for the workday. Moments from the boutiques and dining of Westfield Century City and Beverly Hills, with Rodeo Drive, acclaimed restaurants, and the Westside's cultural destinations close at hand. Santa Monica Boulevard and quick access to the 405 and 10 freeways connect you to the beaches, Downtown, and the airport with ease.
Merced, CA 95348
0
sqft2
Beds1
Baths JUST REDUCED! MOST AFFORDABLE, seller did a lot of work, seller installed new kitchen cabinets and Seller installed Pergo water resistant flooring throughout except for 1 bedroom and bathroom. Home still needs to be finished. 2/1 mobile home in Riviera Holiday Mobile Estates/Senior Community. This is a senior 55+ community. Mobile home park offers amenities such as a pool, clubhouse and laundry area. Must be approved by park management before submitting an offer. Priced to sell, come see it before its SOLD. Mobile home is on space #23.

Los Angeles, CA 90069
3012
sqft4
Beds5
Baths Newly remodeled down to the studs, this warm and modern zen retreat offers panoramic city views and wellness-focused amenities throughout. Step into this striking 4-bedroom, 4.5-bath contemporary masterpiece nestled in the heart of the Hollywood Hills where sleek design, serene living, and breathtaking vistas span across four thoughtfully designed levels. Wrapped in floor-to-ceiling glass, the home captures LA's skyline from nearly every room. Enjoy a private sauna, cold plunge, jacuzzi, and an outdoor kitchen complete with BBQ and pizza oven ideal for entertaining or recharging in style. Each floor offers thoughtfully designed spaces, combining privacy and elegance throughout. Every bedroom features its own en-suite bathroom, and the interiors boast sophisticated finishes and a serene ambiance. A secure 2-car garage ensures easy parking and added peace of mind. This home is a true retreat above the city designed for guests who crave beauty, comfort, and a front-row seat to the magic of Los Angeles. Coming soon: a private theater room and gym perfect for elevated living and entertainment.

Irvine, CA 92602
4542
sqft5
Beds6
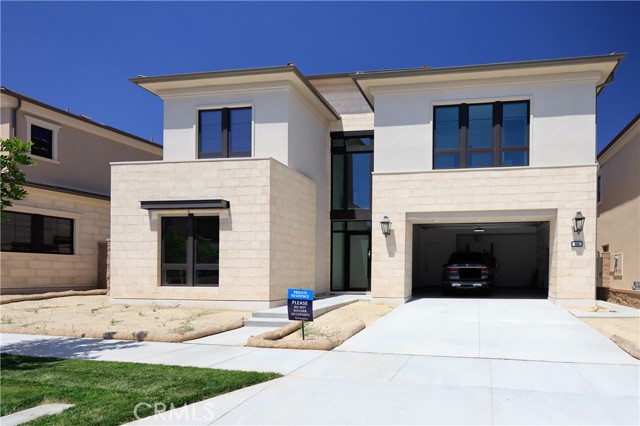
Baths Exceptional Avril floor plan residence in the prestigious Summit at Orchard Hills, offering 5 bedrooms, 5.5 bathrooms, and approximately 4,542 sq. ft. of modern luxury living. A dramatic two-story great room features soaring ceilings, expansive windows, abundant natural light, wide-plank wood flooring, and a sleek fireplace framed by a floor-to-ceiling wood accent wall. The gourmet kitchen showcases an oversized waterfall-edge island, full-height stone backsplash, sleek cabinetry, premium stainless-steel appliances, professional-style range, and expansive sliding glass doors opening to the covered outdoor living area. Contemporary architectural details include black-framed windows and doors, a striking wood staircase, glass railings, and an open upstairs bridge overlooking the great room. Thoughtfully designed with five spacious bedroom suites, including a main-level suite ideal for guests or extended family. Located in the highly desirable gated Orchard Hills community with resort-style amenities, scenic trails, parks, pools, and access to award-winning Irvine schools.
Los Angeles, CA 90291
3472
sqft4
Beds4
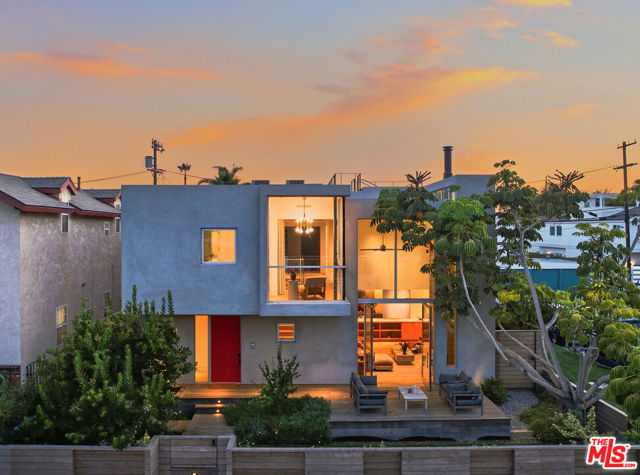
Baths Steps from the iconic Venice Canals and moments from the beach, 2801 Sanborn Avenue is an exceptional modern architectural residence designed by Paul Davis Architects built in 2025 offering 3,426 square feet across 4 bedrooms and 4 bathrooms in an extraordinary combination of refined design, craftsmanship, and effortless indoor-outdoor living. Ideally positioned on a coveted corner lot with only one immediate neighbor, the home is filled with natural light, coastal breezes, and a remarkable sense of openness. A dramatic double-height living room anchors the interiors with soaring expanses of glass, wide-plank rustic white oak floors, a monumental custom fireplace, and beautifully integrated white oak millwork. The chef's kitchen features Wolf, Sub-Zero, and Miele appliances, complemented by an exceptional material palette of Calacatta marble, handmade Moroccan Zellige tile, natural walnut, raw brass, Fleetwood windows and doors, Waterworks fixtures, and Vola fittings. The thoughtfully designed floor plan includes a private ground-floor bedroom suite ideal for guests, office, or gym; two spacious upstairs secondary suites with en-suite baths and walk-in closets; and a secluded primary retreat with an extensive custom white oak dressing room and spa-inspired bath featuring a freestanding soaking tub and steam shower. A bridge overlooking the double-height living space leads to a distinctive glass-enclosed reading nook. Integrated privacy and blackout shades, Lutron lighting, Control4 automation, whole-home audio, data, and security provide seamless modern living. Additional features include a two-car garage, mechanized rolling gate, dining-room view fountain, designer landscaping, irrigation, and extensive outdoor lighting. Crowning the residence is a spectacular sunset roof deck with a recessed lounge and integrated lighting/sound for exceptional entertaining above Venice sunsets. Sophisticated yet inviting, 2801 Sanborn Avenue represents Venice living at its finest, minutes from the canals, beach, dining, and the best of the Westside.
Page 0 of 0

