
Hablamos Español
Morgan Hill, CA 95037
$2,749,950
0
sqft0
Beds0
Baths Prime Development Vacant Lot .92 AC Located in Downtown Morgan Hill Zoned Monterey Corridor Form Based (FB-C) within .40 mile of Caltrans Train Station Only Major Transit Stop in Morgan Hill. Take Advantage of All the New Housing Bills Available to this Site which Allows Many Types of Projects Mixed-Use Residential Affordable. Walk to Schools, Shopping, Trails, Train Station and Enjoy Living in Vibrate Downtown Morgan Hill. Seller will consider SELLER FINANCING!

Aptos, CA 95003
5395
sqft5
Beds6
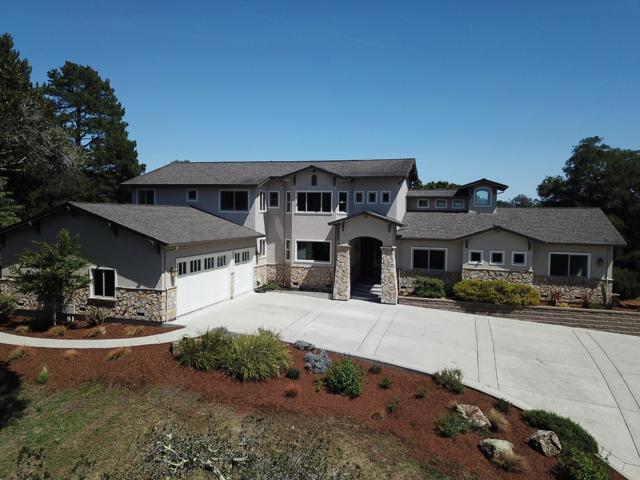
Baths Perched on Day Valley Ridge with distant ocean views sits this stunning 5 bedroom, 5 & 1/2 bath home. Designed by Nancy Whalen of Reed-Whalen & Associates in 2013, it has been fully updated & is move-in ready. The home's understated elegance blends perfectly with the beautiful natural landscape & perfect weather that the Aptos hills have to offer. Secluded, yet close to town. Recent updating includes interior & exterior paint, refinished hardwood floors, new carpeting, exterior lighting, water softener, kitchen faucets & refined landscaping. The dramatic two-story entry boasts recessed lighting & craftsman-style staircase. Oil rubbed bronze fixtures, door hardware, & faucets abound. Stainless appliances in the kitchen include, Miele dishwasher, built-in Kitchen Aid refrigerator, Viking professional 6-burner range w/griddle, double ovens & microwave. Also featured: custom closet organizers, tumbled travertine tile at bathrooms, primary bathroom with jetted tub & oversized shower with an ocean view, multiple Atrium French doors to bring the outside in, & a burglar/fire alarm. Supplied by the Central Water District, the home has its own 10,000-gallon water storage system, complete with fire hydrant. Call your Realtor today. This just may be your dream home. Professionally staged!
Rolling Hills Estates, CA 90274
2621
sqft5
Beds3
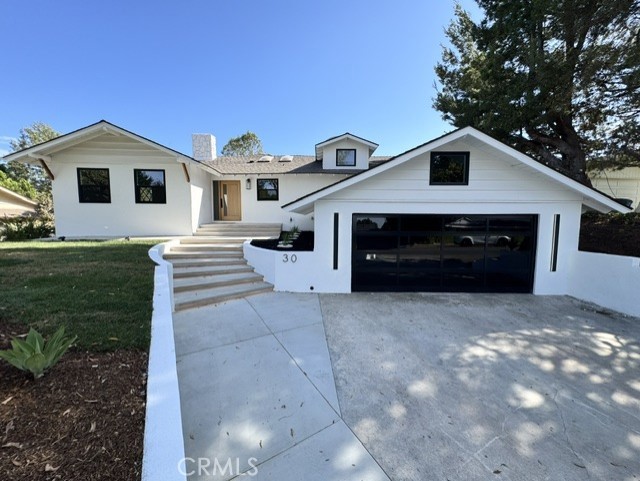
Baths LUXURY MEETS ELEVATED LIVING - 30 Santa Bella Rd is tucked away in the heart of Rolling Hills Estates, a stunning private oasis on a cul-de-sac street with views of the canyons and zoned as an equestrian (horse) ranch-style property. This beautifully designed single-level estate features 5 bedrooms, 3 full bathrooms that have been fully upgraded with modern mid-century touches on an expansive 26,572 sq ft lot, perfectly blending elegance, comfort, and extraordinary indoor-outdoor living. Designed for both relaxation and entertaining, this unique high-end home showcases an ideal open floor plan with a spacious living room that flows effortlessly into the fully custom, chef-inspired kitchen with a beautiful oversized island, wood shaker soft-close cabinetry, premium quartz countertops, and all-new Thermador stainless steel appliances. This home is highlighted by beautiful premium laminate wood floors, all-new windows, fresh interior/exterior paint, and recessed lighting throughout the entire home. Step down into a spacious family room with a beautiful modern fireplace and dining area, which showcases the large bi-fold glass door that opens up the entire wall leading to the resort-style backyard. Step outside to your own retreat featuring a fully remodeled concrete pool and a massive custom wood deck, perfect for hosting gatherings or enjoying peaceful afternoons surrounded by lush greenery and views of the canyon. Fresh landscaping design with new grass and pavers, with multiple outdoor sitting areas, you can create a serene ambiance rarely found in Rolling Hills Estates. Additional highlights include a custom wood front door, a 240V outlet inside the garage to charge your electric vehicle, an upgraded electrical panel, a smart thermostat, a new metal gate, and a stunning black aluminum full-view garage door with black tinted glass for maximum curb appeal. Located in a highly desirable and tranquil neighborhood, this property offers rare privacy with direct adjacency to the open green space of Chandler Park, and proximity to scenic horse trails and walking paths that make Palos Verdes Peninsula real estate so sought-after. This is a rare chance to own a luxury home in Rolling Hills Estates that combines space, privacy, and an incredible indoor-outdoor lifestyle, perfect for those seeking the finest in Southern California living!
Morgan Hill, CA 95037
3930
sqft5
Beds4
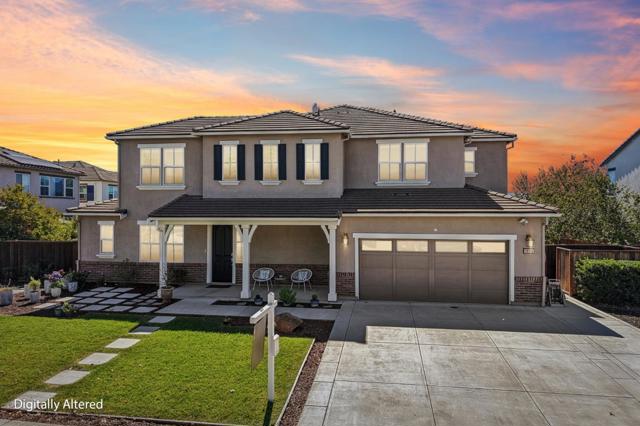
Baths Luxury Living in Morgan Hill! Welcome to 18713 White Moon Drive, a beautifully upgraded home offering approximately 3,930 sq. ft. of spacious, thoughtfully designed living space. The impressive interior features luxury vinyl plank flooring, high-end finishes, and a chef-inspired kitchen with premium Thermador appliances. A desirable ground-floor bedroom provides flexibility for guests, extended family, or a private home office. Enjoy beautiful park and mountain views from the spacious landscaped backyard, complete with a cozy fire pit and plenty of room for entertaining and outdoor living. Energy-efficient features include owned solar, while the rare double 10-foot garage provides exceptional space for vehicles, storage, or a workshop. Ideally located near shopping, dining, recreation, and major commute routes. This move-in-ready home offers the perfect combination of space, luxury, functionality, and location in desirable Morgan Hill.
San Juan Capistrano, CA 92675
3057
sqft4
Beds3
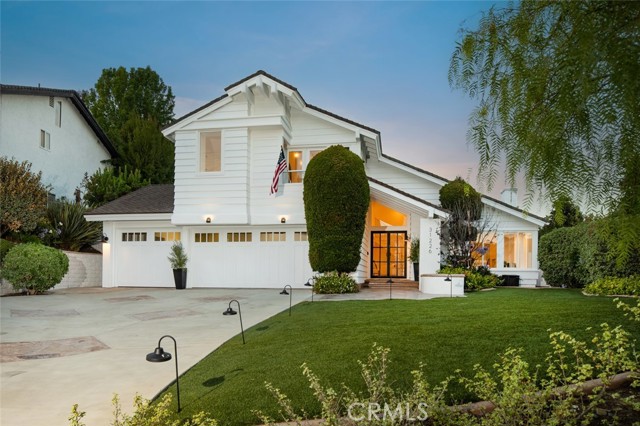
Baths Set against the hillside backdrop of Belford Estates, this San Juan Capistrano residence carries a quiet sense of permanence, shaped by scale, warmth, and the relaxed character of Southern California living. The home unfolds with a refined architectural presence throughout, where soaring ceilings, natural light, and thoughtful material choices create a setting that feels both elevated and deeply livable. A dramatic floor to ceiling Vanilla Brushed Marble fireplace anchors the main living space, bringing a sculptural focal point to the home while setting the tone for the interiors that follow. From there, the layout moves naturally between the formal living areas, kitchen, and outdoor grounds, creating a seamless rhythm for everyday living and entertaining. At the heart of the home, the custom kitchen brings together rich cabinetry, stone surfaces, a Dacor stove, and KitchenAid appliances, offering a polished gathering space designed with both function and refinement in mind. The floor plan includes four bedrooms and three bathrooms, with a large downstairs bedroom that provides flexibility for guests, extended family, or a private office setting. Upstairs, the primary suite is generously scaled and quietly composed, offering a true retreat within the home. Its en suite bathroom continues the sense of refinement with a clean, polished feel, creating a private space that is both comfortable and considered. Beyond the interiors, the home opens to a massive backyard that feels private, established, and beautifully usable. Mature landscaping surrounds the grounds, adding depth, shade, and a quiet sense of enclosure throughout the outdoor space. Expansive lawn areas create room for gathering, play, and entertaining, while layered greenery gives the yard a calm, resort inspired quality. Set within one of San Juan Capistrano’s most peaceful hillside enclaves, this Belford Estates residence offers more than a refined interior or a large yard. It delivers a complete sense of home, composed, private, and deeply connected to the relaxed beauty of its surroundings.
Carlsbad, CA 92008
1656
sqft3
Beds3
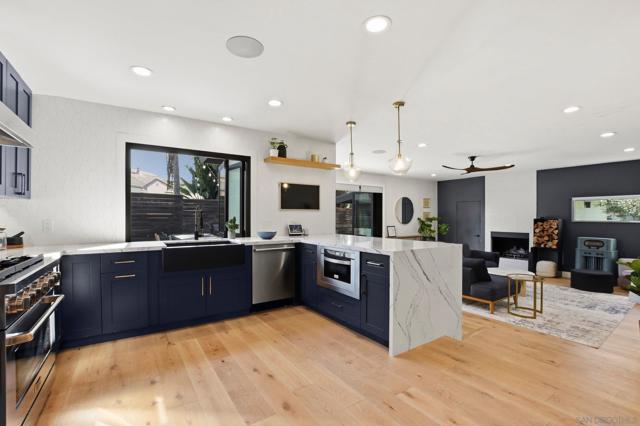
Baths Second time on the market in 65 years — now completely reimagined and virtually rebuilt, offering the feel of new construction. Within the past five years the home has undergone a full high-end remodel with luxury finishes and smart home controls throughout. Extensive upgrades include La Cantina folding doors, French oak floors, new windows, solid wood doors, new appliances, owned solar, custom pool and spa, EV chargers, new HVAC, pool bath, LED lighting, new electrical and main panel, new sewer line, whole-home water filtration system, tankless water heater, and more. Located west of the 5, just steps to Carlsbad Village and the beach on a quiet cul de sac. Desert landscaping helps conserve water, owned solar reduces energy costs, and there is no HOA. The open, light-filled floor plan features premium finishes, designer details, and seamless indoor-outdoor living. Outside, enjoy a private custom pool and inviting outdoor spaces that create a true resort-style retreat.
San Diego, CA 92037
1724
sqft3
Beds2
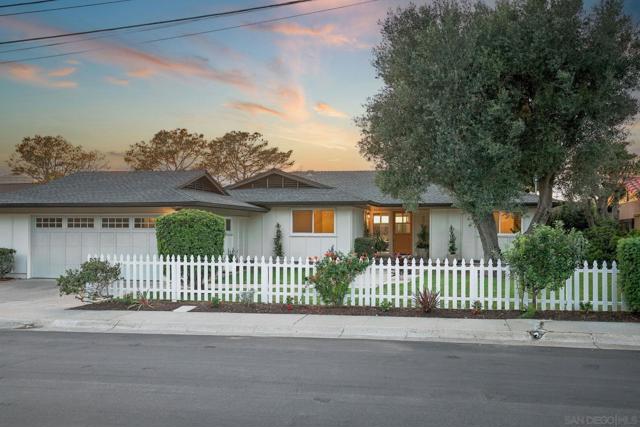
Baths Luxurious Single-Story, Coastal home on an 8,000 sq.ft. Flat Lot—with privacy—in coveted North La Jolla. As you arrive at the property, a magnificent, mature olive tree and a charming dutch door entry welcome you, setting the tone for the exceptional attention to detail within. From floor to ceiling, every space showcases rich, thoughtfully curated finishes and elevated design details, with no expense spared. The kitchen is a dream, showcasing light oak cabinetry, elegantly selected Taj Majal countertops and backsplash, a charming breakfast nook, and 12 foot slider doors that open to a lush backyard—flat, green, expansive, and perfect for gatherings. Enter the expansive primary suite featuring a walk in closet, dual primary vanities, and Bedrosian tile surround. The beautifully appointed outdoor spaces including an apple tree are complemented by a private outdoor shower, creating a seamless coastal retreat designed for relaxed, indoor-outdoor living. Don’t miss this Rare North La Jolla home with easy access to the beach, UCSD, trails, freeways and top schools, this home truly has it all!
Alamo, CA 94507
3752
sqft4
Beds4
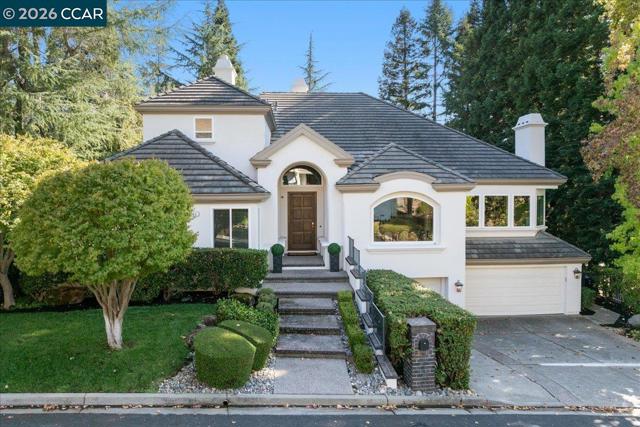
Baths OPEN SAT 11/14 2pm-4pm. Welcome Home to 86 Royal Ridge Court - Where Comfort, Style & California Living Come Together Tucked away on a quiet cul-de-sac in Alamo’s desirable Windsor Green neighborhood, this beautifully updated home offers the space, warmth, and lifestyle you've been looking for. One of this home's most compelling features is its private lower level, complete with a bedroom, full bathroom, and dedicated office, along with convenient access to both the outdoors, garage and pool/spa. Whether you're welcoming extended family, accommodating long-term guests, working from home, or simply looking for a quiet retreat away from the main living areas, this versatile space offers an exceptional opportunity to make the home work for your lifestyle. The home's multiple levels create a natural separation between gathering spaces and private retreats, allowing everyone to enjoy their own space while remaining comfortably connected. The kitchen is ready for everything from casual weeknight dinners to holiday celebrations, featuring premium Viking and Wolf appliances and a welcoming connection to the home's entertaining spaces. And then there's the backyard! Surrounded by mature landscaping, the sparkling pool and spa create your own private getaway. Picture sunny afternoons by the pool, weekend barbecues with friends, and relaxing evenings under the stars. It's the kind of outdoor space that makes staying home feel like a vacation. With a 3-car garage, a wonderful cul-de-sac setting, and a sought-after Alamo location near Round Hill Country Club, this home offers so much more than beautiful living spaces. It's a place to settle in, make memories, and enjoy the very best of the Alamo lifestyle.
Long Beach, CA 90803
3528
sqft3
Beds3
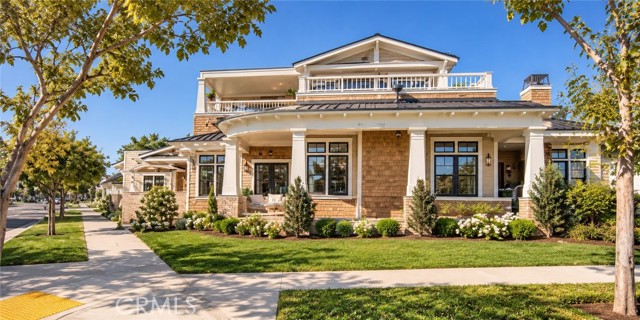
Baths GROUND-UP CUSTOM CONSTRUCTION IN BELMONT PARK! A rare newer custom residence on a prominent corner lot, built from the ground up with new foundation, plumbing, electrical, roofing and major systems. Filled with natural sunlight, the home features soaring ceilings, hardwood floors, expansive windows and an open floor plan with exceptional indoor-outdoor living. Chef’s kitchen with quartz counters, updated appliances, six-burner range and walk-in pantry. The upstairs primary retreat features a spa-inspired bath, dressing area and access to a massive private deck. Creating a true resort-like setting. Architectural plans indicate approx. 3,528 SF of living area (1,960 SF downstairs + 1,568 SF upstairs) vs. approx. 3,106 SF in public records, plus approx. 766 SF garage, 155 SF storage, 548 SF of covered patios and 659 SF of deck space. Exceptional garage/parking configuration offers potential capacity for up to 8 vehicles and possible ADU conversion, subject to City approval. Central HVAC, tankless water heater, fireplace, interior laundry, dual-pane windows and EV charging. Walk to 2nd Street and minutes from Naples, Belmont Shore, Marine Stadium, 2nd & PCH and Orange County. A truly unique combination of newer construction, scale, outdoor living and location. Buyer to verify all square footage, permits, parking capacity and ADU potential. That’s the sweet spot. It retains the ground-up construction, 3,528 SF plans, giant garage, ADU potential, huge deck, resort feeling and location without burning characters describing things buyers can already see in the photos.
Page 0 of 0

