
Hablamos Español
Walnut, CA 91789
$2,780,000
2747
sqft3
Beds3
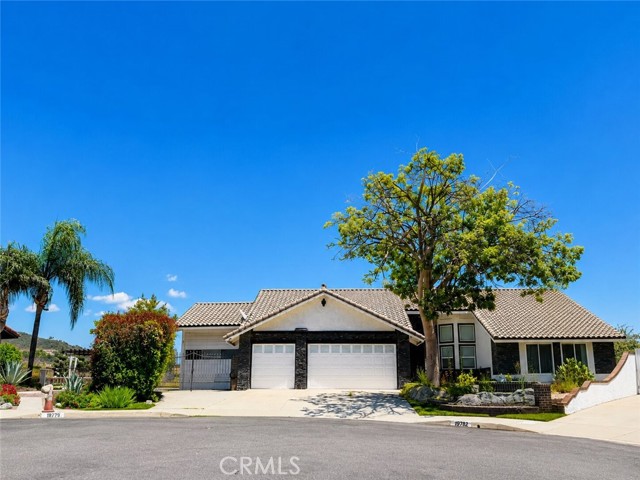
Baths Nestled in the scenic mountain area of Walnut and located within the highly acclaimed Walnut Valley Unified School District with schools receiving full scores, this property offers panoramic views and an exceptionally large lot with tremendous future potential. The expansive lot provides plenty of space for expansion, customization, or outdoor living opportunities. The original main house contains 2,747 sq.ft. The property also includes approved ADU plans for an additional 2,015 sq.ft.; however, the ADU has not yet been built. Please see supplement for approved plans and details. The total potential future living area would be 4,762 sq.ft. if the ADU is constructed. The listing price includes the value of the approved ADU plans.
Bell Canyon, CA 91307
4332
sqft5
Beds6
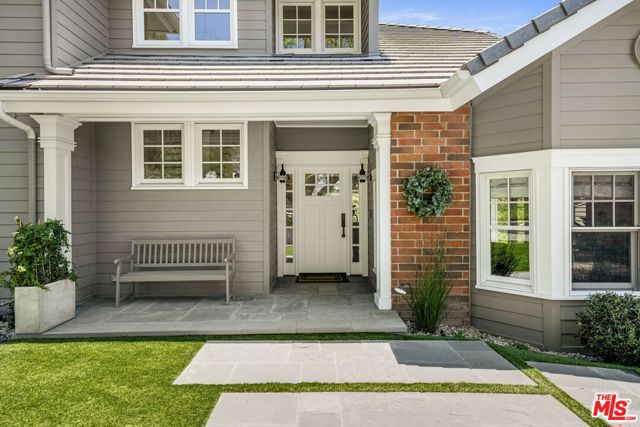
Baths Nestled on a sprawling, park-like acre within the prestigious guard-gated community of Bell Canyon, this exquisite estate seamlessly blends timeless character with modern luxury. Surrounded by breathtaking canyon vistas and abundant sunshine, the residence offers an exceptional lifestyle defined by comfort, sophistication, and privacy. Step inside to high ceilings, stunning hardwood floors, and crisp white wood work that create an atmosphere of understated elegance. The chef's kitchen is thoughtfully designed with custom cabinetry, premium appliances, and an expansive center island ideal for both everyday living and entertaining. Anchored by a stately fireplace, the elegant family room is illuminated by glass sliding doors, creating a bright and inviting setting for relaxed gatherings and effortless entertaining. The formal dining room overlooks manicured gardens enhanced by thoughtfully designed landscape lighting, while the formal living room showcases vaulted ceilings, and a dramatic fireplace. A desirable downstairs bedroom with an ensuite bath and spacious closet is ideal as a private home office, additional bedroom, or welcoming guest retreat. Upstairs, the luxurious primary suite serves as a private retreat, complete with a fireplace, sitting area, walk-in closet, and private balcony overlooking the picturesque surroundings. The spa-inspired ensuite bath features a soaking tub, glass-enclosed shower, and dual vanities. Two additional spacious bedrooms provide comfort and privacy for family and guests. A detached pool house with kitchenette and full bath offers the ideal space for poolside entertaining, a private office, guest accommodations, or creative studio. Above the three-car garage, a separate guest suite/office space provides endless possibilities. The resort-style backyard is a true sanctuary, featuring a sparkling salt water pool and spa, expansive sundecks, outdoor BBQ, covered dining pavilion, and sweeping canyon views that create an extraordinary setting for indoor-outdoor living. Designed with today's lifestyle in mind, the home features a full solar system, whole-house backup generator, ventilated electronics closet, Sonos sound system, surround sound, and Lutron lighting controls. Situated on a quiet cul-de-sac behind Bell Canyon's 24-hour guarded gates, residents enjoy access to an exceptional array of community amenities, including a private equestrian center, scenic riding and hiking trails, tennis and pickleball courts, fitness center, community events, and bus service to award-winning schools. A rare opportunity to experience luxury, tranquility, and the unparalleled lifestyle of Bell Canyon.
San Jose, CA 95135
2600
sqft4
Beds4
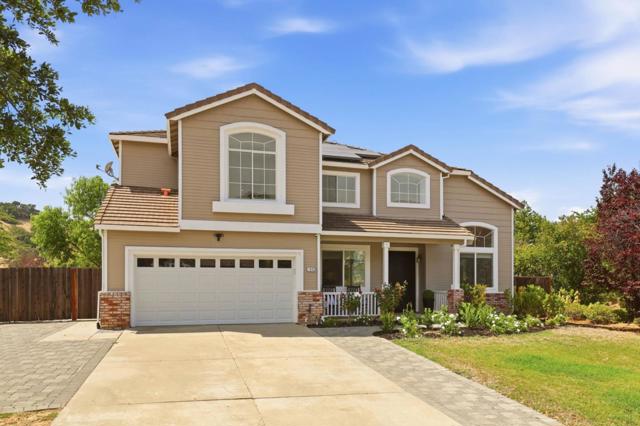
Baths Beautifully renovated 2,600+/- SF home on an expansive approximately 13,000+/- SF lot offering 4 beds, 3.5 baths, a spacious loft and a full downstairs suite ideal for guests, extended family or a home office. Recent updates include new flooring, fresh interior paint, renovated bathrooms and designer finishes throughout. The kitchen features granite countertops, island, Wolf 6 burner gas range with red knobs, Miele double built in oven, LG double door fridge, Miele dishwasher, wine refrigerator and abundant cabinetry that is soft closing, opening directly to the family room with gas starter fire place. Formal dining room and breakfast nook provide additional dining options. The primary suite features a walk in closet and renovated spa inspired bath with double sinks, separate shower and sunken garden tub. Spacious and bright upstairs loft area perfect for study space, office, game room or more. 3 Large bedrooms including a private ensuite on the first floor. Additional features include high ceilings, indoor laundry, central forced air heating, central AC w/ Nest controller, Keyless entry, ring doorbell and more. Exceptional outdoor space with custom roofed patio provides endless possibilities for entertaining, gardening, play, a future pool and more. Extra off street parking.
Corona, CA 92882
5100
sqft4
Beds6
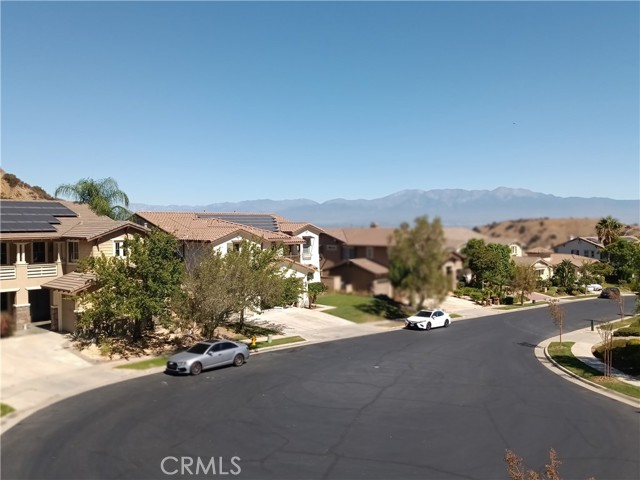
Baths DREAMS DO COME TRUE !! WELCOME TO YOUR OWN PRIVATE GATED COMMUNITY OF SIERRA PEAK AT THE TOP OF CORONA ..MAJESTIC 73 ACRES PARCEL AND ONLY 9 MINUTES FROM 91 FWY /GREEN RIVER EXIT..SHOWCASING Panoramic MOUNTAIN AND CITY LIGHT VIEWS AND INVITING YOU TO BLEND INTO THE UNADULTERATED NATURAL SURROUNDINGS WITH PINE TREE AROMATHERAPY, COOL BREEZES, NATURES FUZZY FRIENDS RUNNING AROUND, A SEASONAL CREEK, AND THE AMAZING SECURITY AND SILENCE OFF GRID LIVING SHOWCASES..PROPERTY IS IRRIGATED FROM CUSTOM GRAVITY FED SYSTEM AND HAS IN PLACE OVER 50,000 GALLONS OF H20 STORAGE FROM IT OWN 20 ACRE FEET WELL SYSTEM--WATER WILL NEVER BE A PROBLEM.. 2 BUNKER STYLE HOMES CONSIST OF OVER 5000 SQ FEET AND NEED DECISIONS AND DOLLARS TO BE COMPLETED, BUT ARE VERY LIVABLE NOW ! CITY WILL ALLOW 4-6 MORE CUSTOM HOMES TO BE BUILD..A MAJORITY OF THE PAD WORK HAS BEEN COMPLETED AND MATERIALS AND EQUIPMENT ON SITE WILL BE AVAILABLE OUTSIDE OF ESCROW. Unparalleled POTENTIAL AND UNIQUE OPPORTUNITY FOR HIGH NET WORTH FAMILY OR OWNER/BUILDER TO CREATE A FREE AND CLEAR LEGACY GENERATIONAL COMPOUND IN THE REMAINING 30 + ACRES SURROUNDED BY 90+ $1.2-$1.9 DOLLAR HOMES . THIS HIDDEN GEM CAN NEVER BE DUPLICATED AS OWNER HAS SPENT DECADES ON PROPERTY AND HAS RUN OUT OF TIME.. SIT AT THE SIGN AND DREAM..THEN SCHEDULE A PRIVATE TOUR AFTER MIKE REVIEWS THE USUAL QUALIFICATIONS !!

Coronado, CA 92118
2639
sqft4
Beds3
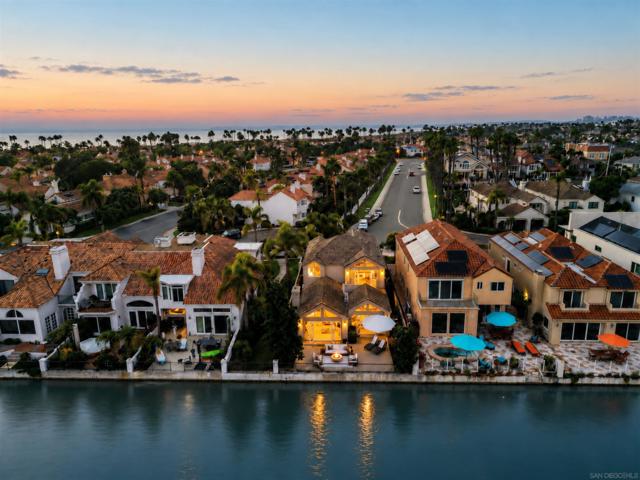
Baths Welcome to 69 Spinnaker Way, a rare opportunity for premier bayfront living in the Coronado Cays. This detached waterfront residence offers more than 2,600 square feet of living space, direct bay access, and sweeping water views from nearly every room. The main level is defined by a light-filled living space with a fireplace and French doors that open to an expansive waterfront patio. Beyond the doors, unobstructed views stretch across the bay, creating a striking backdrop of open water, sunrise views, and colorful sunset skies. A spacious primary suite is conveniently located on the main level, while upstairs, three additional bedrooms offer generous accommodations for family and guests and continue to capture the surrounding bay views. Positioned near the entrance of Spinnaker Way, the property also features an exceptionally large driveway, a notable advantage within the Cays. Thoughtfully refreshed and beautifully presented, the home offers the chance to enjoy an extraordinary waterfront setting from day one while still allowing room to personalize over time. The Coronado Cays lifestyle extends beyond the property, with nearby docks and boat slips, the Coronado Cays Yacht Club, parks, tennis and pickleball courts, a dog park, and convenient access to Silver Strand State Beach.
Pasadena, CA 91105
2262
sqft3
Beds3
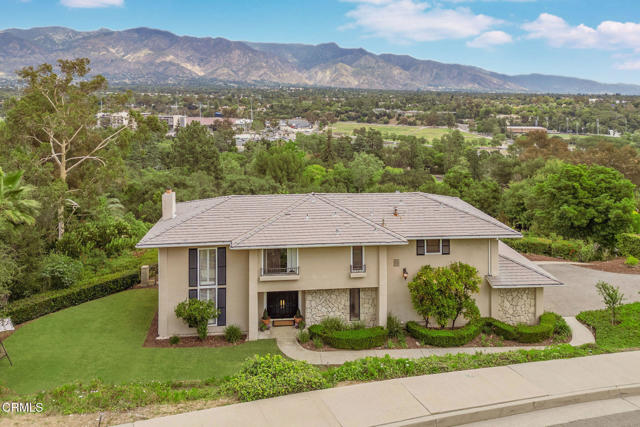
Baths When the architect designed this exceptional home, he realized that this particular spot had the rarest sweeping view of the San Gabriel Mountains in Pasadena. That's why he gave it a Great Room that's a full 2-stories high with floor-to-ceiling windows, making sure that when you walk inside you are awed by mountains, Eucalyptus trees, and sky. He created it to be a private, peaceful retreat - giving you the sensation that the rest of the world just melted away. Designed to showcase its unmatched surroundings, the home offers a seamless blend of indoor and outdoor living. The dramatic 19' Great Room not only frames the mountain range with its soaring windows, it fills the space with natural light and creates an unforgettable setting for everyday living and entertaining. A wood-burning fireplace anchors the room with warmth and character. The generous dining room features a wall of glass and sliding doors that open to a secluded veranda that's ideal for al fresco dining amid fragrant citrus, pines, and fruit blossoms - all while you and your guests enjoy an expansive view like no other. A built-in grill completes this entertainer's retreat. The open-concept kitchen is thoughtfully appointed with custom cabinetry and three Thermador ovens, including an extra-wide baker's oven, making it a true culinary centerpiece. A laundry room and butler's pantry with abundant storage are conveniently located nearby. Upstairs, all three bedrooms capture dramatic mountain views, as well as the iconic Rose Bowl and lush Arroyo Seco. The primary suite offers a spacious walk-in closet and a spa-inspired bathroom finished in French limestone. Two additional bedrooms feature exceptional custom storage, including an entire wall of built-in cabinetry in one and a 12-foot custom mirrored closet in another. An airy loft provides flexible space for a home office, guest nook, or family lounge. Mature landscaping surrounds the home with citrus, peach, plum, and orange trees, complemented by private front and side grassy yards. This one-of-a-kind property offers a rare sense of privacy, space, and serenity--just minutes from Pasadena's renowned dining, shopping, and cultural attractions. Additional highlights include a spacious two-car garage, driveway parking, and ample street parking--ideal for gatherings and special events. Some photos have been virtually staged.
Irvine, CA 92612
2696
sqft3
Beds4
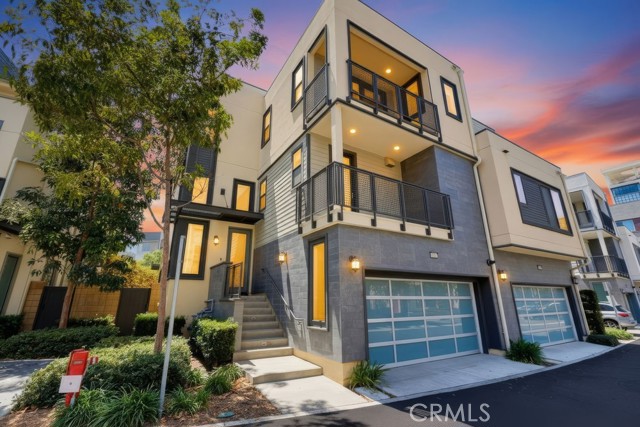
Baths Welcome to this absolutely stunning single-family style residence in the highly sought-after Rockefeller enclave of Irvine’s prestigious Financial District. Set on one of the community’s largest lots, spanning approximately 5,242 square feet, this exceptional home offers approximately 2,696 square feet of thoughtfully designed living space, featuring three bedrooms, three-and-a-half bathrooms, sweeping views, and an expansive open-concept floor plan blending luxury, comfort, and functionality. Designed for effortless entertaining and sophisticated everyday living, the residence features connected living, dining, and kitchen spaces. The gourmet chef’s kitchen is appointed with top-of-the-line appliances, designer countertops, abundant custom cabinetry, and an expansive custom walk-in pantry. The adjoining living room features volume ceilings and oversized windows that flood the interior with natural light. A private first-floor suite with its own washer and dryer provides flexibility for multigenerational living, visiting guests, or a dedicated home office. Upstairs, each bedroom features custom closet systems. The luxurious primary suite offers a tranquil private retreat, complete with a spa-inspired bathroom featuring a custom walk-in shower, soaking tub, dual vanities, designer fixtures, and an oversized walk-in closet. Upgrades include four spacious balconies, luxury flooring, designer lighting, automated window shades, and LED recessed lighting throughout. Outdoors, the professionally landscaped backyard creates an inviting setting for year-round relaxation and entertaining, complete with a private putting green and generous space. The oversized three-car garage provides abundant parking and storage, along with an EV charging station. Residents of Rockefeller enjoy resort-style amenities, including two pools, a clubhouse, fitness center, yoga studio, outdoor spas, resident lounge, catering kitchen, barbecue areas, pickleball court, a half basketball court, children’s playground, landscaped paseos, and neighborhood parks. Ideally positioned in the heart of Orange County, this remarkable residence is just minutes from Fashion Island Newport Beach, South Coast Plaza, UC Irvine, John Wayne Airport, and the beautiful beaches of Newport Beach. With convenient access to premier shopping, dining, entertainment, business centers, and coastal destinations.
Huntington Beach, CA 92648
3269
sqft4
Beds4
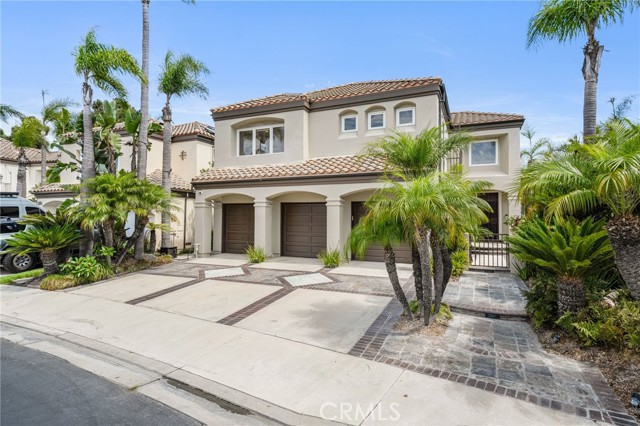
Baths There is something inherently special about living on the golf course, where open views, lush fairways and a sense of space become part of everyday life. Behind the guard gates of The Estates at Seacliff, this beautifully appointed residence embraces that lifestyle with an elegant yet inviting approach to luxury. From the moment you enter, soaring cathedral ceilings and walls of glass create an immediate sense of volume and light, drawing the eye beyond the formal living room and its striking fireplace to the tropical backyard and fairways beyond. The formal dining room, accented by custom mahogany built-ins, sets the stage for memorable evenings, while the heart of the home unfolds into spaces designed for gathering. The family room offers a fireplace and wet bar and flows effortlessly into the generous kitchen with center island, granite countertops, abundant cabinetry and a sunlit breakfast nook with banquette seating. Upstairs, the primary suite feels like a private retreat above the fairways, where golf course views provide a serene backdrop to a sitting area with fireplace, custom built-ins, generous walk-in closet and luxurious bath with jetted soaking tub, dual vanities and oversized walk-in shower. Two secondary bedrooms share a bath, while a fourth bedroom with its own en-suite offers privacy for guests or family. An upstairs laundry room with plentiful storage, recessed lighting, dual-zone heating and air conditioning, and a three-car garage with extensive built-in cabinetry and a dedicated storage room add thoughtful functionality. Outdoors, the setting becomes something entirely its own. Lush tropical landscaping surrounds three tranquil water features, while a built-in BBQ with bar seating and an inviting fire pit create spaces to gather, dine and linger well into the evening. Beyond it all, uninterrupted golf course views lend a sense of openness and tranquility that simply cannot be replicated. Just minutes from the sand, exceptional dining and shopping, this distinctive home brings together the privacy and prestige of a guard-gated community, the beauty of golf course living and a relaxed coastal lifestyle in one of Huntington Beach's most desirable settings.
Page 0 of 0

