
Hablamos Español
Los Angeles, CA 90046
$2,795,000
3500
sqft4
Beds5
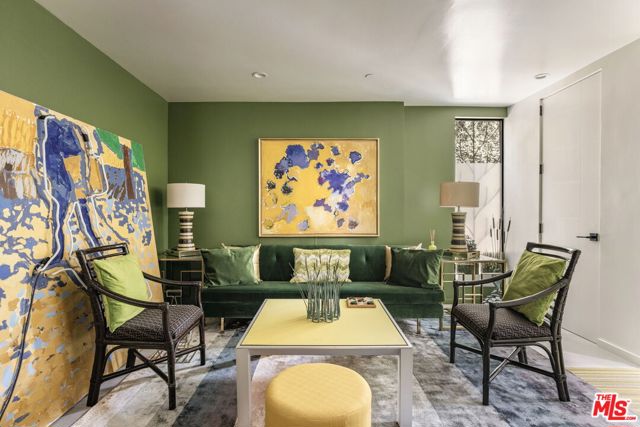
Baths Welcome to 1351 North Gardner, a single family home one block from Spalding Square and West Hollywood communities that has no HOAs and boasts one of the largest square footage for a townhouse in Los Angeles. Thoroughly designed across four levels with a private elevator to the approximately 1,000 square foot rooftop. This is a rare opportunity to own a sophisticated architectural sanctuary where elevated design and effortless entertaining meet the vibrant energy of West Hollywood and the Sunset Strip, offering panoramic views of the natural beauty of Runyon Canyon and the Hollywood Hills.The expansive open-concept living and dining spaces with 10-foot ceilings offer an abundance of light in every room. The chef's kitchen includes Italian cabinetry, quartz countertops, two sinks, three ovens, two dishwashers, two wine coolers, an oversized walk-in pantry, an additional undercounter freezer and refrigerator, and island seating. The premier entertaining space is the spectacular rooftop oasis, spanning approximately 1,000 square feet and designed for an indoor-outdoor lifestyle. The roof top features a full outdoor kitchen with dishwasher, icemaker, two undercounter refrigerators, gas grill, a real gas-fired Italian pizza oven, and six-person Jacuzzi that is an extension of the home itself, with full rooftop Vergola waterproof sunshade for year-round gatherings.All three spacious bedrooms are en suite, with an additional fourth bedroom which can also serve as an office. Additional features include an attached two-car garage, surround sound, smart-home functionality, security system, water softener system, drinking water reverse osmosis system, garage electric vehicle charging, and proximity to the finest dining, nightlife, shopping, fitness destinations, and the new Plummer Park Dog Run just two blocks away.
La Jolla, CA 92037
2893
sqft3
Beds3
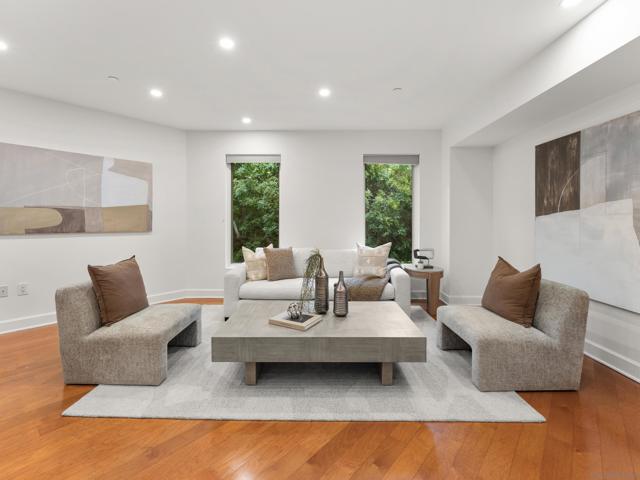
Baths Style, location and privacy are trademarks of this 3-bedroom, 3-bath, 2,893-square-foot single-level PENTHOUSE in Montefaro, one of La Jolla’s most sought-after complexes- walking distance to the village with its shops and restaurants as well as to the ocean. Special features include engineered hardwood floors, an open-concept kitchen with stainless appliances, a 6-burner gas stovetop, spacious walk-in pantry, granite countertops, and more storage than you could have hoped for. The kitchen opens onto a large family room and is adjacent to the living room with fireplace, wet bar and space for a dedicated dining area. The primary bedroom has a spa sized ensuite master with two separate lavs, an impressive shower and tub and a wonderful walk-in closet.. The laundry room is conveniently located near the primary and not far from the additional two bedrooms and bath. Additionally, there are 3 underground parking spaces (two of them in tandem) and a wonderful pool, spa, community fitness and barbeque area in the complex. Perfect as a primary or second home or even as an investment property, come see for yourself the many features and amenities this property has to offer.
Palm Springs, CA 92264
2414
sqft3
Beds4
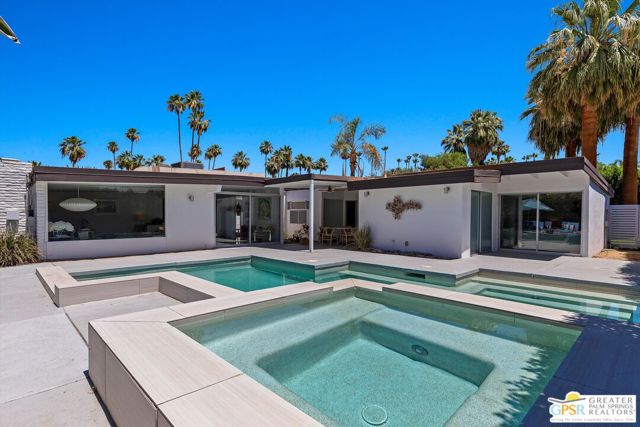
Baths There is a particular quality to the best early modern homes in Palm Springs: a clarity of form, an honest use of materials, and a sense of restraint that needs little embellishment. We believe this home in Deepwell Estates captures that spirit, with early-1950s design elements and architectural character that feels distinctly of its time and perfectly in place for today. The original architecture remains as the heart of a previously executed renovation. Large-format, hand-selected terrazzo slabs extend across the living areas, creating a quiet counterpoint to the textured slumpstone fireplace. In the kitchen, bespoke cabinetry and integrated Miele appliances bring contemporary function to a setting that respects the home's mid-century roots. Throughout, the palette is restrained, allowing the materials, textures, and proportions to carry the design. The floor plan is particularly well considered and original. The bedrooms and den are separated from the main living areas, giving the home a natural division between gathering and retreat. It is practical and makes the house equally comfortable for everyday living and entertaining. Fleetwood glass sliders open to a backyard with panoramic mountain views. The updated pool and southwest exposure make the most of the desert light, while the relationship between the house and garden gives the outdoor space a natural connection to the interior. This home is a thoughtful renewal of an original mid-century home. One that brings modern comfort to the original architectural character that was worth preserving. In a city where the quality of the original design matters, Driftwood Drive offers something increasingly appealing: a home that moves forward without leaving its past behind.
West Hollywood, CA 90069
2728
sqft2
Beds3
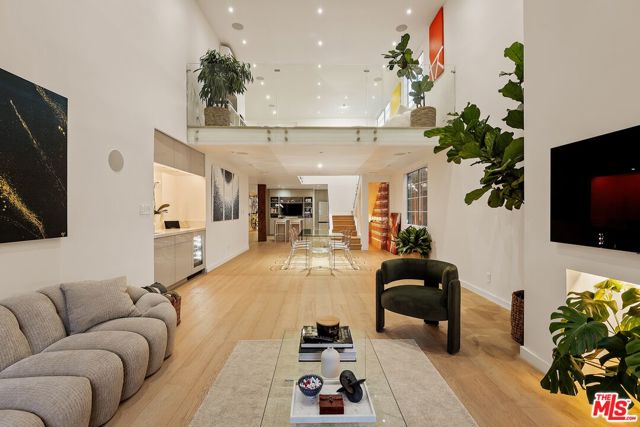
Baths The scale and privacy of a single-family home, just moments away from the iconic Sunset Strip. Welcome to 1129 Larrabee Street, Unit 7, an extensively reimagined, high-tech residence where architectural character meets bespoke craftsmanship and contemporary sophistication. Thoughtfully transformed through a comprehensive renovation, the two-bedroom, three-bathroom residence unfolds across multiple levels, where dramatic double-height ceilings, natural light from four exposures, and expansive, gallery-like interiors create an extraordinary sense of openness. Though set in vibrant West Hollywood, the home enjoys an unexpected tranquility, with lush greenery and multiple private outdoor spaces lending the atmosphere of a secluded retreat. At its heart, a sweeping great room seamlessly unites the kitchen, living and dining areas, atop 10-inch-wide European oak floors, with sculptural glass balustrades and uninterrupted walls ideally suited for displaying art. A spectacular, handcrafted redwood wine cellar, designed to accommodate approximately 200 bottles, with a dedicated case storage recess, follows the geometry of the staircase with custom glass enclosures, individually illuminated compartments, and integrated display shelving. A 300-year-old hand-hewn oak post stands nearby, introducing a striking historic contrast against the home's contemporary architectural lines. The open-plan kitchen, the work of a French designer, pairs sleek cabinetry and PentalQuartz surfaces with Samsung Bespoke smart appliances and a custom, modular island. A wet bar with a premium wine fridge further enhances the home's entertaining appeal. The grand primary suite offers a true sanctuary with its soaring ceiling, walk-through closet, and spacious, spa-inspired bathroom featuring a freestanding soaking tub, refined stone finishes, and heated floors. Its zen-like balcony, enveloped by mature trees and greenery, provides a peaceful outdoor oasis. Upstairs, a bright lounge and dedicated home office both open onto the large rooftop terrace, creating an effortless connection between work and indoor-outdoor living. Throughout the residence, carefully considered smart comforts include integrated Sonos audio, accent lighting, and a newly installed multi-zone climate-control system. The approximately 800-square-foot private rooftop terrace, finished in Brazilian Ipe hardwood, creates a phenomenal extension of the living space. Designed for open-air dining, lounging, and entertaining day and night, the rooftop features a private outdoor cinema and exclusive access from the building courtyard. Set just off the Sunset Strip, moments from celebrated dining, entertainment, and private members' clubs, this singular residence balances the vibrancy of its surroundings with a rare sense of privacy and calm. An exceptional offering defined by architectural individuality, meticulous craftsmanship, and an unmistakable sense of home.
Encinitas, CA 92024
3121
sqft3
Beds3
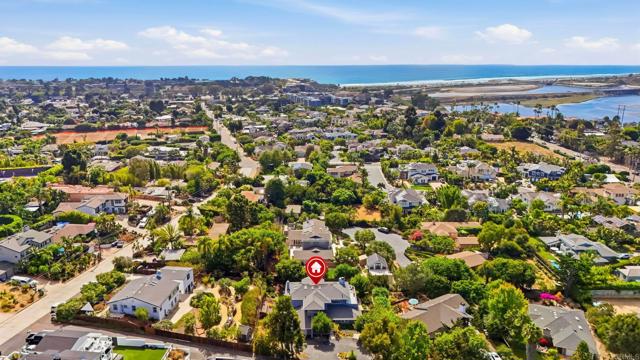
Baths Discover a rare slice of coastal paradise in the heart of Leucadia, Encinitas’ beloved beachside enclave, now priced to move. Set on a peaceful cul-de-sac street, this two-story coastal home has room to breathe on a level, third-acre lot just west of I-5, with space to add a guest house or ADU. At 3,121 square feet, it is one of the larger homes in the neighborhood, offering three bedrooms downstairs plus a family room and game room that flex to fit your life: home gym, media room, playroom, or guest space. Owned solar and upgraded dual-paned French doors deliver comfort, quiet, and lower energy bills year-round. The entire upper level is built for entertaining. A light and bright open kitchen, bar, dining, and living space flows onto an extensive wraparound deck with peek ocean and sunset views, so the party and the coastal air are never more than a few steps away. Outside, the fenced backyard is level and private, with room to relax, entertain, or add a pool. The terraced side yard features a small vegetable garden with room to grow. A two-car attached garage offers EV charging and extra storage, and the circular driveway parks four more cars. Walk to the trails at Batiquitos Lagoon or bike to Grandview, the closest of the area’s renowned surf beaches, along with Beacons and Swami’s. Moonlight Beach and Encinitas Ranch Golf Course are minutes away. Renowned restaurants, cafés, and boutique shopping are part of the rhythm here, served by acclaimed schools. This much space, land, and lifestyle at this new price is an opportunity worth seeing soon. Come feel the good vibes, and make coastal Leucadia yours.
Orange, CA 92867
4782
sqft5
Beds5
Baths Welcome to 3434 E. Woodbine Road, a Custom Estate Nestled on an Interior Lot Within the Exclusive Guard-Gated Hillcrest Community of Orange. This Expansive Residence Showcases Five Bedrooms, Four and a Half Bathrooms (Including a Main Floor Bedroom and One and a Half Bathrooms), Office, Loft, LVP Flooring, Newer Dual HVAC Systems, Newer Windows, Newer Water Heater, and Ample Natural Light Throughout. Enjoy Sweeping Views of Catalina Island, the Ocean, City Lights, Sunsets, Angel Stadium, and Fireworks. The Formal Living Room is Surrounded by Expansive Windows and Showcases a Dramatic Shiplap Cathedral Ceiling, Custom Built-In Entertainment Center, and French Doors Opening to the Backyard. The Formal Dining Room Features Wainscoting and Access to the Backyard. The Gourmet Kitchen Enjoys Quartz Counters, Tray Ceiling with Crown Molding, Stainless Steel Appliances, Dacor Dual Ovens, Beverage Fridge, Walk-In Pantry, Peninsula with Seating, and a Breakfast Nook with Backyard Access. Adjacent to the Kitchen, the Family Room Features a Shiplap Vaulted Ceiling, Cozy Fireplace, and Opens to the Backyard, Perfect for Entertaining. The Main Floor Office Includes Custom Built-In Shelving, a Closet, and Front Yard Views. The Expansive Master Suite Features a Shiplap Vaulted Ceiling, Sitting Area, Fireplace, and a Private Balcony Showcasing Panoramic Views. The En-Suite Bathroom Enjoys a Dramatic Vaulted Ceiling, Dual Vanities, Frameless Glass Walk-In Shower, Soaking Tub, Walk-In Closet, and Secondary Mirrored Closet. The Stunning Backyard is Complete with a New Paver Patio, Large Grass Area, Gazebo, and Unobstructed Panoramic Views. Additional Highlights Include an Indoor Laundry Room with Built-In Cabinetry, Utility Sink, and Laundry Chute, Along with an Extra Large Three Car Garage Featuring Epoxy Floors and Built-In Storage. Easy Access to 55/91 Freeways, Imperial Highway, Numerous Parks, Dining, Shopping, and Entertainment. 3434 E. Woodbine Road is a Must See!

Laguna Beach, CA 92651
727
sqft1
Beds1
Baths This Craftsman cottage in Laguna Beach is a rare historical gem with preserved character and modern refinements. Registered under the beneficial Mills Act, which can provide significant property tax savings, the home was originally built in 1917 and cherished by a lineage of creatives and meticulously restored to highlight its authentic redwood walls and original Douglas fir flooring, seamlessly blending history with contemporary comforts. Recent improvements, including a new roof, new landscaping, and upgrades throughout, have all been completed within the guidelines of the Mills Act, thoughtfully enhancing the property while preserving its architectural integrity and historic character. Inside, thoughtful upgrades maintain the home’s rich heritage while infusing artistic influences. A vintage Noguchi lantern graces the living space, while a tatami mat and antique Japanese wood boxes add subtle nods to timeless design. The kitchen and bath feature hand-patinated copper finishes, and a teal handmade tile fireplace surround pays homage to classic Batchelder craftsmanship. While the home's historical designation ensures its architectural integrity, modern enhancements maximize livability. Custom shoji-style shutters provide an elegant solution for privacy, and restored pocket doors create a seamless flow throughout. The property’s charm and provenance, coupled with its carefully curated interiors, offer a serene retreat just moments from Laguna’s pristine beaches, art galleries, and vibrant cultural scene.

La Jolla, CA 92037
2854
sqft4
Beds3
Baths A private La Jolla retreat with authentic Mid-Century Modern character, set on a lush half-acre cul-de-sac lot. Expansive windows, vaulted beamed ceilings, natural stone, and multiple decks blur the line between indoors and out, opening to peaceful canyon views and a glimpse of the ocean. The flexible four-bedroom layout includes two primary suites and generous living spaces surrounded by mature landscaping and privacy. Rooted in classic California modernism, the home offers a rare canvas for a fresh, contemporary vision—an opportunity to create something truly personal, connected to nature, and distinctly La Jolla.

Los Angeles, CA 90272
2842
sqft4
Beds4
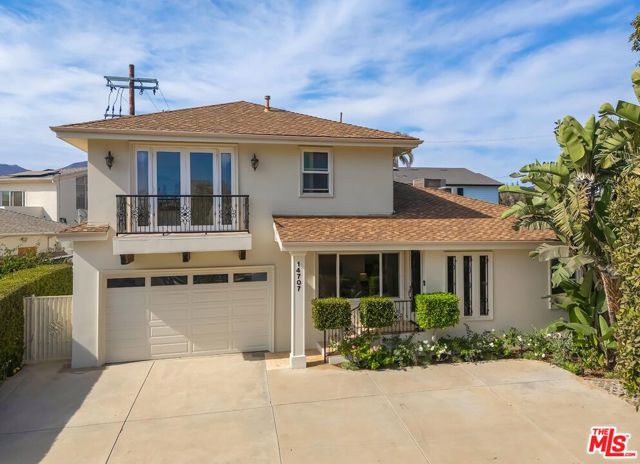
Baths A unique opportunity to return to the Palisades in its renaissance era. A classic 4bedroom/4 bath estate, just waiting for its next family to call home. Thoughtfully updated and immaculately maintained, this 2842 sq ft home has plenty of space to breathe without sacrificing its cozy intimacy. Formal Dining Room and a step-down Living Room with glass sliding doors open to the private backyard. Surrounded by tall hedges and mature landscaping, the yard is a true entertainer's dream complete with fire pit, swimming pool, hot tub, stone patio, built-in barbecue and an al fresco kitchen tucked beneath a pergola. Perfect for a large party or smaller gathering. The remodeled kitchen is as efficient as it is attractive. Offering an oversized island, three sinks, high end stainless appliances, custom wood and glass cabinetry and a walk in pantry, this will likely be the social hub of the entire home.Wood floors, step down to living room/sliders to outside, lots of light, a staircase with impressive wrought iron banister leads upstairs to the laundry room and the family's sleeping quarters. Each room has far reaching views, an abundance of natural light and ample closet space. The Primary Suite has a bedroom with high ceilings, an enormous bathroom and large walk-in closet. It also has a bonus feature of a vast sundeck, ideal for a morning coffee or yoga session. Situated on a vast 7,396 lot mere blocks from the heart of Palisades Village, this is a beautiful home that deserves your immediate attention.
Page 0 of 0

