
Hablamos Español
Santa Monica, CA 90402
$13,998,000
8008
sqft6
Beds8
Baths Morning walks through Palisades Park, afternoons by the ocean, and evenings spent enjoying a private resort-like setting define life at this newly constructed contemporary estate in Santa Monica's prestigious North of Montana neighborhood. Positioned on one of the area's most desirable tree-lined streets, just blocks from the beach, the residence pairs striking architectural design with the effortless indoor-outdoor lifestyle that makes coastal California so sought after. Spanning 8,008 square feet on an expansive 11,046-square-foot lot, the six-bedroom, eight-bathroom home is a study in modern luxury. Soaring ceilings, warm wood floors, curated finishes, and walls of Fleetwood glass create a sense of openness and light throughout. The main level unfolds with intention, flowing from formal living and dining spaces into a spectacular family room with a floor-to-ceiling stone fireplace. Designed for both everyday living and grand-scale entertaining, the chef's kitchen is as beautiful as it is functional. Custom DOCA cabinetry from Spain, striking stone surfaces, and a full suite of Miele appliances, including double ovens, a built-in espresso machine, gas cooktop, and temperature-controlled wine storage, are complemented by a convenient butler's pantry. A private bedroom suite on the main level offers flexibility for guests or use as an executive office. A floating staircase and private elevator connect all levels of the home. Upstairs, three beautifully appointed bedroom suites provide comfort and privacy, anchored by an exceptional primary retreat. Overlooking the backyard from its private balcony, the suite offers a boutique-style dressing room and a spa-inspired bath featuring dual vanities, a soaking tub, and an oversized dual shower designed for daily rejuvenation. The lower level is equally dedicated to both entertainment and wellness. Gather in the recreation lounge with custom built-ins and a wet bar, enjoy movie nights in the home theater, or recharge in the dedicated wellness suite featuring a fitness studio, sauna, and steam room. Outside, the grounds feel like a personal haven in the middle of the city. A tranquil front garden framed by mature olive trees surrounds a reflecting pool, creating a memorable approach. In the backyard, mature hedging provides exceptional privacy for a resort-caliber setting complete with an infinity-edge pool and spa, outdoor kitchen, expansive lounge areas, and a manicured lawn designed for both relaxation and entertaining. Every detail has been thoughtfully considered, from premium home tech including Crestron Home Automation, surround sound, automatic shades, and advanced climate control to the fully outfitted guest house and gated parking, including a detached two-car garage and carport. Rarely does a newly built residence combine this level of design, technology, wellness, and location. Moments from Palisades Park, Montana Avenue, acclaimed restaurants, boutique shopping, and the beach, this is a home that captures the very best of refined living in Santa Monica.

Pacific Palisades, CA 90272
8880
sqft6
Beds8
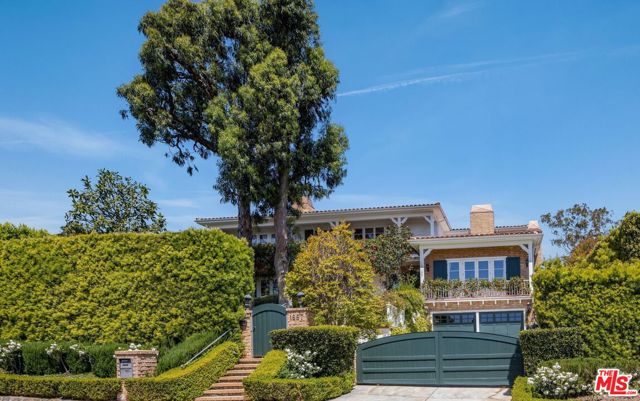
Baths Majestic and stately Classic Monterey Colonial estate set on a gentle knoll with ocean, city, and treetop views, tucked away in a very quiet and secluded pocket of the Riviera. Set behind gates and tall hedges on an expansive 18,340 sq ft lot and framed by towering trees, this timeless home showcases a perfect floor plan, high ceilings, gracious public rooms, and a sizable, lush, private yard. A welcoming, sun-filled double-height entry with coffered ceiling leads to a living room, large formal dining room, and inviting rich stained-wood library - each featuring its own wood-burning fireplace. Across the back of the residence is a published cook's kitchen, generous breakfast room, and fabulous family room with fireplace, all opening to a trellis-covered patio, pool, spa, lawn, and gardens for seamless indoor-outdoor living. Also on the main level is a wonderful junior primary suite overlooking the gardens, complete with a spacious bath and walk-in closet. In total, the home offers six en-suite bedrooms, including a sumptuous owner's suite with ocean and city views, fireplace, sitting area, lavish bath, two walk-in closets, private terrace, and separate office. Three powder rooms in the home thoughtfully serve guests. Additional spaces and amenities include an upstairs playroom/homework room, lower-level media room/kids' lounge or gym, bar, elevator, warm wood floors, refined detailing, and extensive custom millwork throughout. The grounds, designed by renowned landscape designer Nancy Goslee Power and previously highlighted on private tour, are exceptional. They include a cutting rose garden, raised vegetable bed, and a remarkable collection of fruit trees: multiple lemon, lime, orange, and grapefruit trees, as well as avocado, peach, pomegranate, apple, nectarine, and fig. Exceptionally well designed and built with extraordinary attention to detail, this gorgeous home, situated in one of the Riviera's most coveted enclaves, will envelop you in quality and elegance at every turn.
Manhattan Beach, CA 90266
4274
sqft5
Beds6
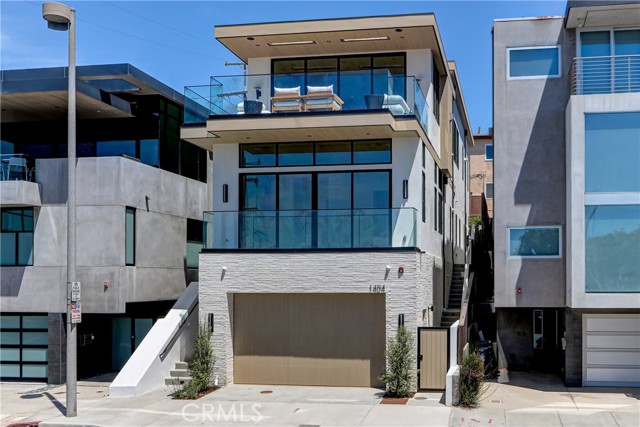
Baths **PRICE IMPROVEMENT!!!** Welcome to 1404 Manhattan Avenue, an exceptional coastal residence ideally positioned just five homes from the ocean and two blocks from Manhattan Beach’s premier dining, shopping, and beach amenities. Offering approximately 4,274 square feet (BTV), this meticulously designed home features five bedrooms, five-and-a-half baths, a versatile recreation room, and an extraordinary seven-car parking capacity—a rare combination in the Sand Section. Developed by TriWest, built by Pillar Construction, and designed by Kate Lester Interiors, the home makes an immediate impression with a custom steel entry door, refined stone detailing, and sophisticated architectural finishes throughout. A floating staircase and three-stop elevator connect all levels, while abundant natural light and ceilings exceeding 10' create an effortless sense of scale and openness. The primary suite is a private retreat, featuring a fluted stone fireplace, 10-foot ceilings, ocean views, and a spa-inspired bath with a full-slab shower, dual vanities, and custom walk-in closet. At the heart of the home, the top floor showcases dramatic 14-foot ceilings and sweeping ocean views, including the Manhattan Beach Pier. The chef’s kitchen is appointed with a honed Arabescato marble island, walk-in pantry, plaster hood, and private BBQ deck. An adjacent family room with a custom Calcutta Onyx bar and beverage refrigeration creates an ideal setting for both intimate gatherings and large-scale entertaining. Additional highlights include a main-level guest suite, dedicated laundry and mudroom, and a custom-paneled “beach room” with a statement bar. Throughout the residence, Roman clay plaster walls, custom oak cabinetry, Miele appliances, Fleetwood sliding doors, and carefully curated stonework create a warm, sophisticated coastal aesthetic. The property’s rare seven-car parking capacity, including a four-car garage with lift potential, is an exceptional advantage in the Sand Section. Completing the residence are Control4 home automation and integrated security. 1404 Manhattan Avenue offers an extraordinary combination of location, architecture, scale, ocean views, design, and parking—just moments from the sand and the best of Manhattan Beach.
Hidden Hills, CA 91302
10484
sqft7
Beds9
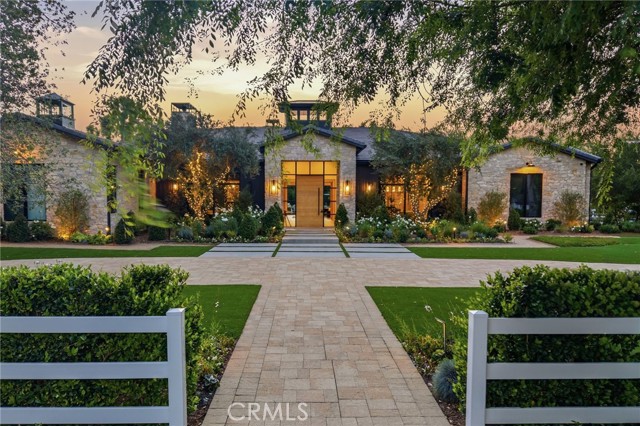
Baths Welcome to this meticulously crafted single-story designer estate set within the prestigious guard-gated enclave of Hidden Hills, where timeless elegance meets modern sophistication. Impeccably curated with elevated finishes and thoughtful design throughout, this exceptional residence offers a seamless blend of luxury, comfort, and refined living. Designed for both grand entertaining and everyday ease, the open-concept layout is defined by soaring ceilings, wide-plank flooring, and walls of glass that flood the interiors with natural light. A formal dining room with a striking custom wine display creates a dramatic yet inviting setting, while the state-of-the-art media room delivers an elevated cinematic experience. The chef’s kitchen serves as the heart of the home, featuring top-tier appliances, bespoke cabinetry, expansive dual islands, and a generously sized walk-in pantry balancing beauty with exceptional functionality. The living spaces transition effortlessly to the outdoors, embracing the quintessential California indoor-outdoor lifestyle. A private casita-style suite, discreetly positioned above the main residence, offers a tranquil and secluded retreat ideal for guests, extended family, or a refined office space. Complementing the estate is a detached one-bedroom ADU complete with a dedicated gym, providing versatility for wellness, guest accommodations, or independent living. The primary suite is a true sanctuary, highlighted by a one-of-a-kind dual island walk-in closet and a spa-inspired bath designed to evoke a five-star resort experience. Indulge in luxurious finishes, a soaking tub, an expansive shower, and a calming ambiance curated for ultimate relaxation. Set within one of Los Angeles’ most exclusive communities, known for its privacy, security, and equestrian lifestyle, this extraordinary residence represents a rare offering where design, quality, and lifestyle converge at the highest level.
Santa Monica, CA 90403
0
sqft0
Beds0
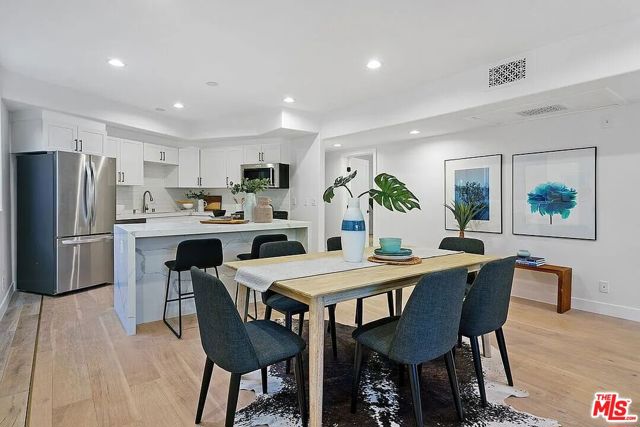
Baths Offered for sale for the very first time, this distinguished trophy property presents an extraordinary investment opportunity less than one block from Santa Monica's prestigious Montana Avenue, renowned for its upscale boutiques, restaurants, and cafes. Generating over $750,000 in annual gross rental income, this luxury property features a highly coveted and seldom-available unit mix: One spectacular 5-bedroom, 6-bathroom luxury residence spanning approximately 4,000 square feet; Two spacious 3-bedroom, 3.5-bathroom residences; and Five generously proportioned 2-bedroom, 2-bathroom residences. Every residence has been extensively remodeled with high-end finishes, offering sophisticated interiors and spacious, thoughtfully designed floor plans. Additional highlights include gated subterranean parking, owner-owned laundry facilities, low maintenance requirements, and no seismic retrofit required. A COMPELLING INVESTMENT OPPORTUNITY: With substantial in-place income, minimal anticipated capital expenditures, and a rare collection of oversized luxury residences, this turnkey property offers immediate cash flow without the renovation costs and lease-up risks associated with traditional value-add investments. Its irreplaceable location, premium finishes, and distinctive unit mix position it for enduring rental demand and long-term appreciation potential. A true legacy asset combining luxury, location, strong income, and long-term investment value in one of Southern California's most prestigious coastal communities.
Los Angeles, CA 90049
5262
sqft5
Beds6
Baths Striking, sun-filled, warm and richly layered Contemporary by acclaimed architect Steve Giannetti on over 30,000 square feet of land with an awe-inspiring canyon setting. Tucked away behind gates on a quiet street in Brentwood and reminiscent of a boutique hotel in the country, this magical estate features great privacy, distinctive architecture, gorgeous grounds, including an infinity pool that spills into the canyon, and an ideal indoor/outdoor lifestyle. Wonderful sense of space and light throughout with beautiful finishes and detailing, including metal windows, reclaimed wide-board wood floors, handmade tiles and beams, English brass hardware, handmade oak doors and smooth plaster walls. The centerpiece of the home is a dramatic central living space with a soaring 19-ft ceiling, barn wood beams, wood-burning fireplace, handcrafted bespoke built-in wood bookcases and loft, and floor-to-ceiling steel-framed windows that open to an outdoor fireplace, fountain, trellis-covered patios, expansive lawn and sparkling infinity pool & spa. Surrounding the central living room are a fabulous English farmhouse cook's kitchen with massive French stove and separate scullery, a cozy two-room family/game/media room with projector and drop-down movie screen, an inviting office or guest room, plus a gym - all of which open to the gardens. Five bedrooms plus five and one-half baths, including a primary suite with a large private veranda that overlooks the yard and canyon, separate office, and fully tiled, sunny bathroom. A refreshingly new, curated, imaginative and inspiring environment that takes full advantage of its gorgeous setting. Shown only to prequalified buyers.

Beverly Hills, CA 90210
4860
sqft5
Beds5
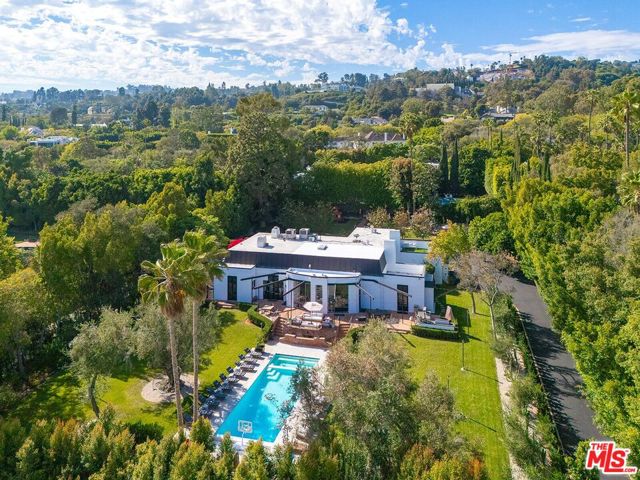
Baths Certificate of historic ineligibility issued by the City of Beverly Hills in 2023! Up a long gated tree-lined private drive sits a lovely 1.5sty sunlit Hollywood Regency-styled home set on nearly 1.2 useable acres of lush land featuring mature foliage for plentiful privacy. A uniquely enormous motor court exists for unparalleled off-street parking along with a direct-entry 2 car garage and is set amidst substantial northern grounds. Updated with style, this sunlit home features high ceilings, mouldings, French doors, and wood floors. A beautiful courtyard accesses the gracious entry foyer leading to the huge Great room which flows to the southern grounds featuring expansive lawns, big pool/spa, patios, and BBQ center. The wonderful formal dining room also opens to the southern grounds. Fabulously sized chef's kitchen with top stainless appliances connects to a large family area. 3 bedrooms downstairs including a spectacular primary retreat having its own walled exterior courtyard with lounge areas and a private spa. A sizeable redone primary bathroom and walk-in closet complete the suite's package. Upstairs contains 2 bedrooms along with an inviting rooftop treetop view patio. Basement level of over 800SF (not included in the quoted footage of the home) for storage/wine cellar/etc. The front and rear grounds are truly exceptional and afford endless possibilities for visionaries to create an ultimate estate on the best section of Sunset Blvd in the city of Beverly Hills.
Laguna Beach, CA 92651
5112
sqft8
Beds8
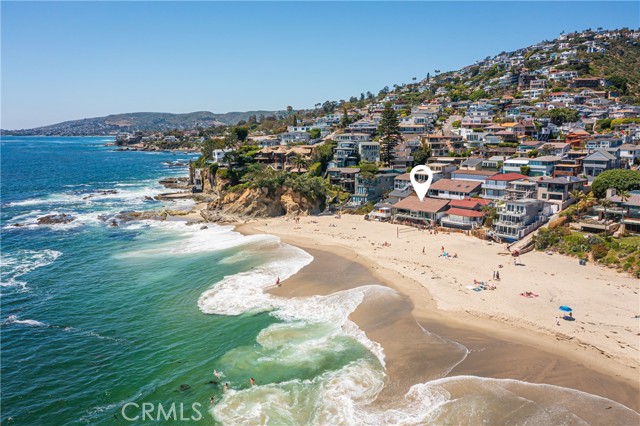
Baths Forever in a league of its own, this magnificent oceanfront home is located directly on the sands of Victoria Beach in Laguna Beach. Its unobstructed ocean views will elevate every aspect of your life. From relaxing and kicking back with friends to hosting a grand celebration, the extensively upgraded residence impresses with a stunning backdrop of breathtaking whitewater, Catalina Island, sunset, and evening-light views that change from moment to moment. Embraced by an extra-large lot of nearly 10,000 square feet with a rare 60 feet of beach frontage, the multi-residence compound features a main beachfront home with four bedrooms and four baths, and two additional rental or guest units, each with two bedrooms and two baths, for a total living area of approximately 5,112 square feet. Complete with full kitchens and living areas, the separate units can be used for relatives, guests, and/or lucrative rental opportunities. A spacious and private terraced patio separates the upper-level guest homes from the sand-level main home and features a fireplace and built-in BBQ island. Retaining elements of its original 1963 vibe, including large ocean-view windows, open living areas, and vaulted tongue-and-groove ceilings, the main home boasts many of today’s most sought-after appointments. A stunning modern fireplace with natural stone and dramatic angles embellishes a great room that opens to a deck overlooking the beach via a wall of slide-away glass doors. The kitchen, living, and dining rooms also showcase ocean views, with the dining room occupying a prime bay-window setting. White cabinetry with glass uppers, waterfall-edge countertops, two bars, and high-end appliances adorn the kitchen, which is equally ideal for entertaining and mealtime preparations. This level’s primary suite opens to the central patio and reveals a luxurious bath with a jetted tub and oversized shower. On the lower level, a secondary primary suite joins a living area with a walk-in wet bar. A five-car detached garage is located at street level.
Los Angeles, CA 90069
8771
sqft5
Beds9
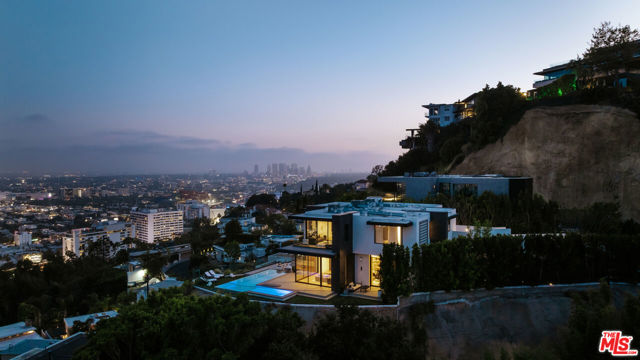
Baths Boasting A+ panoramic views that are among the most extraordinary in all of Los Angeles, 8366 Sunset View sits atop one of the Hollywood Hills' most coveted ridgelines, moments from Sunset Boulevard yet remarkably private and serene. Designed by award-winning designer Tim Campbell, this architectural statement blends mid-century modern influence with contemporary sophistication, showcasing grand terrazzo floors, antique brass accents, natural stone, and warm walnut millwork throughout. A dramatic gallery hallway draws the eye toward walls of glass framing sweeping, unobstructed views from Downtown Los Angeles to the Pacific Ocean and beyond, visible from nearly every room. The chef's kitchen is designed for entertaining, featuring double islands, Gaggenau appliances, marble countertops, and a fully appointed butler's pantry. Expansive living spaces open seamlessly to a resort-style terrace, where an infinity-edge pool appears to spill into the city below. The primary suite offers a private retreat with a generous sitting area, dual bathrooms, dual walk-in closets, and a dedicated outdoor patio. A private elevator leads to an impressive entertainment level complete with a state-of-the-art theater, bar lounge with video wall, gym, wine cellar, and sauna. Every detail, from the sculptural custom staircase to the bespoke antique brass finishes, has been thoughtfully curated. 8366 Sunset View is more than a home; it is a rare vantage point, a lifestyle, and an opportunity to own one of Los Angeles' premier A+ view estates.
Page 0 of 0

