
Hablamos Español
Del Mar, CA 92014
$50,000
1774
sqft5
Beds5
Baths Positioned directly on the sand in Del Mar's coveted Beach Colony, 2008 Oceanfront is a beautifully maintained coastal home with an effortless ease that only comes with an extraordinary location. Warm, inviting, and completely at home in its setting, this is the kind of address that stays with a family for years. The west-facing living room, framed by sweeping ocean views, is the natural heart of the home. A large oceanfront outdoor living space extends directly off the family room — a rare find, where you can step right onto the sand from one of the most spectacular perches on the California coastline. Mornings begin with coffee outdoors; evenings end watching the last light fade over the water. A protected courtyard between the main house and the detached guest suite offers a quieter, private gathering spot. Five bedrooms and five baths are arranged across a bright, well-proportioned floor plan — spacious enough for a large group, intimate enough to feel like home. The detached guest suite — a charming bedroom and bath with its own private entrance — offers a quiet retreat for anyone who appreciates a little space of their own. The Del Mar Beach Colony is among the most sought-after addresses on the Southern California coast — walkable to the village, Powerhouse Park, and the Racetrack. Homes like this rarely come available.

Escondido, CA 92029
10372
sqft15
Beds12
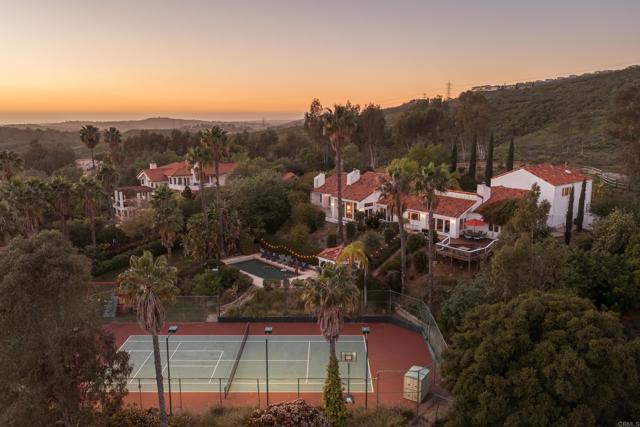
Baths Set atop a quiet hillside in the Elfin Forest community of San Diego, this gated California Mediterranean style dual-estate presents the rare opportunity to own the end of the cul de sac commanding panoramic views. These estates are designed to fully unwind and reconnect with nature in a completely private oasis. At Fortuna Del Norte, the noise of the outer world melts away into your very own serene hillside, yet its very Western location lends itself to all the conveniences of modern life being only five minutes away from the vibrant shops, dining and groceries in the San Elijo Village and a relaxing drive through the hills to some of the best beaches in Southern California right here in North County San Diego. This combined 5-acre estate enjoys broad views overlooking miles of protected coastal chaparral and the trail system of Sage Hill Nature Reserve, spanning a wide swath of San Diego as far as the La Jolla skyline. Such a setting provides the ultimate feeling of privacy and serenity with the additional benefit of limited neighboring development from the adjacent reserve. Live almost entirely off the grid with a well tapped into a natural aquifer providing an abundance of natural clean water for the property–regardless of drought status–and enough land to opt out of the main power grid by installing solar farms to power the estate independently. Fortuna Del Norte also includes two detached casitas: one complete with Jack-and-Jill style bedrooms close to the main residence for the ultimate guest experience and another out of view of the main residence as a completely self-sufficient one-bedroom-style home situated perfectly for rental income or multigenerational living. The combined two-parcel estates are equipped for full equestrian use, a luxurious heated swimming pool on each property–one of which paired with an integrated waterfall jacuzzi, a lighted tennis court with a panoramic view, a wide variety of mature citrus and fruit trees, and lush landscaping throughout the grounds. Each property is also located within the attendance area of the R. Roger Rowe K-8 public school district of Rancho Santa Fe with designated access to a private gated back road leading directly to Rancho Santa Fe. Fortuna Del Norte presents a rare opportunity for the ultimate gated estate offering privacy, acreage, panoramic views and resort-style living in one of North County's most majestic and sought after hillside communities of the Enchanted Elfin Forest.
Manhattan Beach, CA 90266
6000
sqft4
Beds5
Baths Welcome to 126 4th Street, a stunning coastal retreat in the heart of Manhattan Beach. Crafted by KAA award-winning architects and interiors by Waterleaf, this beautifully designed multi-level home combines modern elegance with beachside charm, offering breathtaking ocean views and luxurious amenities. This expansive 6,000 sq ft property features 4 bedrooms, 6 bathrooms, and a modern tropical design that evokes the feeling of a perpetual vacation. The welcoming front entrance leads to an outdoor patio perfect for entertaining, featuring comfortable seating around a cozy fire pit. The spacious living room boasts large windows with ocean views, a charming fireplace, and elegant furnishings. The gourmet kitchen includes high-end appliances, a gas cooktop island, and custom cabinetry, seamlessly connecting to a comfortable family room and dining area, perfect for family meals and entertaining guests. Multiple balconies provide stunning views of the ocean and the surrounding neighborhood, creating ideal spots for relaxation. The primary suite offers a private sanctuary with dual vanities, and a walk-in shower. Additional well-appointed bedrooms are spacious and tastefully decorated, offering plenty of natural light and comfortable living spaces. The oversized media room is perfect for watching movies or playing games. Also included is a full gym with free weights, a functional trainer, TRX, yoga mats and blocks, Peloton bike and Peloton Tread + and a wellness room complete with a traditional stone sauna/infrared sauna and a cold plunge. Additional features include a dedicated office space, a large laundry room, and an outdoor shower area perfect for rinsing off after a day at the beach. The 2-car garage provides extra space for bikes, paddle boards, surfboards, beach chairs, and more, along with an electric car charging station. Enjoy the beach bar with a kegerator and a small kitchen, ideal for watching sports and hosting gatherings. With air conditioning and a cleaning crew twice per week, this home ensures a lifestyle of luxury and convenience. Located just steps from the beach, the home offers easy access to the best of Manhattan Beach, including fine dining, shopping, and recreational activities. Experience the epitome of coastal living in this beautifully appointed home available for lease, where modern amenities blend perfectly with the charm of beachside living.

Venice, CA 90291
2760
sqft3
Beds2
Baths Venice Beach's TriBeCa Loft. Born from a shuttered sushi restaurant and a forgotten office building in two Abbot Kinney era brick buildings, this three-bedroom, two-bathroom home spans 4,100+ square feet of combined indoor-outdoor space. The live/work compound was reimagined by acclaimed Venice architects Yo Hakimori and Kulapat Yantrasast and featured in The New York Times. The property sits in the heart of Venice, an oasis of calm in the midst of a dynamic community. Soaring brick walls, exposed wood beam ceilings, and polished concrete floors carry the bones of the building's industrial past into a present that feels equal parts gallery, studio, and home. The sunlit great room houses the open living room, dining room, and kitchen which doubles as a performance stage equipped with piano, guitars, and a state-of-the-art sound system. A built-in vinyl library lines one wall, a nod to the home's musical soul. The chef's kitchen is outfitted with walnut cabinetry and a suite of luxury appliances by Miele. Walls of Fleetwood glass open wide to an enclosed courtyard built for gathering lap pool, spa, firepit, grill and outdoor shower of board-formed concrete and framed by a unique brick gabion wall woven with climbing vines, part architecture and part art. A dramatic steel and glass atrium staircase weaves the two structures together, leading up to a sanctuary-like primary suite complete with its own private rooftop solarium garden. Above it all, a massive Ipe wood rooftop deck, surrounded by tall Ficus trees, opens to ocean views and has hosted everything from sunrise coffee to live sets from touring musicians. Two private garage spaces plus additional rear guest parking are available. A home for the artist, the musician, the collector, the creative soul who can turn a room into a story. Steps away from the acclaimed restaurants of Abbot Kinney like RVR, Felix, Gjelina, the famous Venice boardwalk and the surf and sand beckon. A space that has to be experienced to be believed.

Los Angeles, CA 90046
6588
sqft6
Beds8
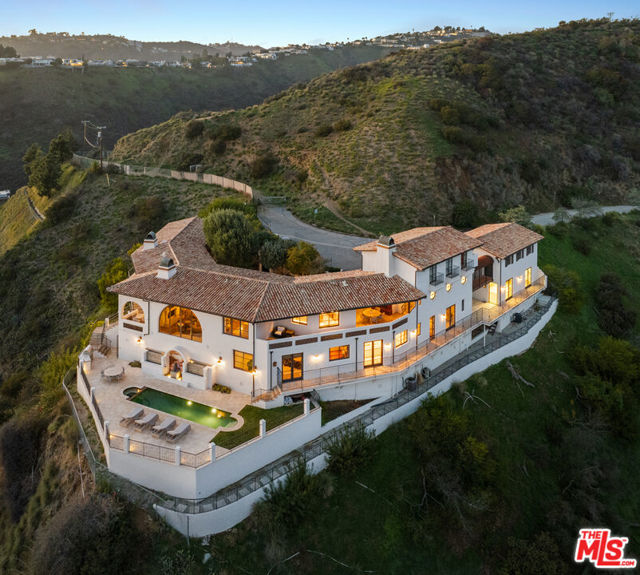
Baths A rare promontory estate commanding 180-degree panoramic city and ocean views, set at the end of one of the Hollywood Hills' most coveted gated streets. Behind private gates, this exceptional compound captures uninterrupted vistas spanning from the glittering Los Angeles skyline to the Pacific Ocean, offering an extraordinary level of privacy and exclusivity just moments from the Sunset Strip. Thoughtfully designed for both intimate living and grand-scale entertaining, the residence features six ensuite bedrooms, eight bathrooms, a private theater, guest accommodations, and an impressive six-car garage. Expansive walls of glass blur the line between indoors and out, framing breathtaking sunsets and sparkling city lights from nearly every vantage point. The resort-inspired grounds showcase a pool, spa, outdoor kitchen, and multiple view terraces, while nearby hiking trails offer a seamless connection to nature. An iconic Hollywood Hills offering where extraordinary views, timeless design, and an unrivaled setting converge.
Malibu, CA 90265
9351
sqft6
Beds9
Baths Set on an approximately 3.3-acre promontory in Malibu Park, this newly built custom residence pairs striking contemporary architecture with sweeping ocean, coastline and mountain views. Designed and built for the owner, the approximately 9,351-square-foot home was thoughtfully planned around its setting, creating an exceptional sense of scale, privacy and effortless indoor-outdoor living. A dramatic double-door entry opens to a circular foyer and an expansive, open-concept main level where the living spaces flow naturally toward the ocean. The chef's kitchen is finished with top-tier appliances and materials and is complemented by a walk-in wine cellar, while a dedicated theater, elevated lounge and ocean-view office add spaces for both entertaining and everyday living. The primary suite is a true retreat, featuring a generous sitting area, dual bathrooms, expansive customizable closet space, private bar and floor-to-ceiling accordion glass doors that open completely to an ocean-view terrace with a fire pit. Three additional en-suite bedrooms are positioned on the opposite side of the main level, creating separation and flexibility within the floor plan. An attached private guest suite provides additional accommodations with convenient connection to the main residence. The lower level continues the resort-style experience with a spacious gym and private wellness area featuring a steam shower, dry sauna and direct access to the grounds. Outside, the home opens to an infinity-edge pool and spa, outdoor kitchen, multiple fire pits and seating areas, broad lawns and landscaped groundsall oriented to take advantage of Malibu's light, air and ocean views. A double-gated driveway, three-car garage, elevator and solar panels complete the property. Located in Malibu Park, the home is moments from Zuma Beach, Point Dume and some of Malibu's most renowned surf breaks, with miles of hiking and recreation in the Santa Monica Mountains nearby. Trancas Country Mart, local restaurants, markets and everyday conveniences are also just minutes away. All photos represent earlier staging.

Los Angeles, CA 90210
6700
sqft5
Beds7
Baths Set at the end of one of the most desirable cul-de-sacs in the Lower Beverly Hills Post Office area, this contemporary villa is available for lease. Positioned behind a long private drive on nearly two acres, the property offers exceptional privacy and generous indoor-outdoor living. The home features soaring ceilings, hardwood floors, French doors, and light-filled living spaces. The main living room is highlighted by vaulted beamed ceilings, while additional spaces include a family room, library/den, and a glass-ceiling sunroom. The renovated chef's kitchen is equipped with premium appliances and modern finishes. The primary suite includes a sitting area, fireplace, dual bathrooms, and two walk-in closets. Three additional bedroom suites provide comfortable accommodations, along with a separate guest suite, outdoor staff quarters, and a large recreation/media room with its own bathroom and a built-in sauna. The grounds include expansive lawns, mature landscaping, a fountain, winding pathways, a lagoon-style pool and spa, a sport court, and peaceful canyon views. A rare lease opportunity offering privacy, space, and a prime location in one of Beverly Hills' most sought-after neighborhoods.

Unincorporated, CA 95954
700
sqft2
Beds1
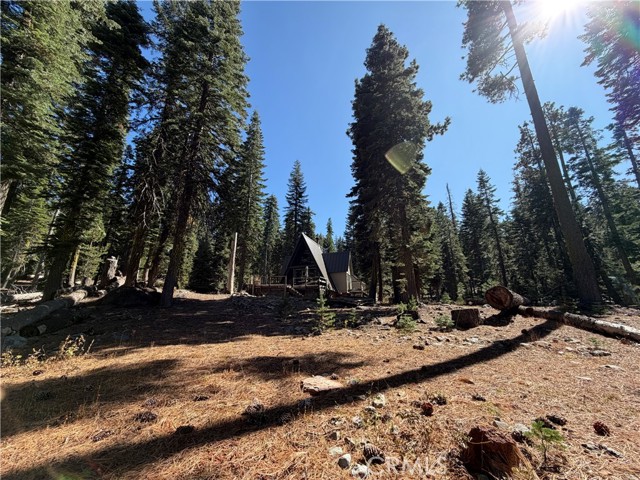
Baths Escape to Lake Philbrook! Situated at approximately 5,600 feet in elevation, this simple A-frame style cabin offers a unique mountain getaway just steps from the water. Lake Philbrook is an approximately 175 acre reservoir enjoyed by cabin leaseholders for fishing, recreation, and relaxing by and on the lake. The cabin is located on PG&E land surrounded by U.S. Forest Service lands. This is a **ground lease through PG&E; the land is not included in the sale.** The leased area is approximately 150' x 150', as reflected in documents available in the MLS. Lease terms are generally in the range of 10 years upon assumption, subject to PG&E requirements, required insurance, and the Rules & Regulations for Lake Philbrook. Buyers should review all applicable documents with their agent. The cabin sits close to the banks of Lake Philbrook, making this a great opportunity for those looking for a rustic recreational retreat. Cabin specifications are currently estimated while actual information is being obtained through PG&E. Cabin will need TLC. Please note that the decking around the cabin is **dilapidated**, with some areas and railings missing. The small deck near the water's edge is also dilapidated. **Buyers and agents are advised not to access any decking whatsoever.** The structure is being sold pursuant to the PG&E ground lease terms and conditions and is offered **where-is, as-is**, subject to any inspections and investigations a buyer wishes to perform at their sole expense. Interior showings will be available to qualified prospective buyers with proof of funds sufficient to close. Please consult your real estate agent for documents, additional information, and access.
Malibu, CA 90265
5097
sqft6
Beds5
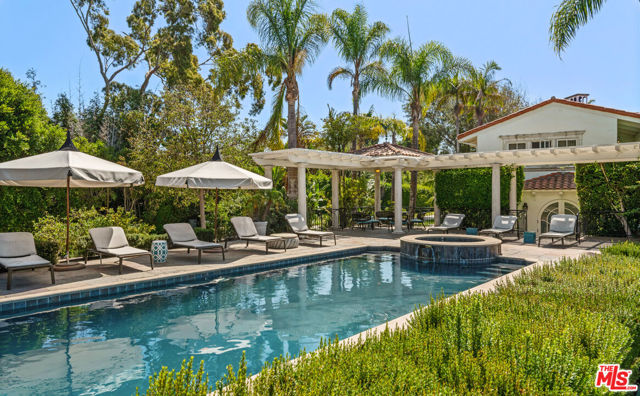
Baths This gorgeous, resort-style Mediterranean estate is elegantly updated and meticulously maintained for a lifestyle of luxurious comfort includes beach rights to private sandy coves just minutes away. In a garden setting of more than 1.3 acres, this very private, quiet residence is both serene sanctuary and entertainers delight. Exceptional detailing creates an atmosphere of elegance highlighted by vaulted ceilings, arched doors and windows, wide-plank hardwood floors, and abundant views onto luxuriant landscaping. With dual gates offering convenient access, the home is surrounded by expansive lawns and manicured grounds, including numerous tall palms and fruit trees. From the front drive, symmetrical double staircases lead up to the pergola entry and soaring art-glass front doors. The welcoming foyer steps up into a grand-scale living/dining great room, complete with high, coffered ceilings, skylights and clerestory windows, a wide stone fireplace, built-in display shelving, and lustrous wood floors. From the dining area, French doors open into the chandelier kitchen, which has skylights, black granite countertops, stainless appliances, bar seating, and a bright, spacious breakfast room with huge windows and French doors to a wraparound balcony. Adjacent to the kitchen is a large family/media room, a bedroom, and a full bath. A hallway off the living room leads to the elegant owner's suite, which has a fireplace sitting area, two balconies, a huge dressing area and a vanity that could be a private writing desk, plus a stunning green marble bath with dual fixtures. Just outside the owner's suite, a staircase leads to a loft with a Juliet railing overlooking the living room. This lovely space, which could be an office or sitting area, opens to another balcony. On the home's lower floor, there is a huge entertainment room with built-ins, a wet bar, and doors to the backyard, plus an enormous temperature-controlled wine cellar. There are four additional bedrooms on this level as well as a laundry room. The resort-like grounds feature a sunken patio with an outdoor kitchen/barbecue and dining area, a beautiful pool and spa with generous deck space for lounging, and a lighted north/south tennis court. The drive from the front of the house leads all the way through the property to the very private guest house, which sits among verdant plantings. The lower level of this two-story structure is a large gym with hardwood floors, mirrored walls, recessed lighting, TRX hookup, and a kitchenette. There is also a laundry room and a full bath. On the upper level is a skylight living/dining room with a large fireplace, windows on three sides, plus a kitchenette and a spacious bedroom suite with a private balcony. The estate has a three-car garage, plus ample guest parking. This remarkable property, exquisitely updated, offers Point Dume living at its most luxurious.
Page 0 of 0

