
Hablamos Español
Los Angeles, CA 90020
$55,000
11565
sqft7
Beds11
Baths One of the legendary trophy estates of Hancock Park. Steeped in Hollywood history, designed in 1929 by architect A.K. Kellogg. Situated behind tall gates for maximum privacy, this stunning property has been meticulously restored with attention to detail and craftsmanship rarely found today. Careful restorations have maintained the historical architecture, while elevating the property to a level of epic glamour with all the modern luxuries of today. An extraordinary chef's kitchen opens to the family room, breakfast room, and outdoor dining area with pizza oven and barbeque. Immediately adjacent is a generous lawn, gardens and fabulous swimming pool covered in hand-laid mosaic tile. Public rooms on the main level include a living room, grand entrance foyer, formal dining room, wood paneled library, and areas perfect for staff or home office. A magnificent screening room situated on the lower level exudes the magic of old Hollywood complete with fireplace and bar. Upstairs, the layout boasts 4 spacious ensuite bedrooms. The expanded primary suite is a world unto itself, featuring dual baths with closets and dressing areas fit for royalty. An elevator accesses all levels of the home. Above the garage, a charming self-contained guest apartment completes this very special estate. Shown to prequalified clients only.

Malibu, CA 90265
7300
sqft8
Beds8
Baths Behind gates on over an acre, this estate reflects the enduring appeal of one of Malibu's most cherished neighborhoods, pairing understated architecture with generous grounds. The property offers eight bedrooms and seven and a half baths across a single-level main residence of approximately 6,300 square feet and a detached 1,000-square-foot guest house. The lease includes a key to the coveted Riviera III beach entry at Little Dume, one of Malibu's most private stretches of sand. Designed around a central sightline, the primary residence reveals the pool and beyond from the moment you enter. Retractable walls of glass allow the great room to open naturally onto the pool terrace, while the kitchen and adjoining butler's pantry support both daily living and entertaining. The house balances openness with privacy. The primary suite opens directly to the pool, while a second primary suite occupies its own secluded wing. Three additional ensuite bedrooms comfortably accommodate family and guests. A wood-paneled study with its own garden entrance and adjoining powder room can be closed off as a self-contained office suite where a visitor can come and go without passing through the house. A dedicated home theater offers the perfect setting to enjoy evenings with family and friends. Set just below the main residence, the detached guest house is a home unto itself: three bedrooms, two baths, a full kitchen, a vaulted living and dining room, its own laundry, a covered patio, and a private lawn. It serves beautifully as quarters for guests or staff, a home gym, or a studio. Outside, the architecture gives way to landscape. A saltwater pool and spa create the focal point for outdoor living, while a separate firepit lounge invites evenings outdoors. Set just below the main residence, the detached guest house adds a rare degree of flexibility to the estate. Above it all, a rooftop deck commands 360-degree views. The estate is powered by solar with battery backup and includes a Tesla charger, a three-car garage, and ample guest parking, all behind gates.

Beverly Hills, CA 90210
5485
sqft7
Beds10
Baths A rare opportunity to lease a private contemporary retreat in prestigious Trousdale Estates. Set behind gates and framed by thoughtfully curated drought-tolerant landscaping, this approximately 5,654-square-foot, single-story Beverly Hills residence captures sweeping city-light and ocean views while offering an effortless indoor-outdoor lifestyle. French doors throughout invite natural light into the expansive interiors and create a seamless connection to the pool, patios, gardens and view terraces. The gracious floor plan features 7 spacious bedrooms and 10 bathrooms, including 8 full baths and 2 powder rooms, providing exceptional flexibility for guests, extended stays, a home office or creative space. The elegant primary suite is a serene private sanctuary with a luxurious marble bath appointed with a soaking tub, dual-sink vanity and glass-enclosed shower. Designed for both intimate living and sophisticated entertaining, the home also offers a formal living room with fireplace, formal dining room, family room with bar, high ceilings, custom built-ins and generous guest accommodations. At the heart of the residence, the well-appointed kitchen features abundant cabinetry, granite countertops, stainless-steel appliances, a recipe desk and a sun-filled breakfast area. Outdoors, a sparkling swimming pool, expansive lounge and dining patios, built-in barbecue and lush greenery create an inviting setting for relaxed afternoons, sunset gatherings and memorable dining under the stars. A gated driveway and garage complete this private estate. Enjoy a premier location moments from the world-renowned shopping, dining and entertainment of Beverly Hills and West Hollywood, together with the coveted services and amenities of the City of Beverly Hills. Offered partially furnished with a 30-day minimum rental term. An exceptional Trousdale Estates lease combining privacy, generous scale, panoramic views and the quintessential Southern California luxury lifestyle.

Rancho Santa Fe, CA 92067
18039
sqft8
Beds12
Baths Tucked behind a long, private driveway, this extraordinary Rancho Santa Fe estate defines modern luxury living. Completed in 2020, the Spanish-modern architectural design blends timeless elegance with contemporary sophistication, offering a seamless flow between indoor and outdoor living. Designed for grand-scale entertaining and intimate gatherings alike, the home features a chef’s dream kitchen with professional-grade stainless steel appliances, a separate butler’s kitchen, and an expansive open-concept family room. A dedicated wing houses the primary retreat and four additional bedroom suites, providing comfort, privacy, and effortless functionality. Resort-style amenities elevate every day into an experience. Step outside to your outdoor oasis—a breathtaking space with panoramic views, an incredible pool and hot tub, a swim-up bar, outdoor kitchen with BBQ and pizza oven, and multiple lounging areas perfect for sunset gatherings. For entertainment, the estate offers a state-of-the-art movie theater, two-lane bowling alley, and temperature-controlled wine cellar with a walk-in humidor. Wellness and creativity are equally at home here, with a private gym and dedicated craft room. Natural light floods the interior through expansive glass doors and windows, creating a warm, inviting atmosphere throughout. A guest house with two bedrooms provides comfort and privacy for visitors, completing this remarkable property — a true Rancho Santa Fe masterpiece where luxury, design, and lifestyle converge.

Beverly Hills, CA 90210
10435
sqft7
Beds9
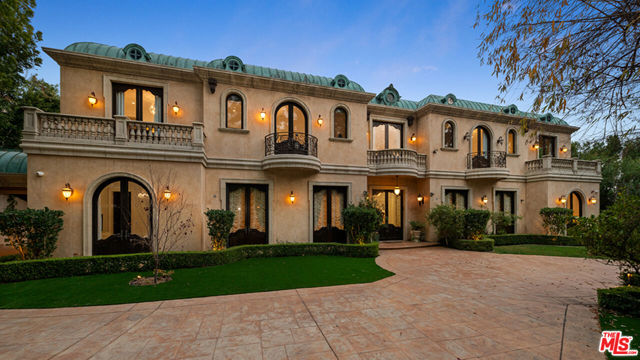
Baths Elegant European estate in Beverly Hills most desirable location north of Sunset Blvd. Built in 2009 and recently renovated with great indoor outdoor entertainment flow this pristine property also offers a full guest house, a gym and large wine cellar. Offered fully furnished this magnificent property also offers complete privacy. The large flat lot provides numerous cars to be parked in the motor court as well as incredible entertaining area and grounds. Walking distance to the iconic Beverly Hills Hotel, this gated home provides luxury & space for those looking for a comfortable estate or a place to entertain family & friends. This home can be confirmed to be a 9 bedrooms option if you convert the gym and guest house into bedrooms. An opulent living area & family room comprise the main areas of ground floor to go along with a large kitchen & lavish formal dining room. The second floor of the home offers 4 bedrooms with balconies & en-suite baths. With a separate guest house outside, you have the benefit of an extra bedroom & living quarters for those needing space away from the main house. The lower level provides access to a state of the art wine cellar made to impress any wine connoisseur.
Laguna Beach, CA 92651
4006
sqft4
Beds4
Baths Experience the pinnacle of coastal living at this magnificent OCEAN FRONT gem in THREE ARCH BAY! Perched majestically above a secluded cove, this timeless Cape Cod residence beckons with its breathtaking white water vistas, mesmerizing sunsets, and the tranquility of North La Senda Drive. Entertain in style in the expansive dining room, unwind in the spacious living room, and channel your inner chef in the charming cook's kitchen featuring a walk-in pantry, a massive marble island, and a state-of-the-art Le Corneau range. Throughout the rest of the home, tasteful and comfortable furnishings guarantee a refreshing and pristine experience during your vacation stay. But the real magic happens outdoors! Step out to the top-tier infinity pool for unparalleled relaxation, then descend to the dining deck for a meal by the outdoor fireplace. Continue your journey a few steps further to the glass-enclosed lounge area with your toes in the sand, complete with a fire pit and inviting Adirondack chairs—the idyllic spot to culminate a day at the beach! Indulge in THREE ARCH BAY's resort-style amenities, including a private beach, volleyball, tennis and basketball courts, a tot-lot, and the peace of mind provided by round-the-clock guard-gated security. Positioned between The Montage Resort and The Ritz Carlton, this prime location offers a front-row seat to the best of coastal living. Don't miss Laguna's cultural icons like the Pageant of the Masters, Art-A-Fair, and the renowned Sawdust Festival. Explore Laguna's pristine coastline with surfing, boogie boarding, and stand-up paddle boarding, or venture to nearby Dana Point Harbor for whale watching and jet-skiing adventures. Welcome to a beachfront haven where every day is a celebration of luxury, leisure, and the allure of the sea!

Hemet, CA 92543
1536
sqft2
Beds2
Baths Spacious 2 bedroom 2 bath double-wide in charming Heather Estates 55yr+ senior gated community. Huge covered front porch, perfect for enjoying morning coffee, afternoon tea, or an evening cocktail. Vaulted, open-beam ceiling living room with lighted china hutch. Round-style kitchen boasts stainless steel sink, dishwasher, double oven, and refrigerator with breakfast bar open to family room with built-in computer desk, skylight and glass slider to front porch. Master has large mirror wardrobe, dual sinks, seated vanity, soaking tub and separate stall shower. Guest bath has large shower with seats. Laundry room with both 220 and gas dryer hook ups and built-in table for sewing machine, computer, or surface for folding clothes. Loads of built-in storage. Ceiling fans. Fenced-in area perfect for pets or garden. Shed with cement floor, shelves, workbench, and electricity makes a great home hobbyist workshop. High-profile carport to accommodate taller vehicles. Loads of park amenities include pool, spa, clubhouse, game tables, library, indoor shuffleboard courts, and scenic greenbelt with private lake. Truly upscale living for the active retiree.

Chico, CA 95926
1440
sqft2
Beds2
Baths Experience tranquility in the 55+ Chico Mobile Country Club, peacefully situated on the outskirts of Chico. This beautifully maintained 2-bedroom, 2-bath, 1,440-square-foot manufactured home features newer flooring throughout, an open and inviting layout, and a wheelchair lift providing enhanced accessibility and ease of entry, supporting ADA-conscious living. The kitchen offers timeless white cabinetry with abundant storage and generous counter space—perfect for cooking and entertaining. The spacious living and dining areas flow seamlessly together, with the flexibility for a second dining space enhanced by elegant built-ins. Large windows fill the home with natural light, creating a warm and welcoming atmosphere ideal for gathering with family and friends. Enjoy the convenience of a fully equipped laundry room with built-in storage, a desk area, and direct access to the carport. Step outside to a well-crafted patio accented with durable wrought iron railing, offering both charm and lasting quality. The primary suite features an oversized walk-in closet, a separate vanity area, and an ensuite bathroom complete with a walk-in shower and a generous soaking tub. Recent upgrades include a new HVAC system (2024), a newer roof, and brand-new windows (2025), providing comfort and peace of mind for years to come. A charming front porch overlooks the spacious yard, home to a beloved orange tree known throughout the neighborhood for its delicious fruit. Residents can also enjoy an array of community amenities, including a pool, hot tub, fitness center, hair salon, RV parking, and more. This community offers the perfect blend of comfort, convenience, accessibility, and a true sense of belonging.

Atwater, CA 95301
840
sqft3
Beds2
Baths Well maintained three bedroom, two bathroom mobile home built in 2016, offering a comfortable and functional layout! The open kitchen and living room combination creates a welcoming space for everyday living and entertaining. The home features neutral color tones throughout, providing a clean and modern feel ready for your personal touch. Conveniently located within Atwater, you'll enjoy close proximity to shopping, dining, schools, and other local amenities. A great opportunity for affordable living in a convenient location. This is an all age park!

Page 0 of 0

