
Hablamos Español
Fullerton, CA 92835
$2,849,000
3790
sqft7
Beds4
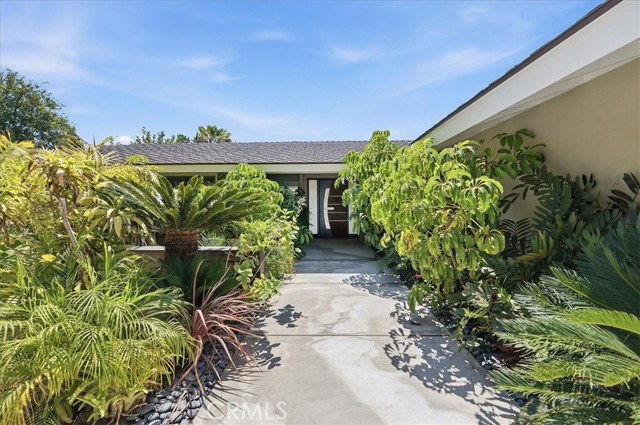
Baths Welcome to a rare offering in coveted Sunny Hills Estates, an expansive single story ranch home where privacy, space, and California living come together. Set on nearly half an acre of resort like grounds, this 7 bedroom, 4 bathroom residence offers approximately 3,790 square feet of living space. Built in 1964 and extensively updated, it retains its original character while offering modern comforts throughout. At the heart of the home is a stunning central atrium, filling the surrounding spaces with natural light and creating a seamless indoor outdoor connection. Two remodeled bathrooms even feature windows overlooking the atrium, a unique architectural detail adding to the home’s bright, peaceful feel. Seven bedrooms offer incredible flexibility for multigenerational living, home offices, guest quarters, a gym, creative spaces, or room to spread out. Oversized Andersen windows and Fleetwood sliding glass doors enhance the open, airy feel. The chef inspired kitchen features modern cabinetry, granite countertops, a Viking six burner range with double ovens, and built in Sub Zero refrigerator. Formal and casual living and dining spaces are complemented by a custom stone fireplace, walnut wood and porcelain tile flooring, recessed lighting, crown molding, plantation shutters, and raised panel doors. Outside is your own Southern California retreat. Nearly half an acre features more than $60,000 in landscaping, all new landscape lighting, upgraded sprinklers, a large pool and spa, and separate grassy yard with room to relax, entertain, and play. A brand new cement circular driveway provides abundant parking, along with an attached two car garage and covered carport. Upgrades include three AC units, dual water heaters, Nest smart thermostats, whole house water softening, reverse osmosis filtration, newer roof, new epoxied garage floor, atrium and backyard drains, pool gate, two washers and dryers, CCTV cameras, and ADT security. Minutes from Laguna Lake and the Fullerton Loop’s hiking, biking, and equestrian trails, the home combines tranquility and convenience. Located within the highly regarded Laguna Elementary, Parks Junior High, and Sunny Hills High School boundaries with no HOA and no Mello Roos. Single story homes of this size are exceptionally rare. With seven bedrooms, nearly half an acre, resort style grounds, extensive upgrades, and a premier Sunny Hills Estates location, this home is designed to be enjoyed for generations.
Santa Monica, CA 90403
1952
sqft3
Beds3
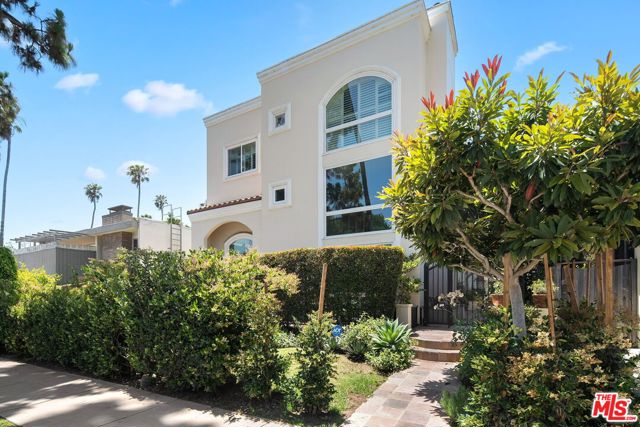
Baths This stunning front-facing remodeled townhouse welcomes you with soaring cathedral ceilings, an abundance of natural light, and beautiful hardwood floors throughout. The spacious living room flows effortlessly into the dining area and a private terrace, creating the perfect setting for indoor-outdoor living and entertaining. The beautifully remodeled gourmet kitchen features top-of-the-line appliances and opens to the dining area. A charming loft overlooking the living and dining room offers additional flexible space, ideal for a home office or den. Upstairs are three generously sized bedrooms, including a sun-filled primary suite featuring a beautifully remodeled bathroom with exquisite Ann Sacks tile and white marble finishes. The two additional bedrooms share a stylishly remodeled bathroom, also featuring Ann Sacks tile. Additional highlights include a convenient laundry area and three parking spaces, including a private two-car garage. Ideally located in the highly desirable Franklin School District, just moments from the fabulous shops, restaurants, and cafes along Montana Avenue. A wonderful opportunity to enjoy the best of Santa Monica living!
Dublin, CA 94568
4682
sqft4
Beds5
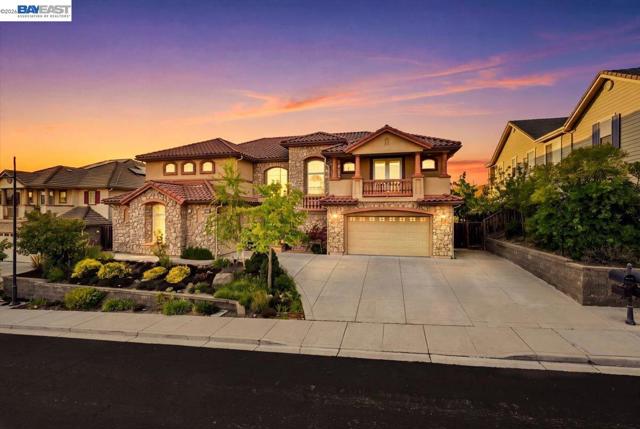
Baths ***JUST REDUCED 100K+! EXCEPTIONAL DUBLIN RANCH GOLF LIVING OPPORTUNITY | BREATHTAKING PANORAMIC VIEWS | NO REAR NEIGHBORS | SOLAR*** Experience elevated living in this impressive TOLL BROTHERS Executive residence, ideally positioned within the prestigious Dublin Ranch Golf community* Offering approx 4,682 sq ft | 8,500 sq ft lot, this beautifully designed home features 4 bedrooms, 4.5 bathrooms, plus 2 versatile bonus rooms/offices that can easily accommodate additional bedrooms, workspaces, or multi-generational living* Each bedroom features its own private en-suite bathroom, offering exceptional comfort, privacy, and convenience* The welcoming entry opens to beautiful golf course views through the formal living and dining areas, as well as the kitchen and family rooms* Soaring ceilings, abundant natural light, and spacious interiors create an inviting sense of elegance* The thoughtfully designed floor plan offers exceptional flow for everyday living and entertaining, with a main-level office/bedroom and bath providing flexibility for guests or extended family* Ascend to the second level, to the bright and airy bedrooms enjoying privacy and views* The luxurious primary suite is a peaceful retreat featuring a spacious private balcony overlooking the golf course and rolling hills—perfect for serene mornings and spectacular sunsets* The spa-inspired primary bath includes a deep soaking tub, walk-in shower, dual, vanity, and spacious walk-in closet* The private backyard is an exceptional outdoor retreat with no rear neighbors or obstructing homes, breathtaking panoramic views, low-maintenance landscaping, and thoughtfully balanced Feng Shui elements* Experience peaceful mornings, sunset gatherings, and abundant entertainment and effortless year-round California outdoor living* Enjoy nearby resort-style amenities including a community pool, tennis courts, and clubhouse - LOW $89 HOA* Ideally located near TOP-RATED EAST DUBLIN SCHOOLS, Fallon Sports Park, premier shopping and dining at San Francisco Premium Outlets, Fallon Gateway, Pacific Pearl, and Hacienda Crossings, downtown, wineries, golf, with convenient access to BART, I-580, I-680, and Highway 84* A commuters dream* DON'T MISS this rare combination of a quality-built home, panoramic golf course views, exceptional privacy, versatile living spaces, top-rated schools, prime location within close proximity to amazing amenities, major employers, and transportation***SCHEDULE YOUR PRIVATE TOUR TODAY***
Los Angeles, CA 91423
2730
sqft4
Beds3
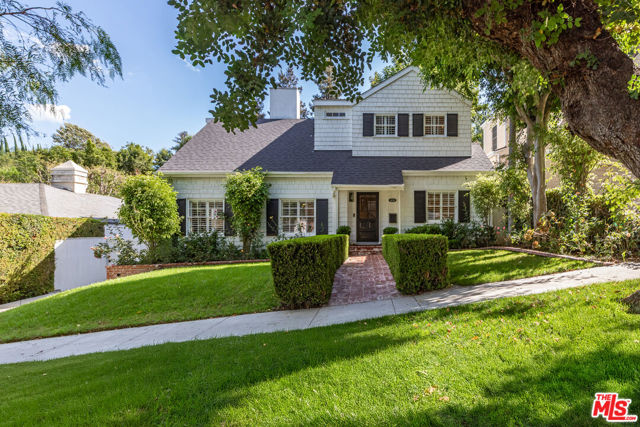
Baths Set south of Ventura Boulevard in a coveted pocket of Sherman Oaks, this character-rich Cape Cod residence offers a rare sense of warmth and permanence, thoughtfully preserved while evolving naturally for modern living. Inside, exposed wood-beamed ceilings, hardwood floors, built-in bookcases, and a mantled wood-burning fireplace lend depth and character to the light-filled living spaces. The kitchen is appointed with a Viking range, generous breakfast area, and walk-in pantry, opening to the family room and an adjacent office nook with a custom built-in desk. Four bedrooms are complemented by flexible additional spaces for a home office, gym, or downstairs playroom. The primary suite occupies a private position above the gardens, with vaulted ceilings, an ensuite bath, and a balcony overlooking the pool and treetop canopy beyond. Throughout the home, original architectural details have been carefully retained, preserving the sense of history and individuality that gives the residence its particular charm. Beyond the interiors, mature privacy hedges envelop a secluded backyard retreat centered around a newer saltwater pool and spa. An expansive brick terrace, built-in BBQ island, and surrounding greenery create a layered outdoor setting for long lunches, evenings by the pool, and effortless entertaining. A gated driveway leads to a detached garage offering additional potential as an ADU, guest house, or studio.
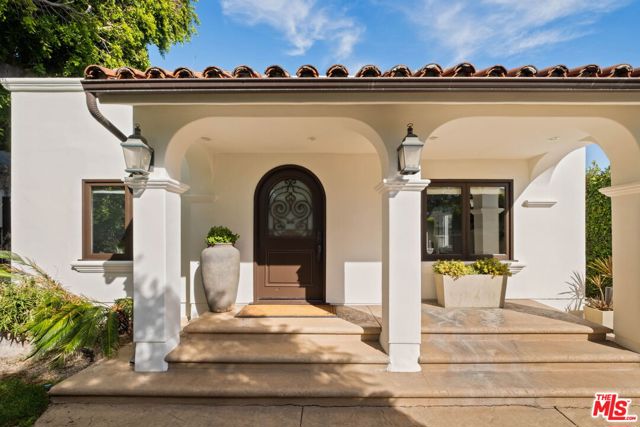
West Hollywood, CA 90048
1892
sqft3
Beds2
Baths Spanish architecture, California cool, and a West Hollywood address that speaks for itself. Tucked behind private gates in coveted West Hollywood West, this stunning 3-bedroom, 2-bath Spanish residence blends timeless character, understated luxury, and effortless California living. Warm, inviting living spaces set the tone for relaxed sophistication, while a fabulous cook's kitchen with stainless steel appliances makes everyday living and entertaining a pleasure. The primary suite is a private retreat featuring a cozy fireplace, customized walk-in closet, and spa-inspired bath bathed in natural light. French doors open to a lush outdoor oasis complete with a rock waterfall pool and spa, covered lounge area, and indoor-outdoor sound system. A separate pool house offers flexible space for a home office or creative retreat. Quality finishes and thoughtful amenities make this home as comfortable as it is stylish. Just moments from the boutiques and restaurants of Melrose, the Pacific Design Center, and neighborhood favorites including Zinque, Urth Caffe, Craig's, Catch, Verve, and Community Goods. From morning coffee and afternoon shopping to fabulous dinners, cocktails, and some of L.A.'s best nightlife, it's all right at your fingertips. Private, stylish, and perfectly positioned in one of L.A.'s hottest neighborhoods. California living at its most irresistible.
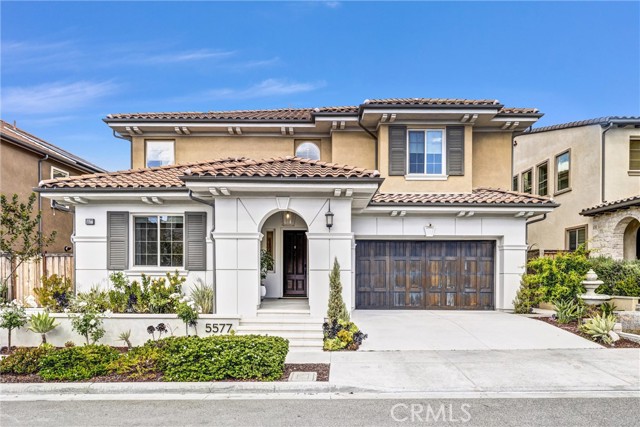
Trabuco Canyon, CA 92679
4207
sqft5
Beds6
Baths **PRICE IMPROVEMENT – NOW $2,849,000 ** Seller has made a significant price reduction and is highly motivated. Rare opportunity to own one of IronRidge’s premier luxury homes at an exceptional value. Seller is ready to review serious offers and accommodate a quick closing. Welcome to your private resort-style estate in the highly sought-after Portola Hills community of Trabuco Canyon—where luxury, comfort, and modern living come together in perfect harmony. Designed for both relaxation and entertaining, this exceptional residence offers 5 bedrooms and 5.5 bathrooms, with each bedroom featuring its own en-suite bath, providing ultimate privacy and convenience for family and guests alike. The home showcases an expansive open-concept floor plan filled with natural light and thoughtfully curated upgrades throughout. At the heart of the home is a chef-inspired kitchen with a massive center island, walk-in pantry, and premium finishes—perfect for both everyday living and hosting in style. Step through the sliding glass doors into your California Room with fireplace, seamlessly blending indoor and outdoor living. Beyond lies a truly one-of-a-kind backyard retreat—crafted as a luxury resort experience. Enjoy a stunning modern pool and Jacuzzi enhanced by elegant water features, a built-in outdoor fireplace, and covered patio. Entertain effortlessly with an outdoor TV and integrated sound system, creating the perfect ambiance for any occasion. Adding to the home’s tranquility is a beautifully designed koi pond, combining modern aesthetics with a sense of balance and feng shui. Upstairs, the luxurious primary suite offers a private balcony, a spa-like bathroom, and a spacious walk-in closet—your own personal sanctuary. Additional features include a tankless water heater, dual A/C systems, and premium flooring throughout. The home features a fully paid-off solar system that will transfer to the future buyer. Ideally located just minutes from top-rated schools, parks, and shopping, this turnkey estate offers not just a home—but a lifestyle of elegance and relaxation. A rare opportunity to own a true resort-inspired masterpiece. (Please click the Virtual Tour’s link under Property Details to view the full property video!)
San Jose, CA 95126
2814
sqft4
Beds3
Baths This meticulously crafted Rose Garden home was built in 1996 and reimagined in 2017 with a $500k extensive remodel to enhance an open floor plan. Enter through the magnificent foyer with formal living areas and continue to the large open great room with a double slider to the patio, box-beam ceilings, a fireplace, and custom cabinetry for an AV surround sound system. A true chef's kitchen featuring a 48-inch Wolf gas range with dual ovens, a Pro Sub-Zero glass door fridge, a butler's pantry, a walk-in pantry, a wine fridge, a prep sink, Carrara marble counters, and a 4-person eat-in counter. Seamless indoor/outdoor access to the tiled outdoor living/dining areas equipped with a built-in BBQ, fire pit, heaters, TV, and speakers. Motorized commercial-grade pergola plus exterior fans and lighting for quintessential South Bay living. Spacious primary retreat with a sitting area and a luxurious bathroom. Roof installed in 2026, Dual-zone HVAC, Whole-house fan, Upstairs laundry, Designated drop-zone, Wood floors, Crown molding & Plantation shutters. Easy access to highways, trains, light rail, and the airport.

Cupertino, CA 95014
0
sqft0
Beds0
Baths Excellent opportunity for savvy homeowner, multi-generational family, or real estate investor -- live in a beautifully-remodeled and spacious 3 bedroom 2 bathroom 1-level home with attached 2-car garage, and rent out the two (2) additional units (each with 2 bedrooms, 1.5 bathrooms) to significantly reduce your mortgage, property taxes and enhance your lifestyle. Desirable, central location in the heart of Silicon Valley -- popular Main Street Cupertino just around the corner and only a couple of city blocks to Apple Park! Quiet neighborhood. 100 yards to popular Creekside Park -- great for kids, complete with athletic fields, basketball courts and City of Cupertino community events. Spacious 2-vehicle garage with private driveway (Unit 1) + secondary driveway + carport for Units 2 & 3. Each unit has its own inside laundry. Three separate gas and electric meters. Newer roof. Prestigious Cupertino Schools.
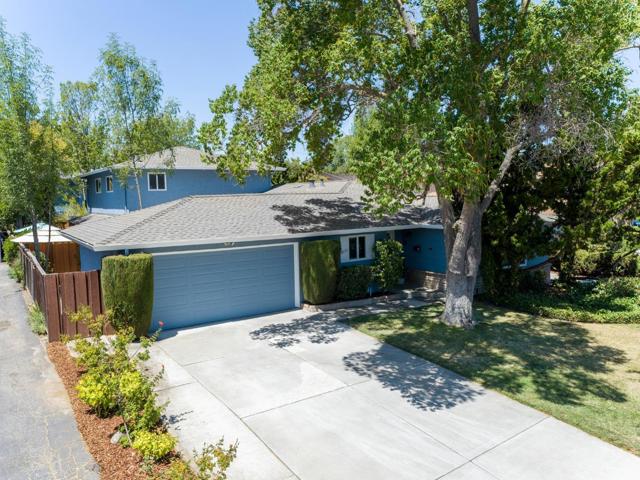
Cupertino, CA 95014
3406
sqft7
Beds6
Baths Excellent opportunity for savvy homeowner, multi-generational family, or real estate investor -- live in a beautifully-remodeled and spacious 3 bedroom 2 bathroom 1-level home with attached 2-car garage, and rent out the two (2) additional units (each with 2 bedrooms, 1.5 bathrooms) to significantly reduce your mortgage, property taxes and enhance your lifestyle. Desirable, central location in the heart of Silicon Valley -- popular Main Street Cupertino just around the corner and only a couple of city blocks to Apple Park! Quiet neighborhood. 100 yards to popular Creekside Park -- great for kids, complete with athletic fields, basketball courts and City of Cupertino community events. Spacious 2-vehicle garage with private driveway (Unit 1) + secondary driveway + carport for Units 2 & 3. Each unit has its own inside laundry. Three separate gas and electric meters. Newer roof. Prestigious Cupertino Schools.

Page 0 of 0

License: DRE# 01942781NMLS:1120084
500 La Terraza Blvd Suite 150
Escondido CA 92025
© 2026 Blue Horizon Realty and Lending, INC - All rights Reserved.
Powered by:
