
Hablamos Español
La Jolla, CA 92037
$2,850,000
1431
sqft2
Beds2
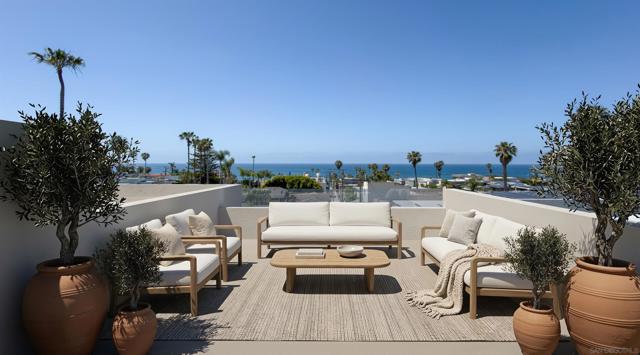
Baths Discover La Jolla Beach House, a boutique collection of just 12 new-construction luxury townhome-style condos, one of the first projects of its kind to be built in La Jolla in many years. Just one block from iconic Windansea Beach, this ultra-limited offering blends modern coastal architecture, refined interiors, and true lock-and-leave convenience. Unit 201 is one of the premier residences and the only home with balconies off both the front and back of the building, creating exceptional indoor-outdoor flow and multiple spaces to enjoy ocean breezes. This legal 2-bedroom residence also offers an additional mezzanine, ideal as a bedroom-style guest space, office, lounge, or bonus room, plus a private rooftop deck with panoramic ocean views. Inside, sun-filled open-concept living spaces are anchored by a chef-inspired kitchen with sleek cabinetry, premium GE Café appliances, and a quartz waterfall-edge island designed for effortless living and entertaining. Wide-plank flooring, refined finishes, spa-inspired baths, and striking architectural details create a fresh, modern coastal feel. With secure parking, low-maintenance design, private outdoor space, and an irreplaceable location moments from Bird Rock, La Jolla Village, and Windansea Beach, Unit 201 is a rare opportunity to own new construction by the beach with standout outdoor living and unforgettable ocean views. NOW TAKING DEPOSITS!
Calabasas, CA 91302
2784
sqft4
Beds3
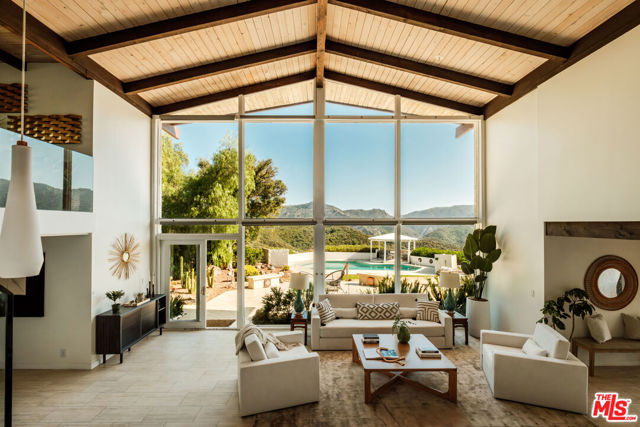
Baths At the very end of a private drive and cul-de-sac, this mid-century home occupies one of the most special settings in the Santa Monica Mountains. With no through traffic and protected open space immediately beyond, the property feels remarkably private, yet remains within easy reach of Calabasas, Malibu, and Los Angeles. The house sits on its own promontory, with uninterrupted views across the surrounding mountains and canyons and spectacular sunsets over the landscape. Walls of glass and broad wraparound terraces make the setting part of almost every room, creating a rare feeling of living directly within the mountains rather than simply looking out at them. Perhaps most unusually, the property offers direct access to the surrounding trail network and protected open space. Step out of the house and directly onto hiking and equestrian trails, without needing to drive to a trailhead. It is an extraordinary combination of privacy, nature, and proximity to the city. Built in 1965, the four-bedroom mid-century residence was designed around this landscape. Light-filled living spaces open onto expansive decks, while the grounds include a swimming pool, gazebo and terraced gardens, all oriented toward the views. The interiors have been updated, including a reimagined kitchen, while retaining the original house's openness and indoor-outdoor character. More than anything, this property is defined by where it sits: at the end of the road, surrounded by mountains, with open space at the doorstep and nothing interrupting the view.
Temecula, CA 92591
5952
sqft5
Beds6
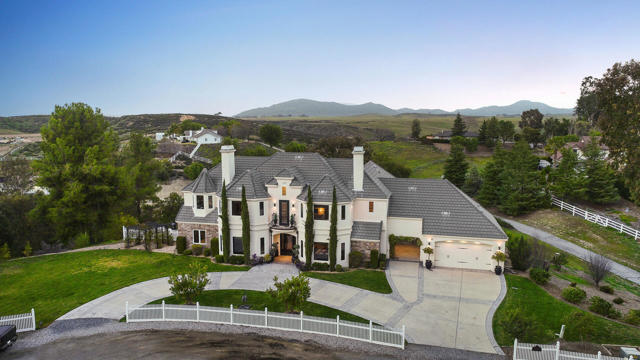
Baths A French Chateau Above the VinesPerched on 2.16 private acres in the heart of Temecula wine country, this singular estate doesn't simply borrow from French architectural tradition - it inhabits it fully. Set at the quiet end of a private cul-de-sac with sweeping hillside views across the valley, the nearly 6,000 square feet of interior living space feels as much like an experience as it does a home.Arrival sets the tone immediately. Double glass doors with wire inlay open to a foyer where dual wrought iron staircases rise above hand-crafted Alderwood millwork and travertine floors. Solid hand-crafted wood doors carry that sense of occasion throughout. The home unfolds across two wings, each housing generous en-suite bedrooms - five in total, with five and a half baths finished in natural stone. One wing ascends to a game loft and a rooftop deck with its own fireplace, offering front-row seats to the golden-hour light that wine country does better than anywhere else.The primary suite is its own retreat: a romantic fireplace, a private balcony, a spa bath with a soaking tub, dual vanities, and a walk-in shower. The study, currently serving as a guest bedroom, has floor-to-ceiling built-in bookshelves and a cozy fireplace. The dedicated home theatre adds a layer of flexibility: four custom built-in bunk niches line the back wall focused on a large-format screen and surround sound system, making it equally at home as a cinematic hangout or overflow sleeping haven.The kitchen is the social heart of the house. A Wolf 6-burner range, two Miele microwave/steamer/convection ovens, Sub-Zero refrigeration, a pot filler, dual dishwashers, and a built-in espresso station anchor the space, while a large center island with prep sink and ice maker invites the kind of cooking that spills into conversation. Just off the dining room, a private wine storage room feels perfectly placed in this corner of Southern California. An adjacent bar with a wine refrigerator makes it clear this home was designed for people who take their Cabernet as seriously as their company.Outside, the outdoor kitchen - equipped with a BBQ, dual side burner, searing grill, pendant lights, and a drink station - sets the stage for effortless alfresco entertaining beside a resort-style pool, spa, and backyard firepit, all framed by rolling vineyard views. Some of the finest wineries in the region are within a mile, with acclaimed schools and every convenience the valley offers just minutes beyond.
Los Angeles, CA 90046
2563
sqft4
Beds3
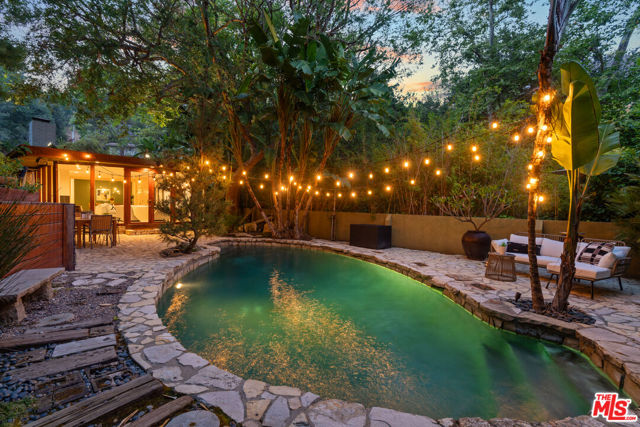
Baths Tucked away on a cul-de-sac in the storied celebrity enclave of Nichols Canyon, this circa 1950s mid-century estate is a timeless private sanctuary sited on just under an acre of nature-embraced land on a street to street lot. Mature trees and native landscaping envelop the property, creating a sense of complete seclusion, yet the best of Los Angeles is just minutes away. Spanning over 2,500 square feet, this 4-bedroom, 2.5-bath residence opens to an expansive floor plan wrapped in walls of glass that flood the interior with natural light, honoring the ease and integrity of authentic mid-century design while offering the conveniences of modern comfort. Highlights of this architectural gem include engineered wide-plank European oak flooring, multiple skylights, a decorative fireplace, French doors throughout, an open kitchen, renovated bathrooms, and a large laundry room with extra storage and utility sink. The spacious chef's kitchen features a breakfast bar, quartz counter tops, custom tile backsplash and premium appliances including Bosch, Viking and Sub-Zero. Guest bedrooms enjoy their own dedicated patios, while the primary suite is a true retreat offering an indulgent hotel spa-style bathroom complete with a steam shower, dual vanities, Washlet commode, and a wall of closets. The converted garage with polished concrete flooring serves as a flex space ideal for an office, media room, or guest room. Outside, rustic railroad-tie steps and winding trails meander through the Zen hillside, connecting the lush tropical pool area to a bocce ball court overlooking peaceful canyon views. This sprawling property offers multiple inviting outdoor spaces perfect for poolside entertaining, al fresco dining, movie nights under the stars, or lively gatherings with family and friends. Positioned between the legendary nightlife of the Sunset Strip and the bustling shops and eateries of Studio City, this is a property where canyon tranquility and city pulse coexist separated only by a scenic drive. A rare opportunity to own a beautifully envisioned mid-century estate in the Hollywood Hills.
Glendora, CA 91741
6764
sqft6
Beds7
Baths Why settle for an ordinary luxury home when you can have an entire lifestyle? Set against the scenic foothills of Glendora, this exceptional custom estate delivers the space, sophistication, and resort-inspired amenities today's discerning buyers desire. Offering approximately 6,700 square feet of beautifully designed living space on nearly half an acre, this remarkable property features 6 bedrooms, 7 bathrooms, and an additional flexible office or fitness space. Designed to impress without sacrificing everyday comfort, the home welcomes you with a grand entrance, striking dual staircases, expansive living areas, and thoughtfully curated finishes throughout. Whether hosting an intimate dinner, celebrating with family and friends, or simply enjoying a quiet evening at home, every space has been designed with versatility in mind.The chef's kitchen makes a statement of its own, showcasing exquisite Patagonia quartzite countertops, premium appliances, custom cabinetry, and a stunning matching built-in dining table with wraparound bench seating. An inviting centerpiece that effortlessly brings together culinary creativity, conversation, and connection.The backyard is where this property truly sets itself apart. Imagine afternoons spent lounging poolside, evenings gathered around the dramatic sunken circular fire pit surrounded by the pool, and weekends entertaining at the fully equipped outdoor kitchen and bar. A private custom sport court adds another dimension of recreation, creating an outdoor experience that rivals a luxury resort.For those who appreciate the ultimate movie night, the award-winning private theater, custom designed by DSI Luxury Technology, offers an immersive cinematic experience without ever leaving home. The home's thoughtful layout also offers exceptional flexibility. A main-level en-suite bedroom is ideal for extended family or overnight guests, while a detached outdoor flex space featuring its own bathroom and kitchenette provides additional possibilities as a pool house, creative studio, private workspace, or guest retreat, subject to applicable regulations.Upstairs, the expansive primary suite offers a peaceful escape, complete with a private balcony overlooking the surrounding mountains and a beautifully appointed spa-inspired bathroom. Additional bedrooms and flexible living spaces provide room to grow, work, relax, and entertain.Situated within a desirable Glendora community featuring scenic walking paths and a neighborhood playground, this property combines the tranquility of foothill living with the convenience of an established neighborhood. More than a home, this is a destination for living, entertaining, and making memories. A rare opportunity to experience a truly distinctive Southern California estate. Broker and agents do not represent or guarantee the accuracy of square footage, income, expenses, materials, condition, development potential, bedroom/bathroom count, lot size, lot lines, dimensions, permitted or non-permitted spaces, or school eligibility. Buyer is advised to independently verify all information with appropriate professionals. No warranties or guarantees are made; buyer shall rely solely on their own investigations and findings.
Temple City, CA 91780
3840
sqft5
Beds6
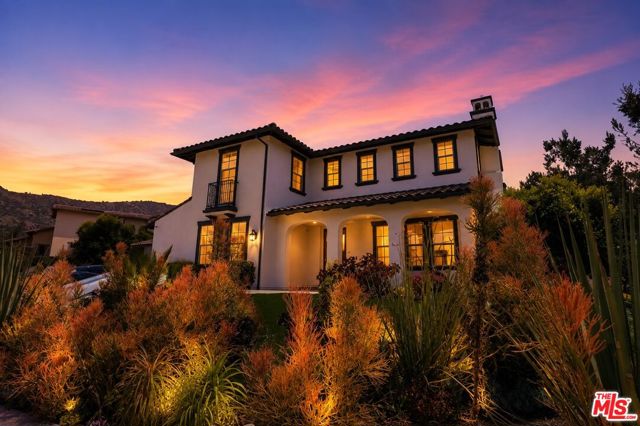
Baths Luxury Living in the Award-Winning Temple City School District Welcome to 5428 Temple City Blvd, an exceptional 5-bedroom, 6-bathroom residence offering the perfect blend of luxury, comfort, and functionality. Located within the highly acclaimed Temple City Unified School District, this home presents a rare opportunity to enjoy spacious living in one of the San Gabriel Valley’s most desirable school districts. Thoughtfully designed with an expansive floor plan, the home features generously sized bedrooms, elegant living spaces, and abundant natural light throughout. Each bedroom offers privacy and comfort, while the versatile layout is ideal for multigenerational living, entertaining, and everyday family life. Conveniently located just minutes from supermarkets, popular restaurants, shopping centers, parks, and everyday amenities, this home also offers easy access to major freeways, making commuting to Pasadena, Downtown Los Angeles, and surrounding cities both simple and convenient. Don’t miss this opportunity to own a beautifully appointed home in the award-winning Temple City Unified School District, where exceptional education, a prime location, and luxurious living come together.

Escondido, CA 92027
4000
sqft4
Beds5
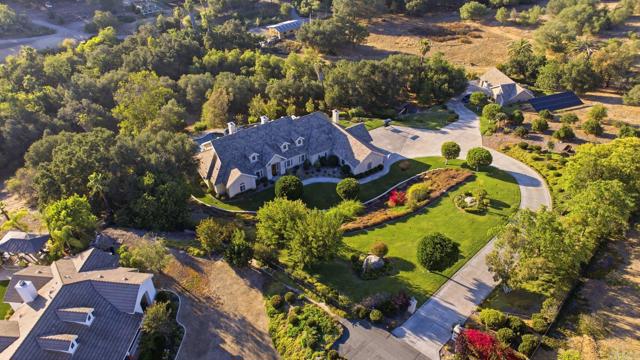
Baths Nestled behind the private gates of an exclusive enclave of just four homes, this stunning single-level custom estate by renowned builder Michael Crews represents the pinnacle of refined Southern California living. Set on 3.35 fully fenced acres in highly desirable Southeast Escondido, the property commands breathtaking panoramic mountain and valley views while offering a level of privacy rarely available at any price point. From the moment you step inside, the craftsmanship is unmistakable, soaring 10+ ft ceilings, 8 ft solid-core doors, rich hardwood floors, and cherry wood cabinetry set an elegant tone throughout. The open concept design features coffered ceilings in both the primary suite and formal dining room, crown molding, plantation shutters, and custom lighting and ceiling fans in every room. The dedicated office is appointed with cherry wood wainscoting, while the formal dining room and garage feature custom cabinetry designed for the discerning homeowner. The gourmet kitchen is a chef's showcase: Viking 6-burner stove with range hood, double oven, built-in microwave, Miele dishwasher, and Jenn-Air built-in refrigerator, all framed by cherry wood cabinetry, 24" tile flooring, and a stunning tumbled marble backsplash with copper inlay. The primary suite is a true retreat, featuring marble vanity tops, a walk-in shower with dual showerheads and tumbled marble finishes, and custom-built closet cabinetry. Entertain effortlessly outdoors with a custom flagstone built-in BBQ with concrete surround, stainless grill, and refrigerator. A private well with dual pressure tanks handles all irrigation needs, and a fire hose connection provides added peace of mind on this expansive estate lot. The home is pre-wired for serious audio throughout ,surround sound in the family room with individual speaker controls extending to the patio and includes a smart box system for multimedia and networking. A detached bonus structure of approximately 1,200 sq. ft with a bathroom (not included in main home square footage) offers endless flexibility: guest house, private office, gym, game room, or clubhouse. Systems and infrastructure match the quality of the finishes: owned 45-panel ground-mounted solar system, 400-amp electrical service, dual-zone A/C, brand-new A/C and furnace (2025, living area), two whole-house fans, dual water heaters, and a spacious 4 car garage with custom cabinetry. This is estate living without compromise! single-level, gated, private, and built to last. Come see this today.
Irvine, CA 92618
3607
sqft4
Beds5
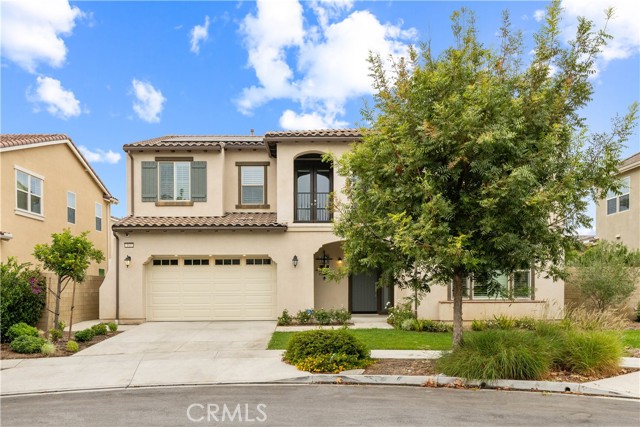
Baths Welcome to a beautifully designed residence nestled in the highly sought-after Great Park Neighborhoods. Offering 4 spacious bedrooms and 4 full bathrooms and half, this exceptional home combines sophisticated design, modern comfort, and the vibrant lifestyle that makes Irvine one of Southern California's premier places to live. Step inside to discover a bright, open-concept floor plan filled with natural light and thoughtfully crafted living spaces. The expansive great room flows seamlessly into the gourmet kitchen, featuring premium cabinetry, sleek countertops, stainless steel appliances, and a generous center island—perfect for everyday living, casual gatherings, and elegant entertaining. Designed with flexibility and convenience in mind, the home offers a desirable layout with a full bedroom and bathroom ideal for guests, extended family, or a private home office. Upstairs, the luxurious primary suite provides a peaceful retreat with a spa-inspired bathroom, dual vanities, a spacious walk-in shower, and a large walk-in closet. Two additional bedrooms, each with access to a full bathroom, provide comfort and privacy for family members and guests. Enjoy effortless indoor-outdoor California living with a private outdoor space ideal for morning coffee, weekend barbecues, or relaxing under the Southern California sunshine. As a resident of the award-winning Great Park Neighborhoods, you'll enjoy an exceptional collection of resort-style amenities, including multiple pools and spas, parks, playgrounds, sports courts, clubhouses, picnic areas, scenic walking and biking trails, and year-round community events. Located within the highly acclaimed Irvine Unified School District and just minutes from Great Park, Woodbury Town Center, Irvine Spectrum Center, major freeways, and Orange County's beautiful beaches, this home offers the perfect combination of luxury, convenience, and community. Don't miss this incredible opportunity to own an exceptional home in one of Irvine's most desirable master-planned communities.
Laguna Niguel, CA 92677
4134
sqft4
Beds4
Baths Set within an exclusive 24-hour guard-gated enclave, 28671 Sea Point embodies the art of elevated Southern California Coastal Luxury living—where privacy, sophistication, and effortless elegance converge. This turnkey residence offers 4 bedrooms (oversized primary and 1 junior ensuite on main floor plus 2 bedrooms joined by jack-n-jill bath), 3 full bathrooms, and 1 half bath, thoughtfully designed to deliver both comfort and timeless appeal. A sense of grandeur is immediate upon entry. A dramatic foyer welcomes you with a sweeping curving staircase, creating a stunning architectural centerpiece. The formal living room features soaring ceilings and expansive windows that flood the space with natural light, enhancing the home's open, airy ambiance. At the heart of the home, an open-concept kitchen seamlessly blends style and functionality, ideal for both intimate gatherings and elevated entertaining. The home has been meticulously maintained and deeply cared for, reflecting a level of pride and warmth including ample space for relaxation along with scenic views of the surrounding landscape. Upstairs, the exceptionally spacious primary suite serves as a true retreat, offering generous proportions, private fireplace, comfort, and a peaceful vantage point to take in the surrounding landscape. Additional bedrooms provide flexibility for family, guests, or a dedicated home office. A junior ensuite located on the main floor for added convenience. Outdoors, enjoy serene, private views of rolling hills, delivering a tranquil backdrop that feels worlds away—yet is just moments from the coastline. Complete with hardscape, water fountain, and greens. The location offers the rare combination of seclusion and proximity to the ocean, fine dining, and premier lifestyle amenities. With its turnkey condition, prestigious gated setting, and remarkable potential for further customization, this residence represents a compelling opportunity to own within one of Laguna Niguel’s most desirable communities with exceptional potential for further personalization or long-term investment. An exceptional home where luxury, privacy, and coastal living align.

Page 0 of 0

