
Hablamos Español
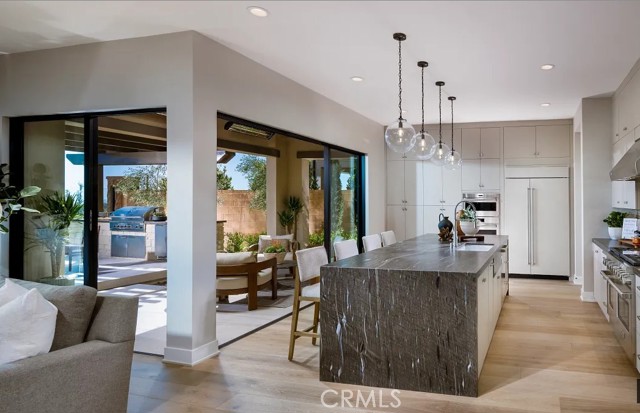
Irvine, CA 92602
$2,850,000
3084
sqft4
Beds5
Baths Choose from four beautiful floor plans that range from ~2,826 to ~3,259 square feet with 4-5 bedrooms, 4.5-5.5 baths, 2-car garages, and driveways. These new single-family homes embrace open-concept living, with chef’s kitchens that flow into spacious great rooms, bedrooms with ample privacy, primary bedrooms with stunning en-suite bathrooms, and much more. Optional upgrades include conservatory rooms, lofts/bonus rooms, and offices and primary bedroom retreats in some floor plans. Summit at Orchard Hills Village is ideally located near I-5 and the 241 Toll Road in Orange County, just ~45 miles from Los Angeles and ~85 miles from San Diego. Homebuyers get to enjoy Irvine’s great offerings, such as ~57,000 acres of preserved open space, shopping and dining, ~250 community parks, a network of trails, and a year-round calendar of community events
Los Angeles, CA 90046
2927
sqft4
Beds3
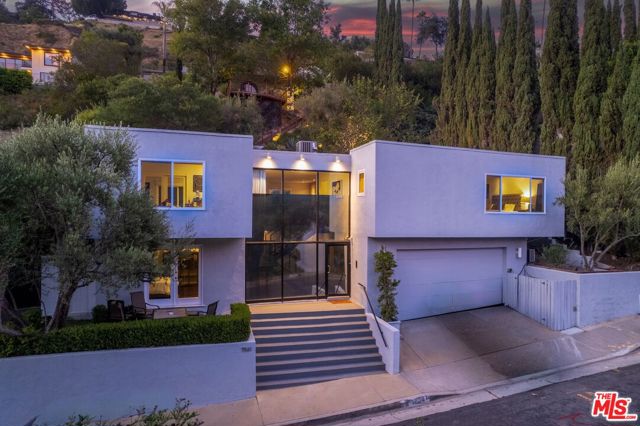
Baths 7561 Devista Drive is a premier solar-powered 4-bedroom, 3-bathroom mid-century modern architectural gem nestled in a highly coveted enclave of the Hollywood Hills. Originally built in 1963 by the historic Hollywood-based developer Willow Glen Development Corp., this sophisticated home beautifully balances its authentic 1960s design pedigree with high-end contemporary upgrades. Spanning 2,927 square feet, the home features expansive, open-concept living & dining areas framed by floor-to-ceiling windows that flood the home with natural light. A striking double-sided, stone-faced fireplace subtly separates the generous public spaces while maintaining a warm, cohesive flow. The gourmet kitchen serves as an entertainer's hub, equipped with a large center island, premium stainless-steel appliances, custom upgraded cabinetry, and sleek countertops. The primary suite is a private retreat offering ample closet space and a luxurious, spa-like bathroom complete with a separate tub and shower. Downstairs, the smart floor plan transitions into a completely separate guest suite, an oversized laundry room, and a massive 2-car garage with direct entry. Garage has been converted into a 450 sqft studio. Ample on-street parking. Positioned atop a private hillside knoll, the property benefits from the sophisticated structural engineering of mid-century icon Jerry Van Deene. The lot utilizes a strategic "toe-of-slope" retaining wall design to maximize flat, usable pad space a rare and premium structural feature in canyon properties. The secluded backyard oasis seamlessly integrates iconic Southern California indoor/outdoor living. It features multiple open-air seating areas, an outdoor fireplace, a tranquil fountain, and an elevated wooden deck with a private heated spa offering serene canyon views. Ideally located just minutes from the vibrant energy of the world-famous Sunset Strip, this celebrity-owned property offers the perfect intersection of architectural history, supreme privacy, and canyon tranquility. Very private and peaceful.
Woodland Hills, CA 91367
5242
sqft7
Beds8
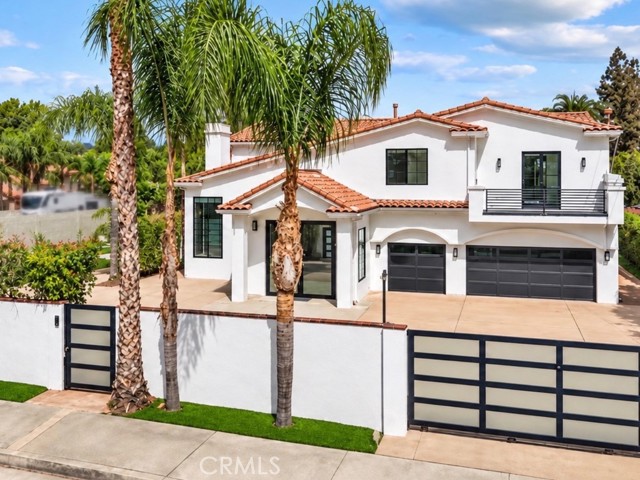
Baths Fully Remodeled Spanish Retreat in the heart of Woodland Hills! Behind dual private gates, this fully reimagined Spanish estate pairs timeless curb appeal with a modern, luxurious interior. A white stucco façade, clay tile roof, black-framed windows and a second-story balcony set the tone, and a spacious motor court leads to the 3-car garage. Inside, a soaring entry opens onto polished marble-look floors and a sculptural staircase with brushed-gold railings. Tray ceilings, recessed lighting and walls of oversized windows fill the formal living room with natural light. Its book-matched stone fireplace makes a dramatic focal point, and the formal dining room, with its crystal chandelier, is ready for entertaining. The chef's kitchen has custom white cabinetry, waterfall-edge islands, a professional-style range with a stainless hood, built-in ovens and a breakfast bar. The adjacent dining area has walls of glass that slide open to the courtyard for seamless indoor-outdoor living. A designer laundry room with a full slab feature wall adds function and style. The primary suite is a spa-like retreat with a freestanding soaking tub on a marble platform, dual vanities, and a walk-in steam-style shower with rain head, handheld and multiple body sprays. Brushed-gold fixtures and LED mirrors complete the look. The custom walk-in closet has an island, mirrored cabinetry and floor-to-ceiling built-ins. Secondary baths are finished with designer tile, and balconies overlook the grounds. The 34,905 sq ft lot is a private resort. It has a pool and spa, a full-size lighted sport court, mature citrus trees, lush hedges and winding garden paths. The detached two-story guest house has vaulted ceilings, a full kitchen, a loft-style interior window and sliding glass doors to its own patio. It also holds a professionally treated recording studio, which could just as easily become a media room, gym or office!
Los Angeles, CA 90046
2485
sqft4
Beds4
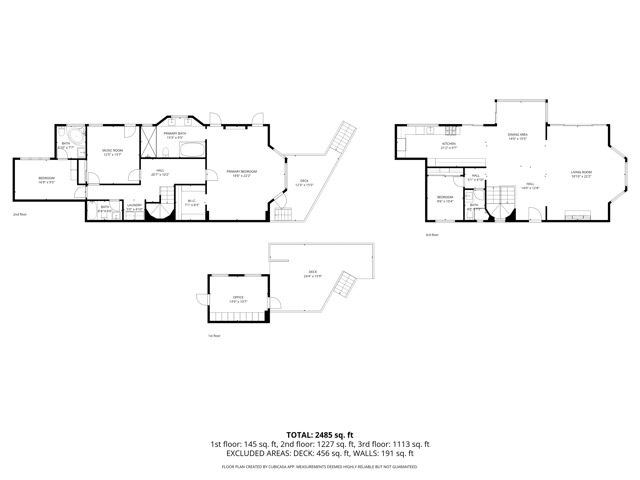
Baths Perched above the Sunset Strip, Fareholm is a distinctive enclave known for its collection of modernist and contemporary homes. The neighborhood includes work by architects such as Richard Neutra, R.M. Schindler, Marmol Radziner, Tag Front, XTEN, and Walker Workshop. Among them is 7944 Fareholm Drive, a four-bedroom residence that combines modern design with privacy and sweeping views of Los Angeles. Redesigned by Paul McClean, the home has a clean, contemporary feel balanced by warmer materials and details. A zinc roof and oversized pivot door set the tone at the entrance. Inside, pitched ceilings, recessed LED lighting, and wide-plank red oak floors create spaces that feel polished without being overly formal. A Control4 smart home system manages lighting, climate, and security throughout the house. Large windows and French doors take full advantage of the hillside setting, opening the interiors to broad views of Los Angeles and bringing in plenty of natural light. The main level is centered around an open kitchen, dining, and living area, with several balconies extending the living space outdoors. The city views take on a different character at sunset and in the evening, when the lights stretch across the horizon. The family room adds a more intimate feel with a custom coffered ceiling and fireplace. In the kitchen, Miele appliances include a built-in espresso machine, while a private guest bedroom is tucked away on the main level. A sculptural spiral staircase leads to the lower level and the primary suite, which feels removed from the rest of the house. The suite includes a walk-in closet, spa-like bathroom, and private balcony overlooking the city. Two additional bedrooms are also located on this level, along with a separate deck and dedicated office. With its hillside position, expansive views, and proximity to West Hollywood and the Sunset Strip, 7944 Fareholm Drive offers a rare mix of privacy and modern architecture. More than anything, the setting is what makes the home distinctivethe city is visible from so many of its rooms that it becomes an integral part of the experience.
Los Osos, CA 93402
2781
sqft3
Beds6
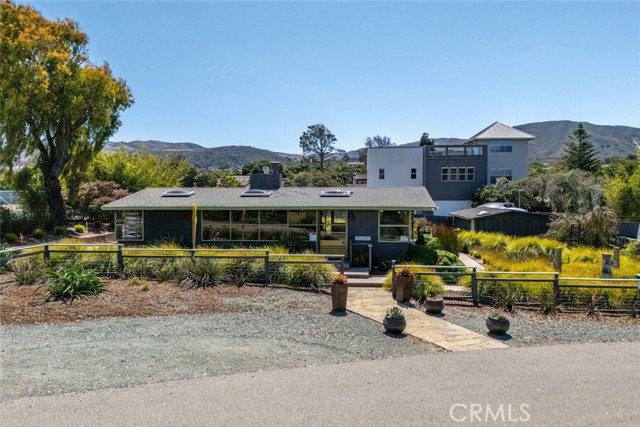
Baths PRICE REDUCTION. Discover a rare investment and lifestyle opportunity with this versatile property with multiple income-generating components. Situated in a prime coastal location, this unique offering includes: Charming Single-Family Residence completed in 2022 – A well-appointed home positioned to capture sweeping views of the Pacific, perfect for an on-site owner or rental income. Professional Office Building – A 1000 sq ft, well-designed office space surrounded by lush landscaping, ideal for client-facing businesses or private work environments. Beautiful Demonstration Garden – Thoughtfully planned and meticulously maintained, the garden showcases diverse plantings and offers an inviting, tranquil setting for visitors or events. Functional Corporation Yard – A secure and organized space for equipment, materials, or fleet parking, supporting a wide range of commercial uses, or re-imagined outdoor garden. This property blends coastal living, business functionality, and investment potential into one exceptional package. With its combination of residential comfort, professional workspaces, and well-maintained grounds, it’s ideally suited for an owner-operator, boutique business, or creative redevelopment. As a bonus, there is a fully functional well that feeds the property. An additional pre-purchased an additional19 water allocations for a total of 21 for future development are included as the Los Osos Community Development Plan has been approved. New zoning of this property is approved for mixed use residential with commercial/retail.
Los Angeles, CA 90048
2500
sqft4
Beds3
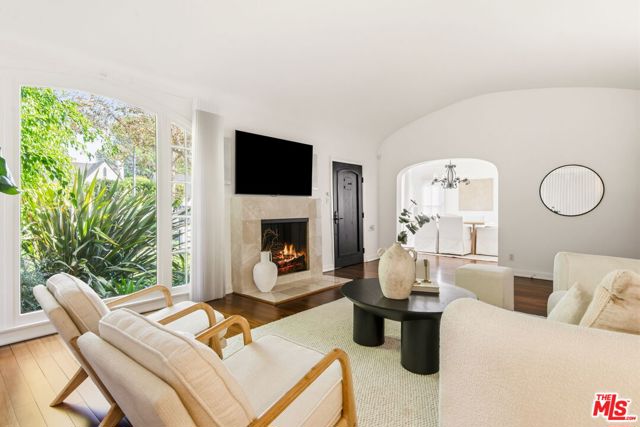
Baths Vintage 1920s character meets modern living in the coveted Beverly Grove. Nestled on one of Beverly Grove's most walkable, tree-lined streets, this single-story home sits on a generous lot steps from The Grove, The Farmers Market, and 3rd Street's eclectic shops and restaurants. Inside, original charm is layered with today's comforts. Originally built in 1926, the home has been completely upgraded, including an expansive chef's kitchen with high-end stainless steel appliances and custom cabinetry. The entire home is outfitted with a Control4 smart home system as well as in-wall speakers in nearly every room. At the push of a button on the wall, or on your phone, you can control every aspect of the house including the lights, the music, the temperature, and the included media center (4 televisions, X-Box, sound machine, Apple TV, etc.). In addition to being smart, the home is secure including an alarm system and an electric gate. The nearly floor to ceiling windows in both the living room and the dining room flood the home with natural light, off-set by premium electric shades for nighttime privacy. The living room features a striking marble fireplace, transforming the domed cathedral ceiling to a cozy nook with one click of the remote control. The primary suite, along with two other spacious and well-appointed bedrooms, boasts professionally designed closets and is situated at the center of the house - ideal for families. Beyond that lies a fourth bedroom, with custom-designed French doors leading to the outdoor patio, which can double as a flex space, den, sitting room, media room, game room or bar. In addition to the main house, the impeccably converted garage, which has a separate entrance houses not only a professionally wired music studio but also an oversized, walk-in wine cellar equipped with humidity and temperature control. This gem of a space can also be used as an office, gym, yoga studio, art space or photography studio. There is also a large dedicated storage closet, which is nearly impossible to find in a house with original architecture and charm. The outdoor space is equally as inviting as the indoor space. Behind mature, lush landscaping lies a private oasis, complete with a generous outdoor patio with a built in bbq - perfect for entertaining or serene family dinners al fresco. In addition, there is a jacuzzi hook up and platform nestled in the rear of the yard, and an imported Moroccan fountain built into the deck - ready for evenings outdoors. This property is also pet-friendly, with the yard fully enclosed with specialized drainage on the back lawn. Classic bones and smart systems equal the perfect blend of vintage and modernity. While this sought-after enclave in Los Angeles is full of hustle and bustle, let this very private and peaceful home be your escape.
Oxnard, CA 93035
3100
sqft3
Beds4
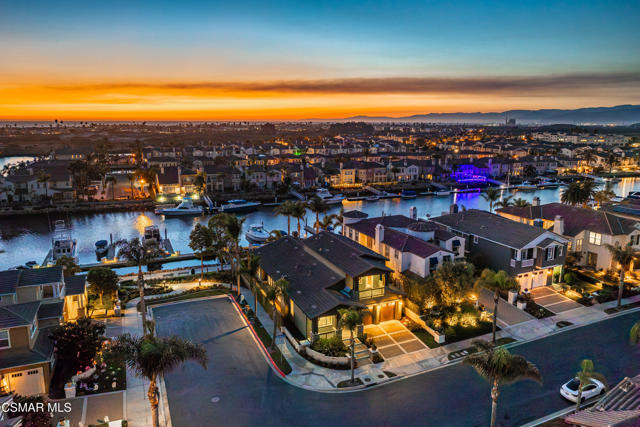
Baths Set along the waterways of the prestigious gated Seabridge community, 1537 Estuary Way offers a distinctly Southern California interpretation of resort living, where mornings begin beside the harbor, afternoons unfold on the water, and evenings are spent watching the last light settle across the marina. Positioned on a desirable corner lot, this approximately 3,100-square-foot waterfront residence captures an exceptional sense of openness, privacy, and connection to its coastal surroundings. Originally designed as a model home, the residence showcases thoughtful upgrades, refined finishes, and an inviting architectural flow that balances everyday comfort with effortless entertaining. A gracious entry introduces the home's open floor plan, with a private office, generous living spaces, and a beautifully integrated staircase leading to the upper level. At the heart of the residence, the kitchen pairs function with understated elegance, featuring a substantial center island, built-in refrigerator, double ovens, abundant cabinetry, and an adjoining dining area designed for gathering. Three fireplaces bring warmth and character throughout, creating intimate spaces within the home's expansive layout.The residence offers three ensuite bedrooms, each thoughtfully positioned for privacy. The main-level primary retreat opens through French doors to the outdoor patio, where sunset views provide a beautiful backdrop. Its spacious bath features dual vanities, a soaking tub, walk-in shower, and generous closet. Upstairs, a harbor-facing ensuite offers a peaceful waterfront perspective, while an additional ensuite features a private balcony. A versatile loft and flexible work center provide space for guests, creativity, or quiet retreat. Outdoors, the waterfront becomes a natural extension of the home. Landscaped surroundings invite morning coffee, afternoon relaxation, sunset gatherings, and dining beneath the coastal sky. A private 45-foot boat dock offers an exceptional connection to the Seabridge waterways and Channel Islands Harbor, placing boating and coastal recreation at the center of everyday life. Beyond the residence, Seabridge offers the atmosphere of a private coastal resort. Residents enjoy access to a beautifully appointed clubhouse, resort-style pool and spa, fitness center, and gathering spaces. Landscaped promenades, pedestrian bridges, and picturesque waterways create an environment equally suited to leisurely morning walks and evenings along the marina. Just across the island bridge, Seabridge Marketplace brings restaurants, cafes, shopping, and everyday conveniences within easy reach. Beyond the community, Channel Islands Harbor opens the door to waterfront dining, beaches, kayaking, paddle boarding, and boating excursions along the Southern California coastline and toward the Channel Islands. What distinguishes this address is not simply its waterfront position, but the lifestyle it makes possible. A residence designed for gathering. A private forty-five foot dock just beyond the patio. The freedom to move from quiet mornings at home to afternoons exploring the harbor, returning as the sun settles over the water. HOME. HARBOR. HORIZON. At 1537 Estuary Way, architecture, waterfront living, and the beauty of the California coast come together in a setting that feels both refined and remarkably effortless. More than a residence, it is an invitation to experience Seabridge from an entirely different perspective, resort living, reimagined as home.
Los Angeles, CA 90036
2693
sqft5
Beds5
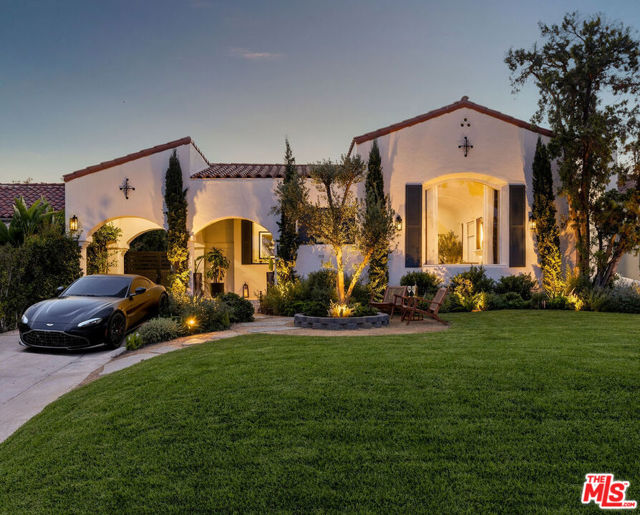
Baths Offering approximately 3,100 SF of air conditioned space with 5 bedrooms and 5 bathrooms, this fully reimagined Spanish Revival residence includes approximately 2,700 SF of main living space plus an approximately 400 SF garage conversion that is not on title. Located in the heart of Miracle Mile, the home also features a dedicated office and den, with the garage conversion providing flexible additional living space. Designed by renowned designer Michael Chen of Luxford Group, whose portfolio includes celebrity clientele and the development of ultra highend residences, the home blends the architectural character of its 1920s origins with a warm, sophisticated contemporary interior. The historic Spanish exterior has been carefully preserved, while inside you'll find the ease of single floor living along with soaring ceilings, graceful archways, striking Roman inspired arched windows, wide plank hardwood floors and designer selected finishes throughout. A dramatic barrel vaulted living room anchored by a fireplace creates an impressive yet inviting gathering space. The redesigned kitchen features custom cabinetry, new appliances, expansive stone countertops and a generous Renaissance inspired center island with classical detailing. A divided mosaic marble backsplash adds texture and old world character, complemented by statement lighting and refined contemporary finishes. The primary suite is a private retreat with its own fireplace, and each bathroom showcases custom finishes, contemporary fixtures and distinctive stone and tilework. Folding glass doors open to beautifully redesigned front and rear grounds with new hardscape, landscaping, architectural uplighting and inviting areas for outdoor dining and entertaining. Additional highlights include a separate laundry room, basement wine cellar, new roof and extensive upgrades throughout. Ideally located moments from Wilshire Boulevard and Museum Row, the home is near LACMA, the Academy Museum, the Petersen Automotive Museum, La Brea Tar Pits, The Grove and the Original Farmers Market, with convenient access to Beverly Hills, West Hollywood, Hollywood, Century City and DTLA. 817 Masselin combines timeless Los Angeles architecture, sophisticated modern design, flexible living spaces and exceptional indoor-outdoor living in one of the city's most centrally connected neighborhoods. All square footage is approximate, buyer to verify.
Pacific Palisades, CA 90272
0
sqft0
Beds0
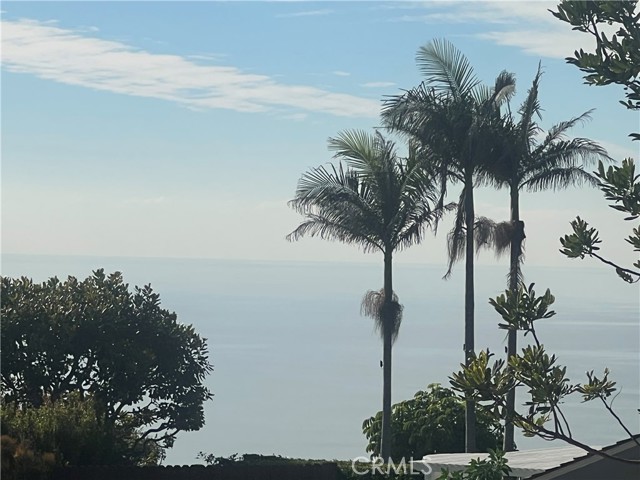
Baths Fantastic opportunity to build your dream home in the most sought-after coastal communities. The property is nestled in the highly coveted Castellammare enclave of Pacific Palisades. Spanning 9,986 square foot, this prime lot offers a blank canvas for a luxury residence with potential for breathtaking ocean and canyon views from a future second story. The previous home, rebuilt in 2015, was 4,200 square foot, a modern home featuring 5 bedrooms and 5.5 baths. This lot offers a remarkable opportunity to build your dream home. Property will be sold in its present "as is" condition.
Page 0 of 0

