
Hablamos Español
Porter Ranch, CA 91326
$2,899,000
5200
sqft5
Beds6
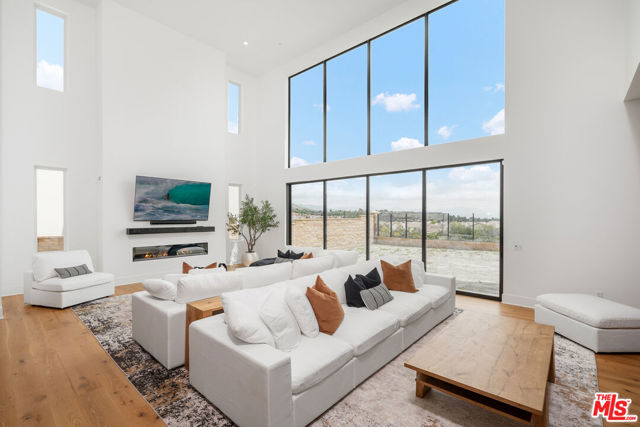
Baths MAJOR PRICE REDUCTION! Simply the best ON MARKET PRICED HOME in Porter Ranch! Do the comparison! The list of upgrades in this SANTI - Summit collection home are countless! The highly sought after community of WESTCLIFFE, a 24-HOUR Guard gated community with an ultra luxurious and sophisticated collection of homes! The Grand foyer, with 23 ft high soaring ceilings and ULTRA chic Chandeliers will leave you breathless! A Modern window system with captivating views and array of natural light beaming through. A 72-inch floor to ceiling linear fireplace is set perfectly in the open concept GREAT ROOM! Beautiful 12 ft tall Dual stackable doors offer the perfect indoor/outdoor flow and is the entertainer's dream! This one-of-a-kind gourmet kitchen with an oversized island is set with elegant black quartz stone & waterfall-edge. Marble countertops, WOLF appliances, designer cabinets and fixtures, an expansive walk-in pantry, AND ample storage space! Beautiful Wide plank French oak wood floors throughout the 1st and 2nd level common areas, plush luxurious carpet in the bedrooms, this home has it all! A spacious lower-level bedroom with en-suite, a game room or office and half bath complete the lower level. Make your way to the second level on the luxury floating staircase. 3 generous sized bedrooms with private bathrooms, a truly perfectly placed loft / living space and the PRIMARY SUITE with VIEWS VIEWS VIEWS! A private balcony with custom blackout shades opens into the Expansive master suite bath featuring dual vanities, walk-in shower with lavish floor to ceiling modern stone, and freestanding soak tub. The expansive master closet offers custom built in cabinets. This home offers electronic window screens totaling $75K on the upper and lower patios, as well as electronic blackout shades in all bedrooms. WestMod designed landscape plans are already city permitted/approved for a pool and hardscape (see renderings) Steps away from the highly rated K-8 PRCS, close to SIERRA Canyon school, the brand-new VINEYARDS shopping center with tons of restaurants and shops, Whole Foods & AMC theaters. Within a short distance of the new 50 ACRE Porter Ranch Community Park! Click on the VIRTUAL TOUR LINK for a full video of this home. Home is being sold with lease agreement in place. 1 yr lease ending in Aug 2025.
Rolling Hills Estates, CA 90274
4173
sqft5
Beds4
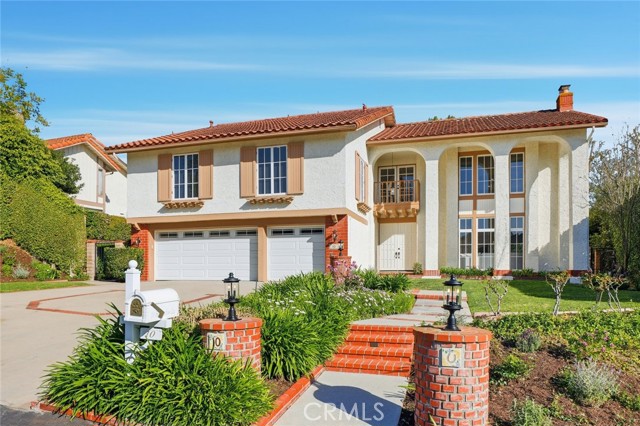
Baths This beautifully updated residence is ideally situated in the highly desirable community of Rolling Hills Estates, combining comfort, functionality, and timeless style. Recent improvements throughout the home enhance its appeal while maintaining a traditional floor plan with well-defined living spaces. The interior is bright and inviting, featuring refreshed finishes and recessed lighting that create a warm and welcoming ambiance. The kitchen is thoughtfully designed with modern touches, generous storage, and all-new appliances, making it both stylish and highly functional. Separate living and dining areas provide flexibility for everyday living and more formal entertaining. The bedrooms are spacious and well-proportioned, offering privacy and comfort, while the updated bathrooms showcase a clean, contemporary aesthetic. A large bonus room provides versatile space that could serve as a home office, media room, gym, or playroom. Outdoors, the backyard is a private retreat featuring a crystal-clear pool, perfect for relaxing, entertaining, or enjoying the mild coastal climate. Conveniently located near award-winning schools, shopping, dining, and recreational amenities, this home offers a rare opportunity to own a truly turnkey property in one of the South Bay’s most sought-after neighborhoods. Previously staged; property currently vacant.
Murrieta, CA 92562
5794
sqft6
Beds5
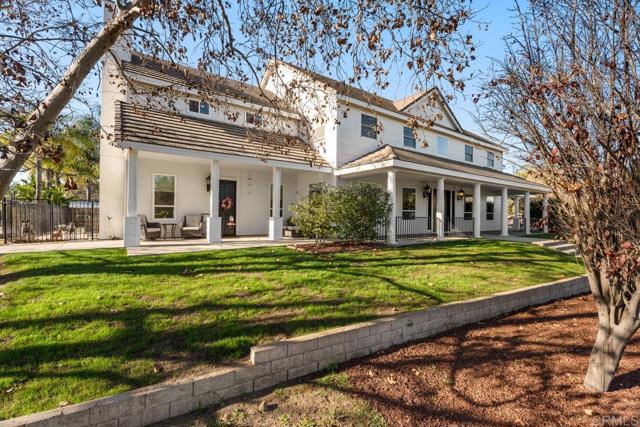
Baths 10 Acre estate in exclusive La Cresta. HUGE RENTAL INCOME opportunity. Gorgeous views. Secluded and private, with 2 Separate Parcels, This luxury property includes a Principal Residence of 5794 sq ft, on 2 levels with 25' vaulted ceilings and an open air floor plan. Limestone tile floors, aged wood and no carpeting! Heavy insulation makes this energy efficient home warm in winter and cool in the summer. Sliding doors open to a huge backyard with beach walk-in swimming pool. The pool is accompanied by a hot tub adjoined across a waterfall, and an adjacent firepit for cozy evening gatherings. Large outdoor BBQ pavilion and sitting areas, across a grass lawn, rich with palm trees, and plenty of shade for those not willing to brave the direct sun on the pool deck! A craft kitchen includes solid granite countertops, wood cabinets, and a suite of Viking appliances and SubZero commercial sized fridge, with 2 dishwashers for parties and events. A "mud room" full of cabinetry, adjoins the kitchen, garage, and laundry room for convenience, and easy access from the side entry or garage entry. The first floor offers an open-air living room with grand fireplace wall, french doors, kitchen, mud room, guest bath, large laundry room, living room, formal dining room, grand foyer, office with french doors which can be converted to a den or bedroom, AND a full apartment with it's own private entry. The 1000 square foot apartment features a full bath with custom tile floors and tile bath, solid wood flooring, a bedroom, dining area, full kitchen, and living room. Excellent for mother-in-law quarters or a rental opportunity. 2nd level features easy-to-clean laminate flooring, Primary suite including vaulted ceiling, 2 separate full bathrooms: One with bathroom walk-in closet and full shower, other features a giant walk in closet, sitting area, grand tub with separate shower, and private toilet and bidet, 3 sinks. The opposing wing features 2 bedrooms with large closets in each, full bath with dual sinks, and a huge den / playroom, which can easily be converted to a second master suite. This room also features a walk-in closet. The attached garage features cabinetry, and room for 2 cars. There is a detached RV garage spanning 2800 square feet, with 3 car bays and one vaulted RV bay. This fabulous garage is of Steel construction, insulated, custom glass doors, custom fans, mini splits, 6 inch concrete pad,and it's own apartment complete with: Custom cabinets, granite counters, concrete tile floors, custom shutters, custom full bath with granite shower, bidet toilet and urinal, as well as private entry in the bathroom. This garage apartment is also fully loaded with every tech feature imaginable and an amazing built in sound system for a fantastic audio visual experience. The Ultimate 'man cave'. Adjacent to the huge RV garage / apartment is a 'barndominium'. The gorgeous, custom casita is perfect for rental, or family. At approximately 1400 square feet, vaulted ceiling with open beams, this casita offers 2 bedrooms, 2 baths, a custom kitchen with granite counters, 2 entries, french doors off the dining room, and a full laundry room with appliances and full sink and cabinetry. Extremely energy efficient construction with lots of cheerful natural lighting. The property offers perimeter fencing. The main entry has an electric gate, with a swing barn gate at the rear entry, and 3 other swing gate entries around the property as well as a foot gate to the main road. Equestrian area includes 2 large corrals, with 3 enclosed shelters. 3" water lines with fire hose attachments. Flat, sanded area for arena. 2 tack sheds. 2 Seetrains. Add'l features include a new camera system, audio visual cabling in each room. A multi-Zoned sprinkler system with separate shut off valves. ** Information per Seller. Buyer to verify. SELLER TO OBTAIN ACCEPTABLE REPLACEMENT PROPERTY (Identified).
Los Altos, CA 94022
1419
sqft3
Beds3
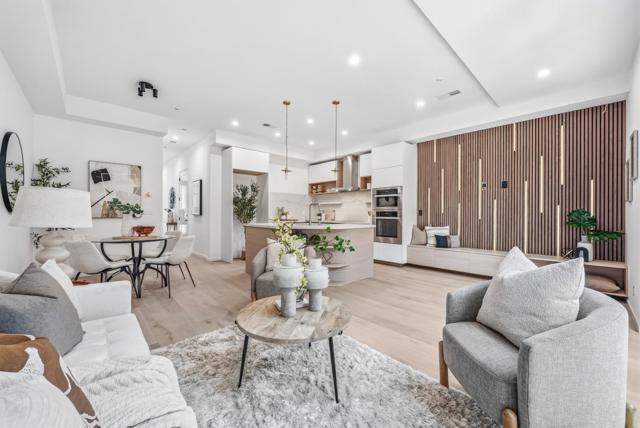
Baths Welcome to this newly constructed luxury townhome offering high end modern living just four blocks from downtown Los Altos shopping and dining. Thoughtfully designed with an open-concept layout, the living, dining, and kitchen spaces are seamlessly connected and framed by beautiful glass doors that flood the home with natural light. At the heart of the residence is a gourmet chefs kitchen, impeccably appointed with premium Miele appliances, a built-in wall oven, and custom cabinetry featuring integrated task lighting and sleek recessed LED accents. The spacious family room and dedicated dining area flow seamlessly to a private backyard, the perfect setting for morning coffee or an evening retreat. This home is equipped with an exceptional suite of modern amenities, including an owned solar system, dual zone HVAC with Nest thermostats, hardwired CAT6 networking, a biometric smart lock, and pre-wiring for interior and exterior security cameras, offering both comfort and future-ready convenience. Ideally located near top rated Los Altos schools, major commute corridors, and Silicon Valleys leading employers, this sophisticated residence perfectly balances contemporary design, smart technology, and everyday functionality in one of the most desirable Los Altos neighborhoods.
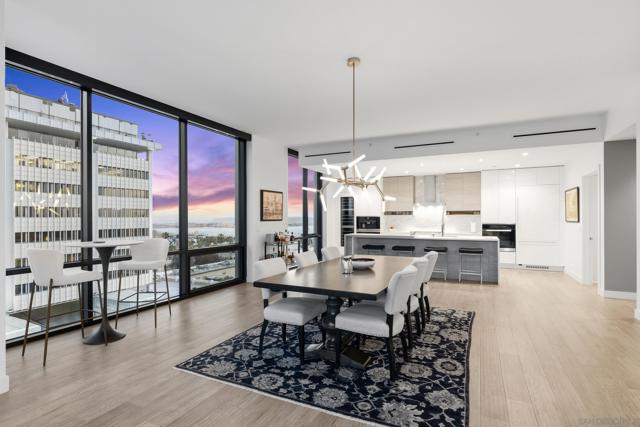
San Diego, CA 92103
2287
sqft2
Beds3
Baths Residence 802 at 41West is a rare southeast corner residence offering sophisticated indoor-outdoor living with sweeping views of Balboa Park, the iconic California Tower, downtown skyline, and San Diego Bay. Floor-to-ceiling glass fills the home with natural light, while expansive NanaWall doors open the main living area to an exceptional private terrace—creating a seamless extension of the home for entertaining or relaxing. Additional balconies extend from the primary and secondary bedrooms. Approximately 2,287 square feet, this two-bedroom, two-and-a-half-bath residence features a warm, sophisticated contemporary design and premium finishes throughout. The chef’s kitchen showcases Miele appliances, Italian Armony Cucine cabinetry, quartz countertops, and an oversized island. A customized walk-in pantry provides exceptional storage and a dedicated home office area. The primary suite offers direct terrace access and park views, with a spa-inspired bath featuring a soaking tub, glass-enclosed shower, dual vanities, and a custom California Closet. With just 41 residences, 41West offers an intimate boutique luxury experience with exceptional privacy, security, and service. Amenities include a lobby attendant, resident lounge with wet bar, private fitness center, pet wash, bicycle storage, secure underground parking, and 24/7 video monitoring. Two assigned side-by-side parking spaces complete the residence. Ideally located moments from Balboa Park, downtown, acclaimed dining, and San Diego’s cultural attractions.
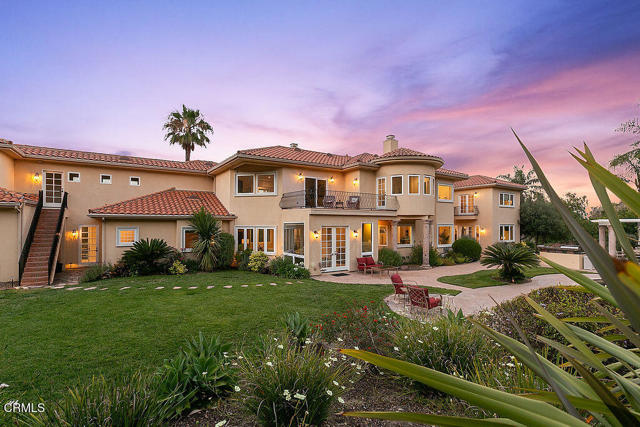
Somis, CA 93066
7180
sqft5
Beds6
Baths BEST VALUE! Nestled behind the gates of an exclusive Somis enclave, this extraordinary Mediterranean-inspired estate spans nearly 35 acres of privacy, beauty, and timeless elegance. Built in 2004 and ideally located between Santa Barbara and Beverly Hills, the property offers a secluded retreat just minutes from the coast, shopping, dining, and major transportation corridors.A picturesque private driveway winds through a canyon accented by palms, flowering landscapes, river rock features, and productive citrus and limited avocado orchard. Perched on an elevated homesite with panoramic orchard and mountain views, the estate is designed for both grand entertaining and luxurious everyday living.Resort-style grounds include professionally designed landscaping, a beach-entry pool with cascading waterfall spa, outdoor dining areas, built-in barbecue center with bar seating, fire pit gathering spaces, and miles of private trails for hiking, horseback riding, and recreation.Inside, a dramatic two-story foyer with sweeping staircase welcomes guests. Elegant formal living spaces, a private executive office, guest accommodations, and expansive gathering areas create a refined yet comfortable atmosphere. The chef's kitchen features custom cabinetry, professional-grade appliances, oversized Sub-Zero refrigerator, large center island, breakfast area, and seamless flow into the spacious family room with fireplace and French doors opening to the outdoor living areas.Upstairs, multiple en-suite bedrooms, private balconies, and a large game and media room with custom wet bar provide exceptional flexibility for family and guests. The luxurious primary suite offers a fireplace, sitting area, private view balcony, and spa-inspired bath.Combining exceptional architecture, breathtaking natural beauty, productive orchards, and remarkable privacy, this is a rare destination estate where luxury, nature, and timeless Mediterranean elegance come together in one unforgettable setting.
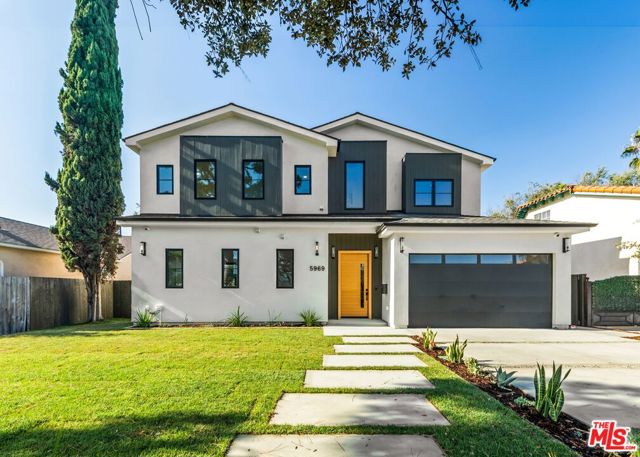
Los Angeles, CA 90045
3209
sqft4
Beds5
Baths Welcome to this exceptional newly rebuilt Westchester residence, where thoughtful design, timeless finishes, and modern luxury come together in perfect harmony. Offering 4 bedrooms, 4.5 bathrooms, and a desirable floor plan, this home showcases a level of craftsmanship and quality rarely found. The home's dramatic scale is immediately felt with 10-to-12 foot ceilings on the main level and 9-foot vaulted ceilings above. Every detail has been meticulously curated to elevate the overall quality and livability throughout, highlighted by wide plank white oak flooring, natural daylighting, and premium black wood-clad windows and doors that provide a warmth and character beyond standard construction. The heart of the home is a stunning chef's kitchen that is both functional and beautiful. Custom, thin shaker cabinetry, elegant Taj Mahal Quartzite countertops, polished nickel Brizo fixtures, designer lighting, and a large center island with prep sink set the perfect backdrop for the premium Thermador Professional appliance suite, inclusive of an oversized 48-inch gas range, drawer microwave, and integrated refrigerator, dishwasher, and dual-zone wine refrigerator. Designed with flexibility in mind, the home features a main-level bedroom with full ensuite bath and direct backyard access, ideal for guests, multigenerational living, or a private home office. The luxurious primary suite serves as a private retreat, highlighted by two spacious walk-in closets and a spa-inspired bathroom featuring a freestanding soaking tub, oversized three-function shower with rain, hand, and wall sprays, custom white oak vanity, and striking Antolini Cristallo Brut Champagne Quartzite accents throughout. Each secondary bathroom features custom white oak vanities, stone countertops, European & American made tile, and thoughtfully selected finishes. The elegant powder room is appointed with custom cabinetry, Spanish tile, and a sophisticated Calacatta Ballet countertop. The inviting living room features a gas fireplace with custom white oak built-ins and a dramatic Calacatta Ballet surround. A dramatic Fleetwood multi-slide door seamlessly connects the interior to the oversized backyard designed for quintessential California living. The bright, elegant dining room features modern french doors that open directly to the backyard for effortless entertaining. The expansive outdoor space is anchored by oversized Italian pavers, and a large pergola, offering ample room for entertaining, relaxation, play, or future pool potential. Additional highlights include dual Nest thermostats, a comprehensive security camera system with video doorbell, alarm system, premium hardware, and countless custom details that elevate the home's overall quality and livability throughout. Located on a peaceful, tree lined street in one of Westchester's most sought-after neighborhoods, this turnkey residence offers an exceptional opportunity to enjoy modern luxury, thoughtful craftsmanship, and effortless California coastal living.
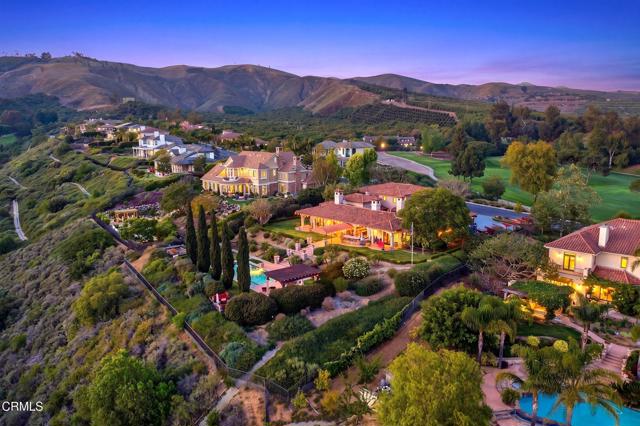
Somis, CA 93066
4296
sqft4
Beds6
Baths Experience timeless Tuscan elegance, sweeping views of the Pacific Ocean and Channel Islands, unforgettable sunsets, and championship golf course living in one of Ventura County's most coveted gated communities.Perfectly positioned overlooking the iconic 18th hole of The Saticoy Club, this extraordinary SINGLE STORY estate offers an exceptional blend of luxury, privacy, and breathtaking scenery. Situated on 1.28 landscaped acres, this 4,296 sq. ft. residence features four bedrooms, six bathrooms, and a thoughtfully designed floor plan that blends elegant entertaining with effortless everyday living.From the moment you arrive, the home's timeless architecture and impressive curb appeal set the tone. Inside, soaring ceilings, rich hardwood and stone flooring, custom finishes, and four inviting fireplaces create an atmosphere of warmth and sophistication. The heart of the home is a gourmet kitchen complete with a generous center island, abundant cabinetry and open gathering spaces ideal for family and guests. Wine enthusiasts will appreciate the rare subterranean wine cellar complete with wine elevator! The primary suite is retreat featuring its own fireplace and a spa-inspired bath, while a dedicated wood paneled executive office provides the perfect space for working from home.Car collectors and outdoor adventurers will love the oversized 1,800+ sq ft garage with indoor room for your RV.Whether hosting lively celebrations or enjoying a quiet evening under the stars, every detail has been designed to embrace Southern California's indoor-outdoor lifestyle. Enjoy multiple gathering spaces including an outdoor kitchen, sparkling pool and spa and bathroom, pergola, raised gardens and more. Enjoy multiple gathering spaces including an outdoor kitchen, sparkling pool and spa and bathroom, pergola, raised gardens and more. As the sun begins to set, the property truly comes alive with brilliant shades of gold, orange, and crimson fill the sky, every sunset becomes a breathtaking reminder that this is more than a home--it's a lifestyle reserved for the fortunate few!
San Juan Capistrano, CA 92675
4399
sqft5
Beds7
Baths Welcome to 31800 Paseo Tarazona, an exceptional estate nestled within the prestigious gated Mirador community. Perfectly positioned on one of the neighborhood's most desirable cul-de-sac streets, this home offers privacy, breathtaking views, and resort-style living. Set on an elevated lot with no future development across the way, the property enjoys expansive hillside views while offering a private backyard. Directly across from scenic hiking trails, this setting truly embraces Southern California living. Designed for both everyday comfort and entertaining, this floor plan features 4 main house bedrooms, a dedicated office, theater room, generous loft, and a rare detached casita. The theater room can easily function as a 6th bedroom, playroom, or additional living space, while the upstairs loft includes a full bathroom and can easily be converted as another bedroom. One of the home's most sought-after features is the detached casita, found in only a handful of Mirador homes. Complete with French doors opening to the pool, a full bathroom, walk-in closet, and wet bar, it is ideal for multigenerational living space, private office, home gym, or pool house. The heart of the home showcases a chef's kitchen with a commercial-grade range, stainless steel appliances, granite countertops, an oversized island, and abundant cabinetry. The great room flows through oversized glass doors to the covered California room with fireplace, creating effortless indoor-outdoor living. The backyard is highlighted by an immaculate saltwater pool and spa, built-in BBQ, mature landscaping, and exceptional privacy. Upstairs, the primary suite features a spa-inspired bathroom with a soaking tub, oversized walk-in shower, dual vanities, and two walk-in closets. Two additional ensuite bedrooms, the loft, and an oversized laundry room complete the upper level. Additional highlights include owned solar, brand-new dual tankless water heaters, EV charging, fresh interior paint, and two separate garages with parking for four vehicles. Residents enjoy nearby hiking and equestrian trails, parks, tennis courts, award-winning schools, and are just minutes from historic downtown San Juan Capistrano, Dana Point Harbor, world-class beaches, shopping, dining, and freeway access. Combining one of Mirador's most desirable floor plans with exceptional privacy, breathtaking views, and resort-style amenities, this home offers an extraordinary opportunity to experience luxury coastal living.

Page 0 of 0

