
Hablamos Español
Huntington Beach, CA 92649
$2,899,900
3551
sqft3
Beds3
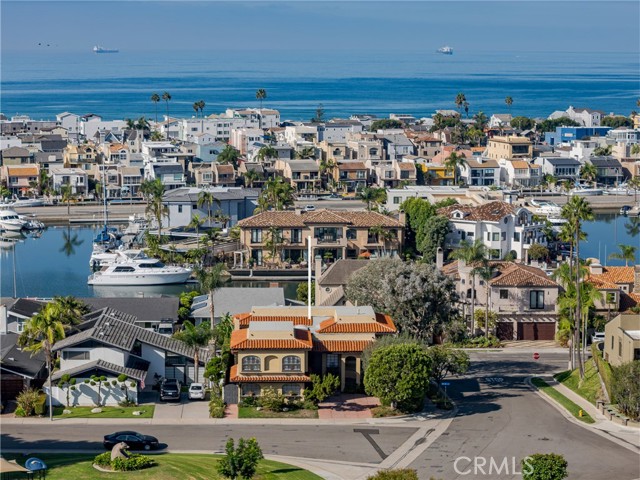
Baths Perched on an elevated corner lot on prestigious Gilbert Island, this custom Huntington Harbour estate captures the best of coastal living with timeless design and thoughtful details throughout. Limestone and marble flooring, solid wood arched doors, and abundant natural light create a warm, refined feel from the moment you step inside. The versatile open floor plan is made for both everyday living and entertaining. A family room with fireplace flows into the formal dining area, and a downstairs bed. The gourmet kitchen overlooks the backyard and features premium stainless steel appliances, a large center island, and a pantry. A striking floating staircase leads to the second level, where harbour views take center stage. Upstairs includes a spacious loft ready to serve as a media room, gym, or additional living space, a guest bedroom with an attached full bath, and the primary suite. The primary retreat offers a private balcony with tranquil views of the backyard and harbour, along with an ensuite bath featuring dual sinks and a walk-in shower. The backyard is surrounded by mature landscaping and water views, creating a private setting to unwind or host friends. Located in one of Huntington Beach's most desirable neighborhoods and just a short distance to the sand, this Gilbert Island home is a rare opportunity.
Rolling Hills Estates, CA 90274
3155
sqft4
Beds3
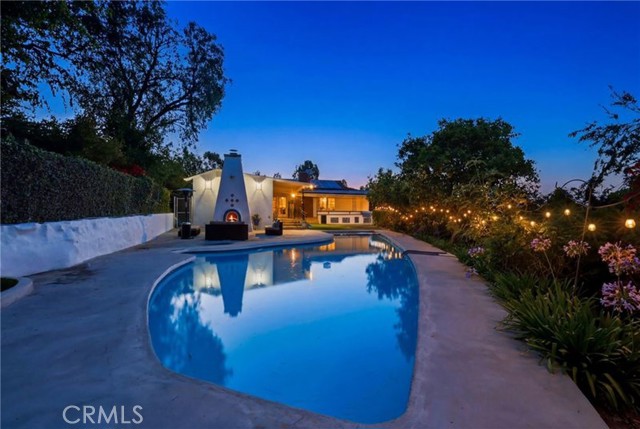
Baths Reminiscent of a private boutique resort, this Rolling Hills Estates residence is thoughtfully designed for indoor and outdoor living, featuring an open concept floor plan, resort style pool and spa, outdoor kitchen, fire lounge, covered veranda, and beautifully landscaped grounds that create a true backyard escape. Offering 3 bedrooms, 3 bathrooms, and a dedicated office, the home balances comfort and flexibility. Dual Air Conditioning units allow for temperature control in each level of the home. A circular paved driveway introduces the property with impressive curb appeal, while mature trees and established landscaping create a peaceful sense of arrival. Inside, expansive windows and French doors invite natural light and frame views of the surrounding grounds. Connected living, dining, and kitchen spaces encourage effortless entertaining and a seamless flow between indoor and outdoor areas. The backyard is a destination unto itself. A covered veranda overlooks the pool and spa, providing a shaded setting for morning coffee, outdoor dining, or relaxing with friends. Multiple gathering areas offer both open spaces for entertaining and quiet corners to unwind. At the heart of the outdoor experience is a kitchen complete with a built in grill, generous storage, and ample preparation space for dining under the open sky. Nearby, a fireplace and fire feature create a warm atmosphere long after sunset. Winding pathways lead through colorful gardens, mature fruit producing trees such as sweet oranges, lemons, kumquats, grapefruits and avocados in addition to the terraced landscape features that add character across the nearly half acre lot. Open lawn areas provide space for recreation while enhancing privacy. Additional highlights include paid solar panels, extensive hardscape improvements, hillside views, multiple seating areas, and a versatile lower level patio. Every element has been arranged to maximize enjoyment of Southern California's year round climate. Situated in sought after Rolling Hills Estates, this property offers a unique blend of privacy, recreation, and convenience. Just moments from George F Canyon Nature Center, residents enjoy easy access to scenic trails, preserved open space, and the natural beauty of the Palos Verdes Peninsula. The home is located within the Palos Verdes Peninsula Unified School District and near Dapplegray Elementary School, while shopping, dining, and community amenities remain close at hand.
Rancho Cucamonga, CA 91701
6232
sqft5
Beds5
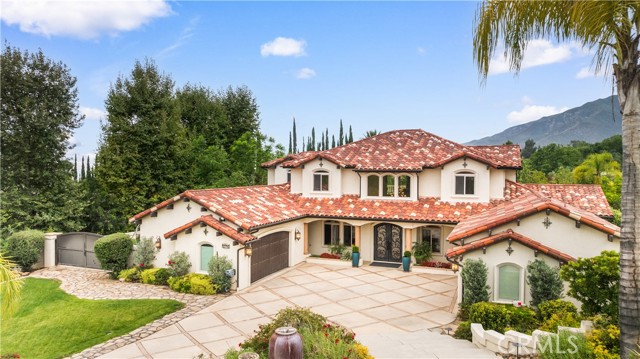
Baths Experience the pinnacle of luxury living in this extraordinary custom estate, nestled behind the gates of the prestigious King Ranch community. Originally built in 2009 and extensively remodeled inside and out, this exceptional 6,232-square-foot residence blends timeless craftsmanship, refined design, and state-of-the-art technology. A grand arrival begins with impressive wrought-iron entry doors opening to a dramatic 30-foot foyer. Designed for both elegant entertaining and everyday living, the home features a wine-tasting room with dual wine refrigerators, a formal dining room overlooking the resort-style backyard, and a spectacular chef's kitchen equipped with Viking and commercial-grade appliances, granite countertops, a hammered copper sink, and oversized walk-in pantry. The adjoining family room is anchored by a striking floor-to-ceiling fireplace and custom built-ins. The luxurious main-level primary suite offers direct access to the backyard oasis and a spa-inspired bath, while an additional en-suite bedroom, oversized laundry room, second walk-in pantry, and guest powder room complete the first floor. Upstairs features a spacious bonus room with a wet bar, wine cooler, and private balcony, plus three oversized bedrooms and two beautifully appointed baths. Premium upgrades include hardwood flooring, custom millwork, automated window shades, integrated surround sound, smart-home controls, security system, three HVAC systems, two tankless water heaters, and fully paid solar panels. The resort-inspired grounds are truly exceptional, showcasing a stunning pool and spa with waterfalls, fire bowls, an outdoor pavilion with a full kitchen, fireplace, heaters, TV, and built-in audio. Enjoy panoramic views from the elevated viewing deck, practice on your private putting green, or harvest grapes from your own vineyard producing Cabernet and Pinot Grigio. Mature fruit trees complete this one-of-a-kind outdoor retreat. A rare offering that combines sophisticated luxury, unparalleled amenities, and resort-style living in one of the area's most coveted gated communities.
Pacific Grove, CA 93950
2316
sqft3
Beds3
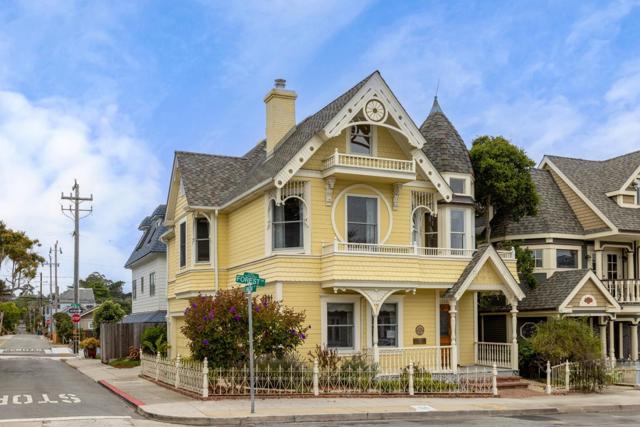
Baths Nestled in one of Pacific Grove's most coveted coastal neighborhoods, The Daffodil House is an exceptional Victorian-inspired residence offering an unparalleled blend of location, character, and versatility, just steps from Lovers Point beach, scenic coastal trails, and the charming boutiques and restaurants of downtown Pacific Grove. Built just 37 years ago, this home is a remarkable interpretation of classic Victorian architecture, capturing the timeless elegance and craftsmanship of a bygone era while offering the comfort, efficiency, and amenities of more modern construction. Recognized with a prestigious Heritage Design Award, the residence showcases enduring architectural appeal, refined detailing, rich hardwood floors, and an expansive spa-like primary suite. A two-car garage adds a practical convenience rarely found in homes of this architectural style and location. The property has been successfully operated as a short-term rental with an attractive rental history, offering flexibility for income generation, a personal coastal retreat, or both. With its award-winning design, landmark presence, and enduring appeal to lovers of classic architecture, this is a truly distinctive offering in the heart of Pacific Grove.
Cupertino, CA 95014
1602
sqft4
Beds2
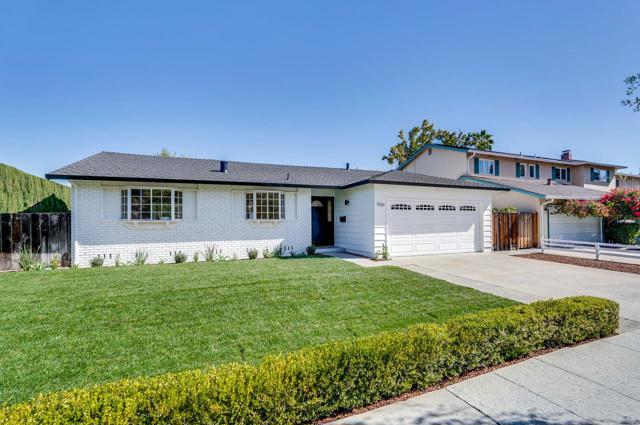
Baths Stunning single-story, 4-bedroom, 2-bathroom home in prime west-of-Bubb location, close proximity to academically distinguished schools : Monta Vista High, Kennedy Middle, and Lincoln Elementary. Beautiful curb appeal and welcoming entryway open to the thoughtfully designed floor plan for comfortable everyday living. The gourmet kitchen features a gas cooktop, modern tile backsplash, plentiful cabinetry, and garden window that invites natural light, complemented by the adjacent dining area for effortless meals and entertaining. The spacious and light-filled living room showcases a fireplace with mantel, bright window, and opens to the landscaped backyard with patio, mature fruit trees, and lush greenery for a serene retreat to relax and play. The primary suite offers a walk-in closet with functional built-ins, tiled shower enclosure, and elegant sliding glass door providing direct backyard access and peaceful outdoor views. Well proportioned secondary bedrooms with ample closet space, including one with an attractive bay window. Additional highlights include hardwood flooring and recessed lighting throughout, bathroom with tub, central AC, Nest thermostat, and attached two-car garage. Convenient location near schools, major commute routes, employers, shopping, and restaurants.
San Jose, CA 95120
3929
sqft6
Beds5
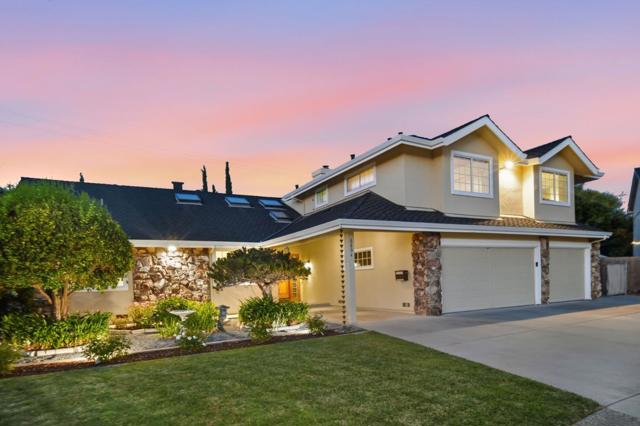
Baths Beautifully appointed Almaden Valley home on a cul-de-sac lot with gorgeous hill and Mt. Umunhum views. Offering six bedrooms, 2 primary suites, one on main level and this spacious home provides exceptional flexibility for multigenerational living, guests, work-from-home needs and more. The inviting interior features oak hardwood floors, vaulted ceilings, abundant natural light and a spacious great room with a beautifully updated kitchen showcasing quartz countertops, custom cabinetry, a large center island and quality appliances. The main-level private suite offers excellent guest or extended-family accommodations, while the upstairs primary suite features a fireplace, sitting area, walk-in closet and private balcony with wonderful views. Additional bedrooms and a versatile bonus room provide even more space. The enormous fenced backyard is an outdoor oasis with multiple patios, pergola, water fountain, lush landscaping, expansive lawn and an impressive variety of fruit trees. Additional highlights include dual-zone HVAC, dual water heaters, skylights, three fireplaces, RV/boat parking, pool-ready plumbing and a three-car attached garage. A rare combination of space, privacy, flexibility and beautiful surroundings! Williams, Bret Harte and Leland Schools.
Irvine, CA 92618
2794
sqft3
Beds3
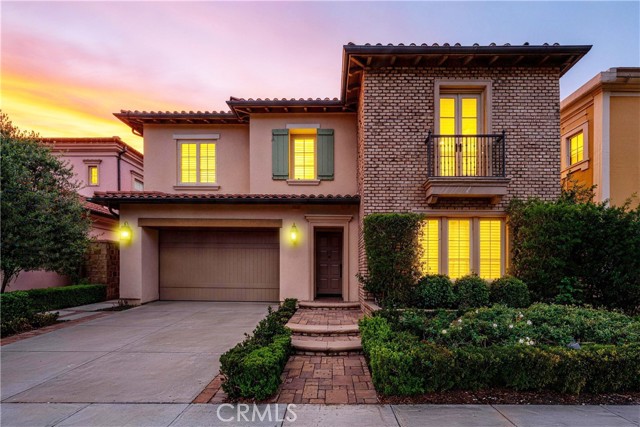
Baths This detached single-family home at 45 Triana is located in the prestigious Laguna Altura community, a premier 24-hour guard-gated enclave in Irvine. Residents of Laguna Altura have access to the highly acclaimed Irvine Unified School District. 45 Triana is part of a limited collection of detached homes in Laguna Altura, Its proximity to the Irvine Spectrum Center and Laguna Beach (via the 133) , easy access to all freeways (5, 405, 133,73) makes it one of Irvine's most desirable locations.Rarely does a "pride of ownership" home of this caliber become available. This meticulously maintained residence was built in 2013 and has been cherished by its original owners. Boasting over $200,000 in premium builder upgrades, every detail reflects sophisticated design and high-end luxury. Exceptional Interior & Upgrades: Step into a bright, open floor plan perfect for modern living with hardwood floor on first floor. The chef-inspired kitchen features a massive center island, sleek granite countertops, and premium cabinetry. Designer finishes throughout include custom-made curtains and window treatments that perfectly frame the home's abundant natural light. The second floor features a versatile loft, ideal for a home office, media room, or play area. Retreat to the expansive master suite, a true sanctuary with generous proportions and a spa-inspired ensuite bath. Located in a quiet neighborhood with no neighbors behind, this property offers rare privacy within Irvine. The backyard is a peaceful retreat designed for easy maintenance, perfect for relaxation without the labor. Situated in Laguna Altura, residents enjoy the security of a 24-hour staffed gatehouse and access to resort-style amenities including a junior Olympic pool, spa, clubhouse, and multiple parks and sport courts.
Laguna Hills, CA 92653
4700
sqft6
Beds5
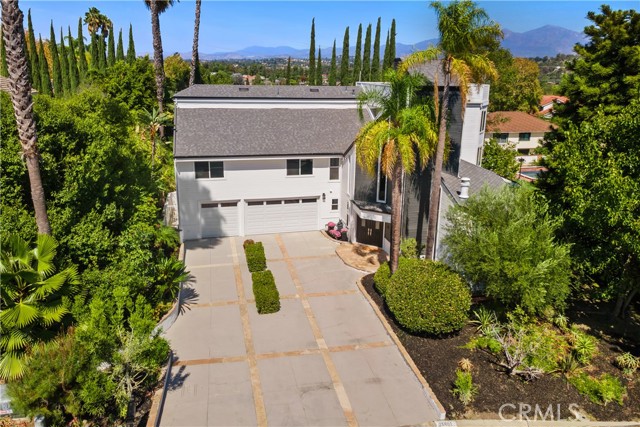
Baths Newly remodeled Nellie Gail Ranch view home with private outdoor living and a spacious layout offering a grand bonus room. Enjoy sweeping mountain vistas from this modern residence set on approximately 1/4 acre of flat, usable land. An attached 3-car garage, featuring a drive-through boat door offering direct, seamless access to the backyard. A generous driveway leads to a contemporary house with custom architectural design surrounded by lavish landscaping. Double entry doors open to grand interior proportions with vaulted ceilings and abundant natural light. The living room features dramatic two-story ceilings and a gas fireplace, while the dining area connects to the inviting patio through double French doors. The chef’s kitchen is equipped with Thermador double ovens, a Sub-Zero refrigerator, granite countertops, a large island, and pantry storage. The spacious family room offers a second gas fireplace, large windows, and direct backyard access, continuing the home’s seamless indoor-outdoor design. Fresh paint, travertine flooring, a convenient powder room, downstairs office, and dedicated laundry room with sliding barn door complete the main level. With six bedrooms and four full baths, the home comfortably accommodates family and guests. The second level includes a primary suite, three secondary bedrooms, and two secondary bathrooms. A grand bonus room on the upper level offers spectacular views and private access to a spacious balcony. The primary bath features a chic soaking tub, double vanity, and shower. The private pool-size backyard features a patio and lawn framed by lush, mature landscaping, including Italian cypress and palm trees. Exterior stairs provide convenient access to the upper levels, while the elevated outdoor spaces capture sweeping views of the Santa Ana Mountains and across South Orange County. Nellie Gail Ranch offers exceptional value with low monthly HOA fees covering security, trail maintenance, and baseline membership to the swim, tennis, and pickleball club. Community amenities include a clubhouse, restaurant, swimming facilities, 25 miles of trails, parks, and regular events. Conveniently located near freeways, shopping, and beaches, this rare property combines exceptional space, privacy, and views in one of Orange County’s premier equestrian communities.
Thousand Oaks, CA 91361
3091
sqft4
Beds3
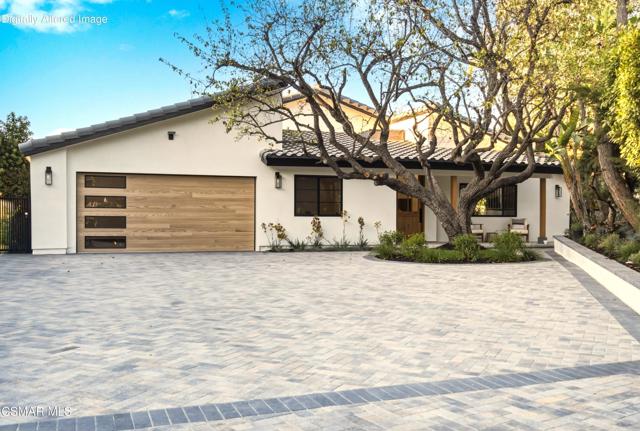
Baths Tucked away at the end of a quiet cul-de-sac behind custom iron gates, this thoughtfully reimagined single-story residence offers a rare sense of privacy while embracing natural light, timeless architecture, and effortless indoor-outdoor living.Soaring ceilings, expansive windows, and skylights bathe the home in natural light, while custom white oak millwork, architectural wall treatments, natural stone, and a warm, organic palette create an atmosphere that feels refined, welcoming, and effortlessly livable.Designed with both comfort and connection in mind, the open living spaces flow naturally from one room to the next. At the center of the home, the beautifully appointed kitchen is defined by an oversized Taj Mahal quartzite island and a seamless connection to the surrounding living and dining areas, creating a warm and inviting place where family and friends naturally gather.The primary suite is a peaceful retreat featuring a spa-inspired bath with a freestanding soaking tub within an oversized frameless glass-enclosed shower. Just beyond, a private covered patio offers the perfect place to begin the day with a quiet cup of coffee or unwind in the evening while taking in the sunset.Large sliding glass doors blur the line between indoors and out, opening to a covered outdoor living area, outdoor kitchen, beautifully renovated pool and spa, custom water and fire feature, lush landscaping, and expansive lawn--creating an inviting setting for everything from peaceful afternoons to memorable evenings with family and friends.Beyond its beautiful finishes, the home has been renovated with new windows, doors, HVAC systems, ductwork, plumbing, insulation, water supply lines, CAT-6 wiring, low-voltage infrastructure, and thoughtfully integrated smart-home features.Just moments from Los Robles Trail, Los Robles Greens Golf Course, premier shopping, dining, and convenient access to the 101 Freeway, 252 Quails Trail offers the perfect balance of privacy, nature, and everyday convenience. More than a beautifully renovated home, it's a place where thoughtful design creates a sense of calm, everyday living feels effortless, and coming home becomes the best part of your day.
Page 0 of 0

