
Hablamos Español
Los Angeles, CA 90014
$2,900,000
3320
sqft2
Beds3
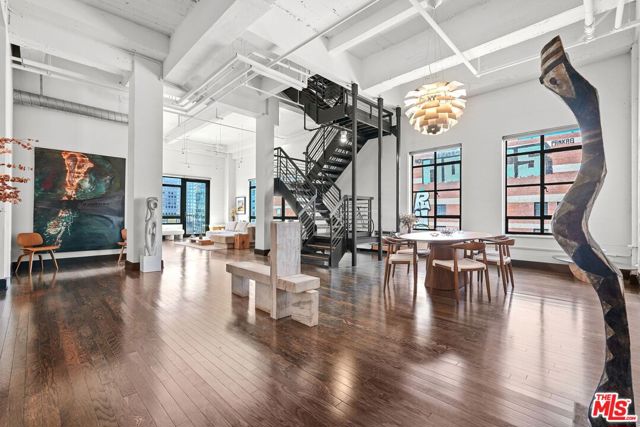
Baths Located in the historic Eastern Columbia Building, one of the nation's finest examples of Art Deco architecture, this is the largest penthouse ever constructed in the building. The multi-level residence features soaring ceilings, an open-concept kitchen, expansive dining area, and dramatic living space framed by a wall of windows that floods the home with natural light by day and spectacular DTLA skyline views by night. Every room enjoys panoramic city vistas, while designer finishes include premium appliances, stainless steel cabinetry, custom marble baths, hardwood floors, electronic shades, walk-in closets, custom lighting, and beautifully preserved historic details. The primary suite is a true centerpiece, highlighted by a vaulted skylight ceiling and sweeping views to the San Gabriel Mountains.Certified under the Mills Act, the Eastern Columbia offers substantial annual property tax savings. Residents enjoy 24-hour concierge and security, an onsite manager, rooftop fitness center, and one of Downtown's most iconic rooftop pool and lounge decks.Perfectly positioned for the 2028 Summer Olympics, the residence is within walking distance of multiple Olympic venues and events, as well as world-class dining, shopping, entertainment, cultural attractions, and expanding public transit. A rare opportunity to own one of Downtown Los Angeles' most iconic penthouse residences.
Woodland Hills, CA 91364
3944
sqft4
Beds4
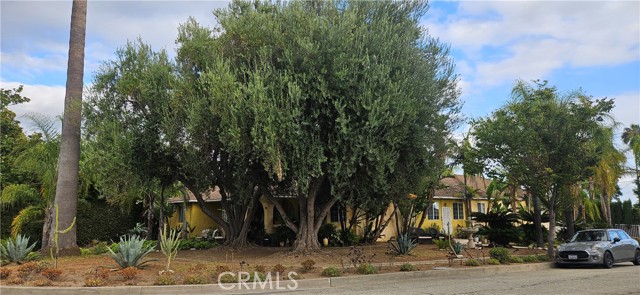
Baths Perfectly positioned south of Ventura Boulevard on a quiet, tree-lined street, this exceptional contemporary estate offers an elegant blend of sophistication, comfort, and modern convenience. Encompassing nearly 4,000 square feet, the residence is thoughtfully designed for effortless everyday living and unforgettable entertaining. A dramatic two-story foyer with a sweeping dual staircase sets the tone, welcoming you into light-filled interiors enhanced by soaring ceilings, rich hardwood floors, and beautifully proportioned living spaces. The gourmet chef’s kitchen serves as the heart of the home, featuring an oversized center island, breakfast bar, butler’s pantry, abundant custom cabinetry, and seamless flow into the formal dining room and veranda covered patio—ideal for al fresco dining and sunset gatherings. The luxurious primary suite is a true private retreat, offering a spacious walk-in closet and a spa-inspired bath complete with a jetted soaking tub, steam shower, and serene access to the backyard. Three additional generously sized bedrooms provide exceptional comfort and flexibility for family, guests, or a dedicated home office. Designed with both beauty and practicality in mind, the home also features owned solar panels, electric vehicle charging, a three-car garage, and multiple balconies that capture peaceful hillside views. The private backyard invites relaxation and entertaining alike, creating a tranquil setting for enjoying Southern California’s year-round indoor-outdoor lifestyle. Located just moments from premier shopping, acclaimed restaurants, scenic hiking trails, and convenient freeway access, this remarkable residence offers the rare opportunity to enjoy luxury living in one of Woodland Hills’ most sought-after neighborhoods. Welcome home to timeless elegance, exceptional craftsmanship, and the lifestyle you’ve been waiting for.

Bell Canyon, CA 91307
5343
sqft5
Beds6
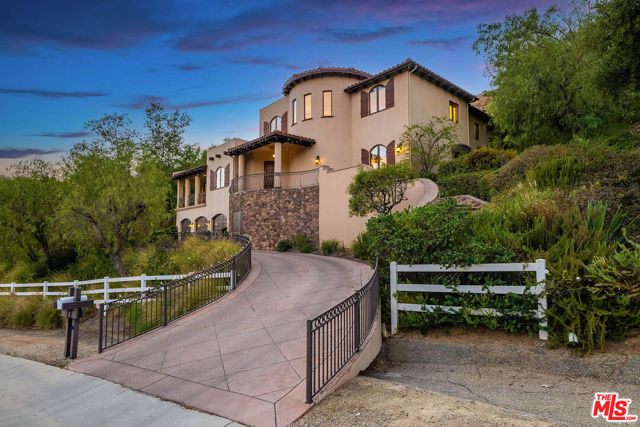
Baths Nestled within the prestigious guard-gated community of Bell Canyon, this exceptional custom Spanish estate offers approximately 5,343 square feet of timeless architecture and resort-inspired living on an extraordinary 6.49-acre (282,704-square-foot) lot. A grand two-story foyer crowned by a dramatic dome ceiling welcomes you into thoughtfully designed interiors featuring soaring ceilings, rich hardwood floors, custom millwork, and French doors that seamlessly connect the home to its picturesque surroundings. The elegant formal living and dining rooms are complemented by a chef's kitchen appointed with Viking appliances, a large center island with a prep sink, breakfast bar, butler's pantry, and generous cabinetry, all opening to an expansive family room with a fireplace, wet bar, and ample space for entertaining. The luxurious primary suite is a private retreat with a sitting area, fireplace, private balcony, and a spa-inspired bath featuring dual vanities, dual water closets, a soaking tub, and steam shower. Five ensuite bedrooms join a handsome executive office, game room, and temperature-controlled wine cellar. Outdoors, the estate transforms into a true private sanctuary with a sparkling pool and spa, sauna, outdoor kitchen with a Viking BBQ, fireplace, covered lounge, fire pit, tranquil fountain, and a beautifully curated rose garden. Meandering walking paths lead through the expansive grounds to a seasonal waterfall, meditation point, and an upper flat pad offering additional possibilities. Residents of Bell Canyon enjoy an unparalleled lifestyle with 24-hour guard-gated security, equestrian and hiking trails, tennis courts, a fitness center, clubhouse, year-round community events, and award-winning Las Virgenes schools.
La Jolla, CA 92037
1908
sqft3
Beds2
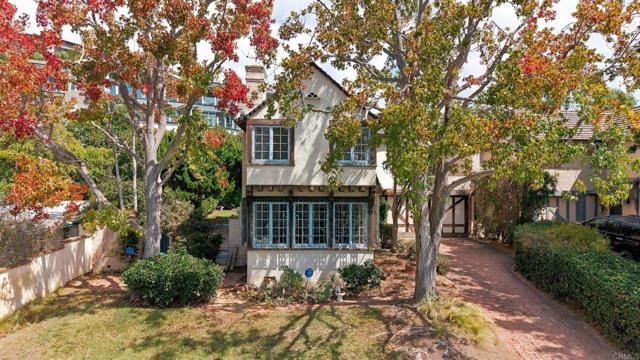
Baths Welcome to 5669 Bellevue Avenue, a charming French Tudor-style home tucked into the heart of Bird Rock, one of La Jolla's most coveted coastal neighborhoods. Set on a generous lot framed by mature landscaping and two beautiful liquid amber trees, this 3-bedroom, 2-bath home offers 1,908 square feet of living space, original architectural character, and an incredible opportunity to create something truly special. Inside, the home retains much of its original charm, while the second level captures ocean views and the primary suite opens to its own private balcony. Outside, a spacious backyard and expansive north-facing side yard offer plenty of room to reimagine the property for outdoor living, entertaining, gardening, or whatever comes next. And yes - this one needs some love. But with a home like this, in a location like this, that's exactly where the opportunity lies. Restore its French Tudor character, thoughtfully modernize it, or create your own vision while preserving the details that give the home its personality. Located approximately half a mile from the ocean and within the highly regarded La Jolla school district - including Bird Rock Elementary, Muirlands Middle School, and La Jolla High School - this is a rare chance to put your stamp on a character home in one of San Diego's most beloved coastal communities. The bones. The charm. The lot. The ocean views and Bird Rock right outside your door. 5669 Bellevue Avenue is ready for its next chapter.
Thermal, CA 92274
4825
sqft2
Beds3
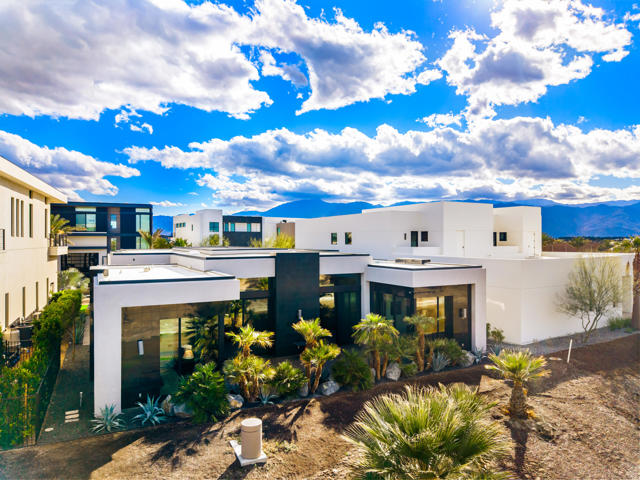
Baths (Villa #7A) Stunning approx. 4,950 SF* Villa (includes garage SF) with 2 bedrooms, 3 bathrooms, sauna, locker room, two laundry rooms, and spacious great room with fireplace. Chic modern architecture newly constructed in 2024. Garage space for a minimum of 8 cars, and up to 12 cars with a lift. The Thermal Club Motorsports facility has 5 miles of private pavement and luxury amenities including two clubhouses, three restaurants, meeting and banquet building, full service spa, fitness center, a highly appointed 48-villa hotel, tennis, pickleball, kids club, karting, racing, driver training, storage and repair facilities. Purchasing a Villa at The Thermal Club requires purchasing a membership. Standard family membership has a one-time initiation fee of $400,000 plus membership dues of $3,200/month and a small $450/month ground maintenance fee per lot per month. The Thermal Club Motorsports facility has 5 miles of private pavement and luxury amenities including two clubhouses, three restaurants, meeting and banquet building, full service spa, fitness center, a highly appointed 48-villa hotel, tennis, pickleball, kids club, karting, racing, driver training, storage and repair facilities. Purchasing a Villa at The Thermal Club requires purchasing a membership. Brochure can be downloadable in 'Document' tab. *We cannot guarantee the accuracy or square footage, lot size or other information concerning the condition or features of property provided by the Seller or obtained from public records or other sources. The Buyer is advised to independently verify the accuracy of all information through personal and professional inspections.* Personal properties, cars, and certain arts are excluded on the sale. Appointment only. Please call Susan Harvey at (760) 250-8992.
Malibu, CA 90265
4655
sqft5
Beds5
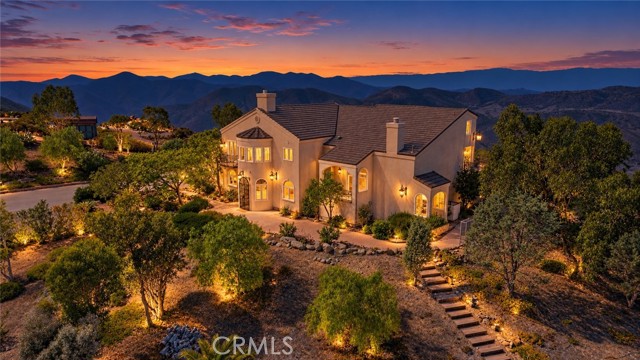
Baths Welcome to a truly distinctive Malibu retreat. Set on approximately 3.45 acres in the hills of Western Malibu, this Mediterranean-inspired residence captures sweeping panoramic views of the surrounding mountains, canyons, valley, and distant city lights. Rich with Old-World character, the home showcases handcrafted carved woodwork, intricate wrought-iron details, natural stone and travertine finishes, soaring wood-beamed ceilings, custom fireplaces, and beautifully crafted architectural elements throughout. Expansive windows and outdoor spaces embrace the spectacular natural setting. Private, sophisticated, and rich in character, this exceptional Malibu estate offers a rare opportunity to experience timeless architecture and elevated California living in one of the world’s most iconic coastal communities. Investors, pre-foreclosure.
Rancho Cucamonga, CA 91739
0
sqft0
Beds0
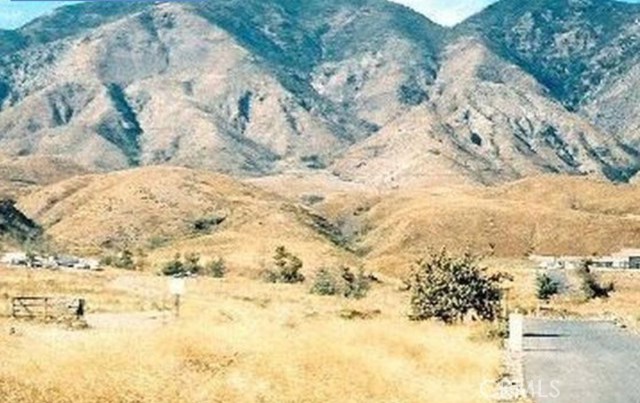
Baths Pristine hilltop property with whole city views. 40 acres of prime property with great developer opportunities. Mineral and water rights go with the land. city zoned hillside residential & open space, buyer to verify density and zoning. Take East Ave. to Banyon to Wardman Bullock. Property sits on hills behind the red roofed home, look for the graded road that runs by the Buddhist Monastery land to the East.
Paso Robles, CA 93446
0
sqft0
Beds0
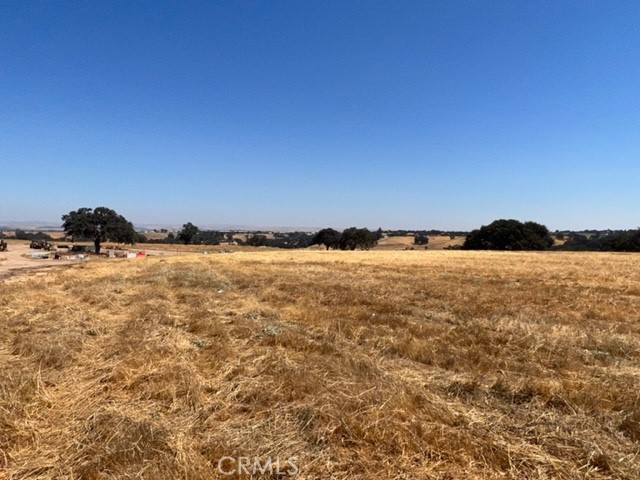
Baths THE PREMIER BUSINESS PARK IN THE COUNTY! LOCATION! OPPORTUNITY! PATH OF GROWTH! READY TO BUILD or INVEST! The ONLY Brand-New Commercial C-3 parcels in the most prestigious business park! Location, Lifestyle, Access, and Convenience is the key for potential owners not to mention spectacular surrounding area views! All off-site and on-site improvements are completed including Fiber optic. Only 3 parcels available! Adjacent neighbors include the newest 110,000sf JUSTIN Wine Facility, Riboli-San Antonio Winery production/event center, Dessault Systemes global software, BETA USA & more. C-3 Zoning offers business location opportunities for Hotels, Motels, Wineries, Car Dealerships, Food & Beverage Sales, Gyms, General Merchandise, Financial Businesses, Service Stations, Contract Serices, Grocery stores, Medical offices, Professional offices, Manufacturing, Personal service and so much more! (All desired uses can be verified with the City of Paso Robles.) Maximize your exposure with convenient access to the adjacent Highway 46 East, in the heart of the upcoming CalTrans 46E Interchange, and nearby Highway 101; Paso Robles Public Airport a few miles down the road. This is the best location for your business! Premier location! Unlimited uses! First time on the market! Catch your opportunity NOW! Three C-3 zoned parcels available ranging from 2.20+/-acres to 4.72+/- acres. This is Lot #3. Additional fourth parcel available for Planned Industrial uses at 3.46+/- acres. THE PREMIER BUSINESS PARK IN THE COUNTY! LOCATION! OPPORTUNITY! PATH OF GROWTH! READY TO BUILD or INVEST!
Page 0 of 0

