
Hablamos Español
Rancho Cucamonga, CA 91737
$2,950,000
5118
sqft5
Beds7
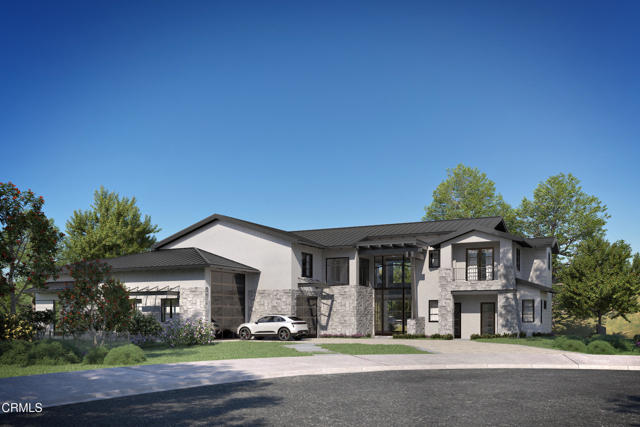
Baths Located in beautiful Alta Loma, CA with panoramic city and mountain views, this brand new subdivision of eight luxury estates on half acres lots will be situated on a newly developed cul de sac. With four models to choose from, these big garage homes include features such as 30' x 52' RV garages with an option for a finished mezzanine, indoor/outdoor living with beautiful 500 SF covered California rooms, multi-generational living accommodation with NextGen/Guest suites, high ceilings, beautiful staircases, ensuite bathrooms for all bedrooms, and options for a swimming pool and private gated driveway. Curbs and sidewalks with city sewer are included even though the site has access to an equestrian trail and miles of walkable nature trails directly from each property. This is in a coveted quiet Alta Loma neighborhood which boasts California distinguished elementary and middle schools as well as a nationally recognized high school. Imagine snowboarding and surfing the same day as you're only 45 min from both the beach and mountain resorts. Los Angeles night life and restaurants are under an hour away! See attached Site Plan, Renderings & Elevations, Floor Plans, and Key Features available for the model being placed on this specific lot (subject to adjustments as required via final approval process). Presales are under way! Phase Two homes ready Q3 2027. Contact Listing Agent for details on how to reserve your home! Please note pictures are artists renderings not actual photos. Check out floor plans, key features, and 360 tours on website at AltaLoma8.com.
Pasadena, CA 91105
2962
sqft4
Beds4
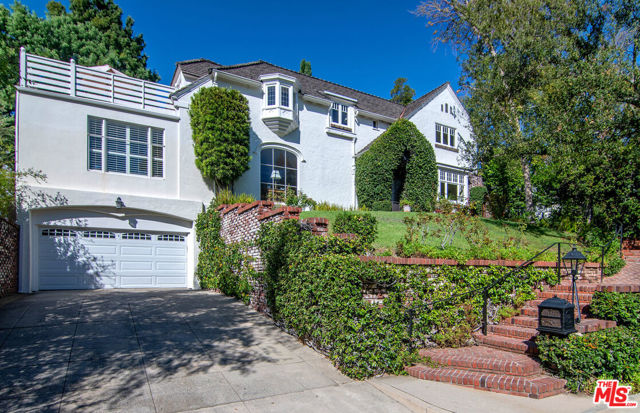
Baths The Edna Hatcher House, a distinguished 1925 Country English Revival residence designed by celebrated architect Henry M. Greene of Greene & Greene. Rich with original character and timeless craftsmanship, the home begins with a storybook approach and dramatic entry hall anchored by a graceful curved staircase. The wood-paneled living room is a standout, with its original limestone fireplace, soaring arched picture window and beautifully preserved millwork. A large, well-appointed kitchen with high-end stainless steel appliances complements the home's historic interiors. Generous formal rooms open to brick terraces and lush gardens, creating an easy connection between indoors and out. The primary suite offers a private office or sitting room and a secluded deck with views of the San Gabriel Mountains. Romantic, refined and remarkably intact, and set in Pasadena's coveted San Rafael neighborhood, this is a rare opportunity to own a documented work by one of the defining architects of California residential design.
Arcadia, CA 91006
4876
sqft3
Beds5
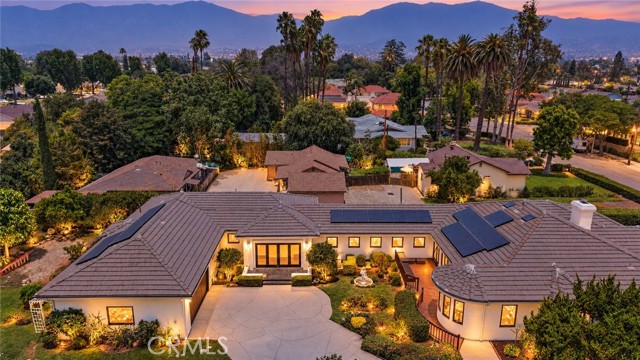
Baths Live in a Park!! Nestled on an expansive 20,852 sq. ft. flat lot in one of Arcadia’s most desirable neighborhoods, this exceptional south-facing custom estate, rebuilt in 1997, major remodeled in 2020 offers nearly 4,900 sq. ft. of elegant single-level living surrounded by lush, park-like grounds. The versatile floor plan features 3 spacious bedroom suites, 4.5 bathrooms, a private library can be the 4th bedroom, an office/den, and an oversized recreation room. A dual primary-suite layout provides exceptional privacy and flexibility for multigenerational living, extended family, or guests. Designed with timeless elegance, the home showcases solid hardwood floors, soaring cathedral ceilings, custom built-ins, leaded-glass accents, bay windows, and abundant natural light. The gourmet kitchen is appointed with granite countertops, custom cabinetry, and a built-in Sub-Zero refrigerator. The luxurious primary suite features a spacious dressing area, walk-in closet, soaking tub, and separate shower. French doors open to a truly spectacular park-like backyard, where mature fruit trees, expansive wood decks, a tranquil koi pond with waterfall, and beautifully landscaped outdoor spaces create a private and serene retreat—perfect for entertaining, relaxing, and enjoying Southern California living year-round. Nearly $200,000 in upgrades since 2020 include fresh interior and exterior paint, professionally refinished hardwood floors, owned solar, smart lighting, a security camera system, tankless water heater, and hot-water recirculation system, making this exceptional residence truly move-in ready. Additional highlights include fireplaces in the living and dining rooms, generous garage attic storage, and an oversized recreation room ideal for a home theater, gym, game room, or entertainment space. Located within the award-winning Arcadia Unified School District and just minutes from premier shopping, dining, parks, and schools, this rare single-story estate combines an exceptional floor plan, an oversized lot, privacy, and timeless elegance. A rare opportunity to enjoy the feeling of living in your own private park in the heart of Arcadia!
Los Angeles, CA 90048
1808
sqft3
Beds4
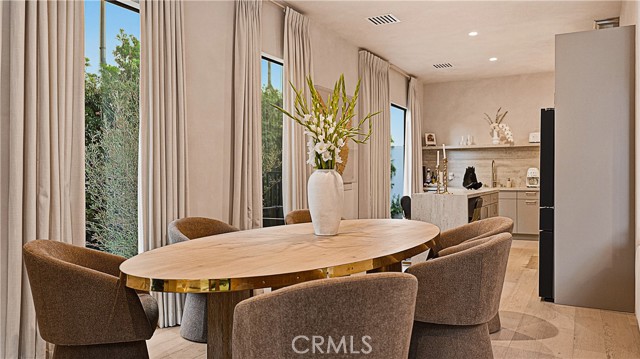
Baths Welcome to Casa Organica! A completely rebuilt, mid-century modern inspired residence in the heart of West Hollywood West. Venetian plaster walls, white oak floors, and floor to ceiling glass with custom drapery open the living spaces to a private atrium and rear yard. Miele appliances throughout. A resort style dipping pool (Called a Pacuzzi) with outdoor shower anchors the grounds. Walls of bi-fold and sliding glass open to a planted atrium, extending the living and dining areas outdoors. Skylights draw daylight deep into the plan. The kitchen anchors the space with a stone center island, custom cabinetry and stainless appliances. A separate, fully permitted ADU offers its own full kitchen and ensuite bath with independent entry guest quarters, home office, or creative studio. Steps to Melrose Avenue's boutique district, Craig’s, and the Pacific Design Center corridor. Minutes to Beverly Hills. The rare West Hollywood West offering that works finished or expanded. Shown by appointment.
Millbrae, CA 94030
2406
sqft4
Beds5
Baths STUNNING MODERN HOME WITH BREATHTAKING BAY VIEWS & EXCEPTIONAL PRIVACY! Nestled in a serene setting overlooking the Bay, open space & picturesque meadows, this beautifully designed home offers soaring ceilings, abundant natural light, 4 en-suite bedrooms, a versatile office/5th bedroom & 5 designer bathrooms. Spectacular open-concept great room features a chef-inspired kitchen, dining area with oversized sliding glass doors opening to the backyard & spacious living room with elegant fireplace, perfect for indoor-outdoor entertaining. Main level offers a private en-suite bedroom with backyard access, plus an office/optional bedroom & full bath. Upstairs features 3 luxurious en-suites, including an expansive primary retreat with hardwood floors, oversized windows, custom walk-in closet & spa-inspired bath with dual vanities and oversized walk-in shower. Two additional en-suites feature plush carpeting, fitted closets & designer bathrooms. Garage with EV charger adds modern convenience. Prime Millbrae location near downtown, shopping, dining, golf courses, parks & Recreation Center. Close to Green Hills Elementary, Taylor Middle & Mills High School. A rare blend of modern luxury, stunning views & privacy!
Marina del Rey, CA 90292
1952
sqft3
Beds3
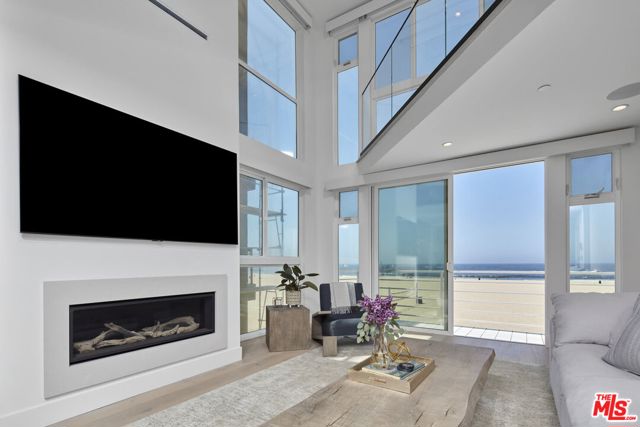
Baths Oceanfront living at its best! Completely renovated, this stunning front facing oceanfront condo offers breathtaking panoramic views up and down the coastline, with the sand right at your front door. Located on the second floor, it is one of the largest residences in the building, with incredible ocean views from the moment you walk in. //About this home: The main living area is open and bright, with high ceilings, floor to ceiling windows, and sliders that frame the beach all day long. Completely rebuilt down to the studs, the home features natural, earthy tones and a clean, modern design. There is a fireplace and built in office space for working from home. The kitchen is made for entertaining, with a large waterfall island, stainless steel Wolf appliances, and plenty of cabinetry. The media/theatre room has a built in projector and can also be used as another bedroom. The second bedroom sits apart and has its own en suite bathroom. A floating staircase leads to the primary retreat, which takes up the entire upper level. The bathroom features a soaking tub, heated floors, Toto bidet, and rain shower. The oceanfront loft works as an office nook, lounge, or quiet spot to take in the views. The building also offers a shared roof deck. //You'll Love: Several outdoor spaces made for the SoCal lifestyle, with sweeping views of the Pacific, long stretches of sandy beach, and the Santa Monica Mountains, plus beautiful sunrises and sunsets year round. //We Love: Every detail was thought through. Electrostatic glass in two areas keeps the ocean views clear, while a Savant home automation system controls everything at the touch of a button. Built in speakers throughout and two car tandem parking in the garage complete the home.
San Diego, CA 92127
3563
sqft4
Beds5
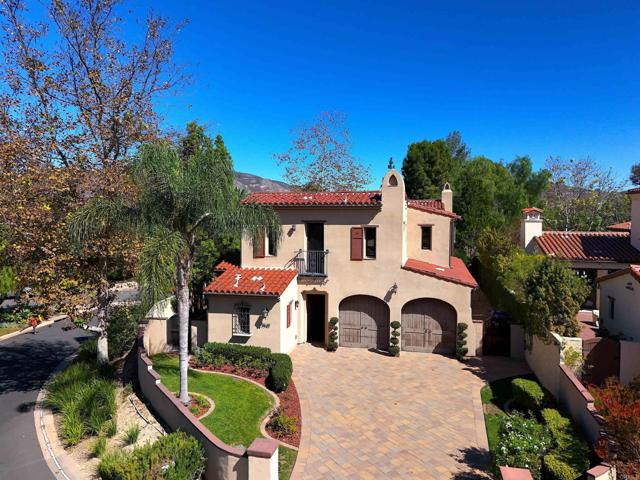
Baths Experience elevated luxury in this exceptional resort-style estate, perfectly positioned on a prime corner lot within the prestigious guard-gated community of The Crosby. Offering parklike views from almost every room, this 4-bedroom, 3,653-square-foot residence features a versatile detached casita and effortlessly combines sophisticated style with functional design. Crafted by Toll Brothers in 2013, the home makes a striking impression with elegant architectural details, sophisticated finishes, and thoughtfully designed spaces that feel both timeless and current. At the heart of the residence is a gourmet kitchen featuring an expansive central island, refined designer surfaces, and abundant storage. Designed for effortless living and privacy, the floor plan offers four en-suite bedrooms, including three in the main house and a private detached casita ideal for guests, a second office, or multigenerational living. Additional highlights include 4.5 baths, a dedicated office, and an oversized upstairs loft perfect for a media lounge or kids’ play area. The primary retreat serves as a peaceful haven, pairing dramatic architectural lines with serene greenbelt views. Outside, the wraparound yard invites effortless indoor-outdoor entertaining, framed by lush, parklike scenery. Situated across from a quiet neighborhood park on an 8,084 sqft lot, the home is within walking distance of The Crosby’s clubhouse, sports center, and resort-style amenities - delivering a San Diego lifestyle that must be experienced in person. Access to The Crosby’s world-class 18-hole golf club with a complete sports center and gourmet dining options (membership required). The Crosby is within the desirable Solana Beach Elementary and San Dieguito High School Districts.
Templeton, CA 93465
4885
sqft6
Beds4
Baths Experience the timeless beauty of early California architecture in this exceptional hacienda-inspired estate, ideally situated on more than 3 elevated acres within the prestigious gated community of Santa Ysabel Ranch. Offering approximately 4,900 square feet, this thoughtfully designed 6-bedroom, 4-bath residence combines classic craftsmanship with modern luxury. From the impressive 20-foot turret entry and hand-forged wrought iron staircase to the distressed wood beams, custom cabinetry, marble and hardwood floors, solid-core knotty alder doors, and Andersen wood-clad windows, every detail reflects quality and character. Designed for both everyday living and entertaining, the home features an elegant living room, formal dining room, office/library, and an expansive family/game room complete with a wet bar and private balcony. At the heart of the home is a beautifully appointed island kitchen with granite countertops, breakfast bar, walk-in pantry, and premium appliances that opens seamlessly to the main living area. The luxurious primary suite offers a private retreat with a two-sided fireplace, soaking tub, walk-in shower, dual vanities, and its own secluded courtyard. Outside is equally impressive, showcasing breathtaking panoramic views, mature landscaping, multiple patios, tranquil fountains, and a refreshing pool and spa that create the perfect setting for relaxing or entertaining. Completing the property is a finished 4-car garage with built-in cabinetry and an owned solar system. From peaceful mornings on the patio to unforgettable evenings by the pool, this extraordinary property is designed to be enjoyed as much as it is admired.

Sunol, CA 94586
3280
sqft4
Beds5
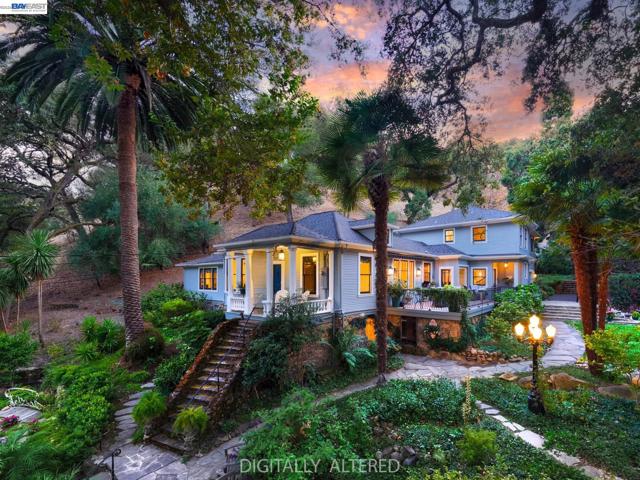
Baths Beyond the private gate and across the creekside bridge lies a charming remodeled historic home nestled on more than five scenic acres in scenic canyon setting. This classic farmhouse was tastefully expanded in the 1990's and now features approximately 3,283 sq ft, with a 4 bedroom, 4 bath main residence plus bonus space & full bath in basement. Inside, the classic farmhouse inspired details—including hardwood floors, bay window, classic mill-work, and a marble-surround gas fireplace—meet thoughtful modern updates. The expanded and remodeled gourmet kitchen is at the heart of the home with marble countertops and a distinguished appliance suite including a French La Cornue range with double ovens, Miele steam oven and dishwasher, built-in Sub-Zero refrigerator and a custom kitchen fireplace. The primary suite includes a walk-in closet, honed-marble bath, and a private garden-view. While the home is extraordinary, it’s the park-like landscape that transforms this property into something unforgettable. Wandering stone pathways weave through towering mature trees and lush gardens lead to a garden gazebo, tranquil fountains, a pergola covered swim spa/hot tub, a relaxing stone surround fireside retreat and a playhouse overlooking the property with spectacular canyon views. Completing the estate a New England two stall barn with tack room and loft perfect for equestrians or a workshop, hobby space, man cave, vehicle housing or just great storage with over 600 sq. feet. Also, a separate cottage gym/flex space, playhouse, and attached two-car garage. A unique country property offering the privacy of over 5 acres, surrounded by over 15,000 acres of regional parkland. This enchanting retreat feels like it is a world away, yet is only minutes from i-680, downtown Pleasanton, and commute routes
Page 0 of 0

