
Hablamos Español
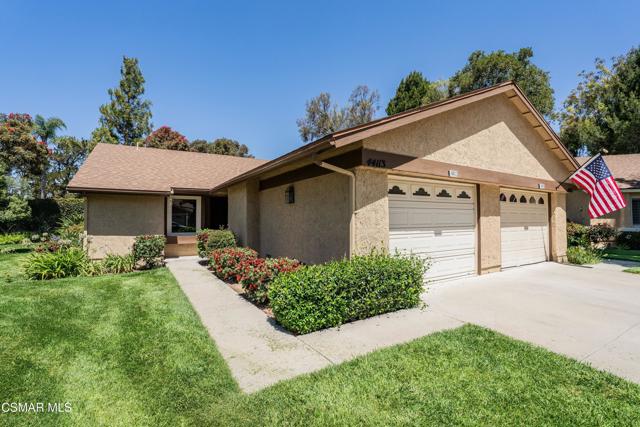
Camarillo, CA 93012
$549,900
1064
sqft2
Beds2
Baths Discover the easy, resort-style lifestyle that Leisure Village is known for in this beautifully updated Capri model. Offering approximately 1,064 square feet, this inviting home features 2 bedrooms and 2 bathrooms with a bright, functional floor plan designed for comfortable everyday living. Recent improvements include stylish luxury laminate flooring, fresh interior paint and scraped ceilings, and dual-pane windows throughout. The kitchen is appointed with tile countertops, newer stainless steel appliances, and a cozy breakfast nook. The primary bedroom overlooks the patio and has an ensuite bath with walk-in tub. The secondary bedroom is ample-sized and is located adjacent to the hall bath. The large living room has a double-door slider leading outside to a private patio - perfect for relaxing with your morning coffee, entertaining guests, or enjoying a bit of gardening. From the patio there is a gate leading to a large grass space - with no neighbors behind, privacy abounds. Residents of Leisure Village enjoy an exceptional array of amenities, including a pool, spa, clubhouse, fitness center, golf course, and a variety of clubs and activities, all within a guard-gated community conveniently located near shopping, restaurants, parks, and everyday conveniences. This move-in-ready home offers the perfect blend of comfort, style, and low-maintenance living.
Rialto, CA 92376
1337
sqft3
Beds2
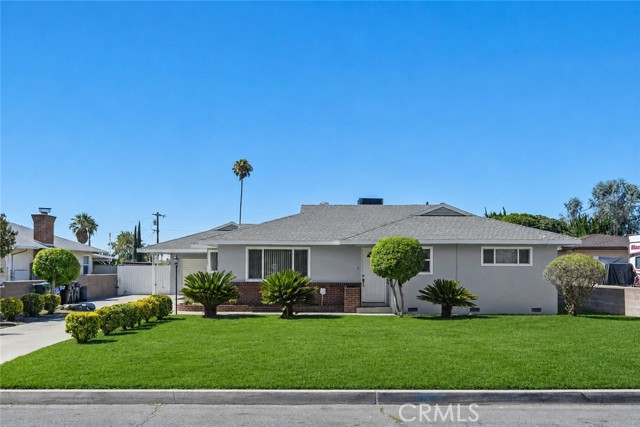
Baths Welcome home, where timeless character, thoughtful updates, and an inviting floor plan come together to create a home you'll love. This 3-bedroom, 2-bathroom residence has been lovingly maintained and offers the perfect opportunity to enjoy its original charm or customize it to your own style over time. Step inside to a spacious living area filled with beautiful natural light streaming through oversized windows that frame peaceful views of the backyard. The open-concept design allows the kitchen to flow seamlessly into the family room, creating a comfortable space for everyday living, holiday gatherings, and entertaining. Anchoring the family room is a cozy gas-starting fireplace, adding warmth and character to the heart of the home. The kitchen features a standout upgrade with a Kenmore Elite dual-fuel range complete with five gas burners, making meal preparation a pleasure for home chefs. Ample cabinetry and generous counter space provide plenty of room for cooking and storage. Throughout the home you'll appreciate the blend of vintage appeal and practical improvements, including upgraded dual-pane windows that enhance energy efficiency while allowing abundant sunlight to fill the interior. Fresh exterior paint gives the home crisp curb appeal and a refreshed look. Outside, the backyard offers the perfect setting for relaxing or entertaining. Fire up the built-in BBQ for weekend cookouts, enjoy outdoor dining under the covered patio, or simply unwind while taking in the private yard. Whether you're hosting friends or enjoying a quiet evening at home, this outdoor space is ready for every occasion. In addition to its timeless appeal, this home offers valuable updates that provide peace of mind for years to come. The water heater is approximately one year old, the HVAC system is approximately three years old, and the home is equipped with dual-pane windows that enhance energy efficiency, comfort, and year-round climate control while complementing the home's beautifully maintained original charm. This home offers convenient access to schools, shopping, dining, parks, and commuter routes while maintaining the comfort of an established neighborhood.
Ontario, CA 91762
702
sqft2
Beds1
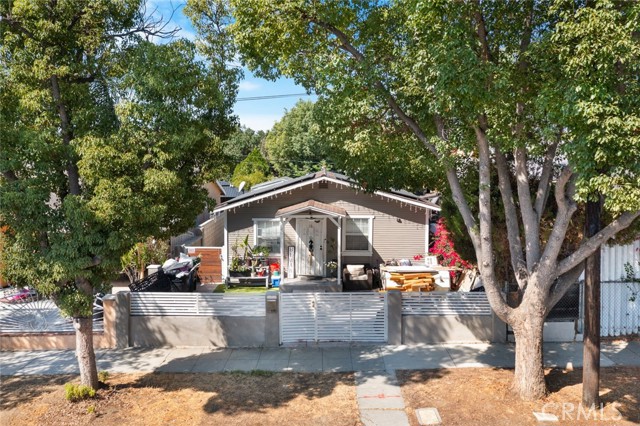
Baths Cozy 2-bedroom, 1-bath single-story home that offers charm, affordability, and plenty of potential. Featuring a practical floor plan with a comfortable living area, functional kitchen, and two bedrooms. Located in a quiet, established neighborhood, the property is close to schools, shopping, and convenient freeway access. The lot provides outdoor space for gardening, relaxation, or future improvements.
Le Grand, CA 95333
1856
sqft2
Beds3
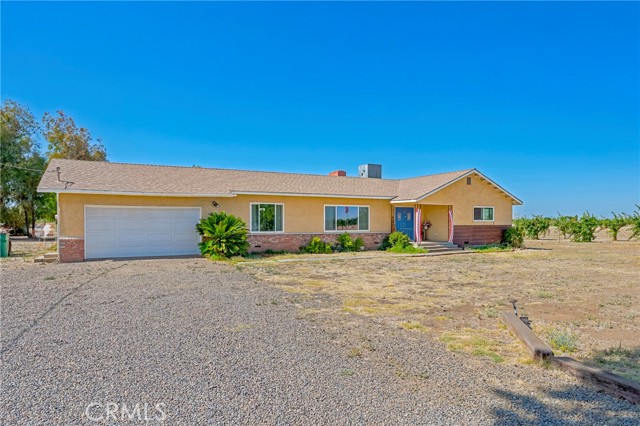
Baths Welcome home to this spacious 2- bedroom (but could be a 3 bedroom if laundry room converted back to bedroom) 3-bathroom home offering 1,856 square feet of comfortable living space on 3.4 beautiful acres. The open floor plan creates an inviting atmosphere, featuring a kitchen with tile countertops, a breakfast counter, and a gas cooktop that’s perfect for everyday living and entertaining. Enjoy the convenience of an indoor laundry room and stay cozy during cooler months with the charming wood stove. With plenty of room to roam both inside and out, this property offers the perfect blend of country living and modern comfort.
Indio, CA 92201
1679
sqft3
Beds2
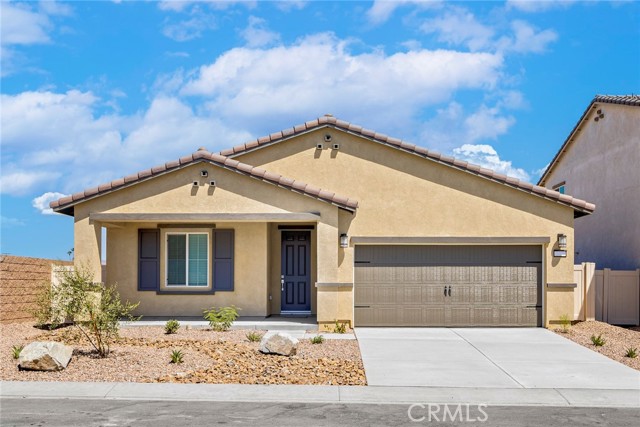
Baths Del Mar From the moment you step into this home, you will fall in love with the wood-look flooring and incredible curb appeal. A chef ready kitchen boasts granite countertops, beautiful wood cabinetry with crown molding, a full suite of Whirlpool® appliances and more! In the master suite, you will find a spacious bedroom, large private bath and an expansive walk-in closet. Other highlights of this home include the charming front porch, covered back patio, and several hall closets for ample storage space! In addition, this home comes with designer-selected upgrades included at no extra cost such as luxury vinyl-plank flooring, a Wi-Fi-enabled garage door opener, programmable thermostat, granite countertops in kitchen and bathroom, stainless steel appliances included solar panels and more. Buyers Concessions-Builder paid closing costs, Different zero-down options, Interest rate buydown, AND More !
Victorville, CA 92392
3025
sqft4
Beds4
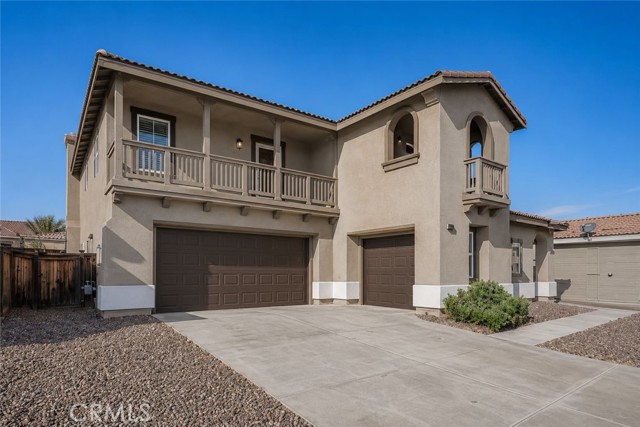
Baths Welcome to 11958 Russell Court, a spacious 4-bedroom, 4-bath home with a bonus room, offering 3,025 sq. ft. of living space on a quiet cul-de-sac in one of Victorville’s most convenient locations—just minutes from the I-395 and I-15 freeways and with no HOA. This Mediterranean-style residence features a Spanish tile roof, 3-car garage, two balconies including a charming Romeo & Juliet balcony, dual A/C units, central heating, a brand-new 50-gallon water heater with expansion tank, and new kitchen appliances. The low-maintenance front yard is beautifully landscaped with Arizona river rock and a sprinkler system. Inside, you’ll find soaring ceilings, a grand foyer, formal living and dining rooms, a spacious family room with a wood-burning fireplace, and a well-appointed kitchen featuring solid oak cabinetry, a large walk-in pantry, center island with breakfast bar, and breakfast nook. The first floor includes a bedroom and full bath, ideal for guests or multigenerational living. Upstairs, the expansive primary suite offers abundant natural light, a garden tub, separate shower, dual-sink vanity, and walk-in closet. Additional bedrooms, a private balcony, and a large bonus room perfect for an office, media room, or flex space provide versatility for any lifestyle. The backyard offers room for a pool, garden, or outdoor entertaining and includes a gas hookup for BBQs. Conveniently located near shopping, dining, schools, Silverwood Lake, Wrightwood skiing, and the Barstow Outlets, this home combines space, comfort, and location. Schedule your private showing today!
San Diego, CA 92101
648
sqft1
Beds1
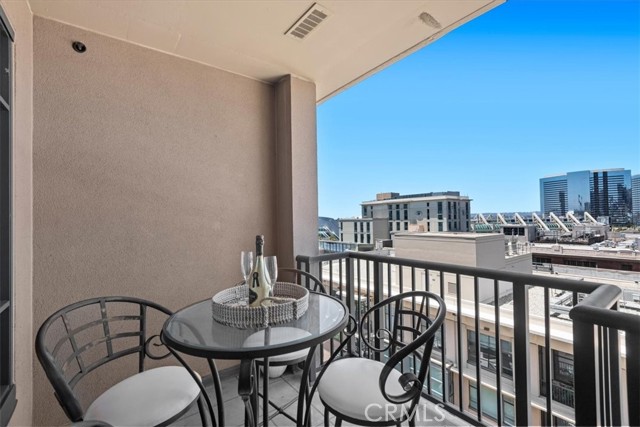
Baths Price improvement! Experience urban living at it's finest. Trellis is located in the heart of the Gaslamp Quarter. Home will be sold FULLY FURNISHED! This light and bright 1 bed / 1 bath is turnkey and features crown molding, hardwood floors SS kitchen appliances and granite countertops. Private west facing balcony to take in the sunsets and views that stretch from Coronado to the south to a peekaboo San Diego Bay view to the west. Balcony faces inwards towards the courtyard and away from the street, significantly reducing noise exposure. Open floor plan with high ceilings and ample cabinetry & storage. The bedroom features dual closets with one walk-in closet, king-sized bed, ceiling fan and blackout shades and connects to a spacious bathroom. Stacked washer/dryer in laundry closet in the bathroom. With access to amenities including a fitness center, BBQ area and rooftop terrace, convenience and comfort are yours. Embrace the vibrant Gaslamp Quarter lifestyle with shops, restaurants, and entertainment at your doorstep. Trellis is situated at the intersection of Fifth Avenue & K Street in the heart of Downtown San Diego's vibrant Gaslamp Quarter. Among its array of amenities, the community has an outdoor courtyard, perfect for entertainment, with lounge areas & BBQ grills. The fitness center is accessible for those focused on health and wellness. High-speed elevators ensure that residents can move throughout the building with ease & efficiency. One block to Petco Park, 2 blocks to the Convention Center, easy access to the harbor, Rady Shell, Seaport Village, Waterfront Park and a diverse array of shops, restaurants, cultural and historic landmarks, as well as the means to go well beyond by accessing the trolley and train station.
Covina, CA 91722
1365
sqft3
Beds3
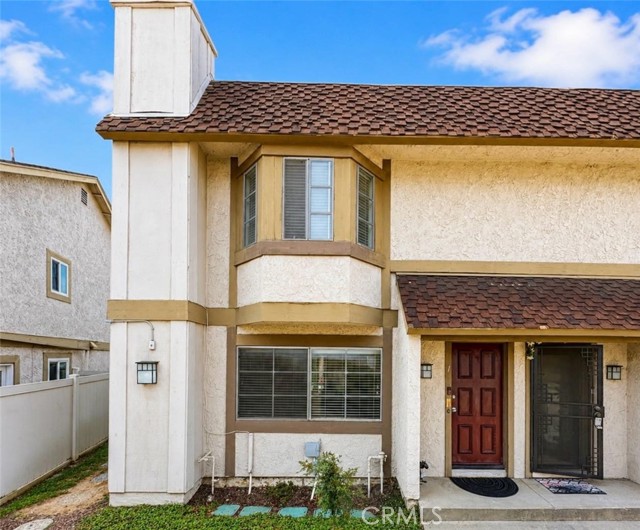
Baths Wonderful condo situated in the heart of Covina. Conveniently near shopping, restaurants, and commuter routes. Just a 5-minute drive to Downtown Covina. This spacious 3-bedroom end unit is located near the community tennis court and pool/jacuzzi. The main floor offers spacious living room with chimney, dining area, and kitchen. Upstairs features all three bedrooms and laundry area. Has a generously size patio for entertaining. Don't miss out on this charming condo as it won't last long.
Chatsworth, CA 91311
1580
sqft3
Beds3
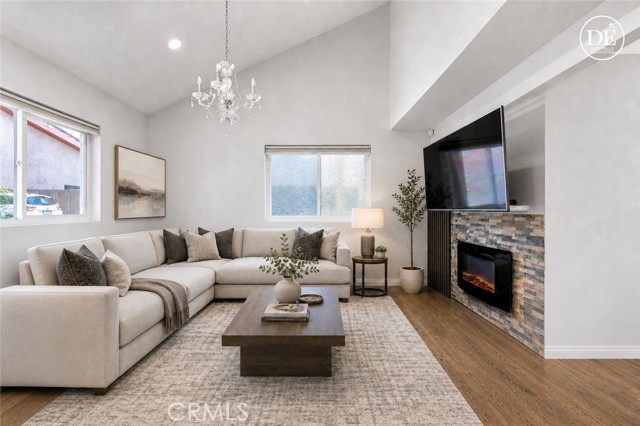
Baths INCREDIBLE PRICE FOR THIS MOVE-IN READY 3-BEDROOM TOWNHOME WITH DIRECT POOL ACCESS! Exceptional opportunity to own this spacious and move-in ready townhome offering approximately 1,580 square feet, one of the larger floor plans in the community. This desirable residence features 3 bedrooms and 2.5 bathrooms, with all bedrooms conveniently located upstairs, providing privacy and separation from the main living areas. The bright and open floor plan showcases soaring vaulted ceilings, abundant natural light, a cozy fireplace, and a beautifully updated kitchen with stainless steel appliances. The spacious primary suite includes vaulted ceilings, dual closets, and an upgraded ensuite bathroom with dual vanities, while the secondary bathroom features a modern rain shower system. Enjoy the convenience of a direct-access 2-car garage, private patio, and direct access to the community pool, creating the perfect setting for relaxation and entertaining. Additional upgrades include dual-pane windows, LED recessed lighting, fresh interior paint, and energy-efficient improvements throughout. FHA and VA approved, making this home an excellent option for first-time buyers, growing families, and investors alike. Ideally located near shopping, dining, parks, hiking trails, highly rated schools, and convenient freeway access. Move right in and start enjoying everything this spacious Chatsworth townhome has to offer. Schedule your private showing today!
Page 0 of 0

