
Hablamos Español
Murrieta, CA 92562
$554,900
1230
sqft3
Beds2
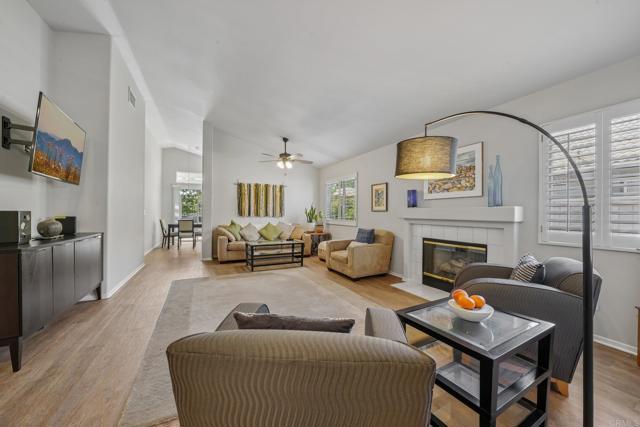
Baths Step into an expansive, light filled living room with soaring vaulted ceilings and lovely window views of fruit producing avocado trees. Dual-pane Levolor covered windows and sliding doors provide exquisite private outdoor views with a clean, modern finish. The spacious open floor plan features newer luxury vinyl plank flooring with matching ceiling fans throughout, creating a peaceful and inviting atmosphere. Enjoy wonderful lush green hillside views from the kitchen + dining area + primary bedroom, that creates a scenic backdrop for everyday enjoyment. The newly remodeled kitchen seamlessly blends style and function, featuring speckled countertops paired with color matched shaker cabinetry. The stylish kitchen adorns newer appliances, with all new hardware and faucets, and is complemented by a spacious pantry that offers plenty of storage. A cabinet and drawer have been installed in place of the dishwasher, though the existing dishwasher plumbing remains in place, making it easy to swap back if desired. Off the living room, new elegant French doors lead to a versatile secondary bedroom that works perfectly as a guest room or home office, complete with built-in cabinetry and desk space. The private primary suite offers vaulted ceilings, and beautiful hillside/riverbed patio and backyard views. It also features a custom walk-in closet with built-in shelving for linens. Additional upgrades include refreshed bathrooms with new faucets and plumbing, a laundry room with newer appliances and upper storage cabinets, a tankless water heater, a new garage door, powerful AC/heating systems, and a 2-car garage featuring wall-to-wall built-in cabinetry for generous storage, and a full workbench area with drawers and upper and lower cabinets. Outside, the resplendent backyard is designed for both relaxation and entertaining. The freshly painted and expansive 40ft x 10ft covered patio overlooks open space and peaceful hillsides, while a new 7-foot side yard vinyl fence creates exceptional privacy. A drip watering system feeds plants and two flourishing dwarf Lil’ Cado Avocado trees completes the tranquil outdoor setting. Located in the highly sought after Colony 55+ community, residents enjoy a low HOA and outstanding amenities, including a resort style pool and dual spas, clubhouse, fitness center, salon, billiard room, card room, library, and theater provide year-round social activities. Newly upgraded tennis and pickleball courts, barbecue area, and scenic walking paths are surrounded by an 18-hole golf course. Combining beautiful views, thoughtful upgrades, exceptional privacy, and resort style amenities, this move in ready home offers the very best of The Colony lifestyle.
Big Bear City, CA 92314
1120
sqft3
Beds2
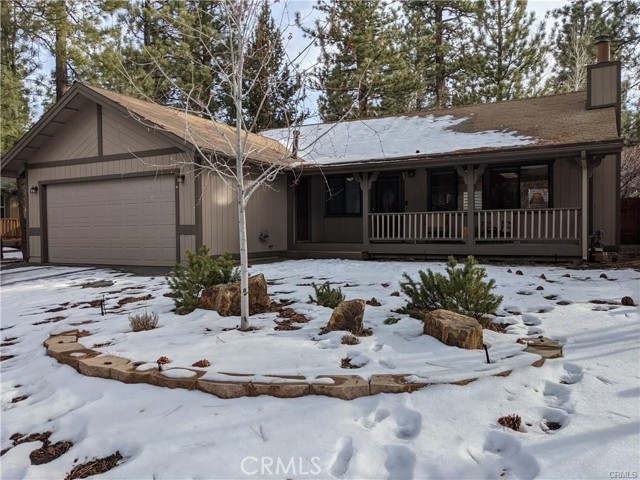
Baths Don't Miss this Fantastic Home in Big Bear City! This home features 3 bedrooms and 2 baths, and 2 car garage. Enter into the living room, which features beautiful, natural, high vaulted wood ceilings, a stone fireplace with a custom wood mantel. An open living room that leads to the kitchen and dining room. Walk down the hallway to the laundry area and 3 spacious bedrooms. The master bathroom was recently updated with newer floors, a vanity, and a custom shower. The extra-large fenced yard is perfect for entertaining and the whole family! Home will be delivered FULLY FURNISHED. The two sheds inside the garage WILL NOT be part of the sale, everything else will stay. Great Location and plenty of parking!
West Hollywood, CA 90069
717
sqft1
Beds1
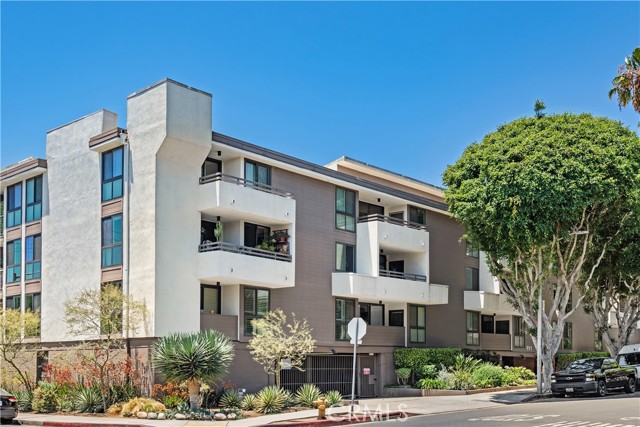
Baths Welcome to your sun-drenched West Hollywood dream home! Perched on the top floor with coveted southwest exposure, this stunning penthouse retreat is flooded with beautiful natural light from dawn to dusk, creating the most inviting atmosphere you could imagine. Step inside and feel instantly at home. The open-concept living space welcomes you with a perfect blend of modern hardwood-style flooring and warm stone tones that flow seamlessly throughout. A contemporary fireplace adds cozy ambiance, while thoughtful touches like recessed lighting and a sleek stainless-steel wine refrigerator elevate everyday living to something truly special. The expansive living room opens gracefully to your private balcony overlooking the sparkling pool—imagine starting your mornings with coffee here, or unwinding as the sun sets over West Hollywood.The chef's kitchen is where memories are made! Anchored by a generous island with gleaming granite countertops, it features top-quality stainless steel appliances and abundant cabinetry. Whether you're preparing an intimate dinner or hosting a festive gathering with loved ones, this kitchen makes every occasion feel effortless and joyful.Your serene bedroom sanctuary offers both a spacious walk-in closet and an elegant sliding glass wardrobe—room for everything you love. The spa-inspired bathroom is your personal oasis, featuring a stylish vanity, a luxurious rain shower system, and invigorating body jets that transform your daily routine into pure relaxation.Nestled on the beautiful, tree-lined Kings Road, you're perfectly positioned near the excitement of Melrose Avenue and Santa Monica Boulevard—world-class dining, shopping, and entertainment just moments away—yet your home feels like a peaceful escape from it all.This impeccably maintained community embraces you with resort-style amenities: a fully equipped fitness center, a sparkling pool for those perfect LA days, convenient on-site laundry, and secure gated parking with your own designated spot included. This is the rare find you've been searching for—a home that beautifully balances vibrant urban energy with tranquil, peaceful living.
Fontana, CA 92336
1602
sqft4
Beds3
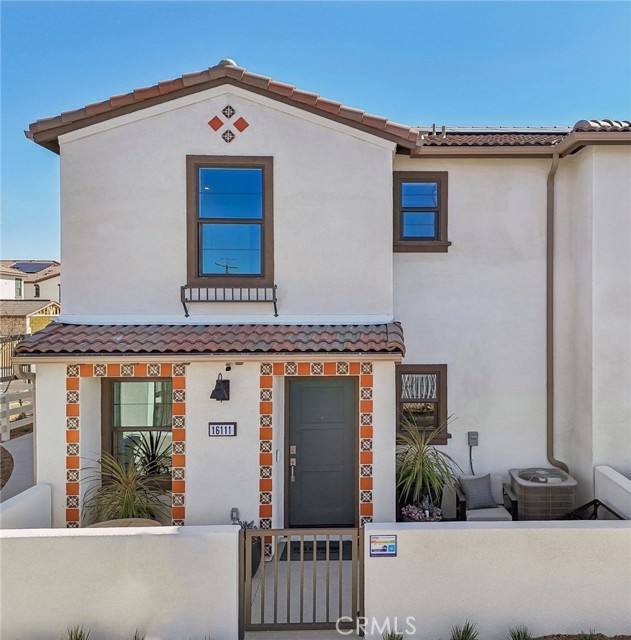
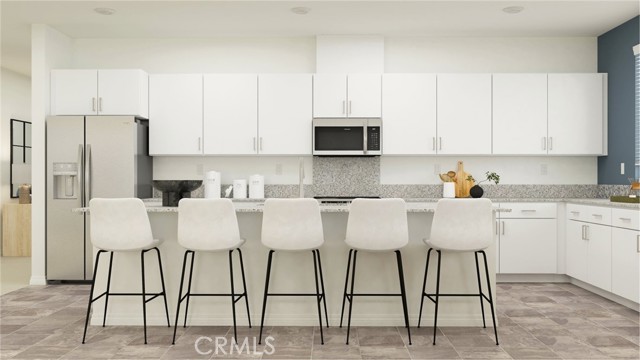
Baths NEW CONSTRUCTION - NEW COMMUNITY! Welcome to Citrus Lane, an upcoming townhome community located in the city of Fontana. Citrus Lane features two-story townhomes ranging from 1,500 to 1,602 sq. ft. with up to 4 bedrooms and 2.5 bathrooms. This Residence 1602 plan features 4 Bedrooms and 2.5 Baths, a spacious open-concept Great Room, Kitchen and Dining Area designed for gathering and perfect for entertaining friends and family. The gourmet Kitchen offers stainless-steel appliances including cooktop, dishwasher, and microwave/hood and quartz kitchen countertops. The second level features a thoughtfully-designed layout, offering spacious bedrooms, convenient laundry room and bathrooms with dual sink vanities. Among the features and finishes, homeowners will appreciate the unparalleled peace of mind in owning America’s Smart Home, Home is Connected. The Home is Connected package offers devices conveniently controlled from one application to stay connected to home around the clock.
Perris, CA 92570
1942
sqft3
Beds2
Baths NEW CONSTRUCTION! This new single-level home features a modern and low-maintenance layout. An open-concept floorplan combines the kitchen, dining room and Great Room for seamless entertaining and multitasking. Three bedrooms are tucked to the side of the home, including the luxe owner’s suite in a private rear corner, complete with a spa-inspired bathroom and walk-in closet. Silverstone is a brand-new collection bringing new single-family homes to the Green Valley Ranch masterplan, now selling in Perris, CA. Residents will enjoy access to fantastic onsite amenities and spacious, two-story home designs. Local attractions including Lake Perris, the Railway Museum and the Perris Speedway offer ample recreation and entertainment options. Proximity to the 215 and 74 freeways helps to simplify everyday commutes and travel, and the community is serviced by schools in the Romoland and Perris Unified School Districts.
Glendora, CA 91740
1857
sqft3
Beds3
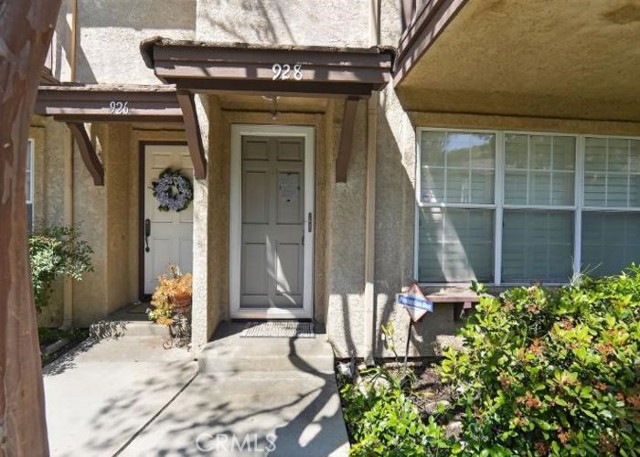
Baths Welcome to Glendora, CA. Local nearby attractions in the area include Rubel Castle, George & Sakaye Artani Japanese Garden and Crystal Lake. This two- level condo was built in 1989 and includes three bedrooms and three bathrooms with 1857 sq. ft. Property includes a two-car garage. Buyers check with City, County, Zoning, Tax, and other records to their satisfaction Buyers to inspect prior to bidding. AS-IS SALE property.
Brentwood (CC), CA 94513
1483
sqft3
Beds3
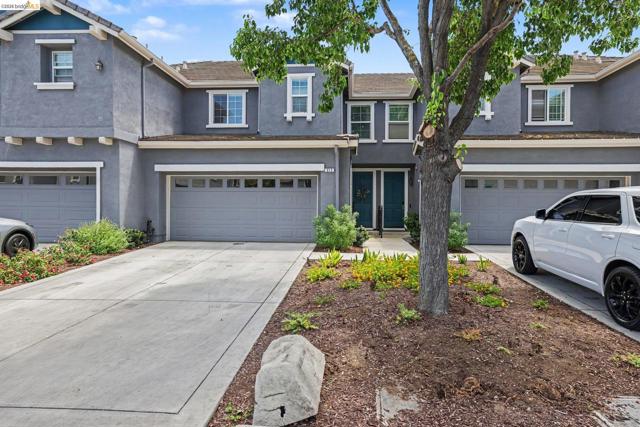
Baths Welcome to easy living in one of Brentwood's desirable gated communities! This well-maintained townhome offers the perfect blend of comfort, convenience, and investment potential. The open-concept floor plan features a spacious living area, dining space, and kitchen that flow seamlessly together, making it ideal for everyday living and entertaining. The private patio backs to no rear neighbors, creating a peaceful outdoor retreat, while the attached 2-car garage adds convenience and extra storage. This unit has the long driveway which can also hold 2+ cars. Whether you're looking for your next home or your next investment, this property delivers. This home can be sold fully furnished (furnishings, full kitchen items and linens) The community offers a sparkling pool and a prime Brentwood location close to shopping, dining, parks, schools, and commuter routes.
Indio, CA 92203
2441
sqft4
Beds4
Baths Desirable Desert Collection gated community. 4 bedrooms including a permitted ADU and 3.5 baths. Open floor plan with mountain views and no rear neighbors. Master suite with dual vanities and walk-in closet. 2 bedrooms with Jack & Jill bath with dual vanities. Bedrooms are separated from the living area for privacy. 4th Bedroom ADU private own entrance in courtyard.Front courtyard area with gate and private backyard with covered patio off dining room. Third-car garage was converted into a permitted ADU. Dual AC and furnace systems for efficiency. New water heater, upgraded ceramic tile plank flooring in living room and bedrooms.Low HOA ($135/mo)Owned solar included in purchase price.OPTIONAL This home comes with an advantage an assumable 2.89% loan with an approximate $399,000 balance if buyer qualifies.

Riverside, CA 92508
1503
sqft3
Beds3
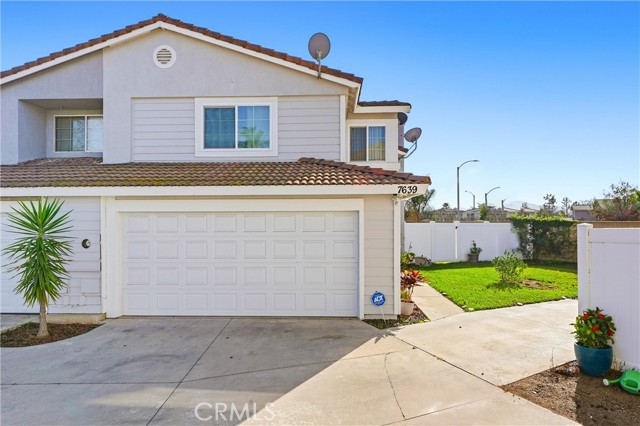
Baths Welcome to 7639 Hillhurst Drive, a beautifully maintained home nestled in the heart of the highly desirable Mission Grove community of Riverside. This inviting 3-bedroom, 2.5-bath residence offers 1,503 sq. ft. of thoughtfully designed living space on a 3,920 sq. ft. lot, blending comfort, functionality, and location seamlessly. From the moment you step inside, you’re greeted by soaring high ceilings, an abundance of natural light, and a true open-concept layout that connects the living room, dining area, and kitchen—perfect for everyday living and entertaining alike. The living room features a cozy fireplace, creating a warm and welcoming focal point. The kitchen is equipped with stainless steel appliances, ample cabinetry, and flows effortlessly into the main living areas. Plantation shutters and new double-pane windows throughout the home enhance both style and energy efficiency while providing excellent natural light and privacy. All three bedrooms are located upstairs, offering separation from the main living areas, while a convenient half bath downstairs is ideal for guests. The home also features direct access to the garage and an oversized driveway, providing extra parking—an often-overlooked but highly valuable feature. Situated in a safe, family-friendly neighborhood, residents enjoy access to a nearby park area, well-kept surroundings, and a strong sense of community. The location is truly unbeatable—centrally located in Mission Grove, just minutes from top-rated schools, shopping, dining, entertainment, and major commuter routes. This is a home that checks all the boxes: location, layout, upgrades, and lifestyle. Whether you’re a first-time buyer, growing family, or savvy investor, this Mission Grove gem is an exceptional opportunity you won’t want to miss.
Page 0 of 0

