
Hablamos Español
Riverside, CA 92506
$559,900
1631
sqft3
Beds2
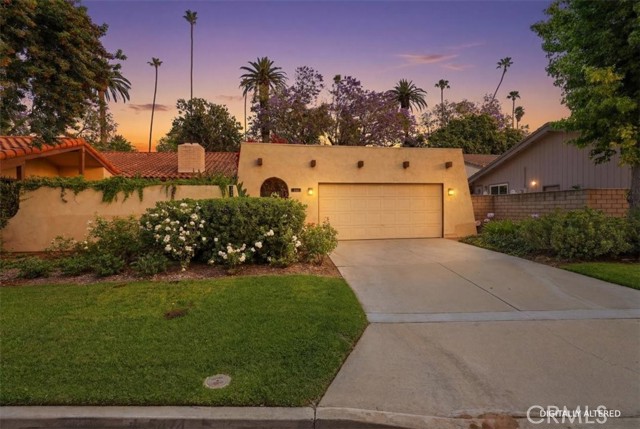
Baths Welcome to this wonderful single-story home in the highly desirable Touchstone Community! This spacious floor plan offers approximately 1,631 square feet of comfortable living space with 3 bedrooms and 2 full bathrooms. Step into the extra-large sunken living room featuring soaring vaulted ceilings, a stunning wraparound stone fireplace, and sliding glass doors leading to a private front patio. The beautifully remodeled kitchen showcases granite countertops, tile flooring, built-in appliances, recessed lighting, and abundant cabinetry. A separate formal dining room provides the perfect space for entertaining family and friends. The spacious primary suite is entered through double doors and features vaulted ceilings, dual mirrored closets, and private access to its own covered patio. Both bathrooms have been tastefully remodeled and include private shower and commode areas for added convenience. Home also includes: dual-pane vinyl windows, ceiling fans, rain gutters, central heating and air conditioning, low-maintenance landscaping, and much more. The attached two-car garage offers direct access to the home, laundry facilities, and ample built-in storage cabinets. Touchstone residents enjoy resort-style amenities including two swimming pools, two spas, a tennis court, expansive greenbelts, mature landscaping, and RV storage parking within the development. Conveniently located near schools, shopping, dining, parks, and recreation, this home also offers quick access to the 91, 60, and 215 freeways. Come experience all that Touchstone has to offer and discover why this beautifully updated home is the perfect place to call home!
Lancaster, CA 93536
1980
sqft3
Beds2
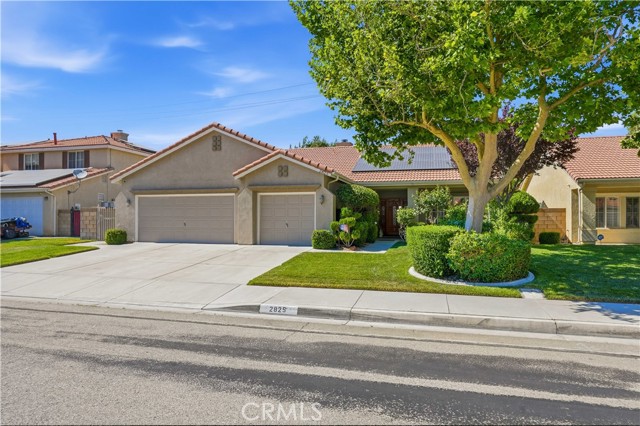
Baths Welcome to this beautifully maintained single-story residence nestled on a desirable cul-de-sac in West Lancaster. Offering 3 bedrooms and 2 bathrooms, this exceptional home combines comfort, functionality, and an impressive array of energy-efficient upgrades. Designed with both everyday living and entertaining in mind, the backyard serves as a private retreat featuring a sparkling pool and spa, solar pool heating, outdoor BBQ area, and attractive low-maintenance landscaping, perfect for enjoying Southern California's year-round sunshine. Inside, the thoughtfully designed kitchen offers granite countertops, stainless steel appliances, a convenient microwave hood, a charming greenhouse window, and a spacious walk-in pantry. The inviting living spaces are enhanced by wood like tile flooring, elegant crown molding, custom faux-finished walls, plantation shutters, ceiling fans, a surround sound system in the family room, and inviting living room area, creating a warm and sophisticated atmosphere. The home also features a spacious primary suite complete with custom walk-in closet and ensuite bathroom showcasing a shower and separate soak tub. Additional highlights include solar, separate solar power dedicated to the pool, energy-efficient windows and screens, a tankless water heater, an HVAC system equipped with a humidifier and electrostatic filtration system, reverse osmosis water filtration at the kitchen sink, a custom front door, security system, and numerous other upgrades throughout. Ideally located near shopping, dining, schools, and Antelope Valley College, this remarkable home offers the perfect blend of style, efficiency, and convenience. Don't miss the opportunity to make this exceptional West Lancaster property your own!
Beaumont, CA 92223
1810
sqft3
Beds2
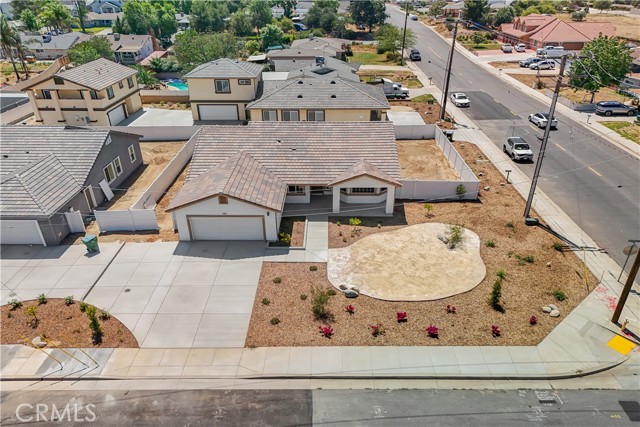
Baths Welcome to this beautiful newly constructed NO HOA single-story home in the growing community of Beaumont. Offering 3 spacious bedrooms, 2 full bathrooms, and approximately 1,810 square feet of thoughtfully designed living space, this home combines modern comfort with functional living. The open-concept floor plan features a bright and airy great room that flows seamlessly into the kitchen and dining area, creating the perfect space for entertaining and everyday living. The primary suite offers a private retreat with a spacious bedroom, en-suite bathroom, and generous closet space. Situated on an expansive 8,500 square foot lot, the property provides ample room for outdoor entertaining, gardening, or future customization. With contemporary finishes, energy-efficient construction, and a desirable location near schools, shopping, dining, and commuter routes, this move-in ready home presents an exceptional opportunity for buyers seeking quality new construction in Beaumont.
Beaumont, CA 92223
1810
sqft3
Beds2
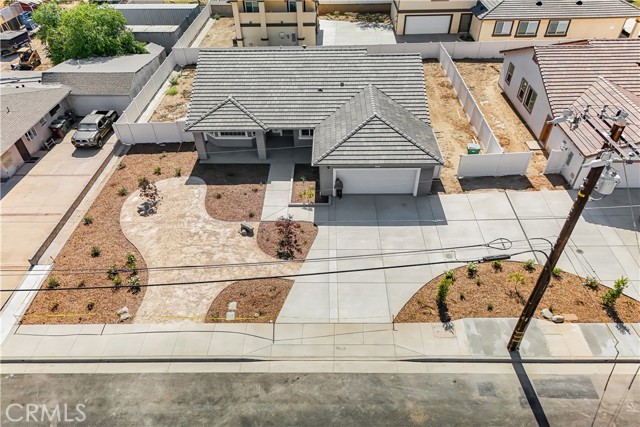
Baths Welcome to this stunning newly constructed single-story home NO HOA located in the heart of Old Town Beaumont. Offering 3 bedrooms, 2 bathrooms, and approximately 1,810 square feet of thoughtfully designed living space, this residence blends modern elegance with everyday functionality. The open-concept floor plan features soaring ceilings, abundant natural light, and beautiful wood flooring throughout the main living areas. The stylish kitchen showcases quartz countertops, charcoal shaker cabinetry, and quality finishes designed to impress. The spacious primary suite provides a private retreat, while the fully tiled bathrooms offer a luxurious touch. A cozy family room fireplace creates a warm and inviting atmosphere for relaxing or entertaining. Situated on an approximately 7,841 square foot lot, this home also features a 2-car attached garage, energy-efficient appliances, HVAC, insulation, and lighting, along with scenic mountain views. Conveniently located near schools, shopping, dining, and commuter routes, this rare new construction opportunity offers the charm of an established neighborhood with the benefits of modern living. No HOA. Move-in ready and a must-see!
Tehachapi, CA 93561
2610
sqft3
Beds3
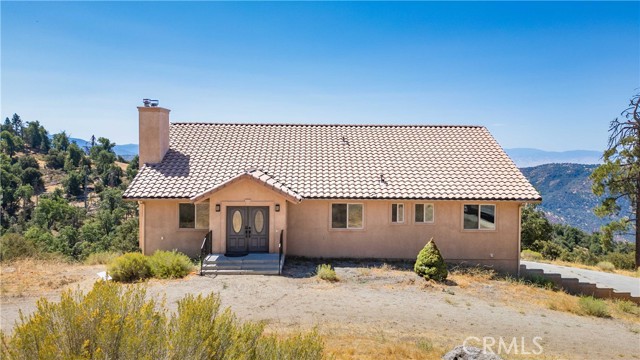
Baths Fabulous price improvement! Welcome to your fabulous Mountain home in the gated community of Bear Valley Springs where you can enjoy 4 seasons! 30 acres at an approximate elevation of 5400 ft - explore and hike among stately oaks, gorgeous pines and cedar trees. In the Spring, you will see and hear a rush of water and see roaring streams winding their way through the huge granite formations. As you hike on your property, you could see a variety of wildlife - more hummingbirds than you can count, huge, wandering elk herds and their calves in July & August, gentle mule deer and their fawns, boastful hawks and you may get an occasional visit from the condors between April and July. The only traffic jam you might experience is an occasional stubborn bull elk who has claimed the road as his own! Experience amazing sunsets and night time launches from Vandenberg AFB from your deck. In the summer, you can enjoy the Milky way galaxy running north/south for stargazing. Inside, enjoy the expansive view from your cook's kitchen which includes a fabulous Viking range and gorgeous counter tops. New carpeting installed, new interior paint, updated light fixtures, new bathroom fixtures, new door hardware including coded deadbolts, updated light fixtures, Wi-Fi thermostats, new blinds a Fabulous finished walk out basement and a 1200+ sq ft garage with an additional 175 sq ft hobby room. The roof has recently been ''reset'', meaning 80% of the tiles were re-laid, but all the underlayment and seals were refinished. Plenty of extra amps for charging golf carts, generators etc. BVS amenities include a golf course (free to residents) equestrian center, miles of hiking and riding trails, lakes to fish, swim or canoe/kayak in, pool, tennis & pickleball courts, community center with gym and indoor basketball/hockey area, dog park, ball park, RC field, shooting range, camp grounds and play grounds! 45 minutes from the AV or Bakersfield! Take a look at the virtual staging pictures!
Chula Vista, CA 91913
937
sqft2
Beds3
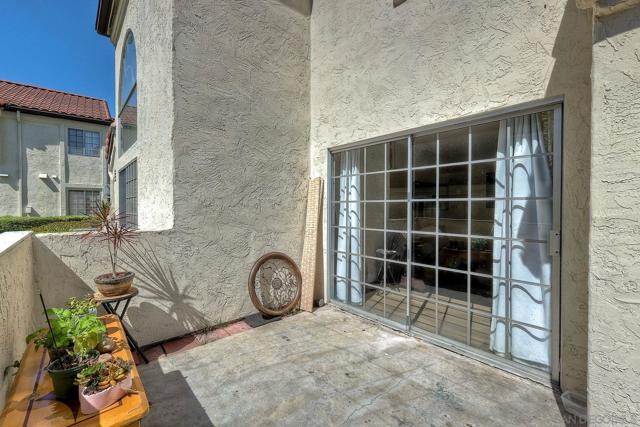
Baths Welcome to Villa Martinique in the heart of Eastlake! This beautifully updated townhome offers the perfect combination of comfort, style, and location. Featuring dual primary suites, each with its own private bathroom, this desirable floorplan provides flexibility for owners, guests, roommates, or multigenerational living. The open-concept living area is filled with natural light and flows seamlessly into the upgraded kitchen, which features quartz countertops, stainless steel appliances, and modern cabinetry. Durable flooring throughout means no carpet to maintain. Enjoy your own private patio, ideal for morning coffee, entertaining, or relaxing after a long day. Additional highlights include in-unit laundry, central A/C, a detached garage, and an additional assigned parking space. Living in Villa Martinique means enjoying resort-style amenities, including multiple pools, a spa, a clubhouse, tennis courts, sports courts, fitness facilities, and access to the Eastlake Shores Beach Club with its scenic lake, walking paths, and recreation areas. Conveniently located near highly rated schools, parks, shopping, dining, and easy access to SR-125. Whether you're a first-time buyer, downsizing, or looking for a low-maintenance lifestyle in one of Chula Vista's most sought-after communities, this home offers exceptional value and an unbeatable Eastlake lifestyle. Don't miss this opportunity to own in one of Villa Martinique's most desirable locations!
Beaumont, CA 92223
2227
sqft4
Beds3
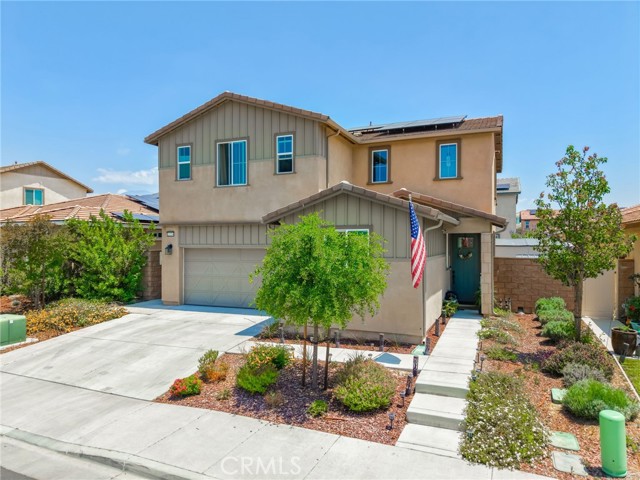
Baths Welcome to 11554 Hanna St in Beaumont — a beautifully maintained 4-bedroom, 3-bathroom home offering 2,227 sq ft of stylish and functional living space. This thoughtfully designed floor plan features a highly desirable first-floor bedroom and full bathroom, perfect for guests, multigenerational living, or a home office setup. Step inside to an open-concept layout filled with natural light, upgraded finishes, and modern touches throughout. The spacious kitchen is the heart of the home, featuring granite countertops, stainless steel appliances, abundant cabinetry, a large center island with seating, and seamless flow into the dining and living areas — ideal for entertaining. The inviting family room showcases custom built-ins, a sleek fireplace feature wall, and expansive windows overlooking the backyard. Upstairs, enjoy a versatile loft space, oversized laundry room, and generously sized secondary bedrooms. The spacious primary suite offers a relaxing retreat with dual sinks, ample storage, and a large walk-in closet. Outside, the backyard is designed for year-round enjoyment with low-maintenance landscaping and a covered patio perfect for outdoor dining and gatherings. Additional highlights include PAID OFF SOLAR PANELS for HUGE $$$ electrical savings, FIBER OPTIC internet through out the home for FREE, refrigerator, washer, dryer remaining with the property, recessed lighting, upgraded flooring, and a 2-car garage. Located in the desirable Fairway Community with an amazing HOA that offers plenty of ammenities like clubhouse, hiking trails, pools, community events and more! Near by schools, shopping, and easy commuter friendly access to the 10 and 60 freeways, this move-in ready home blends comfort, style, and convenience ready for you and your family!
Hesperia, CA 92345
2111
sqft4
Beds3
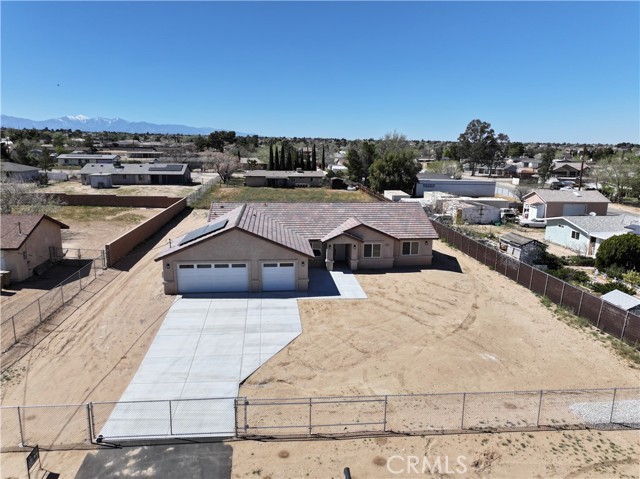
Baths Looking for a newer home with room to breathe without giving up modern finishes? This Hesperia property offers the kind of setup buyers have been asking for with nearly half an acre, a fully fenced yard, RV parking potential, paid off solar, and a clean modern design throughout. Inside, the layout feels open and functional with 4 spacious bedrooms, 2.5 bathrooms, and a 3 car attached garage. The vaulted ceilings help the home feel even larger, while the wood look tile flooring adds a modern touch that also holds up well to everyday life. The kitchen was designed with entertaining in mind. You’ve got a large quartz island, matching quartz counters, stainless steel electric appliances, plenty of cabinet space, and a walk in pantry that makes storage easy. The formal dining area gives you additional space for family dinners, holidays, or hosting guests. The living room has a comfortable open feel centered around a sleek electric fireplace that adds a modern custom vibe to the space. The primary suite offers a more relaxing private feel with a beautifully finished tile shower and a spacious layout designed to feel separate from the rest of the home. Outside is where this property really starts to separate itself. The lot gives you flexibility that’s getting harder to find with room for toys, RV parking, gatherings, pets, or future improvements. The covered patio creates a great outdoor space to enjoy the High Desert evenings, and the rolling gate adds additional privacy and security. Located near Carmel Elementary School with easy access to everyday shopping and commuting routes, this home offers the combination of space, functionality, and modern finishes that many buyers are struggling to find in today’s market. *Some photos shown are of a nearly identical home recently completed by the builder and may not be the exact subject property.*
Chula Vista, CA 91911
1143
sqft2
Beds3
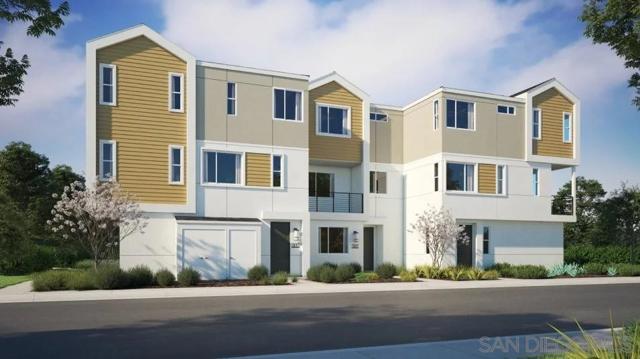
Baths The first level of this three-story townhome is host to a two-bay garage, while the kitchen, dining room and Great Room are arranged among a convenient and contemporary open floorplan. Access to the deck is great for entertaining. Both bedrooms occupy the top floor, including the luxe owner’s suite which is made up a restful bedroom, en-suite bathroom and walk-in closet. Prism is a collection of new townhomes at the Sunbow master-planned community in Chula Vista, CA. Residents enjoy access to convenient onsite amenities, including a recreation center and swimming pool. Sunbow is located close to the freeway for easy commutes and effortless travel to the numerous nearby attractions and amenities such as shopping and dining at Otay Ranch.
Page 0 of 0

