
Hablamos Español
Fontana, CA 92336
$559,990
1500
sqft3
Beds3
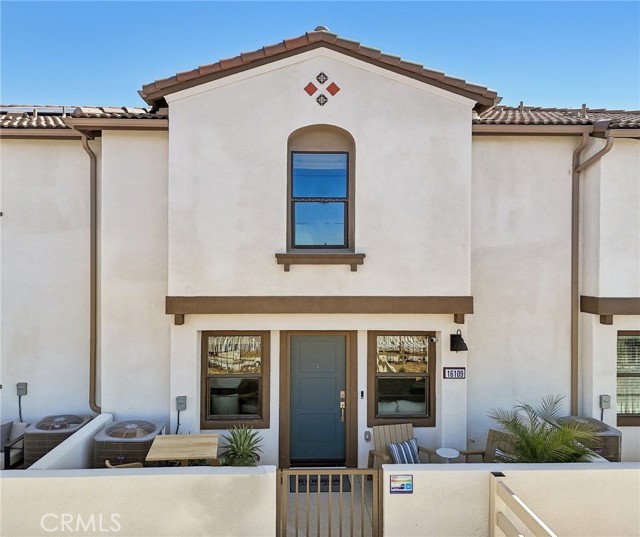
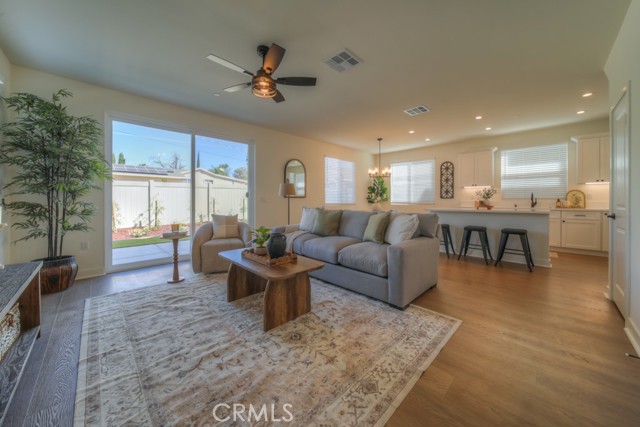
Baths NEW CONSTRUCTION - FORMER MODEL HOME! Welcome to Citrus Lane, a townhome community located in the city of Fontana. Citrus Lane features two-story townhomes ranging from 1,500 to 1,602 sq. ft. with up to 4 bedrooms and 2.5 bathrooms. This Residence 1500 FORMER MODEL HOME plan lives large and features 3 Bedrooms and 2.5 Baths, a spacious open-concept Great Room, Kitchen and Dining Area designed for gathering and perfect for entertaining friends and family. The gourmet Kitchen offers stainless-steel appliances including cooktop, dishwasher, and microwave/hood and upgraded quartz kitchen countertops. The second level features a thoughtfully-designed layout, offering a spacious Loft, Bedrooms, convenient Laundry Room and large Primary Bedroom and Bathroom with walk-in shower and closet. Among the features and finishes, homeowners will appreciate the unparalleled peace of mind in owning America’s Smart Home, Home is Connected. The Home is Connected package offers devices conveniently controlled from one application to keep you connected to home around the clock.
Escondido, CA 92025
1208
sqft2
Beds3
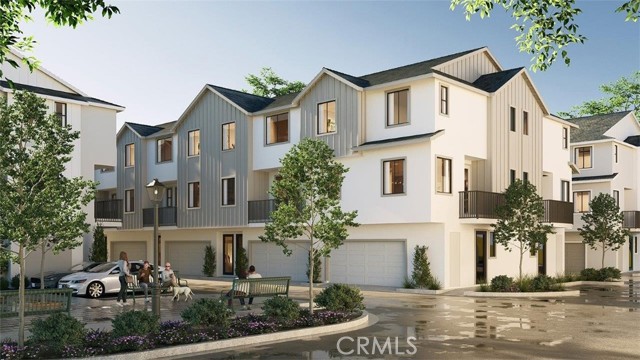
Baths The Plan 2B has 1,208 square feet with 2 bedrooms + den and 2.5 bathrooms. The home has an open concept floor plan with a Great room just steps to the covered deck, kitchen with pantry closet, stainless-steel appliances, and Quartz counter tops with a full backsplash at the cooktop. Upstairs is the laundry closet with stackable washer and dryer included, the primary bedroom with a walk-in closet and ensuite, another bedroom, and full bathroom. There is Smart Home technology throughout, solar is included in the price, and a direct access 2-car garage pre-plumbed for an electric car. This is an all-electric community. The home is ready now for move-in. **SELLER IS ONLY ACCEPTING CASH OFFERS AND PURCHASES ON THIS HOMESITE AT THIS TIME**
Winnetka, CA 91306
1580
sqft2
Beds3
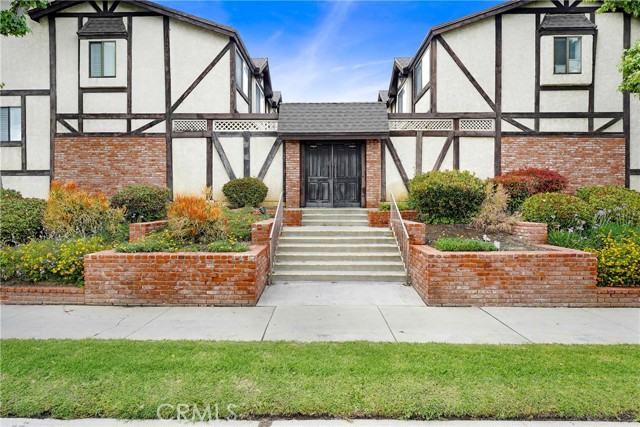
Baths Welcome to this beautifully updated townhome in the highly desirable Windsor Park community, offering resort-style living in a gated and meticulously maintained setting. This spacious 2-bedroom, 2.5-bath residence features nearly 1,600 sq.ft. of light-filled living space with an open multi-level floor plan designed for both comfort and functionality. The inviting living room showcases rich wood flooring, recessed lighting, a cozy gas fireplace, and seamless access to a private patio perfect for relaxing or entertaining. The updated kitchen is thoughtfully designed with quartz countertops, stainless steel appliances, bar seating, and an adjoining dining area, along with its own private balcony that fills the space with natural light. Overlooking the living area, the formal dining room creates an open and connected flow ideal for both everyday living and entertaining. Both bedrooms feature remodeled en-suite bathrooms, providing privacy and convenience. The spacious primary suite offers vaulted beamed ceilings and a versatile raised bonus area ideal for a home office, gym, lounge area, or creative space. Additional highlights include direct access to a private 2-car garage, side-by-side laundry area, central heating and air conditioning, ceiling fans, and ample storage throughout. Residents of Windsor Park enjoy beautifully landscaped grounds, a sparkling pool and spa, abundant guest parking, and a peaceful community atmosphere, all conveniently located near shopping, dining, schools, and public transportation.
Winchester, CA 92596
1352
sqft3
Beds2
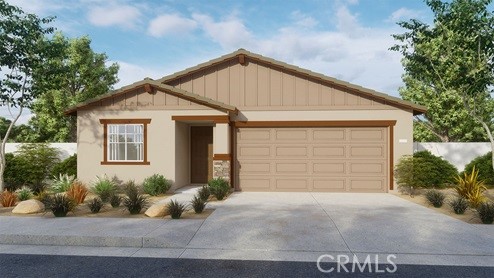
Baths This 1,352 square foot single-story home has a California Craftsman exterior facade. The floor plan features each bedroom in its own private area of the home. The primary bedroom has a walk-in closet and dual sinks in the ensuite bath. The island kitchen has a walk-in pantry, granite countertops, and built-in stainless steel appliances. This home has white shaker-style cabinetry and the buyer still has time to select the flooring. There is Smart Home technology throughout, solar mandatory, and an attached 2-car garage pre-plumbed for an electric car. The home is anticipated to be ready for move-in August 2026.
San Jacinto, CA 92582
2322
sqft3
Beds2
Baths Beautiful Rancho Madrina community a Spanish style single-story open concept Stunning Single-Story Home with Modern Comfort & Energy Efficiency! Come see this gorgeous home designed with your clients needs in mind. Featuring ENERGY STAR certification, it offers top-tier energy-efficient comfort with advanced insulation and dual-pane windows — leading to lower utility bills and healthier indoor air. Spacious 3 Bedrooms, 2 Bathrooms Large Lot Over 8,200 sq ft for Privacy & Outdoor Activities Modern Kitchen with Stainless Steel Dishwasher, Stove, & Microwave No HOA Fees — Enjoy More Freedom & Savings Prime Location: Close to HWYs 74 & 79, Shopping, & Dining Options. Photo is a rendering of the model. Buyer can either lease or purchase the Solar.
Murrieta, CA 92563
1608
sqft3
Beds3
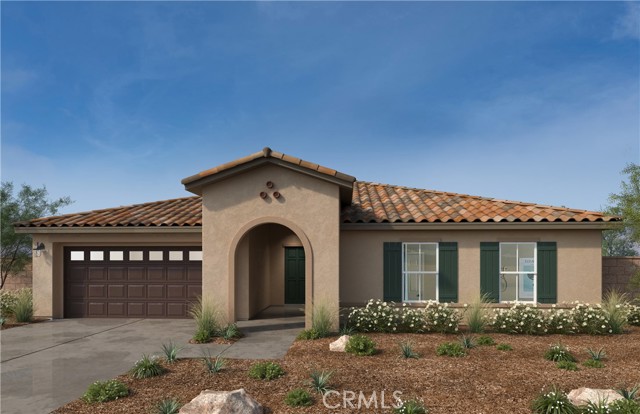
Baths Welcome home to this thoughtfully designed 3-bedroom, 2.5-bath residence with 1,608 sq. ft. of living space. The bright, open layout features a spacious great room, a modern kitchen with an expansive center island, and a cozy dining area with deck access perfect for entertaining. The private owner’s suite includes a generous walk-in closet and spa-inspired bath. A convenient study, laundry area, and 2-car garage complete this charming home. White kitchen cabinets with quartz countertops featuring a full backsplash. LVP flooring in the kitchen, great room and all wet areas. Stainless steel LG appliances. Single basin kitchen sink along with square sinks in the bathrooms. Upgraded LED lighting through the home, ceiling fan prewires in all bedrooms. Upgraded fixtures in all locations. Enjoy resort-style living right at home! Residents will have exclusive access to a sparkling swimming pool, children’s playground, and a dedicated dog area for furry friends. The thoughtfully designed clubhouse with kitchenette is perfect for gatherings, while the BBQ pavilion with covered structures makes entertaining a breeze. Outdoor fun continues with cornhole recreation and plenty of open space to relax and connect with neighbors. Rustic Meadows offers more than just homes, it’s a lifestyle designed for comfort, community, and fun! Fire insurance and building maintenance included in the HOA dues.
Jurupa Valley, CA 92509
1600
sqft4
Beds3
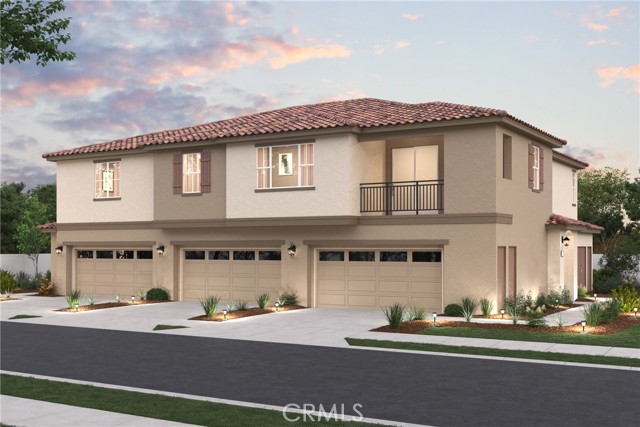
Baths NEW CONSTRUCTION - NEW COMMUNITY! Welcome to Serrano Oaks, a stunning, brand-new collection of townhomes located in the city of Jurupa Valley. Offering thoughtfully-designed, two-story plans ranging from 1,502 to 1,600 sq. ft. with up to 4 bedrooms, 2.5 bathrooms and 2-car garages, Serrano Oaks offers spacious, elevated living with an open-concept living and dining space perfect for entertaining and gathering together. The gourmet Kitchen offers stainless-steel appliances including cooktop, dishwasher and microwave, and beautiful cabinetry and kitchen countertops. The second level of this Residence 1600 plan also features spacious secondary bedrooms and luxurious and large Primary Bedroom and Bath, convenient laundry room and bathrooms with dual sink vanities. Among the features and finishes, homeowners will appreciate the unparalleled peace of mind in owning America’s Smart Home, Home is Connected. The Home is Connected package offers devices conveniently controlled from one application to stay connected to home around the clock.
Victorville, CA 92394
2435
sqft4
Beds4
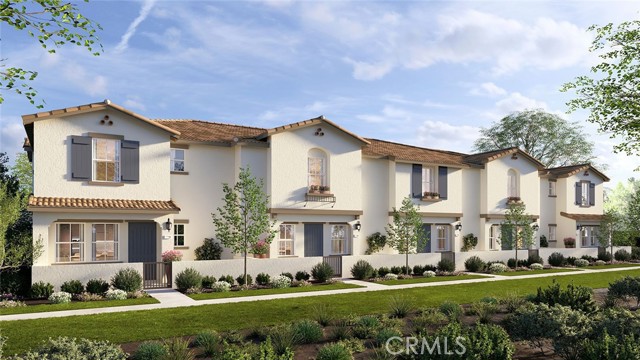
Baths Welcome to this beautiful two-story home nestled in a quiet cul-de-sac in Victorville, offering 2,435 square feet of thoughtfully designed living space. Featuring 4 bedrooms and 3.5 bathrooms, this home provides ample room for comfortable living, entertaining, and everyday functionality. From the moment you arrive, you'll appreciate the attractive curb appeal highlighted by well-maintained landscaping and a welcoming exterior. Inside, the spacious floor plan is designed for modern living, with open-concept living areas that create a seamless flow throughout the home. A standout feature of this property is the private casita with its own separate entrance, complete with 1 bedroom and 1 full bathroom. This versatile space is ideal for multigenerational living, a private home office, guest accommodations, or potential rental income. Enjoy energy efficiency and long-term savings with paid-off solar panels, while the backyard offers both privacy and practicality with durable brick wall fencing and a storage shed for all your outdoor equipment and extra belongings. The spacious outdoor area provides plenty of room for relaxation, entertaining, and family gatherings. Combining style, functionality, and flexibility, this home is a rare opportunity for buyers seeking space, privacy, and modern conveniences in a desirable cul-de-sac location. Don't miss your chance to make it yours!
Yucaipa, CA 92399
1860
sqft3
Beds3
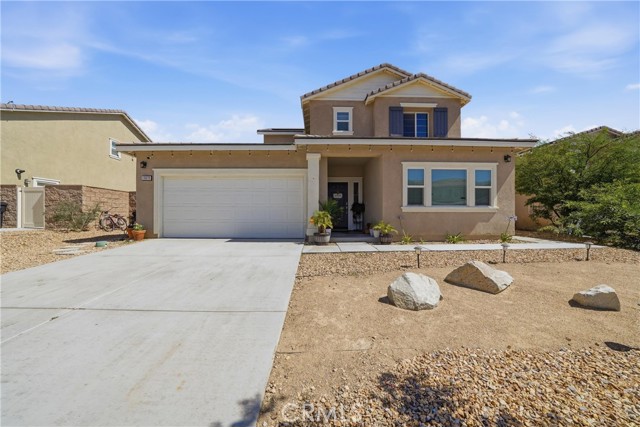
Baths ** ADDRESS TO THE COTTAGES IS: 12665 4th Street, Yucaipa CA 92399. Welcome to The Cottages at 4th, a charming NEW HOME community in the City of Yucaipa. ** LIMITED $20,000 BUILDER INCENTIVE!!! Plan 1 features 1,860 sq. ft., 3 bedrooms, 2.5 bathrooms, and a spacious loft in a thoughtfully designed two-story floor plan. The open-concept layout includes a bright great room, an 8-foot sliding glass door to the backyard, and a beautifully appointed kitchen with real wood soft-close cabinetry, quartz countertops, and stainless-steel appliances. Upstairs, the primary suite offers a large walk-in closet and a well-appointed bath with quartz counters and modern lighting. Notable features include included solar, spray foam insulation, LED lighting, pre-set for install of an EV charger, luxury vinyl plank flooring on the first level and in baths, plush carpet in the bedrooms, black hardware finishes, front yard landscaping, and a 14' x 10' concrete backyard patio with options to expand. Situated in an intimate 15-home community, this new construction opportunity blends modern style and energy efficiency. ** Builder incentives available, including closing cost assistance, home upgrades, or a 2-1 buydown starting at 3.75% for year 1, subject to seller approval, lender guidelines, and change without notice.
Page 0 of 0

