
Hablamos Español
Moreno Valley, CA 92555
$560,864
1900
sqft4
Beds3
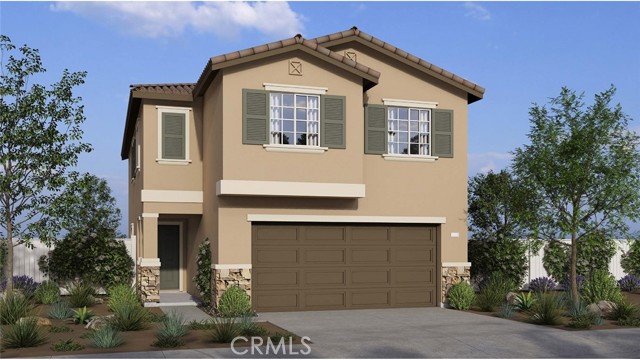
Baths NEW CONSTRUCTION - SINGLE-FAMILY HOMES – NEW COMMUNITY! Welcome to Stella Pointe, a brand, new collection of thoughtfully-designed, two-story, single-family homes in Moreno Valley, ranging from 1,575 to 1,900 sq. ft. A welcoming, covered entry sets the stage for this beautiful Residence 1900 plan, featuring 1,900 sq. ft, 4 bedrooms, 2.5 baths with Loft! Open the doors to a great, open-concept Great Room, Dining and Kitchen space right-sized for entertaining and celebrations together, and featuring gorgeous cabinetry, premier, stainless-steel appliances, corner pantry and large, kitchen island. Upstairs, you’ll find a nicely-sized loft space, perfect for movie night, studying or lounging, leading to three, spacious bedrooms, convenient laundry room and bathroom with dual sinks on one side, and a gorgeous, large Primary Suite on the other, making it feel like a private retreat. You'll love the luxurious bathroom complete with dual-sink vanity with stone counters, walk-in shower and extra-large walk-in closet. Other amazing standard features include America’s Smart Home Technology for home automation at your fingertips, LED recessed lighting and more!
Victorville, CA 92394
2259
sqft4
Beds3
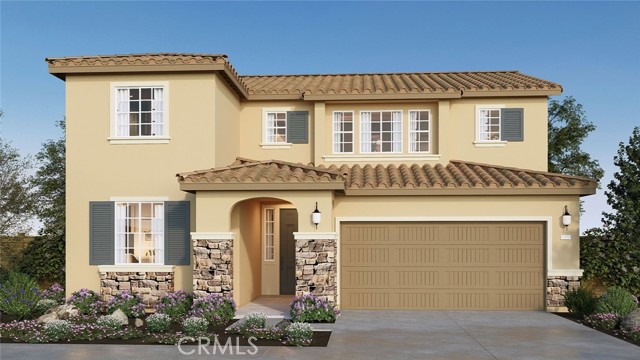
Baths NEW CONSTRUCTION - SINGLE-FAMILY HOMES – NEW COMMUNITY! Welcome to Kingston, the newest collection to the West Creek new-home community located in the city of Victorville. Featuring 107 residences with thoughtfully-designed layouts and energy efficiency in mind, Kingston offers one and two-story homes ranging from 1,890 to 2,550 sq. ft. with up to 5 bedrooms and 3 bathrooms. The Residence 2259 is one of the most popular floor plans offering 4 Bedrooms, 3 Baths, huge Loft and convenient Laundry Space with Bonus Storage Space. The spacious open-concept Great Room, Kitchen and Dining space is right-sized for entertaining friends and family. You'll love the convenient MAIN FLOOR BEDROOM, offering the flexibility to serve as a bedroom, or as an extra office or creative space, AND MAIN FLOOR FULL BATH. The Kitchen offers stainless-steel appliances, including electric slide-in range, dishwasher, and microwave/hood, quartz kitchen countertops and large island for extra seating and meal prep. Upstairs, an expansive Loft space leads to two, generous additional bedrooms and secondary bath. The Primary Bedroom offers a beautiful retreat and leads to a luxurious, large Primary Bath with walk-in-shower, dual-sink vanity and large, walk-in closet. Among the other features and finishes, homeowners will appreciate the unparalleled peace of mind in owning America’s Smart Home, Home is Connected. The Home is Connected package offers devices conveniently controlled though one application to stay connected to Home around the clock.
Lathrop, CA 95330
2208
sqft4
Beds3
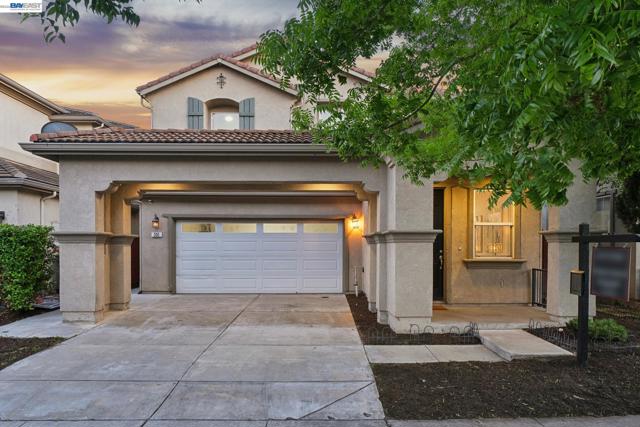
Baths Welcome to this beautifully updated home in the highly desirable Mossdale Landing community of Lathrop. Featuring brand-new luxury vinyl plank flooring, plush new carpet, fresh interior paint, and stylish new light fixtures throughout, this home offers the perfect blend of comfort and modern elegance. Step inside to find formal living and dining rooms that create an inviting space for entertaining. The open-concept floor plan seamlessly connects the family room, kitchen, and breakfast nook, making everyday living effortless. The updated kitchen features freshly painted cabinetry, solid-surface countertops, new dishwasher and a gas stove for the home chef. Upstairs, the spacious primary suite offers a relaxing retreat with an updated ensuite bathroom featuring a brand-new double-sink vanity, a large soaking tub, separate shower, and walk-in closet. All new toilets. Three additional bedrooms, a full bathroom, and a convenient upstairs laundry room provide ample space for family, guests, or a home office setup. Enjoy outdoor living in the low-maintenance backyard with a large patio perfect for entertaining or relaxing. Additional highlights include a 2-car garage and an unbeatable location just one block from the school and City Hall, and minutes from Mossdale Landing Community Park, dog park, Target, Sprouts, shopping, dining, and easy freeway access.
San Diego, CA 92105
720
sqft2
Beds1
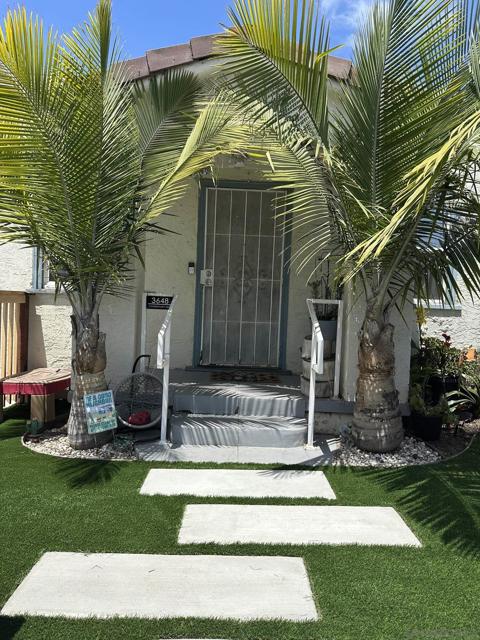
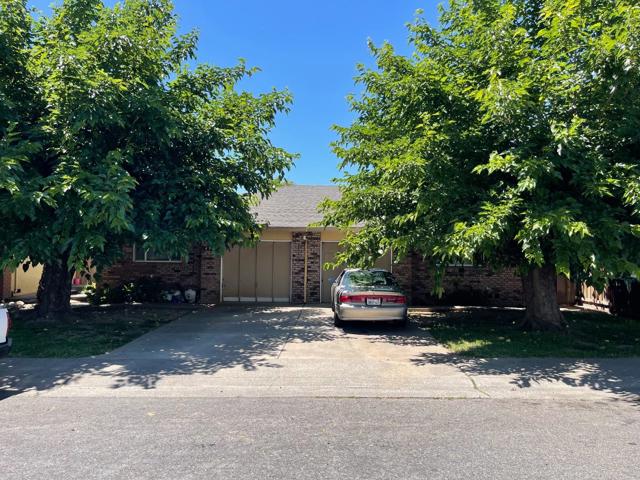
Baths This Spanish-inspired home offers endless potential! Recent updates have been made. Located in the heart of City Heights, the property includes a freestanding one-car garage, plus an extended driveway for additional off-street parking, A separate dining space and a dedicated laundry room are conveniently connected to the kitchen. Zoned CUPD-CU-3-6, the site offers a wide range of development possibilities because it is located within the Complete Communities Zoning and Transit Priority Area. The zoning includes development standards with a base floor area ratio of 0.75. Buyer to investigate. The surrounding neighborhood is celebrated for its independent shops and dining options. And with a Walk Score of 89, its central location places residents near just a few blocks from several amenities including City Heights Park, the Swim Center, library, gym, and Rosa Parks Elementary. Nearby access to Interstate 15, El Cajon Boulevard, and multiple transit routes makes commuting throughout the city effortless. Seize this rare investment opportunity offering immediate value, a central location, and possibilities for future growth.
Vacaville, CA 95687
1663
sqft4
Beds3
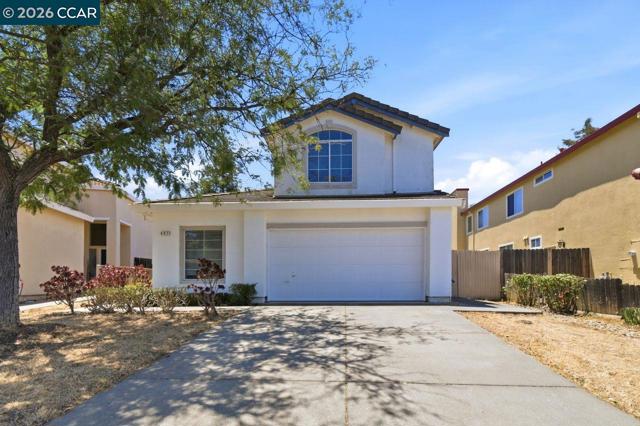
Baths Welcome to 897 Sapphire Circle, a charming 4-bedroom, 3-bathroom home in Vacaville's desirable Foxwood neighborhood, located within the highly regarded Travis Unified School District. Offering approximately 1,663 square feet of living space, this well-maintained residence features a versatile floor plan with a convenient downstairs bedroom and full bathroom—ideal for guests, multi-generational living, or a home office. As you step through the front door, you're greeted by soaring ceilings and abundant natural light that create an open, spacious, and airy atmosphere. The inviting living and dining areas flow seamlessly into the kitchen and family room, creating a comfortable setting for both everyday living and entertaining. Additional features include tile flooring throughout the main level, an indoor laundry room, and an oversized two-car garage with bonus storage space. Upstairs, the primary suite offers dual sinks, a garden tub/shower combination, and ample closet space, while two additional bedrooms are connected by a convenient Jack-and-Jill bathroom. Outside, enjoy beautifully maintained front and rear yards along with a covered backyard patio, providing a comfortable space for outdoor dining, entertaining, or simply relaxing. Just steps away, Canon Station Park offers playgrounds, open green space, basketball courts, and tennis courts for outdoor recreation. The home is also conveniently located near Travis Air Force Base, schools, shopping, dining, and commuter routes. Move-in ready and full of opportunity, this home offers the perfect blend of comfort, functionality, and location. Don't miss your chance to make 897 Sapphire Circle your next home.
Vista, CA 92083
1197
sqft2
Beds2
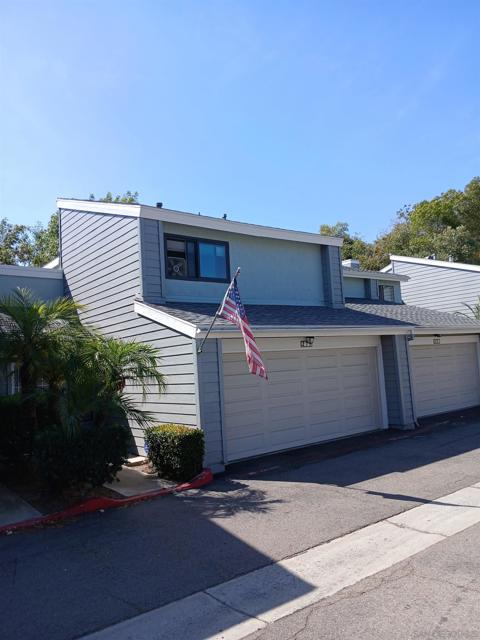
Baths This two bedroom, one and a half bath townhome is located in the quiet and close-knit community of Bridgecreek Townhomes. Minutes from downtown Vista, San Marcos, Oceanside and Carlsbad, this two-story townhome has an attached two car garage, vaulted ceilings in the living room and both bedrooms, and its own backyard. The unit has been freshly painted inside and out, has new carpet, new six-foot vinyl fencing, new light fixtures (including large ceiling fans in the living room and master bedroom), and ample storage in both the attic space and garage. The dishwasher and microwave have been replaced in the last year and the gas fireplace has been equipped with glowing firelogs giving the space an extra cozy feeling. The yard borders the tree lined creek which means there are no units behind the backyard giving you additional privacy. The low HOA dues include water, trash, all exterior and common area maintenance, landscaping, yearly termite inspection and treatment, insurance and use of the community pool, hot tub, clubhouse and weight room. This gem is the perfect townhome that feels like a single-family home.
King City, CA 93930
1300
sqft3
Beds2
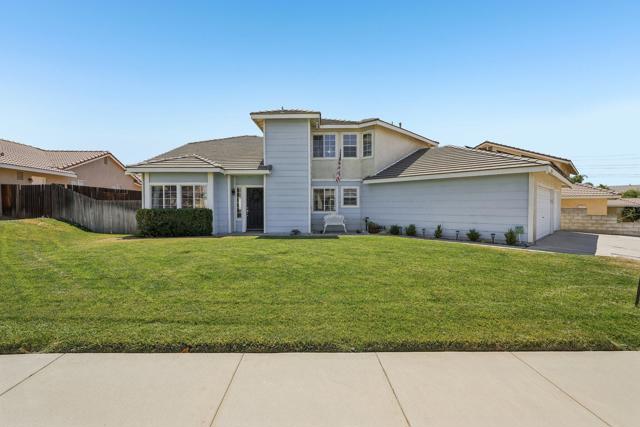
Baths Located in King City's popular Pine Meadow Estates, just outside King City proper that offers that Country Feel". This 1,300 sq ft home features three bedrooms and two full bathrooms. The kitchen is equipped with tile countertops, an electric oven range, a hood over the range, a refrigerator, and a garbage disposal & a garden window. Flooring throughout the home includes carpet and vinyl/linoleum. The living room offers a wood-burning fireplace, and the home is heated by central forced air with ceiling fan cooling. Bathrooms include double sinks, a shower over tub, and a stall shower. Additional amenities include double-pane windows and low-flow shower and toilet fixtures. The rear yard is a Lucious garden oasis, and the front yard is low maintenance The property includes a two-car garage. This residence falls within the King City Union Elementary School District. Come experience the quiet streets of Pine Meadow Estates

Beaumont, CA 92223
2143
sqft4
Beds3
Baths Get ready to fall in love! This beautifully maintained 4-bedroom, 2.5-bathroom home offers nearly 2,200 sqft of thoughtfully designed living space & checks all the boxes for today's buyer. From solar to help keep energy costs super low, a 3-car garage, boat/RV parking, and a spacious backyard ready to become your dream outdoor retreat, this home truly has it all! Step inside and you'll immediately feel at home. Sunlight pours through the windows, filling the inviting living room and highlighting the stunning red brick accent art wall that adds warmth, character, and timeless charm. It's the perfect place to relax after a long day or gather with family and friends. The heart of the home is the beautifully updated kitchen, featuring gorgeous new tile flooring, expansive countertop space, freshly painted cabinetry, and abundant storage for the chef in the family. Whether you're preparing a quick breakfast or hosting a holiday feast, you'll have all the space you need to cook, entertain, & create lasting memories. Just off the kitchen, the spacious formal dining room is ready for everything from weeknight dinners to festive holiday celebrations. When the temperatures cool down, light the fireplace and enjoy the cozy ambiance that makes every gathering feel extra special. The flexible floor plan offers one generously sized bedroom downstairs, perfect for guests, a home office, gym, or playroom, while upstairs you'll find three additional bedrooms, including the spacious primary suite. The primary retreat features an updated ensuite bathroom with stylish new tile, dual vanities, & a large shower designed for everyday comfort. The two additional upstairs bedrooms are generously sized with ample closet space, making them ideal for family, guests, or hobbies. Outside, the possibilities are endless! The expansive backyard offers a blank canvas to design the outdoor oasis you've always imagined--whether it's a sparkling pool, outdoor kitchen, lush garden, or the ultimate entertaining space under the stars. This home has been lovingly cared for and offers the kind of warmth that instantly makes you feel like you've found ''the one'' & yes...the adorable pink cow room just might steal your heart and become everyone's favorite conversation piece! Homes with this much space, functionality, and personality don't come along often. Schedule your private showing today and experience everything 1526 Trinette Drive has to offer. You may just walk in.. and never want to leave!
Page 0 of 0

