
Hablamos Español
Lake Elsinore, CA 92530
$561,990
1776
sqft3
Beds3
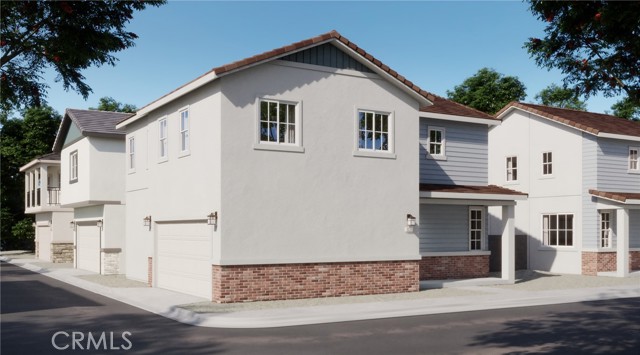
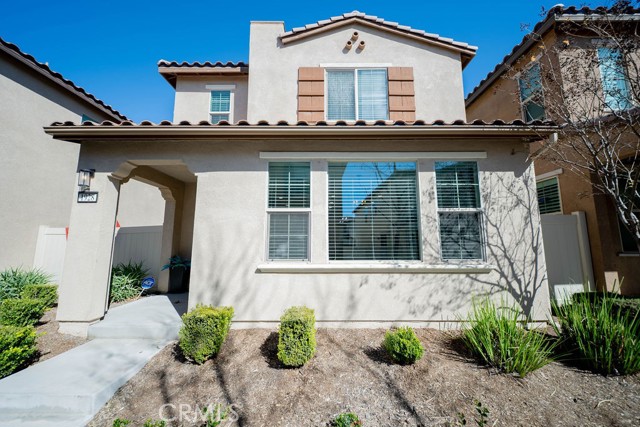
Baths This thoughtfully designed two-story home blends modern comfort with everyday functionality, featuring an inviting front porch that opens into a bright, open-concept great room, dining area, and spacious kitchen complete with a pantry and ample prep space—perfect for entertaining or daily living. The main level also includes a convenient powder room, extra storage, and direct access to a two-car garage. Upstairs, a versatile loft offers flexible living space ideal for a home office or media area, while the private primary suite boasts a walk-in closet and well-appointed bath. Two additional bedrooms share a full bath, and a dedicated laundry room adds ease and efficiency. With its smart layout and stylish flow, this home is designed to suit a variety of lifestyles. Builder Incentives available. Highlights: Spacious kitchen with pantry and prep space Open-concept layout designed for modern living Versatile loft perfect for work or relaxation
Winchester, CA 92596
1846
sqft3
Beds3
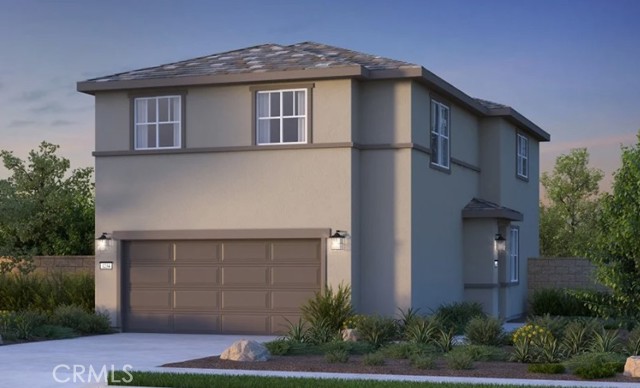
Baths What's Special: Corner Lot | Loft | Large Kitchen Island | End Unit | Larger Lot | Popular Plan. New Construction – December Completion! Built by America's Most Trusted Home Builder. Welcome to the Plan 1 at 32560 Western Hills Drive in Courts! This inviting new home offers an open layout where the dining area, great room, and kitchen flow together for easy everyday living. The kitchen features granite countertops, a center island, and a walk-in pantry, while durable laminate flooring runs throughout the main living areas. A convenient powder room sits near the two-car garage entry. Upstairs, a spacious loft with a tech area leads to two secondary bedrooms that share a full bath, along with a private primary suite featuring a large walk-in closet and an en-suite bath. The upstairs laundry room adds everyday convenience to this thoughtfully designed floor plan. Imagine life surrounded by stunning views near Diamond Valley in Winchester, CA. Enjoy a sparkling pool, lush walking trails, and the convenience of Conestoga Park just across the street, complete with soccer fields, basketball and pickleball courts, playgrounds, and picnic areas. Additional Highlights Include: Granite countertops at kitchen, quartz countertops at bathrooms, laminate flooring, j-box ceiling with dimmer at bed 2 and 3. Photos are for representative purposes only. MLS#IG26080900
Lancaster, CA 93535
2089
sqft3
Beds2
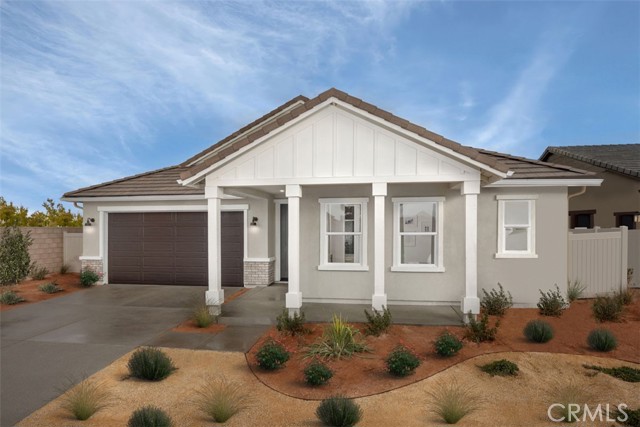
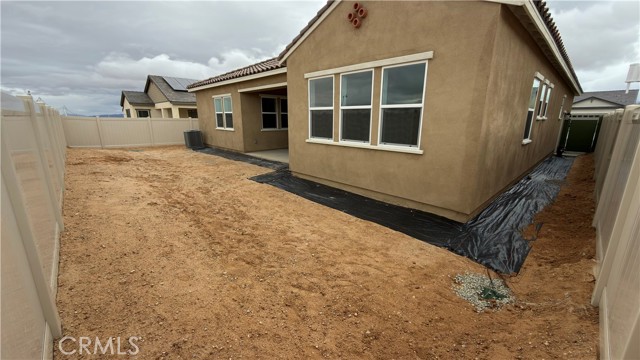
Baths Welcome to 3254 Garnet Lane, a brand-new single-story home in KB Home’s Sonora community in Lancaster, CA. This thoughtfully designed home features 3 bedrooms, 2 bathrooms, and stylish, low-maintenance finishes throughout, including vinyl plank flooring, Silestone countertops, shaker-style cabinets, and stainless steel appliances. The private primary suite offers a walk-in closet and modern bath with dual sinks and a glass-enclosed shower. Additional highlights include Moen faucets, satin nickel hardware, energy-efficient lighting, and a two-car garage with opener. Sonora is conveniently located Highway 14 and major employers like Lockheed Martin and Northrop Grumman. Residents enjoy nearby parks, soccer fields, The BLVD shopping and dining district, and attractions like DryTown Water Park® and the Lancaster Museum of Art & History. Zoned for well-rated schools and designed with ENERGY STAR® efficiency, this move-in ready home blends comfort, convenience, and community in the heart of the Antelope Valley.
Ontario, CA 91761
1544
sqft3
Beds3
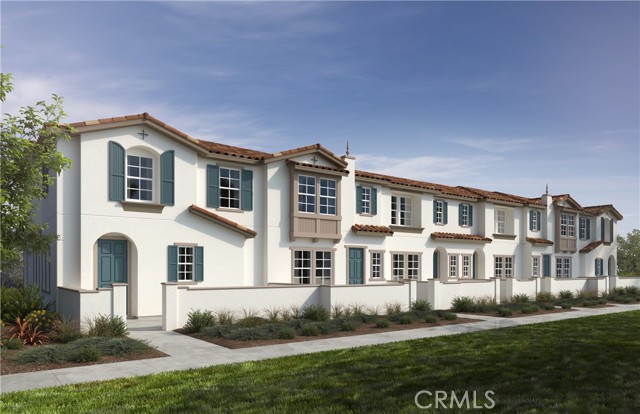
Baths Beautiful Moonstone community.Stylish Kitchen with thermofoil cabinets, kitchen island with a stainless double sink area and granite countertops. our homes offer brand new whirlpool appliances suite, electric stove, dishwasher and out-side vented microwave. Upstairs has a Primary bedroom and bathroom with a large Walkin closet.SunRun® solar energy system (either lease or purchase required). Additional eco-friendly features are Smart thermostat, dual-pane, low E glass windows to help ensure uninterrupted comfort all year long. Community amenities include two parks, pool and spa, dog park, and pickleball courts. Easy access to I-15, I-10, and 60 Freeways. You are also close to shopping at Costco®, 99 Ranch Market & Cloverdale Marketplace and Eastvale Gateway. The Ontario International Airport and Ontario Mills Mall are a short drive away. Moonstone is also just 2.5 miles from the brand-new Park View elementary school. Photo is a rendering of the model. Buyers can either lease or purchase the Solar.
Menifee, CA 92586
1548
sqft3
Beds2
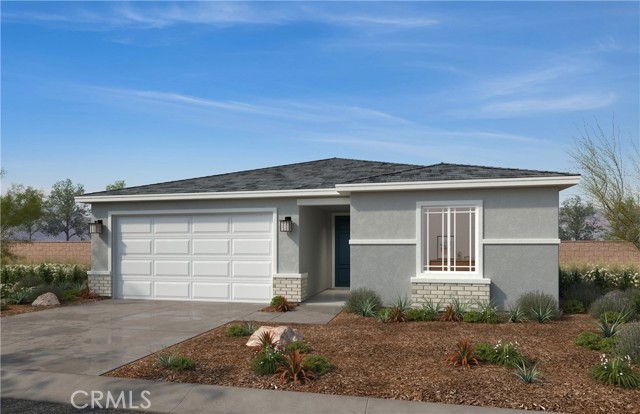
Baths Beautiful single-story home features approximately 1,548 sq. ft. of living space, on a Homesite of 9,304 sq. ft of open space! Open Floor Plan with 3 Bedrooms, Bathrooms, Great Room, & Spacious Kitchen with Island. Granite kitchen counter-tops & Island. Bathrooms feature white cultured marble vanity tops with undermount sinks. White cabinets with Thermofoil raised-panel doors throughout. Solar lease with option to purchase. This home is designed to be ENERGY STAR certified, with WaterSence, and comes with 10-Year Limited Warranty. Located in a picturesque hillside setting. This community features walking trails, open space, park with open turf, tot lot, picnic amenities, & dog park, conveniently located near shopping, dining, healthcare, recreational areas, community college, and I-215, I-15 and Hwy. 74. Don't wait, you still have time to work with your designer to personalize this home. Photo is a rendering of the model! Buyer can purchase or lese the solar!
Chula Vista, CA 91910
1102
sqft1
Beds2
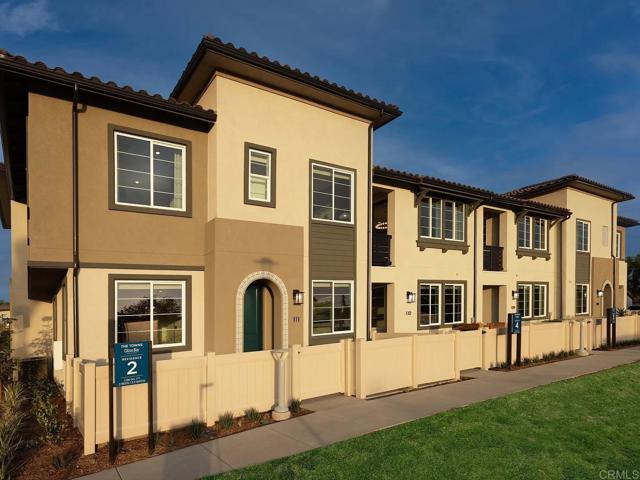
Baths Brand-new construction, this charming home is ready for you! Welcome to Citrus Bay at the Towns, Plan 1. This 1-bedroom home is surprisingly spacious, and lives like a single-level home, featuring an open floorplan. Step out of the living room to your large, covered deck and enjoy the fresh coastal breeze! The spacious Primary bedroom opens to a large bathroom with double vanity and a huge walk-in-closet! Nestled in the heart of Chula Vista, just 1 mile from the bay, this stylish 1-bedroom, 1.5-bathroom home offers the perfect combination of comfort and sophistication. The kitchen is a true centerpiece, featuring elegant white shaker cabinets, a full backsplash, and sleek Euro Quartz countertops equipped with high-end Whirlpool appliances, including a 5-burner gas stove, dishwasher, microwave, and a stainless-steel double-bowl sink. Enjoy the convenience of an attached garage and exclusive access to a private pool and outdoor kitchen area, adding a touch of luxury to everyday living. Whether you're a first-time homeowner or looking for a low-maintenance, contemporary retreat, this home promises an exceptional lifestyle near the water. Photos and videos are for representational purposes only.
San Jacinto, CA 92582
1866
sqft4
Beds2
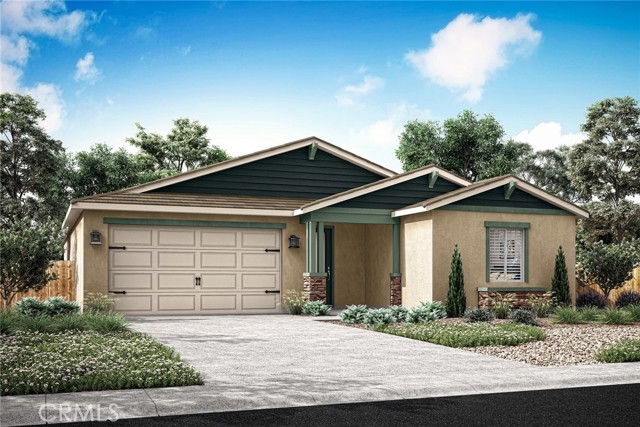
Baths Featuring four generously sized bedrooms, the Mingus layout offers ample space for family and guests. The open-concept design seamlessly connects the kitchen, family room, and dining area, fostering a sense of unity and ease. The kitchen is upgraded with modern stainless-steel appliances, elegant plank flooring, and a convenient walk-in pantry, perfect for organizing and storing pantry staples. The home also boasts a covered porch and patio, providing inviting outdoor spaces for relaxation and entertainment. The master suite is a private retreat, complete with a dual sink vanity, a step-in shower, and a separate private toilet room for added privacy. The secondary bathroom is versatile, featuring a tub/shower combination to accommodate various needs. A dedicated laundry room further enhances the home's functionality, offering a practical solution for everyday chores.
Colton, CA 92324
1949
sqft4
Beds3
Baths Welcome to 1928 Ray Abril Jr Ln, a beautifully upgraded 2021-built home located in the desirable Wildrose Community of Colton. This 4 bedroom, 3 bathroom home offers approximately 1,949 square feet of thoughtfully designed living space with a functional and versatile floor plan. The open-concept main level features luxury vinyl plank flooring, recessed lighting, custom accent walls, and designer light fixtures throughout. The spacious Great Room seamlessly connects the living, dining, and kitchen areas, creating an ideal setting for everyday living and entertaining. The kitchen showcases white cabinetry, beautiful countertops, subway tile backsplash, stainless steel appliances, and a large center island with bar seating. The dining area includes a built-in credenza. A highly desirable downstairs bedroom and full bathroom with walk-in shower offer flexibility for guests or multi-generational living. Upstairs features a versatile loft space, perfect for a home office, media room, or play area. The primary suite includes a walk-in closet with built-in organizers and an ensuite bathroom with dual sink vanity, quartz counters, soaking tub and separate shower. Two additional bedrooms, a full hall bathroom, and an upstairs laundry room with additional storage complete the second level. Additional highlights include an attached 2-car garage, tankless water heater, and a low-maintenance concrete backyard ready for outdoor enjoyment. The Wildrose Community offers a low HOA with amenities including a swimming pool, BBQ area, playground, greenbelts and dog park. Conveniently located near the 210 and 10 freeways, shopping, dining, and medical facilities including Arrowhead Regional Medical Center, Loma Linda University Medical Center and Kaiser Fontana. Modern construction, flexible layout, and a prime commuter-friendly location make this home a must-see.
Page 0 of 0

