
Hablamos Español
Garden Grove, CA 92843
$580,000
1108
sqft3
Beds2

Baths Welcome to this beautifully remodeled, move-in ready townhouse located in the heart of Garden Grove. Offering a spacious, open-concept layout, this home is designed for both comfortable everyday living and effortless entertaining. Conveniently situated near the 22, 405, 5, and 57 freeways, commuting is a breeze while still being just minutes from a variety of shopping centers, restaurants, entertainment, and world-famous attractions including Disneyland, Knott's Berry Farm, Knott's Soak City, and the beautiful Orange County beaches. Whether you're an investor looking to expand your rental portfolio or a small family searching for a home that offers both comfort and convenience, this property is an exceptional opportunity. With its modern updates, desirable location, and move-in ready condition, this townhouse delivers outstanding value in today's market. Don't miss your chance to own a turnkey home in one of Orange County's most convenient and sought-after locations!
Colton, CA 92324
1931
sqft3
Beds3
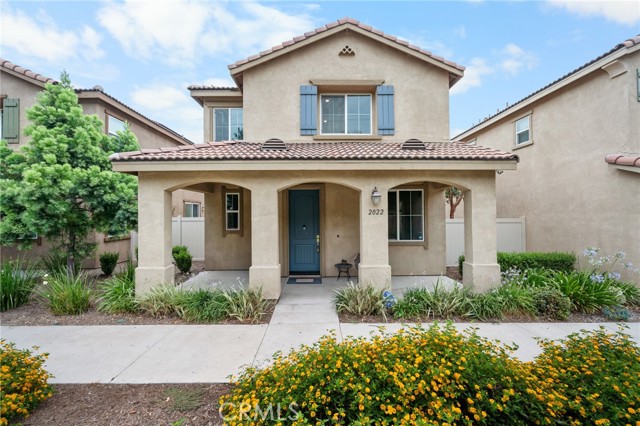
Baths Rare opportunity to own the builder's former MODEL HOME! As the original showcase residence, this beautiful two-story home features thousands of dollars in premium builder upgrades — designer flooring, upgraded cabinetry, custom paint, and high-end finishes you won't find in standard homes. Built in 2018, this 3-bedroom, 2.5-bathroom home offers approximately 1,931 sq. ft. of thoughtfully designed living space. The open-concept main floor features a bright great room and a gourmet kitchen with a large center island, stainless steel appliances, and a walk-in pantry. Upstairs, the spacious primary suite includes a walk-in closet and en-suite bath with dual vanities, plus two generously sized secondary bedrooms. Additional highlights include a tankless water heater, a two-car attached garage, and a private low-maintenance patio. Enjoy community amenities, LOW TAXES, and a prime location just minutes from shopping, schools, and easy freeway access. Model homes rarely come to market — don't miss this one!
Bakersfield, CA 93311
2482
sqft4
Beds2
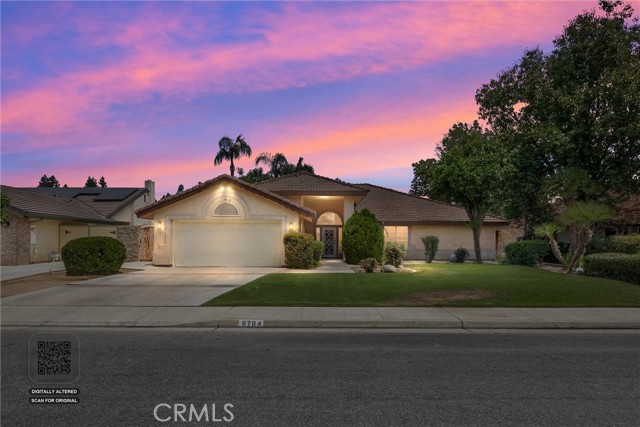
Baths Beautifully maintained 4-bedroom, 2-bathroom split-wing home featuring an open-concept floor plan, high ceilings, abundant natural light, and stylish shiplap accents. The spacious kitchen offers beautiful cabinetry and overlooks the main living area, making it perfect for entertaining. The primary suite enjoys access to a private gated courtyard with charming brick walls and an arched entry. Enjoy the sparkling pool and spacious backyard, ideal for relaxing or hosting guests. Pride of ownership shines throughout this home. Conveniently located near schools, shopping, and major roadways, with solar for added energy efficiency and savings. Additional upgrades include a brand new AC Unit installed in November 2025 and a pool pump replaced less than 2 years ago, ensuring optimal performance and worry free enjoyment.
Montclair, CA 91763
1091
sqft3
Beds2
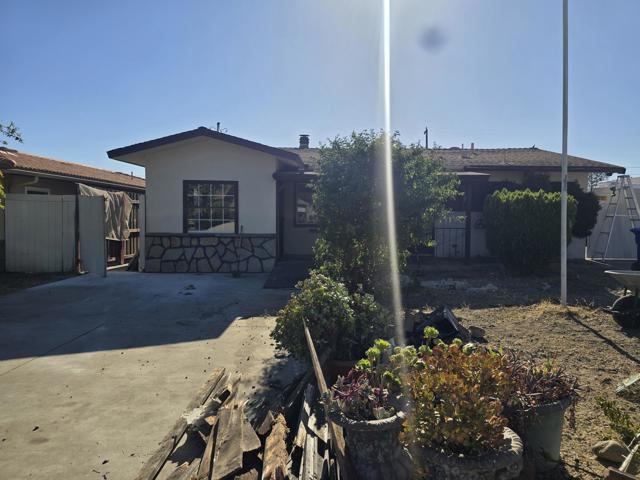
Baths Great opportunity to build instant equity in this centrally located Montclair home. Situated on a large lot with a spacious backyard and a two-car garage, this property is ready for your vision. Whether you're looking to renovate and make it your own or update and resell, the possibilities are endless.Some improvements have already been started, including updated plumbing, several new windows, a new sliding glass door, and new garage doors.Whether you're looking to create your dream home or renovate and resell, this property offers incredible potential. The home is being sold as-is and will not qualify for traditional financing. Cash or hard money financing only. ARV is 735k and estimate to complete project is around 40k. Do your own due diligence but opportunities like this are hard to come by.
Highland, CA 92346
2120
sqft4
Beds2
Baths Welcome to your new home in the Upper Highland neighborhood, north of East Highland Avenue and Piedmont Drive. Legally a four-bedroom home, currently configured as a three bedroom with an open office. Enjoy stunning city and sunset views from the patio, along with panoramic Fourth of July fireworks displays across the valley. This hillside home offers privacy while remaining conveniently close to shopping, dining, schools, and other local amenities. The open-concept kitchen features a butcher block center island and flows seamlessly into the living room, creating an inviting space for entertaining. On cooler evenings, relax by the fireplace, or host friends and family with the home's built-in pizza oven. Designed for comfort and efficiency, the home includes a newer HVAC system, a fully paid-off Tesla solar system, and an energy-efficient hybrid water heater with a thermal expansion tank to help reduce utility costs. Outside, unwind in the above-ground spa while enjoying the peaceful surroundings. The expansive lower yard offers endless possibilities for a flower garden, vegetable garden, or additional outdoor living space. Several neighboring properties have added swimming pools, offering inspiration for future improvements. Buyers are encouraged to conduct their own due diligence and consult with the appropriate governmental agencies regarding any planned improvements. Additional features include a security gate at the front entry for added peace of mind, helping prevent pets from accidentally wandering outside.
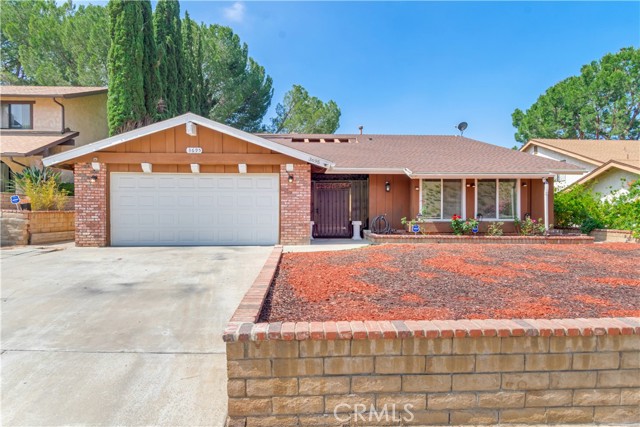
San Bernardino, CA 92407
1806
sqft3
Beds2
Baths Step into this beautifully curated home, thoughtfully designed by the owner with style and comfort in mind. Sitting on almost half an acre, this property offers generous outdoor space perfect for parking, gatherings, gardening, or future improvements. Inside, the heart of the home is a very spacious kitchen featuring ample counter space, a dedicated pantry, and appliances included, making it ideal for cooking, hosting, and everyday living. The layout provides 3 bedrooms and 2 bathrooms, including a large master suite with a huge walk-in shower that creates a relaxing, spa-like retreat. Throughout the home, you’ll find ceiling fans, cohesive finishes, and intentional design touches that elevate each room. The property is secured by an elegant custom metal gate, adding charm, privacy, and a welcoming first impression from the moment you arrive. With its thoughtful upgrades and owner designed details, this home delivers comfort, functionality, and pride of ownership on a spacious lot in an established neighborhood.
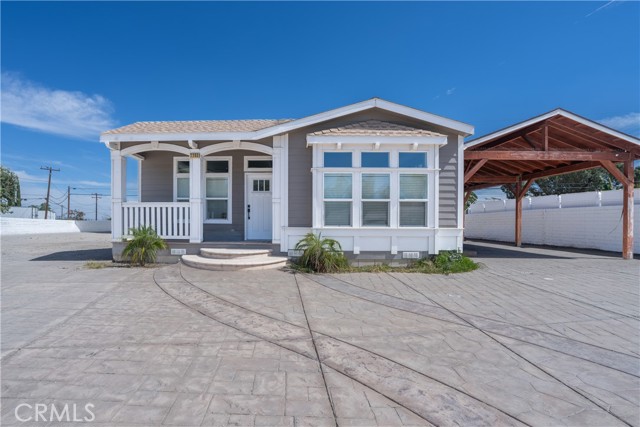
Los Angeles, CA 90003
1248
sqft3
Beds2
Baths Value - Investor Special on an R2 Lot. Attention investors and developers! Don't miss this prime value-add opportunity in South LA. Situated on a spacious 5,400 sq ft lot with highly desirable R2 zoning, this 1981-built single-family home features a 3-bedroom, 2-bathroom layout with tremendous upside potential. It is the perfect project for a seasoned investor looking to reposition an asset. Since the property needs renovation, there is a clear path to significantly increase equity and maximize returns by eventually transitioning the property, completing the necessary upgrades, capturing true market rent, or exploring future development possibilities on the R2 lot.
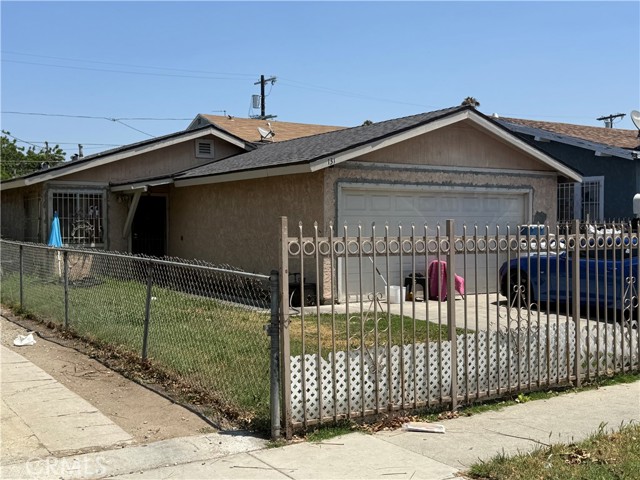
Colton, CA 92324
1556
sqft4
Beds2
Baths Move-in ready 4-bedroom, 2-bath home located in a quiet, established neighborhood with convenient access to the 215 Freeway, shopping, dining, and everyday amenities. This well-maintained home features fresh interior paint, new luxury vinyl plank flooring in the kitchen and dining area, and brand-new carpet throughout the remaining living spaces and bedrooms. The functional floor plan offers comfortable living, while the spacious backyard provides plenty of room for entertaining, gardening, play, or future outdoor enhancements. Enjoy the beauty and bounty of mature avocado trees, adding both shade and fresh fruit to your private outdoor retreat. Don't miss this opportunity to own a beautifully updated home in a desirable location that combines comfort, convenience, and value!
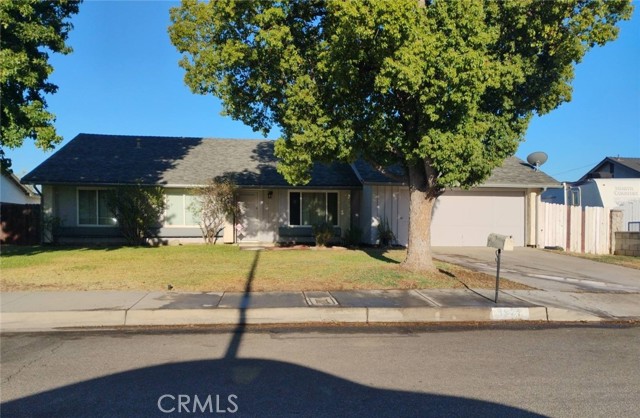
Apple Valley, CA 92307
2026
sqft3
Beds2
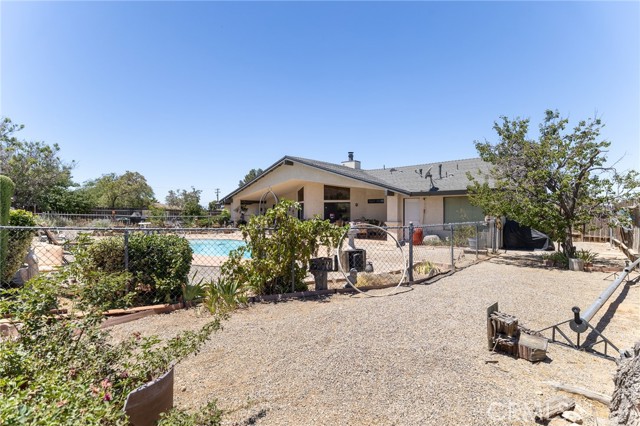
Baths WELCOME HOME!!! This stunning 3-Bedroom, 2 bathroom property perfectly blends comfort, nostalgia, and open concept living. Flooded with natural light from large front and back windows, the home boasts a bright, airy atmosphere the moment you walk in front wiindows feature automatic blinds for your convenience. The spacious kitchen features updated counter tops and a large front- facing window, making it a delightful space for cooking and gathering. Outside you will find a private pool and a convenient pull-through driveway. Situated on just under 1 Acre of land, there is plenty of room for your toys, hobbies, or outdoor dreams. This property is an absolute MUST SEE!!!!!
Page 0 of 0

