
Hablamos Español
Murrieta, CA 92563
$580,999
1212
sqft3
Beds2
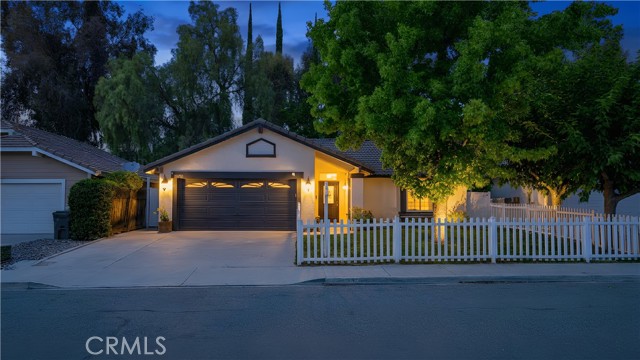
Baths Welcome to this beautifully maintained Murrieta home where thoughtful updates and inviting outdoor spaces create the perfect place to call home. This 3-bedroom, 2 bath residence offers a functional floor plan with stylish improvements throughout. The spacious primary suite features a beautifully renovated bathroom with modern finishes, creating a private retreat you'll love coming home to. The guest bedrooms have been updated with new wood flooring, adding warmth and a fresh, contemporary feel. The kitchen flows seamlessly into the living and dining areas, making it ideal for both everyday living and entertaining. Step outside to your backyard oasis, complete with a built-in fire pit—perfect for relaxing evenings, entertaining friends, or enjoying Southern California nights year-round. The white front gate provides an enclosed front yard, offering an ideal space for children to play or for pets to enjoy safely. Additional features include added garage storage, providing extra organization and functionality, along with excellent curb appeal and a well-maintained property that is truly move-in ready. Conveniently located near award-winning schools, parks, shopping, dining, and commuter routes, this home offers the perfect blend of comfort, style, and convenience. Don't miss this opportunity to own a beautifully updated home in one of Murrieta's most desirable communities!
Ontario, CA 91761
1572
sqft3
Beds3
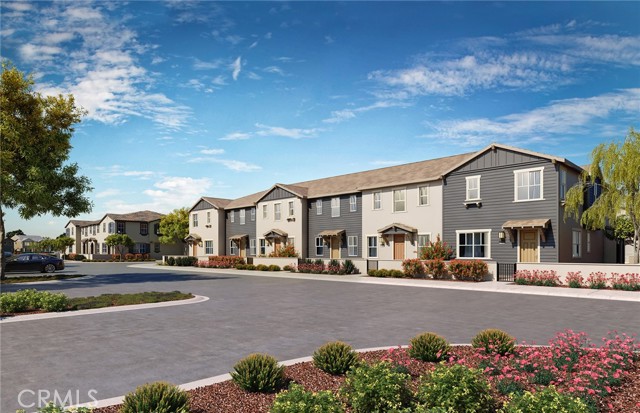
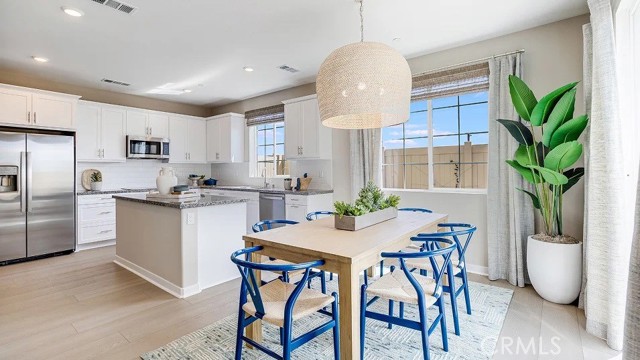
Baths Plan 2 features a spacious open-concept kitchen and gathering area on the first floor, with upstairs offering a versatile loft, three secondary bedrooms with a full bath, and a private owner’s suite. -Grey designer cabinets with hardware -Valentino white countertops at kitchen -Pendant lights at kitchen -Stainless steel appliances -White marble countertops at bathroom -Luxury vinyl plank and Berber carpet Photos uploaded are of the model representing the floor plan and are to demonstrate furniture layout. Furniture pictured is for demonstration only and not included with purchase.
Perris, CA 92571
1850
sqft3
Beds2
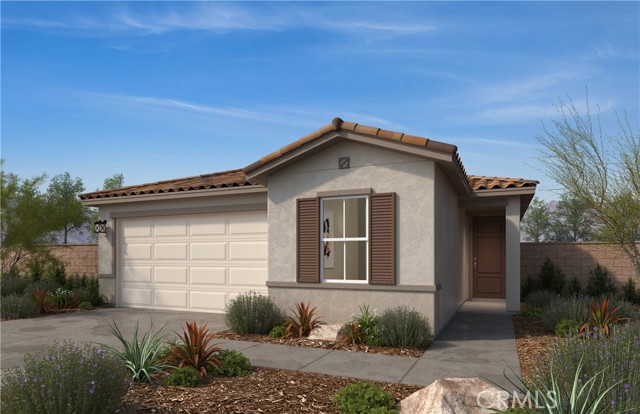
Baths Beautiful single-story home features approximately 1850 sq. ft. of living space, on a Homesite of 6319 sq. ft lot. 9ft ceilings, granite countertops, sprawling open floorplan, den (w/optional den to bedroom conversion), kitchen island, 6" backsplash, recessed lighting, dual-sink vanity in primary bath, opportunity to personalize with upgrade options, planned 17-acre sports park, No HOA, short drive to freeway, close to schools, shopping centers, grocery stores, & Metrolink rail service. Photo is a rendering of the model! Buyer can purchase or lease the solar!
Menifee, CA 92585
1974
sqft4
Beds2
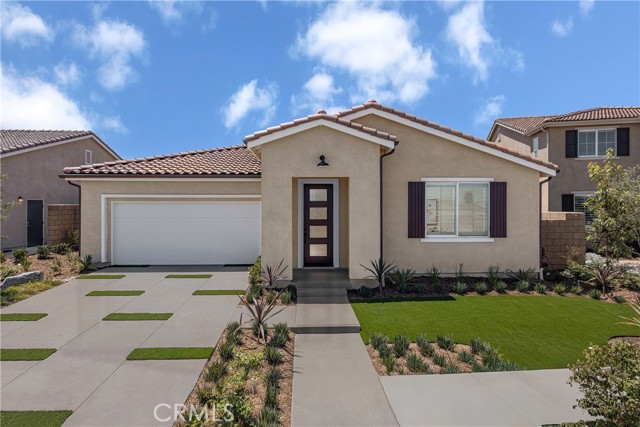
Baths The space you've been searching for is here at Pacific Parkview. This charming single-story home offers 4 bedrooms, 2 bathrooms, and 1,974 square feet of thoughtfully designed living space. The heart of the home is where everything happens. A bright great room with volume ceilings sets the tone, flowing naturally into a kitchen built for real life: a large island that becomes the catch-all for mornings, homework, late-night snacks, and conversation. A walk-in pantry and gas stainless steel appliances keep it practical without losing the clean, modern feel. When things slow down, the primary suite offers a quieter rhythm, private, comfortable, and set apart from the main living spaces, with a walk-in closet and en-suite bath that feels like a true reset at the end of the day. Three additional bedrooms give flexibility for what life needs next, whether that’s family, guests, or a dedicated workspace. Recessed lighting, a mix of carpet, vinyl, and tile flooring, and a layout that simply works without trying too hard. Set within a planned community with future parks, including a dedicated dog park, this neighborhood is designed to grow into a lifestyle centered around outdoor connection and everyday convenience. Schedule a tour today to experience Pacific Parkview Plan 1 for yourself. *Photos are of the Plan 1 model home and are for representative purposes only. Actual features, finishes, and layout may vary.
Ontario, CA 91761
1455
sqft3
Beds3
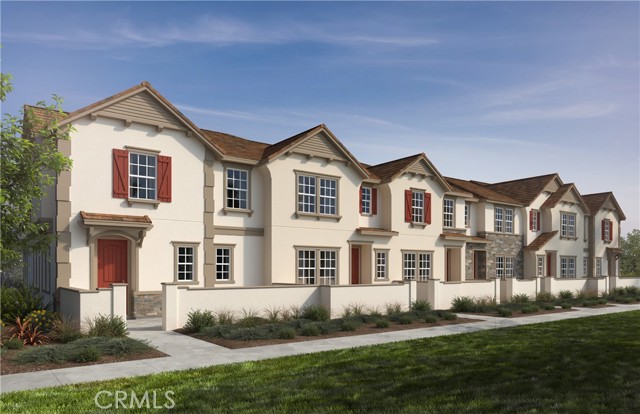
Baths Moonstone is a beautiful new resort-style community in South Ontario. This is a Model home with a driveway. We have a great open floor plan with expansive 9-ft ceilings and a bright and airy feel. The stylish kitchen features crisp white shaker cabinets with an expansive kitchen island great for entertaining, granite counter tops, and brand new Whirlpool® stainless steel appliances! The upstairs lead to a spacious primary bedroom with a large walk-in closet and a luxurious adjoining bath with cultured marble counter tops, gleaming undermount sinks and a walk-in shower. The exterior of the home has a water-efficient front yard which compliments the eco-friendly SunPower® solar energy system (lease or purchase required); while a tankless water heater ensures uninterrupted comfort. Future community parks, pool, spa, dog park, and pickleball courts all in this resort style living community.Easy access to I-15, I-10, and 60 Freeways. Close to shopping at Costco®, 99 Ranch Market & Cloverdale Marketplace and Eastvale Gateway. The Ontario International Airport and Ontario Mills Mall are a short drive away. Photo is a rendering of the model. Buyer can either lease or purchase the Solar.
Palm Desert, CA 92211
1732
sqft2
Beds2
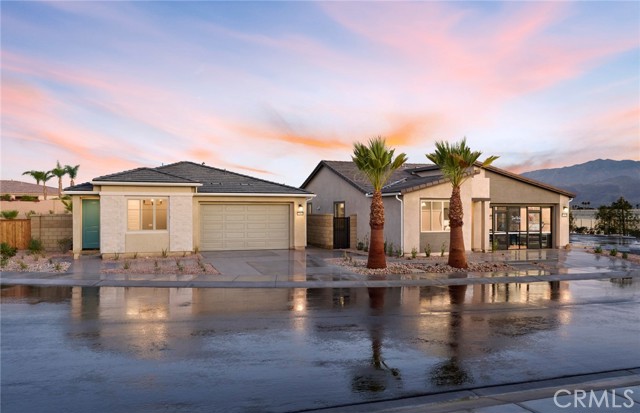
Baths Introducing the Silver Creek. One of Del Webb Explores most popular Plan. Sitting adjacent to the Marriott Shadow Ridge Golf Course. This home is built with the classic Mid-Century exterior. Featuring 2 bedrooms, 2 bathrooms and a private Den. -Elkins Laminate – White Cabinets -Valentino White Quartz Counter Tops -Extended Level 4 Tile flooring -Upgraded Lighting package -Large Private Patio -Private West Facing backyard with views
Corona, CA 92883
1375
sqft2
Beds2
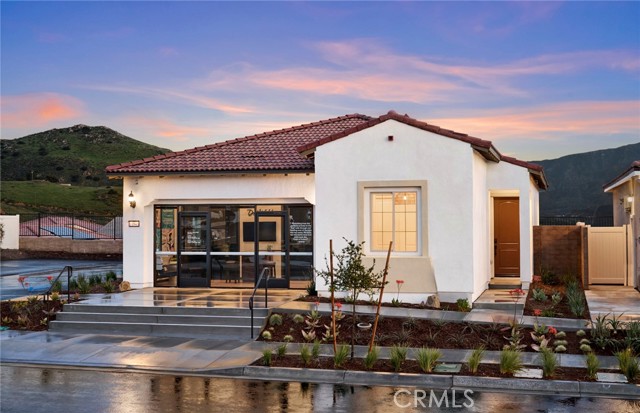
Baths Step into refined, low-maintenance living with the Kinsey home at Cedarwood at Terramor, a premier 55+ Del Webb community in scenic Temescal Valley. Offering approximately 1,375 sq. ft., this single-story residence features 2–3 bedrooms, 2 bathrooms, and a 2-car garage, providing flexible space to suit your lifestyle. The Kinsey showcases a thoughtfully designed open-concept layout, where the kitchen, gathering room, and dining area flow seamlessly together—With upgraded kitchen cabinets and countertops ideal for entertaining or relaxing at home. A well-appointed kitchen anchors the space, while abundant natural light enhances the inviting atmosphere. The private owner’s suite is designed for comfort, complemented by a versatile secondary bedroom and optional third bedroom or flex space perfect for a home office or hobbies. Perched above Temescal Valley, Cedarwood at Terramor offers a vibrant, resort-inspired lifestyle surrounded by more than 540 acres of preserved open space and picturesque mountain views. Residents enjoy exclusive access to The Terrace Club, featuring a resort-style pool, fitness center, wellness studio, and social gathering spaces. Experience comfort, connection, and natural beauty in this exceptional active adult community. -Open-concept floor plan -White kitchen cabinets -10' Tall ceilings -8' Interior Doors -Designer-appointed fixtures -Stainless Appliances
Chico, CA 95973
1718
sqft3
Beds2
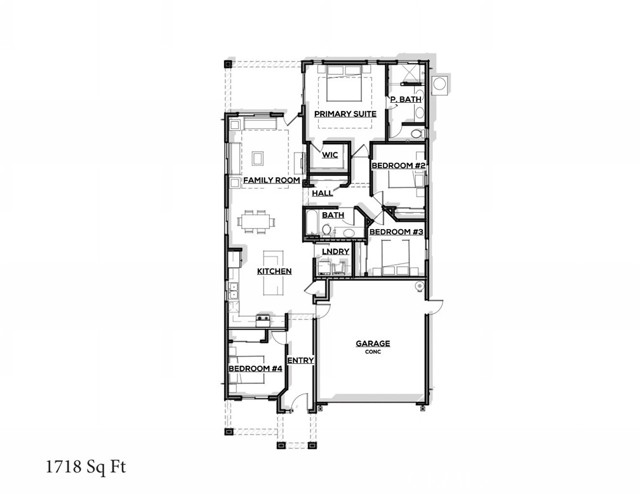
Baths Welcome to this beautiful Epick Homes neighborhood! This home is not complete and there is still time customize it! In our design center, you will find an extensive array of standard and custom selections to help you craft a home that reflects your personal style. This particular home is a well designed layout with 3 bedrooms, a den, and 2 bathrooms, showcasing an open concept living space that combines style and functionality. Standard features include stunning quartz countertops, beautifully stained custom cabinets, laminate flooring throughout the main living areas, and elegant 12x24 tile in the bathroom floors and shower walls. The bedrooms are finished with plush, stain-resistant carpet and ceiling fans are installed in both the living room and each bedroom. Enjoy front yard landscaping, a charming covered back patio, and a great backyard, and double gates accessing a side yard perfect for storing a boat or RV.
Rialto, CA 92376
1665
sqft3
Beds3
Baths NEW CONSTRUCTION! This new two-story home is host to an inviting open-concept floorplan on the first level, combining the kitchen, living and dining areas to maximize interior space. All three bedrooms are located on the second floor, including the lavish owner’s suite with a full bathroom and walk-in closet. Outbound is a new series of single-family homes, now selling at the Renaissance masterplan in Rialto, CA. This gated community offers fantastic onsite amenities, including a relaxing swimming pool, playground, dog park, tot lot and much more. The best of local shopping, dining and entertainment is just minutes away at the Renaissance Marketplace. With a prime location near the I-210 and I-15 freeways, residents will enjoy convenient commutes to Los Angeles, San Bernardino and other surrounding areas. The community is conveniently located near top universities, including California State University, San Bernardino (CSUSB) and the University of California, Riverside (UCR), providing excellent opportunities for higher education.
Page 0 of 0

