
Hablamos Español
Merced, CA 95340
$589,999
2021
sqft5
Beds3
Baths Lovely 5 bedroom 3 bath home facing a quiet cul-de-sac. The entry way leads to spacious great room with a cozy fireplace and open floor plan.The kitchen features a breakfast bar, and eat in dining and a spacious pantry. The indoor laundry room has cabinets for storage and convenience. The newer flooring is approximately 2 years new and also has recent interior and exterior paint. The master bath has a bathtub and a seperate shower. There is a large walk in closet as well. The backyard has a beautiful pool with a waterfall for family enjoyment. The location is excellent! Nestled near shopping, schools, hospital, restaurants, gym and churches, this property has it all. It is also near a neighborhood park and walking trails. For cost savings there is a sun run solar power purchase agreement! This property is accomodating to a growing family and is being marketed at a time when the weather will be warming up and the new owners can be ready to enjoy the refreshing pool. Don't miss your opportunity.


Los Angeles, CA 90068
1220
sqft2
Beds2
Baths A rare opportunity to assume the sellers 3.25% interest rate mortgage with 25 years remaining to secure a significantly lower monthly payment. This spacious 2-bedroom, 2-bathroom condo offering 1,220 sq ft of trendy living in the heart of Hollywood. A community filled with families and long-term residents, you’ll be greeted with a lengthy open concept kitchen with oversized black quartz countertop and ample cabinet storage. Light toned hardwood floors and recessed lighting are throughout the home. Along with central AC and heating, the living room has an inviting gas fireplace and access to the patio to keep the home comfortable year-round. Both bedrooms are generously sized, with the primary large enough to feel like its own studio with private en-suite and walk-in closet. Included are stainless steel appliances and in-unit washer dryer conveniently located adjacent to the bedrooms. Step outside to enjoy the community amenities, which include a sparkling pool, relaxing spa, fully equipped gym, and brand new BBQ grills—perfect for entertaining or unwinding after a long day. The gated parking structure includes 2 assigned spaces in an ideal location close to the lobby entrance, with 22 guest parking available inside the gates. The HOA includes water, trash, sewer, earthquake insurance, high speed internet, and AI-based security. Located close to Highway 101 access in a highly desirable neighborhood, this property is walkable to the iconic Hollywood Bowl, Ovation Hollywood / Highland shopping center, Chinese Theater and El Capitan Theater, and numerous other Hollywood staples on the famous Hollywood Walk of Fame boulevard. Don’t miss out on this opportunity to live in a vibrant community while enjoying the comforts of home.
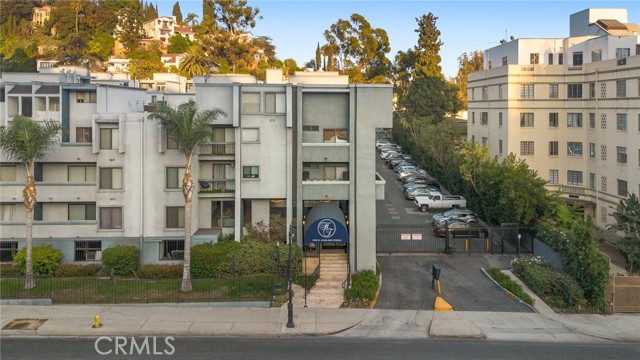
Wrightwood, CA 92397
1593
sqft3
Beds2
Baths SINGLE STORY NEWER BUILD IN WRIGHTWOOD!! EASY COMMUTING OPTIONS, GRANITE COUNTERS, WITH 2 CAR GARAGE AND LOTS OF BELLS AND WHISTLES, INCLUDING A/C, DUAL PANE WINDOWS, RV HOOKUPS X 2 AND PRIDE OF OWNERSHIP THROUGHOUT!! 3 BEDS, 2 WELL APPOINTED BATHROOMS AND MASTER SUITE, MULTIPLE SLIDERS AND VIEWS TO THE VALLEY BELOW AND MOUNTAINS ABOVE!! TURN KEY MAY BE AN UNDERSTATEMENT FOR THIS ONE. INDOOR LAUNDRY ROOM OODLES OF PARKING AND EXTRA SPACE BELOW WHICH COULD BE AWESOME STORAGE OR POTENTIALLY MORE LIVING SPACE. WRIGHTWOOD ISN'T JUST A PLACE TO LIVE, ITS A PLACE TO THRIVE!!
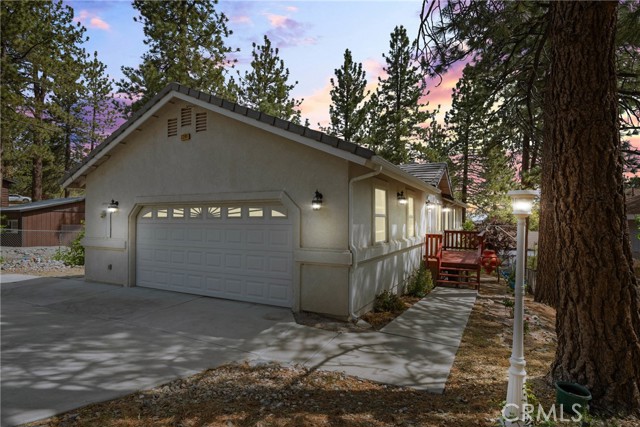
Beaumont, CA 92223
1906
sqft4
Beds2
Baths Welcome to Acanthus Ln, nestled in one of the most desirable neighborhoods in beautiful Beaumont! This stunning single-story residence offers the perfect combination of comfort, style, and functionality with Four spacious bedrooms, Two bathrooms, approximately 1,906 sq. ft. of living space, and an expansive 9,148 sq. ft. lot. From the moment you arrive, you’ll immediately notice the incredible pride of ownership and attention to detail that make this home truly stand out. Step inside to discover a bright and inviting open-concept floor plan designed for both everyday living and entertaining. The spacious living areas flow seamlessly, creating a warm and welcoming atmosphere for family gatherings, holiday celebrations, or relaxing evenings at home. The well-appointed kitchen offers ample cabinetry, generous counter space, and a functional layout perfect for cooking, hosting, and making memories with loved ones. Large windows throughout the home allow natural light to pour in, enhancing the airy and comfortable feel of every room. The generously sized bedrooms provide flexibility for growing families, guests, a home office, or personal gym space. The primary suite offers a peaceful retreat with plenty of room to unwind after a long day. Outside, the oversized backyard presents endless opportunities for entertaining, gardening, pets, play areas, or even creating your dream outdoor oasis. Whether you enjoy hosting summer barbecues or simply relaxing under the stars, this backyard delivers the space and privacy you’ve been looking for. Conveniently located near top-rated schools, shopping centers, dining, parks, and freeway access, this home offers both convenience and lifestyle. Enjoy nearby attractions including Oak Valley Golf Club, Beaumont Sports Park, Cabazon Outlets, local casinos, and the world-famous Palm Springs area just a short drive away. Whether you’re commuting for work or looking for weekend recreation, this location truly has it all.
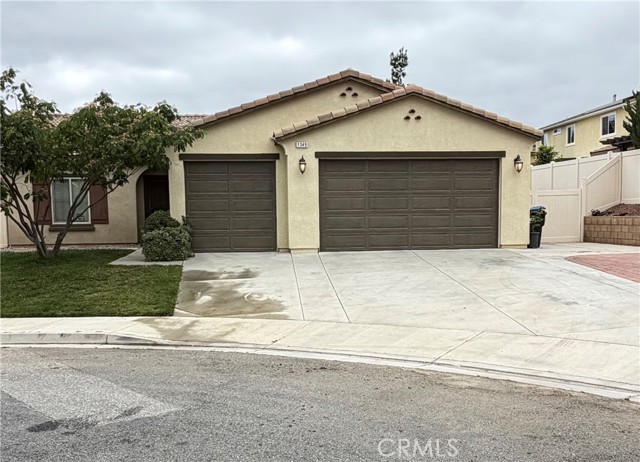
Beaumont, CA 92223
2040
sqft4
Beds3
Baths Welcome to 36878 Cascina Lane, a warm and inviting home tucked into one of Beaumont’s sought-after communities. From the moment you arrive, you’ll appreciate the pride of ownership and the light-filled, open layout designed for both comfort and effortless entertaining. The heart of the home flows seamlessly between the living, dining, and kitchen areas—perfect for hosting gatherings or enjoying quiet evenings at home. All downstairs furnishings and appliances are included with the home, offering exceptional value and a truly move-in-ready experience. Generously sized bedrooms provide a peaceful retreat, while the flexible floor plan easily accommodates a home office, guest space, or a growing household. Step outside to a private backyard ready for relaxation, weekend barbecues, or creating your own outdoor oasis. Conveniently located near parks, shopping, dining, and major commuter routes, this home offers the perfect balance of tranquility and accessibility. This is more than a house—it’s a place to settle in, make memories, and truly feel at home.

Discovery Bay, CA 94505
1354
sqft3
Beds2
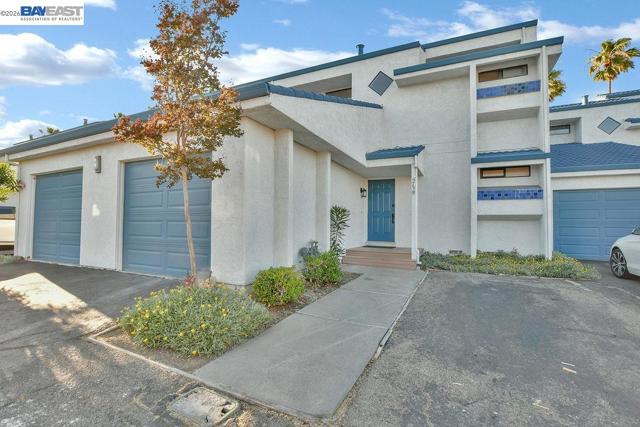
Baths ENJOY WATER VIEWS & waterfront living in this beautifully remodeled 2-bedroom + loft condo/townhome! Light and bright throughout, this inviting home features fresh interior paint, new carpet, and updated finishes. The remodeled kitchen boasts new appliances and opens to comfortable living spaces designed to capture the serene water setting. The versatile loft is perfect for a home office, guest space, or retreat. Additional highlights include interior laundry, an attached one-car garage, and a prime location adjacent to Discovery Bay Yacht Club, shopping, dining, and the marina PLUS a community pool! Experience the perfect blend of comfort, style, and scenic waterfront living!
Palm Desert, CA 92211
1959
sqft3
Beds3
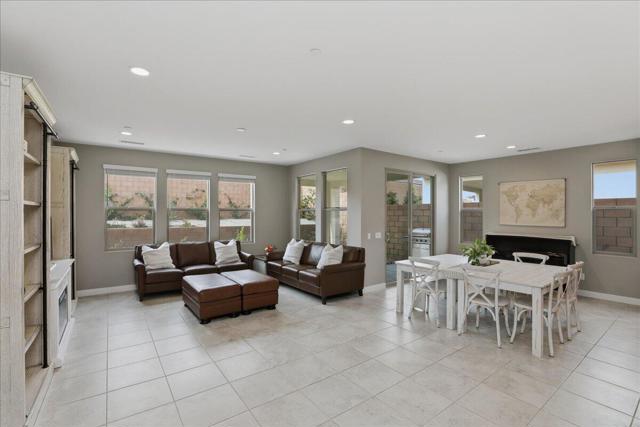
Baths Newer single-story home situated on a desirable corner lot within the Sage development in Palm Desert. Built in 2024 and set on one of the largest lots in the community, this home offers upgrades you won't find with new construction. Here is what do not get with a brand new home The owners have already completed full landscaping including grass, decorative rock, flatwork, which includes an extended patio, outdoor lighting, and a variety of mature fruit trees. Inside, the home features upgraded interior paint, ceiling fans, updated light fixtures, and window blinds throughout. Ceramic tile flooring spans the entire 1,959 sq. ft. floor plan, which includes three bedrooms and two and a half bathrooms. The spacious primary suite offers a large walk-in shower. The kitchen is well-appointed with rich cabinetry, stainless steel appliances, recessed lighting, a large quartz countertop with breakfast bar seating, and a generous pantry. Additional highlights include a separate laundry room with sink and a paid-for solar system, keeping energy costs low. Neighbors only on one side. Sage residents enjoy access to a small gym, clubhouse with big screen tv, BBQ/Firepit area, heated 25-meter community pool and spa and front yard landscaping. The asking price is less than what the Seller paid.
Ontario, CA 91761
1644
sqft3
Beds3
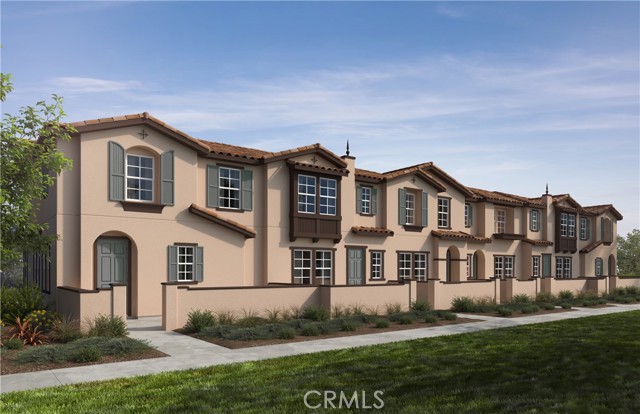
Baths Moonstone is a beautiful brand-new, all electric, resort-style community in South Ontario. This floorplan offers an open 1,644 sq/ft floor plan with expansive 9-ft ceilings and a bright and airy feel that is offered by this great corner unit with side windows. There's still time to personalize this home to make it yours! The stylish kitchen features White cabinets, an expansive kitchen island, with a stainless double basin sink, dining area, granite countertops. Our homes offer brand-new Whirlpool® stainless steel electric cook top with oven, dish washer and out-side vented microwave. Additionally, there is convenient powder room downstairs for your guests. The upstairs lead to a spacious primary bedroom with two large walk-in closets and a luxurious adjoining bath with cultured marble countertops, dual undermount sinks and walk-in shower. This floor plan boasts a spacious loft perfect for movie nights and relaxing with a good book. There is an upstairs laundry room and linen closet for added convenience. The two secondary bedrooms are opposite the primary bedroom and include white mirrored closet doors. The large hallway bathroom has tub/shower combination, sink with cultured marble countertop. The exterior of the home has water-efficient front landscaping beyond the private patio.The energy efficiency of our Energy Star® certified home is complemented by an eco-friendly SunRun® solar energy system (either lease or purchase required). Additional eco-friendly features are Smart thermostat, dual-pane, low E glass windows to help ensure uninterrupted comfort all year long. Community amenities include two parks, pool and spa, dog park, and pickleball courts. Easy access to I-15, I-10, and 60 Freeways. You are also close to shopping at Costco®, 99 Ranch Market & Cloverdale Marketplace and Eastvale Gateway. The Ontario International Airport and Ontario Mills Mall are a short drive away. Moonstone is also just 2.5 miles from the brand-new Park View elementary school. Photo is a rendering of the model. Buyer can either lease or purchase the Solar.
Page 0 of 0

