
Hablamos Español
Morgan Hill, CA 95037
$2,999,999
4255
sqft4
Beds5
Baths Welcome to 194 Lantz Drive an exceptional 4-bedroom, 4.5-bathroom home tucked behind a private gate on one of Morgan Hill's most coveted streets. With a downstairs bedroom, spacious family room, well-designed kitchen, dedicated dining room, and a 3-car garage, the interior checks every box for comfortable family living. But step outside and this property truly sets itself apart. The resort-caliber backyard is an entertainer's dream already in motion: a basketball court, two pickleball courts, and a generous lawn big enough for soccer, football, and everything in between. Host unforgettable evenings at the outdoor kitchen and firepit, the kind of space where family memories are made. And the best is still to come there's ample room to add a pool and spa, an additional outdoor structure for large gatherings, or a dedicated workspace for the owner who prefers to run their business from home. The generous footprint and gated access make this property equally ideal for contractors needing secure parking for work vehicles. Private, versatile, and full of potential don't miss your chance to see everything this one-of-a-kind Morgan Hill property has to offer.

La Jolla, CA 92037
3508
sqft6
Beds7
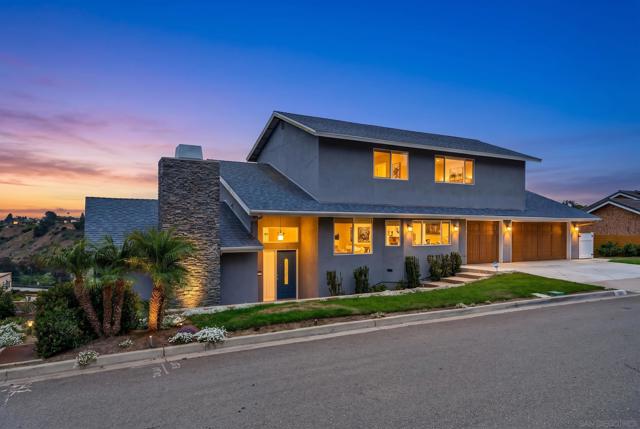
Baths Set upon an elevated site in prestigious La Jolla Heights, 7901 Avenida Kirjah pairs contemporary architecture with tastefully updated interiors and expansive vistas across the eastern mountains and valley below. Encompassing nearly an acre (40,075 sq. ft.), this exceptional La Jolla offering captures scenic view corridors and natural light throughout the principal living areas. The residence centers around an expansive great room distinguished by soaring ceilings and generous window walls framing the eastern horizon. Effortlessly bridging indoor comfort and visual scale, the open layout transitions seamlessly into a tastefully updated kitchen tailored for both relaxed daily living and refined hosting. Accommodations are exceptionally versatile, featuring six full en-suite bedrooms—including a main-level suite. This thoughtful floor plan effortlessly accommodates extended household members, visiting guests, or dedicated executive workspaces. Primary living zones extend to generous view balconies overlooking the surrounding valley landscape. Complete with an attached three-car garage and convenient access to La Jolla Shores, UTC, and highly regarded schools, this turnkey La Jolla Heights home represents a move-in ready offering of modern scale, light, and views.
Los Angeles, CA 90077
4993
sqft4
Beds4
Baths $300,000 PRICE REDUCTION! AN INCREDIBLE OPPORTUNITY TO OWN A PRIVATE BEVERLY GLEN RETREAT! Hi, I'm 1702 Crater Ln, and I've just had a $300,000 price reduction! If you've been waiting for an opportunity to own a private hillside retreat with space to spread out, room to create, and a setting that feels surprisingly removed from the city, now is the time to come meet me.Step onto my property and you'll quickly understand what makes me different. I'm surrounded by a peaceful, park-like setting with mountain views, mature landscaping, and the kind of privacy that's becoming increasingly difficult to find in Los Angeles. At the center of it all is my four-bedroom, four-bath main residence, offering plenty of space to settle in and make yourself at home. But I'm more than just one house. I also have a separate studio ADU and a studio pool house, giving you additional spaces that can flex with the way you live, whether that's hosting guests, working from home, creating, relaxing, or simply having a little extra room when you need it. Outside is where I really start showing off. My pool creates a natural gathering place for long California afternoons, weekend get-togethers, or quiet mornings surrounded by the hills. Between my outdoor spaces, mountain views, and tucked-away setting, there's plenty of room here to make life feel a little less rushed. And while I may feel like my own private escape, I'm still conveniently connected to Beverly Hills, the Westside, and everything Los Angeles has to offer. A NOTE ABOUT DRAINAGE: Hillside living naturally brings questions about water management, and I've got a story worth sharing. A thoughtfully designed concrete drainage swale was installed beneath my deck in 1986. According to the owner, this system has performed effectively for decades, including during significant El Nino storms. Before major rain events, the final deck section and steel grating have historically been lifted to allow water to flow down the hillside. One exception occurred several years ago when no one was available to lift the grating. Buyers with drainage questions are encouraged to take a closer look beneath the deck, review the installation, and conduct their own inspections to better understand the system and its operation. I've also been excellently managed by LAD Home Solutions. Ask me or my agents about their phenomenal service. I'm private, versatile, and definitely not your typical LA property. I've got a main house, two additional studio spaces, a pool, mountain views, and plenty of personality. AND NOW, WITH A $300,000 PRICE REDUCTION, I'M READY FOR MY NEXT CHAPTER!I just need someone with a few ideas of their own. Come meet me. I have a feeling you'll want to stay awhile. :)

Pacific Palisades, CA 90272
0
sqft0
Beds0
Baths Prime Pacific Palisades Development Opportunity with incredible sweeping ocean views. A Rare Opportunity to create your dream home in arguabley one of the best streets and neighborhoods of the highly sought-after Palisades! This expansive 12,697 sq. ft. lot offers ample space for your vision. Previous structure was a +/- 3,000 sq ft mid-century home + ADU (total square footage unknown). EPA Phase I & 2 is complete by U.S. Army Corps of Engineers! Ocean View property on street formerly lined with $10M+ properties. Zoned R1-1, this lot provides the flexibility to rebuild through an expedited process or pursue a larger build with city approval. With Pacific Palisades undergoing significant transformation, this property is an exceptional opportunity for developers, builders, investors or owner users looking to capitalize on one of LA s most desirable coastal locations. BE PART OF THE FAST GROWING INTEREST TO REBUILD. NOW IS THE TIME TO AQUIRE, AS LAND VALUES WILL ONLY RISE. This is a rare chance to invest in the beloved Palisades, which will become one of the most sought after communities in all of Los Angeles.

Newbury Park, CA 91320
4425
sqft4
Beds5
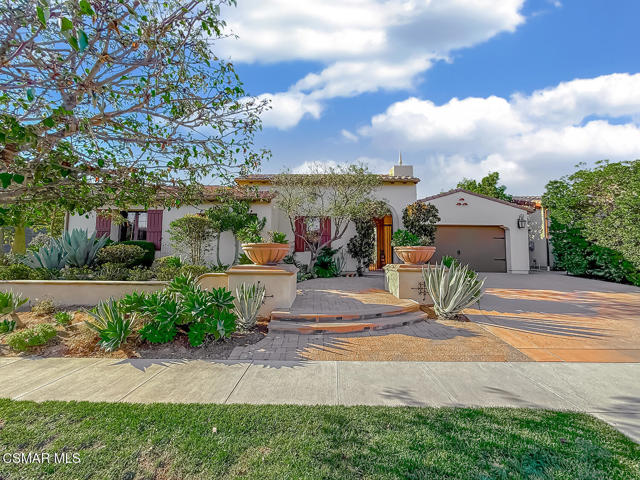
Baths Welcome Home To The Spectacular Single Story Home Behind The Gates Of Sedona In Dos Vientos! This Monterey Plan Is Situated On A Corner Lot & Has A Gated Courtyard With A Fireplace And An Entrance To The Front Door As Well As A Private Entrance To One Of The 4 Bedrooms. Featuring 4 Bedroom, And 4 1/2 Baths, Each Room Has Its Own En Suite Bathroom. Beautiful Tile & Wood Floors, Custom Shutters, Stunning Ceiling Height, Ceiling Fans, Recessed Lighting And Designer Paint And Carpet. Enter Into A Large Formal Dining Room Which Is Adjacent To A Living Room/ Bar / Media Room. Complete With 16 Cameras And A Starlink Satellite System That The Seller Is Leaving With The Home! The Amazing Kitchen Features Thermador Appliances, Walk-In Pantry, Larger Kitchen Island With Breakfast Bar & Cream Cabinets With Granite Countertops And Stone Backsplash. Adjacent Spacious Great Room / Family Room Has Custom Built-Ins And Large Fireplace (There Are 4 In The House). Upon Entering The Private Master Suite You Will Be Greeted By The Stunning High Ceilings, Large Room, And Private Fireplace Along With Doors That Allow You Access To The Backyard. The Spa Like Bathroom Has Beautiful Travertine, Jet Tub, Extremely Large Shower And His & Her Walk-In Closets. The Professionally Landscape Private Rear Yard Is An Entertainers Paradise With Custom Pool And Spa With Fountains That Was Built By Green Scene. The Pool Is Solar Heated, And The Backyard Includes A Wonderful Barbecue Center, Fire Pit With Built-In Bench Seating, Stone, Decking And Covered Patios With The Finest Materials Used. Both The Front And Backyard Are Low Maintenance Which Gives You Additional Time To Enjoy The Beauty Of This Spectacular Home. Additional Items Include Two Newer, Tankless Water Heaters, A Three Car Tandem Garage With Epoxy Floors, Above Head, Storage Racks, 240 V Outlet For Your Ev Charger In Garage, Solar Has Been Pre-Wired For Electrical In The Attic And Runs To The Panel. This Gated Community Has Private Streets, Security Gates, Hiking Trails, Elementary And Middle Schools That Are Both Highly Rated. This Single Story Home, Which Is The Largest Single Story In The Sedona Track At Over 4,400 Sqft Is A Rare Opportunity And One You Must See!
Woodland Hills, CA 91367
3572
sqft5
Beds6
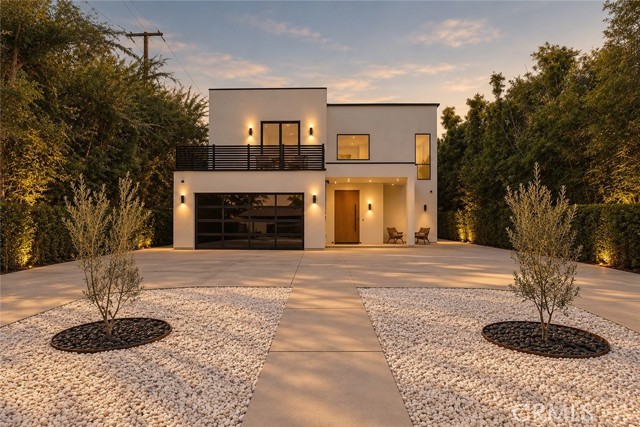
Baths Welcome to 22816 Erwin Street, a stunning BRAND-NEW CONSTRUCTION residence nestled in the highly desirable Walnut Acres neighborhood of Woodland Hills. Offering 5 bedrooms, 5.5 bathrooms, and 3,572 square feet of thoughtfully designed living space, this contemporary masterpiece seamlessly blends refined luxury with everyday comfort. From the moment you enter, natural light, warm textures, and sophisticated architectural details create an atmosphere of understated luxury. At the center of the home, a beautifully designed chef's kitchen showcases custom-crafted walnut cabinetry, exquisite natural quartzite countertops, an oversized island, and premium ZLINE appliances. The open, inviting living spaces flow effortlessly together, creating the perfect backdrop for everything from quiet mornings at home to memorable evenings with friends. Smart home features throughout the main living areas bring modern convenience to this thoughtfully designed residence. Outside, a private retreat awaits. A sparkling pool and spa, beautifully landscaped grounds, covered patio, and dedicated outdoor BBQ area offer the perfect setting for leisurely afternoons, alfresco dining, and unforgettable gatherings. With generous space to relax, entertain, and enjoy the Southern California sunshine, the backyard is an extension of the home's inviting atmosphere. Complete with brand-new, fully paid-off solar, an attached two-car garage, and additional RV parking space at the front of the property, this residence offers both exceptional convenience and versatility. Situated within LAUSD, this home presents the rare combination of striking design, quality craftsmanship, and modern comfort. A home where luxury feels natural, and every day feels a little more extraordinary.
Bradbury, CA 91008
7126
sqft7
Beds6
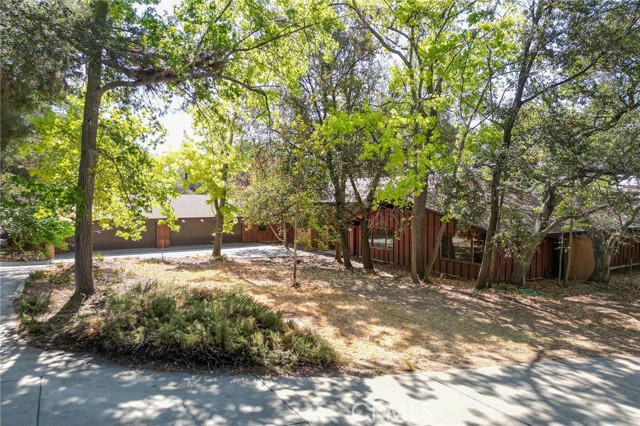
Baths Tucked behind the guarded gates of prestigious Bradbury Estates, this remarkable mid-century residence is offered w/ the adjacent parcel, creating an estate of just over 5 acres filled w/ mature trees, winding pathways & privacy. Custom built w/ an emphasis on space, entertaining & connection to its surroundings, the home offers distinctive details throughout. A spacious formal entry leads to flowing living areas where walls of windows & sliding glass doors bring the outdoors in. The formal living & dining rooms feature beamed ceilings, a fireplace & concealed wet bar, opening to an expansive balcony overlooking the grounds. Just off the formal living room is a den w/ built-in cabinetry & shelving, ideal as a library, office or gathering space. The kitchen retains its mid-century character w/ globe lighting, an island & an open connection to the family room & casual dining area. Nearby is a generous laundry room & a wing w/ 3 bedrooms: one w/ a private bath & two sharing a bath. The primary suite occupies its own wing & is impressive in scale, features: wet bar, built-ins & spacious retreat. The expansive en suite includes a large vanity w/ views of the circular driveway & trees, 2 walk-in closets, dual sink areas, separate tub & shower & a private commode. One of the home's most memorable spaces is the grand ballroom, appointed w/ quarter-sawn oak imported from England, 2 chandeliers & a substantial fireplace. Double doors open to the patio for indoor-outdoor entertaining. Additional bedrooms are positioned on opposite sides of the ballroom, w/ nearby bath access, while doors flanking the fireplace lead toward the 4 car garage & driveway. A lower-level suite or flexible living area. Public records reflect 7 bedrooms, & this space includes a fireplace, built-ins, sliding doors to the exterior, a 3/4 bath & an additional room suitable for an office, studio, craft space or closet. Exterior bath access adds convenience from the pool area. Outside, the property feels like a private park, w/ mature trees, trails & pathways throughout the acreage. Downslope is a large fenced pool, currently empty, an additional garage housing pool equipment & a gazebo tucked within the grounds. With its circular driveway, four-car garage, extraordinary ballroom, expansive primary retreat, private den, mid-century details & more than five acres across the residence & adjoining parcel, this is a truly unique Bradbury estate w/ remarkable character. See it! Love it! Buy it!
Los Angeles, CA 90035
0
sqft0
Beds0
Baths Located in the heart of the highly coveted Pico-Robertson neighborhood, west of Robertson Boulevard and south of Pico Boulevard, 8843 Alcott Street presents a rare opportunity to acquire a fully occupied 10-unit multifamily asset in one of Los Angeles' most established and supply-constrained Westside rental markets. Offered at an attractive 5.6% in-place cap rate, the property combines immediate cash flow with meaningful upside in a location that consistently attracts high-income renters seeking walkability, convenience and proximity to Beverly Hills, Century City and the greater Westside.The property features an excellent mix of spacious one- and two-bedroom residences, with the majority of units already renovated to modern standards. These completed renovations provide a proven roadmap for future rental growth while allowing a new owner to focus capital on select remaining units and operational improvements rather than undertaking a wholesale renovation program. What truly separates 8843 Alcott is its location. Situated in one of Los Angeles' most walkable residential neighborhoods, residents have immediate access to an exceptional collection of restaurants, cafes, markets and neighborhood amenities. The property is just moments from Schwartz Bakery, The Milky Way, Natalie's Trattoria, Jeff's Gourmet and La Gondola, with the broader Pico Boulevard corridor providing an extensive mix of dining, shopping and daily conveniences.Beyond Pico-Robertson, residents enjoy quick access to Beverly Hills, Century City, Beverly Grove, West Hollywood and the Wilshire Corridor, placing some of Los Angeles' most prestigious employment centers, luxury retail destinations and entertainment amenities within minutes of the property. 8843 Alcott is positioned within a broader Westside corridor experiencing continued residential and mixed-use investment, adding new housing, retail, dining and services to the surrounding market.Pico Boulevard itself is seeing continued development activity. At 9700 W. Pico Boulevard, Los Angeles City Planning is reviewing a proposed mixed-use project consisting of 242 residential units and approximately 4,150 SF of commercial space.Additional residential development is moving forward farther west along Pico Boulevard. At 11021 W. Pico Boulevard, an approved project calls for an 8-story, 207-unit mixed-use building with approximately 2,410 SF of retail, adding new housing and neighborhood-serving commercial space to the broader Pico corridor. At 11601 W. Pico Boulevard, another approved project calls for a new 7-story multifamily building with 38 residential units over commercial space and a parking basement, further demonstrating the continued investment occurring along the Pico corridor. The investment story extends well beyond Pico-Robertson. The property sits within minutes of Beverly Hills and Century City, two of the most important employment, retail, dining and entertainment hubs on the Westside. Beverly Hills continues to accommodate significant new residential and mixed-use development. Current projects include 8300 Wilshire Boulevard, a proposed 34-story mixed-use development with 211 residential units, including 32 affordable units, as well as 9220 N. Santa Monica Boulevard, a proposed project with 217 residential units and approximately 2,585 SF of ground-floor restaurant space. The City of Beverly Hills has also established a Mixed Use Overlay Zone allowing residential and commercial development in designated portions of major commercial corridors, including Wilshire Boulevard, Robertson Boulevard, La Cienega Boulevard, Olympic Boulevard, Santa Monica Boulevard and South Beverly Drive. The City is currently studying potential changes intended to further encourage mixed-use and adaptive-reuse development.Century City continues to evolve as one of Los Angeles' premier live-work-play districts combining major corporate employment, luxury retail, dining, entertainment and high-end residential development.

San Francisco, CA 94117
0
sqft0
Beds0
Baths Located in the heart of San Francisco's vibrant Haight-Ashbury neighborhood, 21-25 Belvedere Street is a classic three-unit building offering generous living spaces, period charm, and excellent potential for an investor. The property features a desirable unit mix consisting of one four-bedroom, two-bath flat, one four-bedroom, one-and-a-quarter-bath flat, and one three-bedroom, one-bath flat. Throughout the building, beautiful hardwood floors and distinctive box-beam ceilings showcase the character and architectural details of the home.Unit 23 has been renovated and features a refreshed kitchen with white subway tile backsplash, new cabinetry, and updated appliances. Hardwood and tile flooring extend throughout the unit, which also includes an in-unit washer and dryer and a spacious walk-in pantry. Unit 21 offers an updated kitchen and bathrooms, blending modern improvements with the building's original charm. The lower level provides an abundance of additional interior space with a variety of possibilities, while the spacious rear yard presents an exciting opportunity to create an inviting outdoor retreat. Each unit is separately metered for gas and electricity and features its own heating system.

Page 0 of 0

