
Hablamos Español
Indio, CA 92201
$597,808
1996
sqft3
Beds3
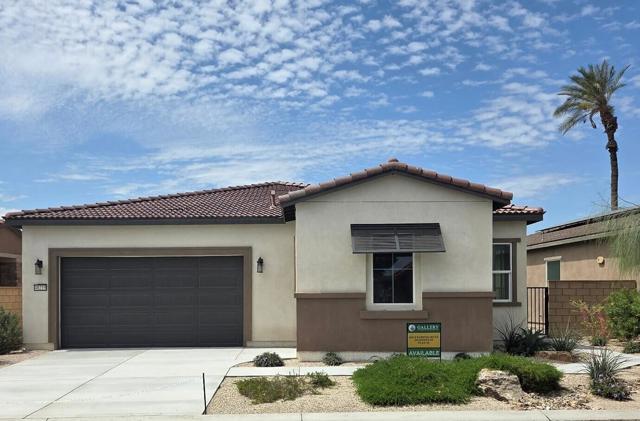
Baths PLAN 3-*** NEW CONSTRUCTION *** GALLERY BUILDERS unveils yet another desirable community with-in the Indian Palms Country Club with homesites are situated along the legendary Indian Palms Country Club Golf course. Gallery Builders offers 4 expansive and unique floorplans with up to 2268 S.F. of living space and generous lot sizes. This Residence 3-floor plan, 1998 S.F. with 10-foot ceilings throughout and 8-foot doors add a touch of grandeur and elegance. The heart of the home is the great room design that flows seamlessly into a generously sized covered patio. The ideal space for relaxing and enjoying your golf vista with mountain backdrops. Perfect for entertaining inside and out. The spacious kitchen comes with a large central island and walk in pantry. Granite kitchen and Island counter-top, all homes come with Samsung appliance package. Generous side and back yard with golf course view of the Mountain Course. 2 bay garage + a separate golf cart garage. Buyers can customize their flooring and countertops. The primary suite offers a generous sized ensuite with walk-in tile surround shower, dual sinks, large walk-in closet and separate restroom. Bedrooms 2 and 3 are generous in size. A full-size bathroom is situated between bedrooms 2 & 3. A separate half-bath located centrally helps make this floor plan flow for entertaining large groups. Tranquil mountain views of the Santa Rosa Mountains. Large lot to build your outdoor getaway and/or pool. The Indian Palms Country Club low HOA offers premium amenities such as 2 pools, fitness center, pickleball, bocce ball and tennis courts. HOA maintains your front landscaping. Whether you're seeking a vacation home, a short-term rental, or primary residence, this lot and location offer it all. To view Gallery Homes and the Models, please enter Indian Palms Country Club at main gate off Monroe St. Let gate guard know you are there for Gallery homes. Do not go directly home. Must go to sales center to register. Showings are hosted by a Gallery Sales Representative Tonya Maxine Arnold. Sales Phone (619) 550.7123. Address sales center 48-912 McConnell Lane. Sales office and Models Open Friday-Tuesday 10AM-4PM. Gallery Homes is the perfect place to call home either seasonally, year-round or the perfect investment .
Indio, CA 92203
2569
sqft2
Beds3
Baths ACCEPTING Back Up OFFERS, due to COP; COMPLETELY REMODELED This coveted San Miguel Model has been recently PAINTED and NEW 6'baseboard added. This MODEL boasts spacious areas through out the home and is located at end of private Cul-D-Sac on premium 15000+ sq.ft. lot. Features formal dining and living rooms area, plus double door Den/office. It also has a separate Family/TV Room and breakfast nook which open to beautifully REMODELED KITCHEN w/custom SOLID Slab Granite Counters and subway tile backsplash. Kitchen is fitted w/quality high end stainless steel appliances, custom hood, 5 burner gas range, FARMERS SINK, newly painted white cabinets w/brushed nickel hardware, plus replaced plumbing fixtures and disposal. The breakfast bar and a center island lend themselves to the perfect setting to entertain. Amongst other things, it also includes a TOP of the line WATER PURIFIER producing alkaline balanced water plus Reverse Osmosis in garage for entire home. The spacious master bedroom suite affords a sitting area for those peaceful quality moments. Bathroom has double vanity, the shower remodeled using 8x8 GLASS BLOCK and beach entry w/mosaic shower pan and 12x24 porcelain tile from floor to ceiling PLUS custom upgraded fixtures, plus the extra large walk in closet provides plenty room for . The guest casita (2nd bedroom) is large enough for King Size Bed, end tables, chest of drawers and sitting area. The casita bathroom was also REMODELED w/walk in shower, including mosaic shower pan, custom rain shower head, fixtures & custom glass and has private door leading to courtyard. The home has NEW 9'x 48'' quality laminate floors thru-out, except in the kitchen and family room areas. PLUS the bathrooms have NEW QUARTZ COUNTERTOPS. The beautiful LOW MAINTENANCE custom FRONT landscape includes a DEEP ROCK RIVER using Large Boulder and smaller stone, a NEW custom sidewalk fro street to home, a WATER FEATURE and many beautiful miniature slow growing palms and desert plants to give it the curve appeal. A PUTTING GREEN was installed in backyard w/additional turf and 12 ft. CUSTOM PAVERS in a 12' circle PLUMBED for GAS FIREPIT. Also has movable quality BBQ Island. This beautiful home is in gated golf course community w/Tennis, pickle-ball, bocci ball, State of the word fitness centers, indoor walking areas, billiards and so much more. Search www.SCSHCA.Com for ALL Amenities. A MUST SEE TO APPRECIATE; Make your appointment NOW!More info. go to www.SCSHCA.Com

Ontario, CA 91762
1503
sqft3
Beds3
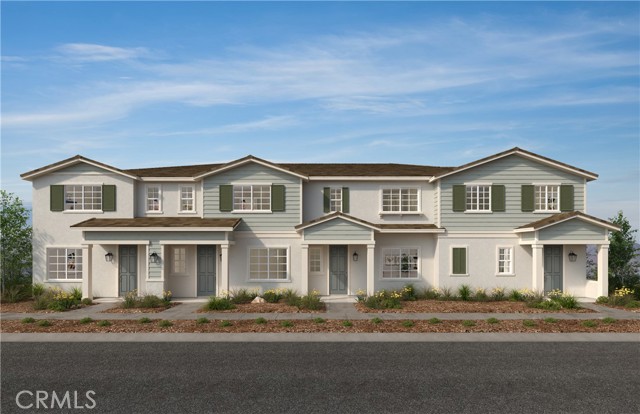
Baths Equinox is a beautiful new resort-style community in South Ontario. This floorplan offers a great open 1,503 sq/ft floor plan with expansive 9-ft ceilings and a bright and airy feel. The stylish kitchen features white cabinets, a kitchen island, with a stainless sink, and granite countertops. Our homes offer brand-new Whirlpool® stainless steel appliances, including an electric stove, dish washer and out-side vented microwave. Additionally, there is convenient powder room downstairs for your guests. The upstairs lead to a spacious primary bedroom with a large walk-in closet and a luxurious adjoining bath with cultured marble countertops, dual undermount sinks and walk-in shower. There is an upstairs laundry room and linen closet for added convenience. The two secondary bedrooms are opposite the primary bedroom. The large hallway bathroom has tub/shower combination, undermount sink with cultured marble countertop. The exterior of the home has water-efficient front landscaping.The energy efficiency of our Energy Star® certified home is complemented by an eco-friendly solar energy system (either lease or purchase required). Additional eco-friendly feature is low E glass windows to help ensure uninterrupted comfort all year long. Future community amenities include a park, pool, spa, and ball courts. There is easy access to I-15, I-10, and 60 Freeways. You are also close to shopping at Costco®, 99 Ranch Market and the future Grand Park. The Ontario International Airport and Ontario Mills Mall are a short drive away. Equinox by KB Home is really a great place to live! Your future home awaits! Photo is rendering of model home.
Palmdale, CA 93551
2270
sqft4
Beds3
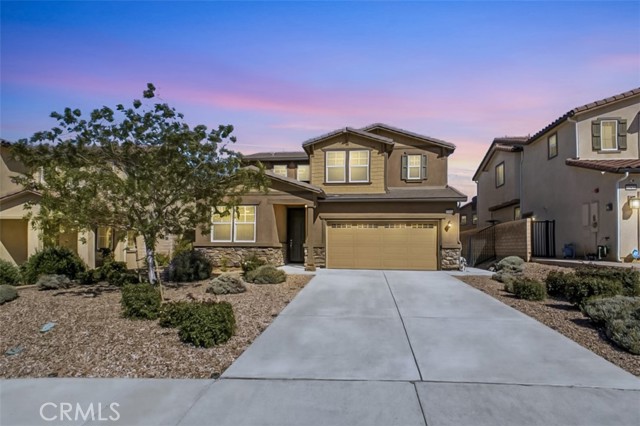
Baths Welcome to this move-in ready home located in the highly desirable Ana Verde community. Featuring stylish new luxury vinyl plank flooring throughout, this spacious residence offers a thoughtfully designed floor plan perfect for modern living. The stunning kitchen is the heart of the home, showcasing quartz countertops, a custom tile backsplash, a large center island, white cabinetry, a walk-in pantry, and stainless steel appliances including a double oven, 5-burner cooktop, dishwasher, and built-in microwave. A convenient downstairs bedroom provides flexibility for guests, multi-generational living, or a home office. Upstairs, you'll find a generous loft ideal for a media room, play area, or additional living space. The spacious primary suite offers a relaxing retreat with an oval soaking tub, separate shower, and walk-in closet. Additional bedrooms are enhanced with custom ceiling fans for year-round comfort. Step outside to a beautifully landscaped backyard featuring a large patio area, perfect for entertaining or enjoying outdoor living. Residents enjoy the benefits of the Ana Verde HOA, approximately $88 per month, which includes access to neighborhood parks, walking paths, and well-maintained community amenities. Conveniently located near schools, shopping, dining, and easy access to the 14 Freeway. This turnkey home shows true pride of ownership and is ready for its new owner to move right in! also Paid off Solar !!!!! hot those hot summer days ! Plus set up for Tesla Charging
Rancho Mirage, CA 92270
2420
sqft3
Beds3

Baths REDUCED! Location truly sets this one apart. Ideally positioned near the clubhouse at Mission Hills Country Club, this single-level, single-story 3 bedroom, 3 bathroom furnished condo captures panoramic lake, fairway, and mountain views across to the Pete Dye Course. Spanning approximately 2,400 square feet, the upgraded residence is thoughtfully designed to embrace its surroundings, with expansive windows and sliding glass doors creating seamless indoor-outdoor living. The main living area is both dramatic and inviting, highlighted by a vaulted wood-beam ceiling, gas fireplace, and open sightlines that frame the scenic backdrop. The open kitchen has been updated and features a clerestory window, counter seating, and an adjacent dining area filled with natural light ideal for everyday living and entertaining. The bedroom layout offers excellent separation and privacy. The Primary Ensuite includes a retreat area, direct patio access, sweeping views, and a private bath with dual vanities, expansive closet space, and both tub and shower. Junior Ensuite Two opens to the courtyard and enjoys its own full bath, while Bedroom Three is privately positioned on the opposite side of the condo with an adjacent bath and courtyard access - perfect for guests or flexible use. Additional highlights include rooftop solar, a two-car garage with attached golf cart storage, and close proximity to the community pool and spa as well as the member clubhouse.
Vacaville, CA 95687
1592
sqft3
Beds2
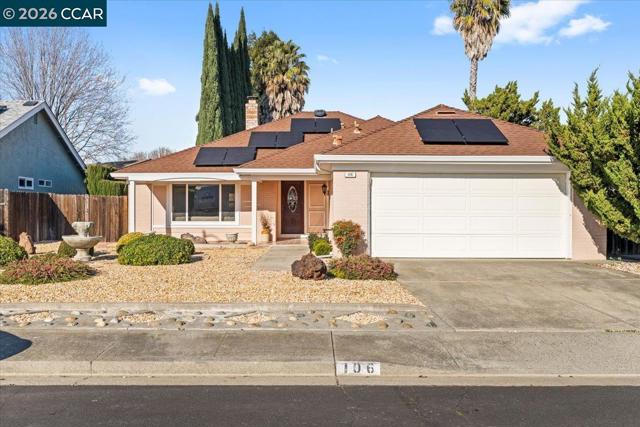
Baths Welcome to 106 Oakmeade Ct. This turnkey single-story 3-bedroom, 2-bath home has been beautifully resurfaced and refreshed. This property has a well thought-out design to help balance everyday living, entertaining and functionality. The flexible floor plan flows easily from room to room. Natural light fills the home creating a warm and airy atmosphere. The eat-in kitchen connects seamlessly to the main living space, perfect for hosting family and friends. Enjoy casual or formal dining at home under the recessed lighting and savor dessert while snug around the cozy fireplace in the separate family room. This home features a secluded primary bedroom with walk-in closet. The ensuite boast of duel vanities and deep soaker tub, with private backyard access for enjoying mornings with coffee under the pergola. The home also features a whole house water filtration system and solar panels (optional). The location of the home allows convenient access to shopping, dining, parks, schools, I-80 and commuter routes to Sacramento or the Bay Area. To see this beautiful home schedule a tour today!
Tracy, CA 95376
1568
sqft3
Beds3
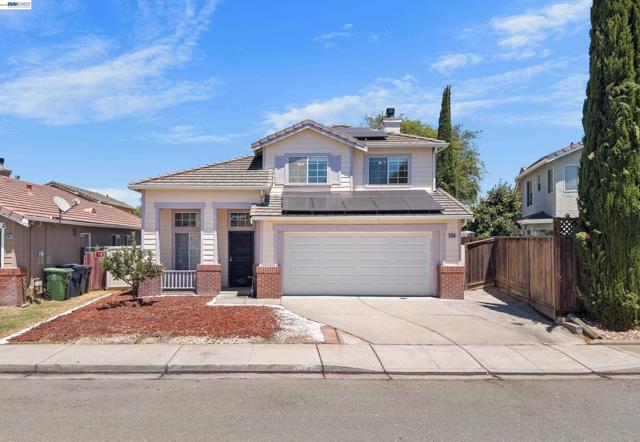
Baths Turn-Key 3BR/2.5BA house with OWNED Solar. Welcome to this bright and spacious single-family home in the heart of Tracy! Featuring an owned solar system for significant energy savings, this home is as efficient as it is beautiful. Enjoy an airy, open layout with high ceilings and easy-care tile flooring throughout the main level. The gourmet kitchen shines with granite countertops, a new stove, and includes a refrigerator, washer, and dryer—completely move-in ready! The large, low-maintenance backyard offers plenty of space for outdoor living. Perfectly maintained and ready for its new owners. A must-see property in a prime location!
Idyllwild, CA 92549
1492
sqft3
Beds3
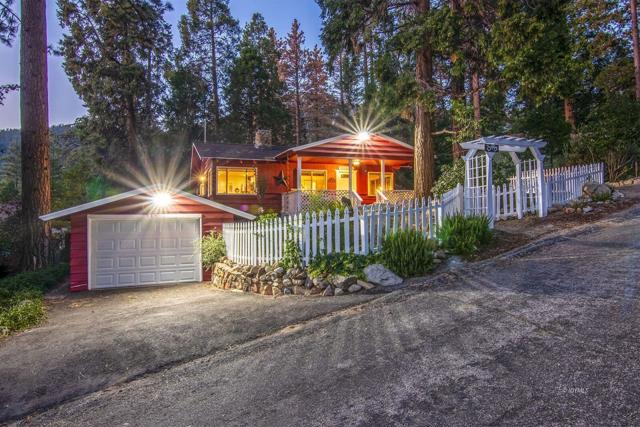
Baths A Charming Mountain Cottage. Remodeled in 2021. This 3 bedroom 2 and 3/4 bathroom is tastefully done and room for the whole family. The living room has a beautiful rock fireplace with high beam ceilings to give the setting a warm and inviting feel. The remodeled kitchen has granite counters, stainless appliances to make it a delight to cook in. The washer/ dryer, flooring, garage door opener, the furnace air-conditioner, interior and exterior paint through out most of the house all done within the last 3 to 4 years. This charmer has an extra bonus... it is near the trailhead in the lovely Fern Valley area. Come and experience for yourself just how lovely this mountain cottage is.
Moorpark, CA 93021
1339
sqft3
Beds3
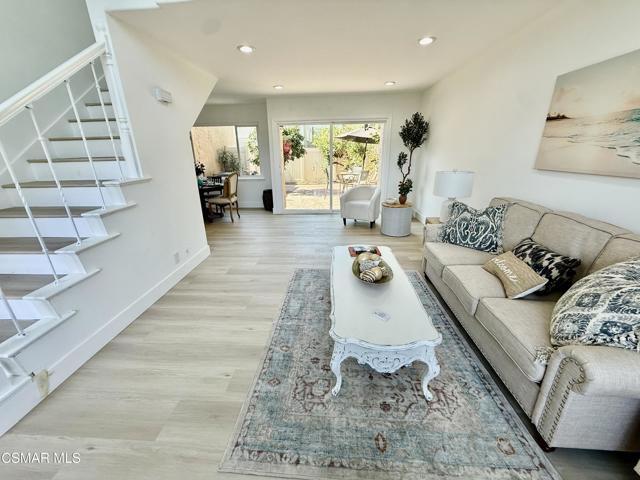
Baths Welcome to 6409 Penn Street #A in Moorpark, Professional pictures next week... a charming two-story detached Townhouse offering comfortable living in a desirable community. This well-designed home features 3 large bedrooms and 3 remodeled bathrooms, providing an ideal layout for first-time buyers, down sizers, investors, or anyone seeking low-maintenance living. With two large rooms up and the third down stairs, it's great for in-laws or anyone who needs a ground floor room. The kitchen has been updated with quartz counter tops for a modern feel. Indoor laundry room for comfort and ease. The back yard is great for entertaining and cooking, this oversized cafe style court yard creating both privacy and versatility. With an abundance of natural light, and a comfortable atmosphere it will make you feel at home from the moment you enter. Situated in the heart of Moorpark, this residence offers convenient access to local shopping, dining, parks, schools, and commuter routes. Whether you're enjoying a quiet evening at home or taking advantage of the many nearby amenities, this property delivers the perfect balance of comfort and convenience. With homeownership opportunities becoming increasingly scarce in Ventura County, this property presents an excellent chance to own in one of Moorpark's most sought-after communities. Don't miss the opportunity to make this your home.
Page 0 of 0

