
Hablamos Español
Diamond Bar, CA 91765
$3,070,000
7884
sqft6
Beds8
Baths Highly motivated seller ready to make a quick sale-bring your serios offers today! Located within Diamond Bar’s prestigious guard-gated community of "The Country," this magnificent custom estate offers an extraordinary blend of luxury, scale, and breathtaking mountain views. Spanning an expansive '7,884 sq. ft."' of living space, the residence features "6 bedrooms and 8 bathrooms", along with a convenient elevator servicing all 4 levels plus an upper loft. Designed for grand entertaining and modern living, the home highlights " a rare indoor basketball court with high ceilings"—easily adaptable into a grand game room, home theater, or entertainment hall. Step outside to your private resort-style oasis complete with " an infinity pool "overlooking stunning canyon and mountain vistas. Zoned for the highly acclaimed Walnut Valley Unified School District, this exceptional property delivers ultimate privacy and prestige. Exceptional value and priced for a quick sale.
Chino Hills, CA 91709
5601
sqft5
Beds8
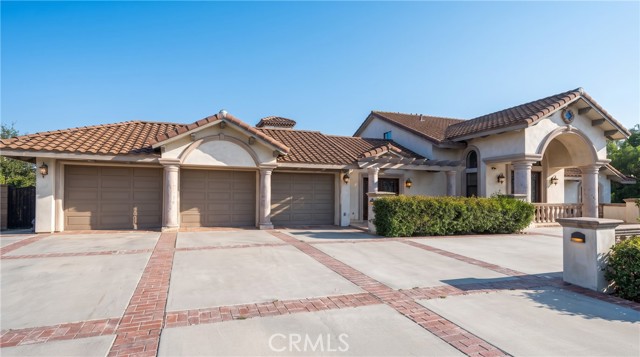
Baths Behind the 24-hour guarded gates of Vellano, on the community's single-loaded Venezia Terrace, stands one of Barratt American's semi-custom Tuscan estates — a residence shaped by its original owner and never repeated on this street. Approximately 5,601 square feet unfold beneath arched colonnades: five bedrooms, eight baths, and a private interior courtyard — a true Italian cortile, open to the sky. The primary suite holds the home's quiet signature: a hand-painted, full-scale ceiling fresco after Michelangelo's Creation of Adam, executed in true fresco technique and permanently part of the architecture. Dual baths, dual walk-in closets, an interior fireplace, and a private deck with exterior fireplace complete the suite. A main-floor en-suite bedroom accommodates multigenerational living; the upstairs casita with private terrace overlooks the foyer below. The kitchen is built for gathering — oversized island with prep sink, six-burner range, dual ovens, two dishwashers, dry bar, and wine room, steps from the four-car garage. Outside, a saltwater pool with waterfall grotto and full-size spa rests against unobstructed hillside views. No rear neighbors. A courtyard BBQ and bar carry the entertaining outdoors. Design cues drawn from Newport Coast's Crystal Cove. Privacy borrowed from a hilltop few will ever see.

Los Angeles, CA 90004
0
sqft0
Beds0
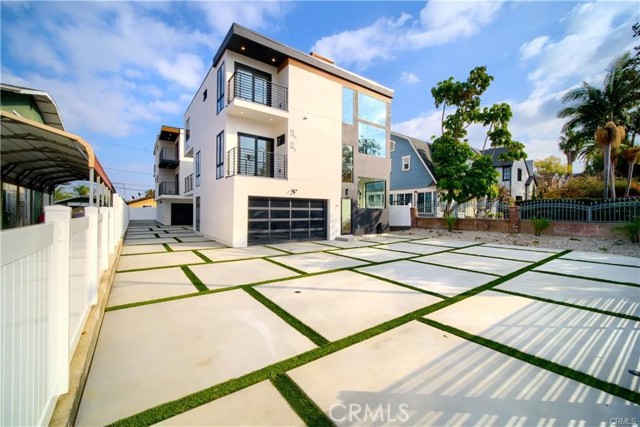
Baths Fully leased with actual rents! Located in an Opportunity Zone, 616 N. Mariposa Ave is a brand-new, architecturally striking fourplex that combines luxury design with exceptional long-term investment potential in one of Los Angeles' strongest rental markets. Each thoughtfully designed residence offers 3 spacious bedrooms and 3.5 bathrooms with en-suite baths, custom closet systems, expansive open-concept living areas, and premium designer finishes throughout. Chef's kitchens feature custom white oak cabinetry, under-cabinet lighting, waterfall marble islands with full miter edges, premium stainless steel appliances, and abundant storage. Every unit includes a refrigerator, dishwasher, range, washer and dryer, paid-off solar, EV-ready infrastructure, separate utility metering, smart home technology, Ring security, Nest thermostats, and integrated network wiring. Floor-to-ceiling aluminum windows, multiple private balconies, and exclusive rear yards create an elevated residential experience rarely found in new construction. Unlike many newer developments that sacrifice living space to maximize bedroom count, these homes offer oversized, functional floor plans designed for today's renters. Beyond its exceptional in-place income, the property offers one of the most compelling value-add opportunities available in the market. The existing garage configuration presents the potential to convert both garages into ADUs while maintaining ample on-site parking, increasing the property from 4 to 6 units and expanding the rentable living area to approximately 6,737 square feet. Based on conservative projections, this improvement has the potential to increase the stabilized cap rate from approximately 6.06% to 7.75%, creating substantial additional value and long-term cash flow. The fully enclosed property features custom wrought iron gates with automatic entry, new vinyl fencing, and includes a one-year builder warranty for added peace of mind. This non-rent-control asset offers immediate flexibility for investors seeking either maximum rental income or a premium value-add strategy. Ideally situated just minutes from Larchmont Village, Hollywood, Silver Lake, Koreatown, and major employment centers, 616 N. Mariposa Ave represents a rare opportunity to acquire a trophy-quality new construction asset with significant built-in appreciation potential through future ADU expansion.
San Marcos, CA 92078
4279
sqft5
Beds6
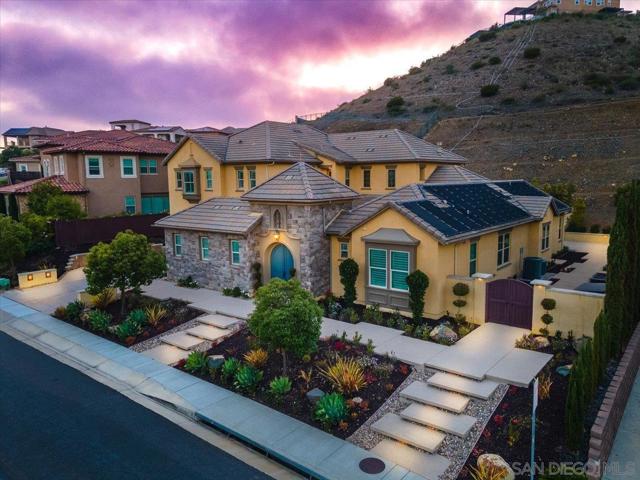
Baths Welcome to 541 Ledge Street, an exceptional estate nestled within the exclusive gated Summit community of San Elijo Hills. Positioned on one of the neighborhood's most prestigious streets, this highly sought-after Reilly floor plan offers approximately 4,250 square feet of thoughtfully designed living space, combining luxury, functionality, and seamless indoor-outdoor living. Featuring 5 bedrooms and 5.5 bathrooms, the versatile floor plan is ideal for a variety of living arrangements. The main level includes the luxurious primary suite along with two additional bedrooms, while the upper level offers two private ensuite bedrooms, a spacious bonus room, and a covered patio, creating an ideal setup for multi-generational living, extended guests, or a private retreat. Designed for both everyday living and grand-scale entertaining, the heart of the home is a stunning kitchen appointed with high-end appliances, generous workspace, and a separate prep kitchen complete with an additional sink and refrigerator. Expansive cantina doors create a seamless transition between the interior living spaces and the resort-inspired backyard, where matching flooring enhances the indoor-outdoor connection and frames views of the sparkling pool, spa, and built-in fire pit. Meticulously maintained throughout, the home showcases beautiful finishes, low-maintenance landscaping, and exceptional attention to detail. The oversized three-car garage offers additional room for storage, hobbies, or a small workshop. This residence is further enhanced by an impressive collection of premium See Supplement . technology and energy-efficient upgrades, including a Control4 whole-home automation system, Araknis network infrastructure, 12kW SunPower solar system, four owned Tesla Powerwalls, Bay Alarm security system, Luma surveillance system with NVR, dedicated surround sound systems on both levels, backyard audio prewiring, a new 5-ton HVAC system and evaporator coil, new pool equipment including salt cell and primary pump, and a recently redesigned custom-finished driveway. Offering luxury, privacy, flexibility, and modern convenience in one of North County's most desirable gated communities, 541 Ledge Street presents a rare opportunity to enjoy the very best of San Elijo Hills living.
Santa Cruz, CA 95060
3520
sqft5
Beds4
Baths Rare coastal investment opportunity on Santa Cruz's highly desirable Lower Westside, just one block from the ocean and iconic West Cliff Drive. Steps from Lighthouse Field State Beach and the popular Steamer Lane Supply restaurant, this prime location consistently attracts strong rental demand driven by lifestyle, walkability, and proximity to Monterey Bay. One of the largest duplexes this close to the ocean, the property features a 3BD/2BA upper unit and a 2BD/2BA lower unit with a bonus room that functions as a third bedroom, maximizing rental flexibility and income potential. Each unit includes a private 2-car garage, a rare and valuable amenity for tenants near the coast. The upper units private yard with jetted hot tub adds further appeal for premium rents. Flexible income strategies: rent both units for strong cash flow, short-term (buyer to verify) or long-term rental, or occupy one unit while generating income from the other. Tenants will enjoy easy access to downtown Santa Cruz, the Santa Cruz Wharf, and the Santa Cruz Beach Boardwalk, as well as immediate connectivity to coastal and mountain biking trails right from your front door. No need to load up the car. A rare combination of size, location, and versatility, an exceptional addition to any coastal portfolio.

Long Beach, CA 90813
0
sqft0
Beds0
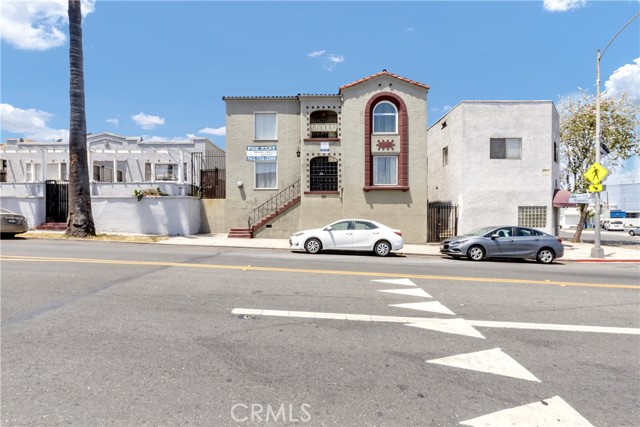
Baths We are pleased to present 1211 Magnolia Avenue, a pride-of-ownership, turnkey 16-unit multifamily property located in Long Beach. The property features an efficient all one-bedroom unit mix, five garages, on-site laundry, and additional upside through modest rent growth and potential garage-area ADUs. At the asking price, 1211 Magnolia is offered at approximately $294 per square foot while generating a 6.80% current capitalization rate and a 7.74% pro forma capitalization rate. The investment thesis is straightforward: acquire a well- renovated asset at a discounted basis, capture a near-7% day-one yield, and retain additional upside through rent normalization and potential future ADU development. The property offers investors a true ease-of-management opportunity. Current ownership extensively renovated the building with the intention of holding it for the long term, completing comprehensive upgrades while preserving its original 1930s Spanish-style character. The rehabilitation was executed with that character in mind, including restoration of original oak flooring and installation of mission-style lighting, alongside fully remodeled interiors, replacement windows, upgraded electrical meters, plumbing and HVAC systems. Renovation decisions prioritized quality, durability and longevity. With the renovated units leased at market rents, a new owner benefits from immediate stabilized income without the execution risk, downtime or capital requirements typically associated with a value-add renovation program. Importantly, the pro forma rents can be achieved through annual rent increases alone, with no further capital expenditure required. 1211 Magnolia Avenue is situated in Long Beach’s Willmore neighborhood, just minutes from Downtown Long Beach, its waterfront amenities and the 710 Freeway.
Burbank, CA 91501
0
sqft0
Beds0
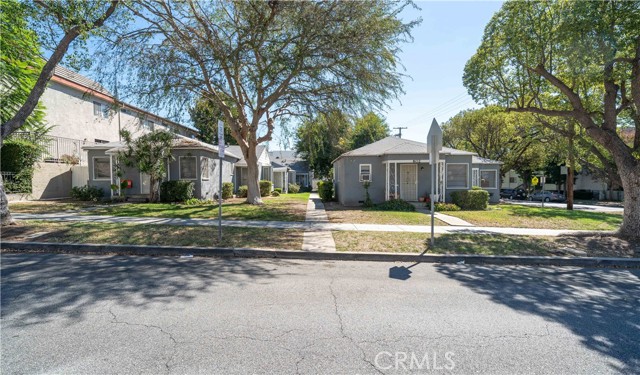
Baths We are proud to represent this 10 unit property in Burbank. The property consists of two buildings, both of which were constructed in 1941. It consists of (2) studio units and (8 ) 1+1 units. With a total lot size of 17,122 square feet, the property has a total of 5,935 rentable square feet. The property is located in Burbank, which is a highly desirable rental market and is known as the media capital of the world. It is home to Disney Studios, Warner Brothers, and NBC. The city has over 80 restaurants, 30 movie screens, and 200 stores; its residents enjoy top ranked schools, easy access to the 5 and 134 freeways, and close proximity to the Burbank Metro Link.
Arcadia, CA 91007
3141
sqft4
Beds5
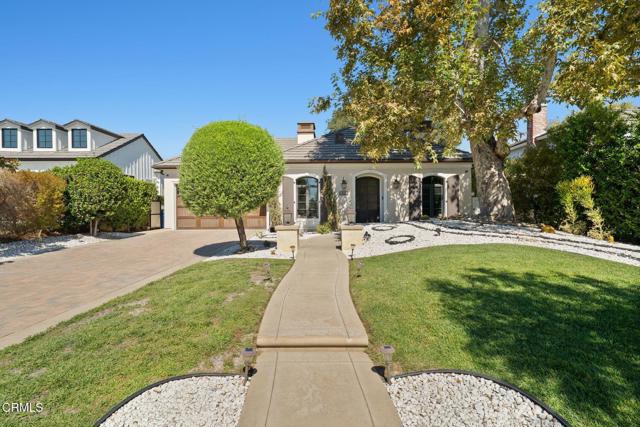
Baths Set in Arcadia's prestigious Santa Anita Village, 933 Coronado Drive brings together custom craftsmanship, elegant living spaces, and inviting outdoor retreats. This south-facing residence, built in 2015, features a spacious single-story layout with sumptuous finishes and abundant natural light throughout. In the front yard, a majestic sycamore tree lends shade to the newly refreshed drought-resistant, low-maintenance landscaping. Inside, you'll find beautifully detailed interiors with high ceilings, gorgeous marble accents, crown molding, and intricately designed details that add depth and distinction. To the right of the foyer, the formal living room offers a gracious setting for entertaining. A dedicated home office rests nearby, providing a comfortable space for work or study. The gallery hallway leads to the great room, which forms the heart of the home. Here, the beautifully appointed chef's kitchen, dining area, and family room share an open, flowing space that brings everyone together. In the kitchen, find a generous center island along with built-in Viking appliances. A separate wok kitchen and a dedicated laundry room add convenience. Each of the home's four bedrooms is an ensuite, allowing for maximum comfort and ease. Outside, the updated backyard offers a peaceful setting beneath a proud oak tree, its branches extending over the new deck. Mountain views provide a scenic backdrop for afternoon relaxation, outdoor dining, and gatherings with friends. Convenient to Arcadia's shopping, dining, supermarkets, and award-winning schools, 933 Coronado Drive offers the perfect setting for life's next joyful chapter.
Rancho Mirage, CA 92270
0
sqft0
Beds0
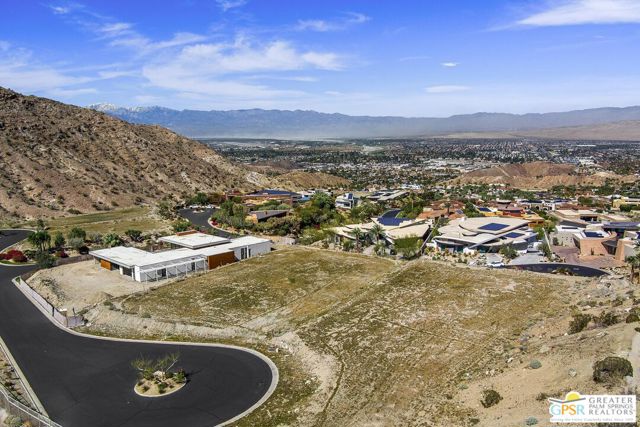
Baths One of the last great estate-size view lots in Rancho Mirage, 44 Rim Crest presents a rare opportunity to create an extraordinary custom residence in prestigious Mirada Estates. Set high in the dramatic foothills above Rancho Mirage, this exceptional 1.61-acre homesite is one of the highest available lots in both Rancho Mirage and Mirada Estates and is positioned on the highest street within this exclusive guard-gated enclave. From its elevated setting, the property commands sweeping, unobstructed panoramic views across Rancho Mirage and the Coachella Valley to the distant northern mountain ranges, with sparkling city lights illuminating the desert floor after sunset. Expansive skies, dramatic mountain backdrops and an extraordinary sense of openness create a setting increasingly difficult to find among estate-size homesites in Rancho Mirage. Mirada Estates enjoys a unique affiliation with the nearby Ritz-Carlton Rancho Mirage, offering residents access to resort amenities along with preferred privileges and discounts on dining and spa services. It is a distinctive combination of private hillside living and world-class resort amenities just moments away. The offering is for the vacant lot, with an exceptional architectural plans included. Designed by acclaimed architect Lance O'Donnell, FAIA, of o2 Architecture, the proposed residence embraces the principles of desert modernism through thoughtful orientation, sustainability and a seamless relationship between architecture and the surrounding landscape. Significantly, the architectural plans have already been approved by both the Mirada Estates HOA and the City of Rancho Mirage, offering a substantial head start for a future owner ready to move toward construction. The design envisions approximately 7,633 square feet of interior living space, including a three-bedroom main residence with den and three-and-a-half bathrooms, an expansive great room and dramatic indoor-outdoor living spaces oriented toward the valley views. A separate two-bedroom, two-bath guesthouse features its own driveway and dedicated parking, providing privacy for family and guests. The plans also include a three-car garage, dedicated golf cart garage, two-car carport and detached fitness pavilion, creating a private wellness retreat within the desert landscape. Inspired by the desert modernist tradition of Albert Frey, E. Stewart Williams and William F. Cody, the proposed architecture is designed to complement this remarkable setting rather than compete with it. With its elevation, acreage, panoramic views and approved architectural plans, 44 Rim Crest represents an increasingly rare opportunity to create a significant custom estate on one of Rancho Mirage's most compelling remaining view homesites.
Page 0 of 0

