
Hablamos Español
Los Angeles, CA 90068
$3,095,000
5441
sqft5
Beds6
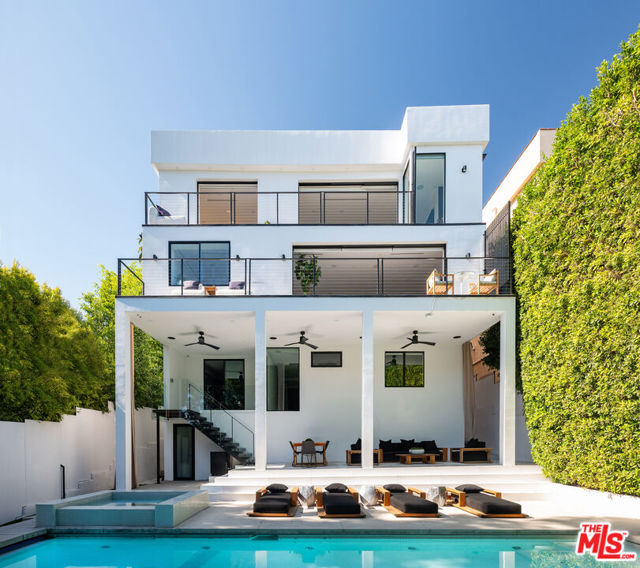
Baths Built in 2015, this striking contemporary home offers dramatic scale, privacy, and all the amenities in historic Whitley Heights, one of Hollywood's most private hillside enclaves. Soaring 20-foot ceilings and Fleetwood doors open to a private backyard with pool, spa, outdoor bar and multiple entertaining areas. Inside are a 144-inch theater, custom wine cellar, gym/yoga room, a dining table for and chef's kitchen with Miele appliances and a new Thermador range. Recent upgrades include new HVAC systems, updated Control4, whole-home Sonos, enterprise-grade networking, motorized blackout shades, upgraded security and cameras, and whole-house water filtration and many other interior and exterior improvements. Turnkey and built for the LA lifestyle, minutes from Franklin Village, Los Feliz and West Hollywood, and walking distance to the Hollywood Bowl. A true entertainer's home with the scale and amenities to make every day feel like a getaway.
Ramona, CA 92065
0
sqft0
Beds0
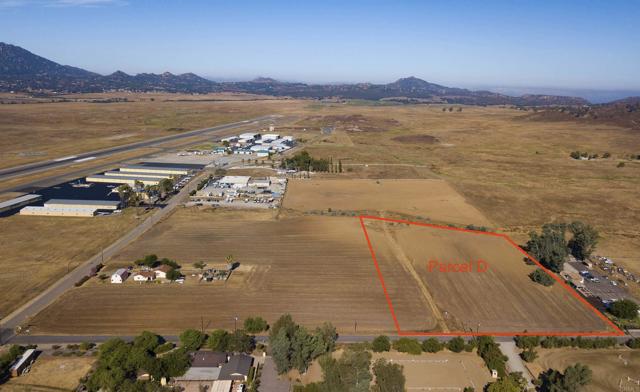
Baths RE/MAX Direct is exclusively offering Parcel D, one of two (2) legal industrial parcels being brought to market, representing a rare opportunity to acquire ±7.66 acres of M54 General Impact Industrial–zoned land—one of the most scarce and highly sought-after industrial zoning designations in Southern California, notably permitting outdoor storage by right. Located just off Montecito Way and directly across the street from Ramona Airport (KRNM), the property benefits from convenient access and close proximity to major state highways SR-67 (Main Street) and SR-78, positioning it well for a variety of industrial and logistics-oriented uses. The property is serviced by multiple water meters, an on-site water well, and electric service to the parcel, materially reducing infrastructure costs and development timelines. The site’s configuration is well suited for yard-intensive and operationally flexible industrial uses requiring open land area, circulation, and outdoor storage capabilities. Parcel D is being marketed individually and in conjunction with adjacent Parcel C (±8.27 acres, corner parcel with improvements), offering buyers the flexibility to acquire one or both legal parcels for increased scale, expanded frontage, or phased development. Potential uses include manufacturing, industrial operations, outdoor storage, fleet storage, recycling, self-storage, packing, and processing, subject to County approvals.
Pasadena, CA 91107
3283
sqft4
Beds4
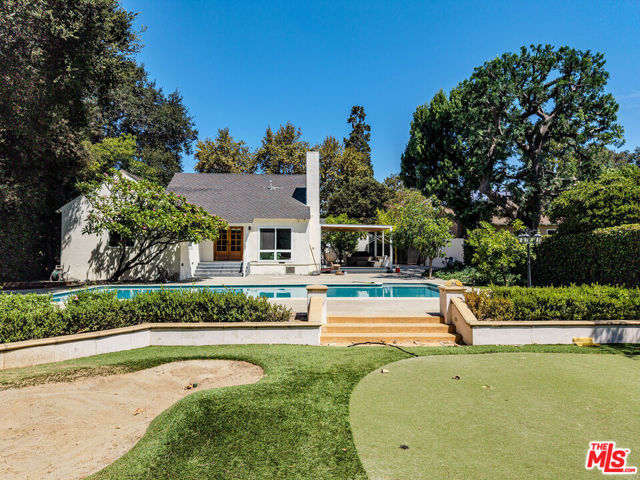
Baths Situated on a massive 27,002 sq ft lot with incredible ADU potential, this spectacular single-story estate delivers rare privacy, luxury, and prime Pasadena living near Chapman Woods. This 4-bedroom, 4-bathroom sanctuary blends modern elegance with effortless indoor-outdoor entertaining.Step inside to a light-filled living room featuring soaring high ceilings, warm hardwood floors, a cozy fireplace, and French doors that open directly to your private outdoor paradise. The gourmet kitchen setup offers a main kitchen plus a secondary work/prep kitchen, outfitted with custom cabinetry and premium stainless-steel appliances. The luxurious primary suite serves as a spa-like retreat, complete with walk-in closets and an ensuite bathroom featuring dual sinks, a freestanding soaking tub, and a glass-enclosed shower. Outside, the fully usable grounds offer an unmatched resort lifestyle featuring a secluded swimming pool, a private basketball court, and custom putting greens with a golf bunker. With over half an acre of flat space, the expansive backyard provides vast potential to build a high-value ADU, guest house, or multi-generational expansion. Located just minutes from CalTech, PCC, Old Town Pasadena, Whole Foods, H Mart, top schools, and parks. A rare trophy property that is truly a must-see!
Los Angeles, CA 90045
3894
sqft4
Beds4
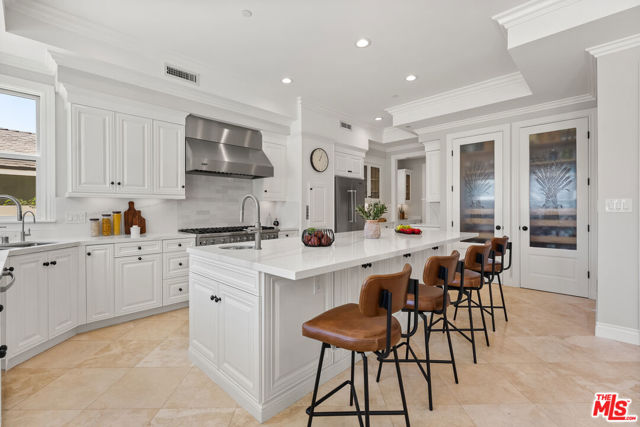
Baths 6468 Wynkoop Street is a sophisticated two-story Modern Spanish residence in Westchester's coveted Kentwood enclave. Sweeping city and mountain views, exceptional indoor-outdoor amenities, and refined finishes define this home designed for both daily living and grand entertaining. The expansive open-concept layout includes elegant formal living and dining spaces, complemented by rich wood and travertine flooring, custom built-ins, and five gas fireplaces throughout. At the heart of the home, the chef's kitchen features recently updated crisp neutral-white cabinetry, Calacatta Gold quartz countertops, a center island, Viking appliances, dual pantries, a butler's pantry, and a multi-level dumbwaiter. Upstairs, four spacious bedrooms serve as private retreats. The primary suite offers a private balcony, dual-sided fireplace, walk-in closet, and a spa-inspired bath with a soaking tub and glass shower. Two additional bedrooms share a Jack and Jill bath, while a fourth bedroom features an en suite bath, fireplace, and private city-view balcony. All bathrooms mirror the kitchen's refined palette with recently updated white cabinetry and Calacatta Gold quartz counters. Designed for quintessential California living, the outdoor spaces center around a heated pool and spa. A spectacular rooftop deck enhances entertaining with a gas fireplace, outdoor kitchen, and panoramic views. Additional highlights include smart-home functionality, multi-zone climate control, surround sound, integrated security, and an attached two-car garage - all moments from beaches, dining, and Silicon Beach hubs.
Pasadena, CA 91105
2271
sqft4
Beds4
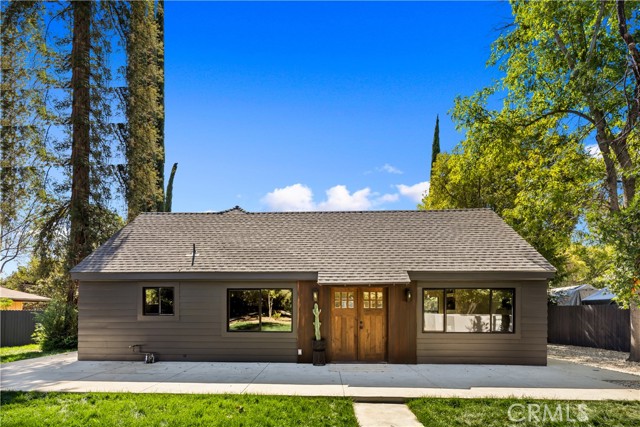
Baths Behind a canopy of mature trees, this fully reimagined 4-bedroom, 3.5-bath Pasadena residence unfolds across 2,271 sq ft on an extraordinary 0.49-acre lot. Soaring vaulted ceilings crowned in herringbone wood paneling set a cathedral-like tone, while a floor-to-ceiling stacked-stone fireplace anchors the great room in sculptural warmth. Wide-plank oak floors and plaster-textured walls are bathed in golden light from expanses of black-framed windows. The chef’s kitchen is a showpiece: custom oak cabinetry with brass hardware, a dramatic waterfall-edge stone island, slab stone backsplash, pot filler, black stainless appliances, and a statement stacked-stone hood beneath designer pendants. The primary bath is a private spa, with a freestanding soaking tub within a frameless glass wet room, marble-look walls, fluted wood accents, and brushed gold fixtures. French doors open from multiple rooms to a secluded brick courtyard, creating a seamless indoor-outdoor sanctuary for entertaining under the stars. Beyond, manicured lawns, a circular garden path, and a grand concrete motor court complete an estate-like setting rarely found in the city. Room to explore a pool or ADU. Luxury, privacy, and craftsmanship—all move-in ready.
Cupertino, CA 95014
2460
sqft3
Beds3
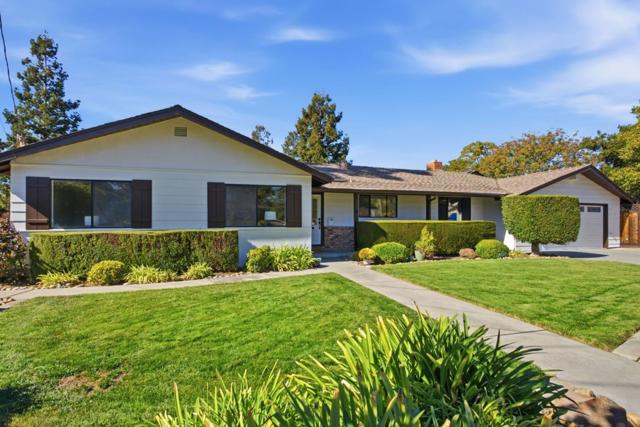
Baths Welcome to this lovely park-like setting home in the desirable Cupertino area, known for its highly rated schools! This home offers the perfect blend of comfort, space, & convenience. The eat-in kitchen is well equipped w/appliances and abundant counter space, making meal preparation a pleasure. The living room features a cozy fireplace and beautiful views of the park-like backyard, complete with a saltwater pool and spa perfect for relaxing or entertaining. The primary suite offers a charming bay window with sitting area, the bathroom features double sinks and a walk-in shower. A huge family room w/vaulted ceilings, permitted w/mini-kitchenette, and a half bath provides flexible living. Additional highlights include fresh interior & exterior paint, refinished hardwood floors, new luxury vinyl plank flooring, baseboards throughout. The finished basement, complete with 1/2 bath offers an ideal space for a home office, recreation room, or private retreat. Energy-efficient features include owned solar panels and an electric vehicle charger. Outdoors, enjoy the built-in BBQ and picnic area tucked away in the backyard, along with numerous fruit trees. Room for RV parking by the garage. Ideally situated in a vibrant neighborhood close to excellent schools, parks, shopping & freeways.
Woodside, CA 94062
11885
sqft4
Beds8
Baths SKY VILLA: RE-IMAGINE ROYALTY IN THE WOODS. Sky Villa is an opportunity to dream big with unmatched grandeur & privacy. This is a bank-owned, non-livable development opportunity, approximately 70% complete, with expired permits. Buyer to verify with County of San Mateo the existence and status of any past permits and the ability to resume construction towards completion. Grand scale luxury features such as: 2-Story Lobby with Imperial Staircase | 4 levels of destinations inspire your finishing details | Library off the lobby | Two Enormous Primary Suites (one main level, one upstairs) | Multiple Offices | Immense walk-in closets | Unfinished lower levels of Rec Room, Wine Vault, Grand Loggia, & dreamy Mezzanine facing majestic Sequoia Forest | Flat rear grounds inspire a future pool & ADU | Off-street parking for the most grand events, plus 2 separate attached garages: a daily 3-car at the motor court, plus a lower level 2-car attached garage | Long the bastion for Silicon Valley founders and CEO's, Woodside blurs the line between timeless province and epicenter of wealth and innovation. SKY VILLA, prepare to take flight in one of California's most prestigious communities.

San Marino, CA 91108
3523
sqft4
Beds4
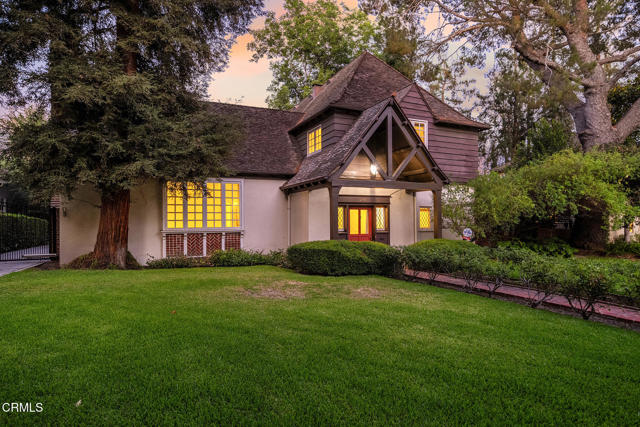
Baths Welcome to 1206 Winston Avenue, a distinguished San Marino residence that perfectly balances architectural grace with expansive, private living. Built in 1936 and designed by renowned architect Gates W. Burrows (FAIA), this captivating residence offers an unparalleled lifestyle in one of San Marino's most desirable locations, just moments from the prestigious San Marino High School. Set on a sprawling, lushly landscaped half-acre lot, this property is a sanctuary of privacy and tranquility. Amble up the rose lined brick pathway to a covered portico and enter the home where timeless elegance unfolds. The gracious entry, highlighted by charming leaded glass windows, welcomes you into a light-filled living environment. The original hardwood floors add warmth and character to the main living spaces, while the dining room--adorned with crown molding and classic wainscoting--provides a stunning venue for hosting dinner parties. The living room, featuring a wood-burning fireplace and French doors, connects seamlessly to a cozy, inviting family room, where oversized plantation shutters bring in light while maintaining a sense of comfort. The home's thoughtful layout includes three spacious bedrooms upstairs and one bedroom downstairs. The primary suite is a true retreat, boasting vaulted ceilings, custom built-ins, and an exceptionally large en-suite bathroom featuring a separate jetted tub, a luxurious walk-in shower, and ample walk-in closet space. A versatile, finished bonus room (326 additional SF) offers endless possibilities, perfect for a private home office, a quiet library, or a creative studio. Mature trees, including a magnificent Stone Pine and Redwoods, plus lush camelias, a fig tree and pomegranate tree, frame the home, creating a serene backdrop for the expansive rear yard. Here, you'll find rustic steps down to a large, heated pool and spa--complete with a convenient electric cover--offering the perfect setting for both relaxing afternoons and sophisticated entertaining. With an automatic driveway gate and mature, private grounds, this property offers the ultimate combination of opportunity, luxury, security, and prestige. Experience the quintessential San Marino lifestyle at 1206 Winston Avenue. Some photos have been digitally enhanced.
Palo Alto, CA 94306
2382
sqft4
Beds4
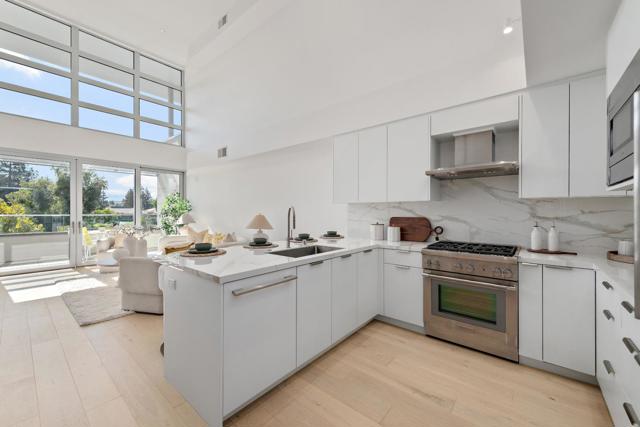
Baths Just-built mixed-used Contemporary design project on the corner of El Camino Real & Portage Avenue. Award winning Hayes Group Architects plan combined with quality craftsmanship brings to the market 1 of a collection of only 4 restricted access top-floor corner penthouse lofts in a mixed-use project, engineered with state-of-the-art, high-efficiency technology. Open the door to a dramatic 20-foot-high living area faced with glass and wrapped with an extensive 300+/- s.f. terrace not included in the total footage. First floor includes a utility room, a suite, secondary bedroom, open kitchen with a gas stove, Thermador appliances, quartz countertop & white conversion-finish cabinets with pull-outs. A floating staircase leads to a flexible-use open loft area & another suite & secondary bedroom. Climate-controlled, energy-efficient VRF system. Functional windows are tilt-and-turn with a STC rating of 38-43, location-dependent. Fire sprinklered. Secure building. Provided with 2 underground parking spaces. Across the street from Equinox Gym, near Stanford Research Park & California Avenue, Palo Alto's second downtown. Front door faces northeast.
Page 0 of 0

