
Hablamos Español
Ontario, CA 91761
$599,990
1813
sqft3
Beds3
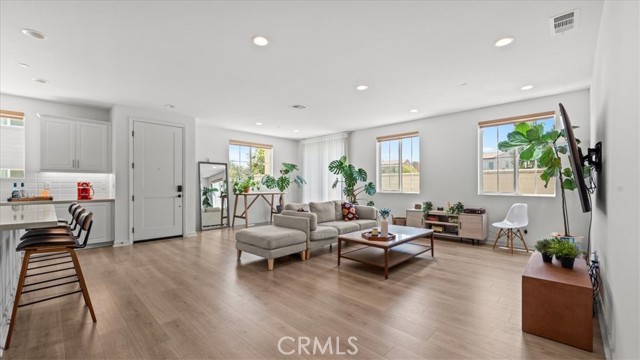
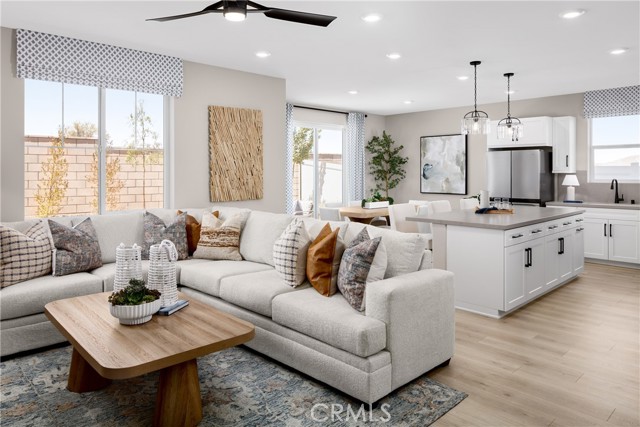
Baths This gorgeous Townhome is nestled within the highly desirable Canvas Park neighborhood of the New Haven master-planned community in Ontario Ranch, this stunning Brookfield Residential, Contemporary Modern Farmhouse-style corner townhome perfectly blends sophisticated design, modern comfort, and exceptional community living. Offering 3 bedrooms, 2.5 bathrooms, and an expansive open-concept floor plan, this beautifully appointed residence delivers the ideal balance of style and functionality. Flooded with natural light, the spacious Great Room features luxury wood-look laminate flooring, recessed lighting, and automatic window coverings that effortlessly create the perfect ambiance. The seamless flow between the living, dining, and kitchen areas creates an inviting space for entertaining and everyday living. The chef-inspired kitchen is the heart of the home, featuring an oversized quartz island with bar seating, expansive quartz countertops, elegant white shaker cabinetry, stainless steel appliances, a designer subway tile backsplash, and abundant cabinet storage. Upstairs, the spacious primary suite offers a beautiful ensuite bathroom with dual vanities, a soaking tub, separate walk-in shower, and a generous walk-in closet. Two additional bedrooms, a full secondary bathroom with dual vanity sinks, and a conveniently located upstairs laundry room complete the second level. Situated on a premium corner homesite, the private wrap-around concrete yard provides one of the community's more desirable outdoor spaces—perfect for entertaining, relaxing, pets, or enjoying Southern California's year-round sunshine. Additional highlights include direct access to the attached two-car garage, solar, energy-efficient newer construction, abundant natural light, and contemporary finishes throughout. Residents of New Haven enjoy resort-style amenities, including multiple pools, spas, parks, clubhouses, playgrounds, pickleball and sports courts, dog parks, fire pits, picnic areas, community events, and scenic walking trails, all conveniently located near shopping, dining, entertainment, and major freeways. This move-in-ready home presents an exceptional opportunity to experience the very best of Southern California living. ~ Must See!!! ~
Palmdale, CA 93551
2587
sqft5
Beds3
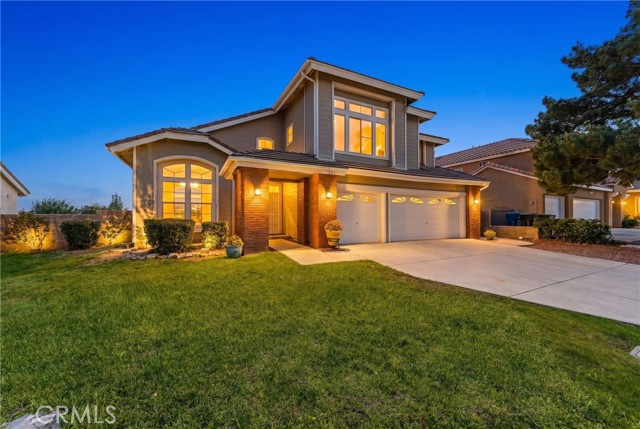
Baths *** VIEWS VIEWS VIEWS*** Here's the one, a rare West Palmdale home with stunning views perched in a quiet and cozy neighborhood. Features a large layout with 4 bedrooms with 1 being downstairs, 3 baths, NEW paint, NEW carpet, NEW LVP floors, NEW Shaker cabinets and NEW Taj Mahal Quartz, NEW stainless appliances, NEW Bath vanities with Taj Mahal counters, NEW toilets, NEW LED lighting and so much more! A pool sized backyard and 3 car garage make this the PERFECT AV home!
Fontana, CA 92336
1602
sqft4
Beds3
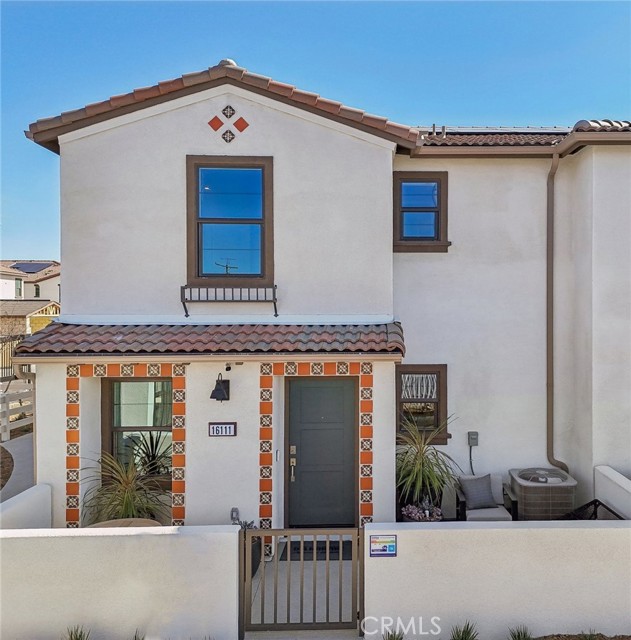
Baths NEW CONSTRUCTION - FORMER MODEL HOME! Welcome to Citrus Lane, a townhome community located in the city of Fontana. Citrus Lane features two-story townhomes ranging from 1,500 to 1,602 sq. ft. with up to 4 bedrooms and 2.5 bathrooms. This Residence 1602 plan IS THE FORMER MODEL HOME and features 4 Bedrooms and 2.5 Baths, a spacious open-concept Great Room, Kitchen and Dining Area designed for gathering and perfect for entertaining friends and family. The gourmet Kitchen offers stainless-steel appliances including cooktop, dishwasher, and microwave/hood and quartz kitchen countertops. The second level features a thoughtfully-designed layout, offering spacious bedrooms, convenient laundry room and bathrooms with dual sink vanities. Among the features and finishes, homeowners will appreciate the unparalleled peace of mind in owning America’s Smart Home, Home is Connected. The Home is Connected package offers devices conveniently controlled from one application to stay connected to home around the clock.
Menifee, CA 92585
2056
sqft2
Beds2
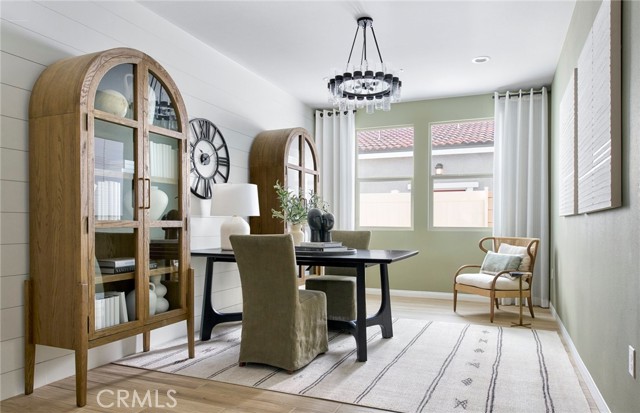
Baths Wonderful Maggio floorplan! Located in the city of Menifee and just minutes from shopping, restaurants! Enjoy the Del Webb lifestyle in this beautiful, community with resort-style amenities. See you at the pool! -Chefs Kitchen for your culinary skills -Beautiful quartz countertops -Stunning low threshold owner's shower -Large Center Sliding glass door -Luxury vinyl plank flooring -Large homesite for your dream backyard
Pomona, CA 91767
1223
sqft3
Beds3
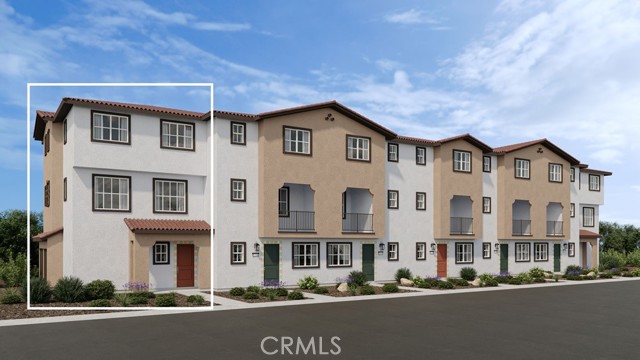
Baths What's Special: Corner Lot | Premium Location | 3-Story | Walk-In Closets. New Construction – October Completion! Built by America's Most Trusted Home Builder. Welcome to the Plan 1 at 414 Cypress Grove Lane in Juno! Welcome to a charming and thoughtfully designed home filled with warmth and ease. The open living and kitchen space creates a bright, inviting atmosphere, perfect for gathering and everyday moments. The kitchen features a central island and nearby pantry, blending beauty with function. Upstairs, the primary suite offers a peaceful retreat with a private bath and walk-in closet, while two additional bedrooms share a well-appointed bath. A convenient powder room and laundry area add comfort to daily living. With a welcoming porch and spacious garage, this home is as practical as it is lovely. Plant roots at Juno, a charming new townhome community in Pomona, CA. With just 45 homes, it offers a close-knit feel with a dog park and playground right outside your door. Enjoy easy access to I-10, Fairplex events, and the energy of nearby Cal Poly Pomona, along with everyday convenience. This is a wonderful opportunity to step into new construction and leave renting behind. MLS#IG26139631
Jurupa Valley, CA 92509
2005
sqft3
Beds3
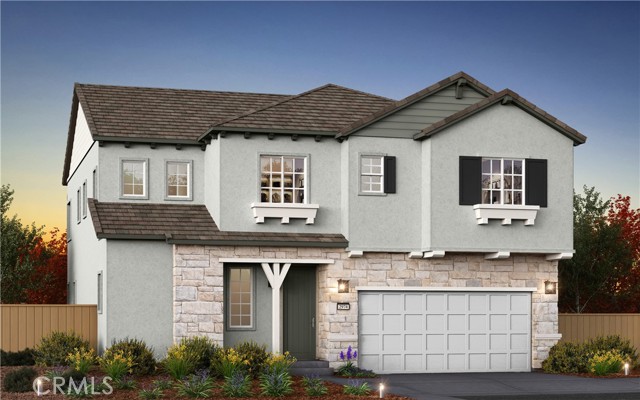
Baths BRAND NEW CONSTRUCTION HOME. PACK YOUR BAGS, ITS FINISHED. Single Family Detached Home (NOT a condo/townhome). Welcome to brand-new single-family homes in the desirable Las Palmas community! This thoughtfully designed BRAND-NEW home offers 3 bedrooms plus a spacious bonus room, 2.5 baths, and 2,005 square feet of modern, open-concept living. The expansive great room flows seamlessly into a stylish chef’s kitchen featuring a large center island, Shaker-style white thermofoil cabinetry throughout with upgraded Black Matte hardware, elegant quartz countertops, an included FARMHOUSE sink with black matte faucet, and a walk-in pantry. Stainless steel appliances include a built-in microwave, dishwasher, and a 30" electric slide-in range by Frigidaire. The kitchen island is pre-wired for dual pendant lighting, making it easy to personalize your space. Upgraded Black Matte plumbing fixtures and most hardware throughout the home. Designed for today’s lifestyle, both the Great Room and upstairs Bonus Room are prepped for big-screen TV connectivity. Enjoy the convenience and efficiency of numerous integrated Smart Home features throughout. The renderings shown are the exterior elevations; Cottage, Farmhouse and Spanish, which are artist renditions. This home has the Cottage exterior with beautiful white rock. Come see the actual home, it will take your breath away! The interior photos are of this floor plans model home. Perfect for commuters, the home is ideally located near major employment centers and just 10 minutes from the Metrolink station, as well as easy access to the 60, 15 and 91 freeways. Residents enjoy access to a community park within Las Palmas, along with several nearby parks, dog parks, golf courses, and abundant shopping, dining, and recreation options. Modern comfort, smart technology, and an unbeatable location — Las Palmas is living at its best.
Palmdale, CA 93552
2672
sqft5
Beds3
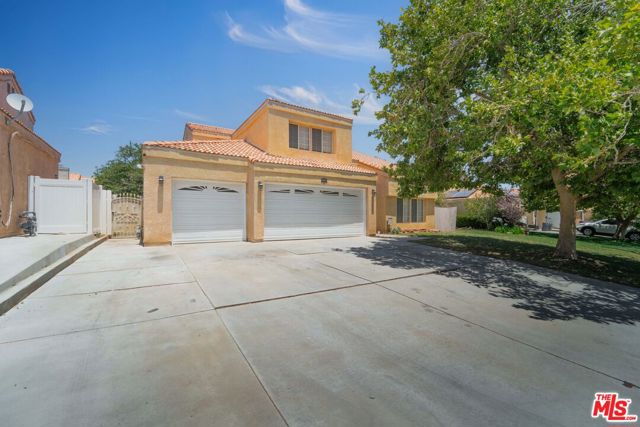
Baths Absolutely stunning, completely remodeled and upgraded, turn-key 5 bedroom 3 full bath on large lot on quiet cul-de-sac with fresh 2-toned paint, high-end tile and carpet flooring, spacious chef's kitchen with island, custom cabinets with gorgeous quartz countertops, new stainless steel appliances including microwave, formal dining room, extraordinary master suite with double vanity, large walk-in closet, new fixtures, jacuzzi tub and separate shower. Additional luxuries include one downstairs bedroom and full bathroom, central heating and air conditioning, indoor laundry room, fireplace, ceiling fans, recessed lighting, oversized backyard, beautiful covered patio with more ceiling fans, 3-car direct access garage with automatic opener and so much more. This home is conveniently located near waterpark, schools, city parks and shopping. Come see and call it YOUR new home.
Victorville, CA 92395
0
sqft0
Beds0
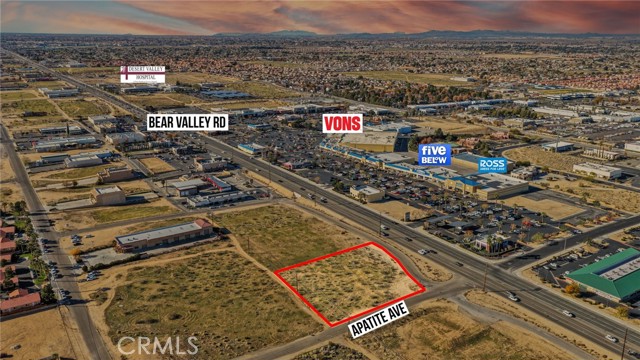
Baths Highly visible commercial corner lot on Bear Valley Road, a major retail and commuter artery in Victorville. This prime site offers two approx half acre lots with excellent frontage, strong traffic exposure, and close proximity to established shopping centers, national brands, grocery stores, and surrounding residential communities that drive consistent consumer traffic. Zoned commercial and well suited for retail, restaurant, medical, or service-oriented uses (buyer to verify), these mostly flat parcels allow for efficient site planning and easy access. Located near Desert Valley Hospital and within a thriving commercial corridor, these properties are an outstanding opportunity for businesses looking to capture visibility, convenience, and a strong customer base.
Winchester, CA 92596
2033
sqft3
Beds3
Baths No HOA fees! This brand new two-story home in Winchester designed for easy, modern living. Ask about limited-time incentives and flexible options that may help reduce closing costs or monthly payments. Step inside from the covered front porch into a bright two-story entryway that gives the home an open, welcoming feel right from the start. The main level features a spacious Great Room that connects seamlessly to the Dining area and a stylish Kitchen with a big center island, walk-in pantry, and lots of counter space — perfect for everything from quick breakfasts to weekend get-togethers. Just off the garage, you’ll find a practical Stop and Drop Area to keep your daily essentials organized, plus a Powder Bath for guests. Upstairs, the Primary Bedroom offers a relaxing space to unwind with a private bath that includes double sinks, a soaking tub and/or walk-in shower, and a large walk-in closet. Two more bedrooms, a full bath with double sinks, and a convenient upstairs Laundry Room round out the second floor. There’s also open railing along the stairs and second-floor landing, adding an extra sense of space and style. A true investment in your future - built by Beazer Homes — the #1 builder of DOE-certified Zero Energy Ready Homes — this home is energy-efficient, healthier to live in, and packed with smart features like whole-house ventilation and Air Plus certification.
Page 0 of 0

